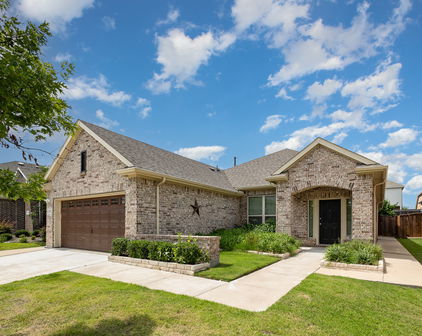
Forney Homes with Club House Community features

Forney Homes with Club House Community features

Welcome to Forney, Texas – a charming city nestled in Kaufman County, just a stone's throw away from the vibrant Dallas-Fort Worth metropolitan area. Known for its friendly atmosphere and rich history, Forney is the perfect blend of small-town charm and modern conveniences. With a population that enjoys a strong sense of community, this city offers a welcoming environment for families, young professionals, and retirees alike.

Forney boasts a variety of recreational opportunities, from beautiful parks to engaging community events. The city is home to the historic downtown area, where quaint shops and delightful eateries are waiting to be explored. With excellent schools, a low crime rate, and a commitment to community development, Forney is an ideal place to call home.

One of the standout features of Forney is its inviting homes within Club House Communities. These vibrant neighborhoods not only offer stunning residences but also a plethora of amenities designed for an active lifestyle. Residents can enjoy access to sparkling swimming pools, well-maintained fitness centers, and beautifully landscaped common areas. The Club House serves as a social hub, providing a perfect space for gatherings, events, and recreational activities. Whether you’re hosting a family barbecue or enjoying a game night with neighbors, these communities foster a strong sense of belonging.

Discover the charm of Forney and the allure of its Club House Communities. Here, you’ll find the perfect setting to create lasting memories and enjoy a fulfilling lifestyle in one of Texas’s hidden gems. Your dream home awaits!

Newest Forney Homes with Club House Community features

$439,990
4 Beds 4 Baths 21366453 MLS
Welcome to a beautifully maintained corner lot home designed for both everyday living and entertaining. Located in a sought after master planned community, this home offers a flexible layout that works wonderfully for families, guests, and multigenerational living. Inside, you’ll find beautiful wood flooring, soaring ceilings, abundant natural light, and thoughtful updates throughout. The spacious living area is anchored by a stone fireplace and flows effortlessly into the kitchen, creating an inviting space for gathering. The kitchen features crisp white cabinetry, granite countertops, stainless steel appliances, a gas cooktop, generous counter space, and a large island with plenty of seating. A separate dining room with a beautiful accent wall provides even more space for entertaining. The oversized primary suite offers plenty of room to unwind and features a spacious ensuite bath with separate vanities, a soaking tub, and walk in shower. Upstairs, upgraded carpet adds a fresh touch, while an additional bedroom with its own ensuite bathroom provides an excellent setup for extended family, older children, or overnight guests. The ensuite bath has also been partially renovated. Outside, the corner lot provides additional space and great curb appeal, while the covered back patio and large backyard create the perfect setting for relaxing, entertaining, or letting the kids play. Meticulously cared for from top to bottom, this home is located in a master planned community offering multiple pools, ponds, walking trails, and fantastic neighborhood amenities. A wonderful combination of space, flexibility, comfort, and community living!

1516 Tavistock Rd, Forney, TX

$309,000
3 Beds 2 Baths 21364008 MLS
Seller is offering a lender-paid temporary interest rate buydown for qualified buyers. Qualified buyers may be eligible for Down Payment Assistance. Contact listing agent for details and eligibility. Value and versatility meet at 1572 Cedar Crest Dr, a 3-bedroom, 2-bath home spreading across 2,240 thoughtfully designed square feet in the heart of Forney. Newly listed and sharply priced, this residence hands buyers—and investors—an opportunity that's tough to overlook. Two spacious living areas and a dedicated office give the household genuine room to spread out, whether the day calls for lively gatherings, quiet focus, or a little of both. Sunlight pours through the open floor plan, bouncing off low-maintenance flooring that keeps upkeep refreshingly simple. At the center of it all, the kitchen delivers real function: a gas cooktop for confident cooking, an oversized island, and generous storage and counter space that home chefs will genuinely appreciate. The primary bedroom offers a comfortable escape, complete with a roomy ensuite bath and a walk-in closet built on an impressive scale. Outside, the fenced backyard keeps things easy, anchored by a covered patio that's ready for morning coffee or weekend cookouts—no weekend-consuming yardwork required. Investors, take note: Forney's steady growth, strong rental demand, and this home's flexible layout add up to compelling income potential. Gateway Neighborhood Field sits less than a mile away for recreation, while H-E-B and Walmart Supercenter keep errands quick. Families gain the bonus of Forney High School close at hand. Comfortable, connected, and priced to move, this Forney find blends smart space with genuine reward. Schedule your showing before it's gone. NOT FOR RENT, NO SELLER FINANCING.

1572 Cedar Crest Dr, Forney, TX

$499,000
5 Beds 4 Baths 21315726 MLS
Sophisticated living re-defined in the highly coveted Devonshire community! This master fully designed Highland home spans a generous 4,154 square feet (per recent professional appraisal) and features a rare tandem 3-car garage. The property is truly move-in ready, showcasing approximately $20,000 in recent premium market-ready updates and refreshes. Inside, the open-concept layout centers around an expansive Chef’s kitchen equipped with granite counter tops, a massive oversize island, a large walk-in pantry, and stainless steel appliances. The primary suite is a true retreat offering a large relaxing seating area. The en suite bath features double vanities, a garden tub, large separate shower and huge walking closet. The grand living area boasts soaring ceilings and a striking stone fireplace. Additional specialized spaces include a dedicated private office, media room complete with an included cinema screen and sound system connected to huge multi functionality area for game room or another additional leaving area. The exterior features a covered patio and a professional sprinkler system. Excellent added value with the refrigerator, washer, dryer, outdoor grill, smoker, fire pit, trampoline, and custom playhouse all remaining open to negotiation. Residents enjoy Devonshire's resort-style lifestyle, famous for its grand scenic entrance and beautiful community water features, pools, splash pads, and miles of hiking & biking trails, all located just minutes from top retail destinations, like Costco & HEB, Etc. Please let me know if you would like to schedule a viewing or if you have any questions.

1115 Brigham Dr, Forney, TX

$368,990
4 Beds 3 Baths 21360049 MLS
MLS# 21360049 - Built by HistoryMaker Homes - Nov 2026 completion! ~ 2.99% Fixed-Rate Financing Available for Qualified Buyers Until 8-16-26 Welcome to the beautifully designed Cedar by History Maker Homes, offering 4 bedrooms, 2.5 bathrooms, and 2,214 square feet of thoughtfully designed living space. The open-concept kitchen, dining, and family room create a comfortable space for everyday living and entertaining. A first-floor flex room provides the perfect space for a home office, playroom, or additional living area. Upstairs, you'll find an extended game room along with spacious secondary bedrooms, giving everyone room to spread out. The private primary suite offers a spacious bath and walk-in closet. This home sits on a desirable corner homesite with a greenbelt directly behind it, giving you additional privacy and no immediate rear neighbor. Located in Devonshire in Forney, you'll enjoy access to resort-style pools, sports courts, walking and biking trails, fishing ponds, a dog park, and multiple community amenity centers. Schedule your private tour today and come see everything this Cedar and its unique homesite have to offer. *Promotional financing with rates as low as 2.99% fixed may be available for qualified buyers through the builder's preferred lender. Financing is subject to credit approval, loan program availability, and other eligibility requirements. Terms, conditions, and restrictions apply. Incentives are subject to change without notice.

1640 Gracehill Way, Forney, TX

$374,990
4 Beds 4 Baths 21360014 MLS
MLS# 21360014 - Built by HistoryMaker Homes - Dec 2026 completion! ~ 2.99% Fixed-Rate Financing Available for Qualified Buyers Until 8-16-26 Welcome to the spacious Rayburn III by History Maker Homes, a two-story home designed with plenty of room for everyday living and entertaining. The open-concept kitchen and family room create a comfortable gathering space, while the upstairs game room gives you even more room to spread out. With 4–6 bedrooms, 2–5 bathrooms, and up to 2,960 square feet, the Rayburn III offers plenty of flexibility. This home sits on a desirable corner homesite with a greenbelt directly behind it, providing additional privacy and no immediate rear neighbor. Enjoy the extra outdoor space from the covered back patio, along with the home's welcoming large front porch. Located in Devonshire in Forney, you'll have access to resort-style pools, sports courts, walking and biking trails, fishing ponds, a dog park, and multiple community amenity centers. Schedule your private tour today and come see everything this Rayburn III and its unique homesite have to offer. *Promotional financing with rates as low as 2.99% fixed may be available for qualified buyers through the builder's preferred lender. Financing is subject to credit approval, loan program availability, and other eligibility requirements. Terms, conditions, and restrictions apply. Incentives are subject to change without notice.

1634 Gracehill Way, Forney, TX

$390,434
4 Beds 3 Baths 21358906 MLS
MLS# 21358906 - Built by HistoryMaker Homes - Nov 2026 completion! ~ 2.99% Fixed-Rate Financing Available for Qualified Buyers until 8-16-26 Welcome to the beautifully designed Olive III by History Maker Homes, a spacious single-story home featuring 4 bedrooms, 3 bathrooms, and 2,186 square feet of thoughtfully designed living space. The open-concept kitchen, dining, and family room create a comfortable gathering space that’s perfect for everyday living and entertaining. A versatile flex space provides the perfect spot for a home office, study, or additional living area. The private primary suite offers a relaxing retreat with a spacious bath and large walk-in closet. With three additional bedrooms and three full bathrooms, this home provides plenty of room for family and guests. Located in Devonshire in Forney, you'll enjoy access to resort-style community amenities, including pools, sports courts, walking and biking trails, fishing ponds, a dog park, and more. Schedule your private tour today and come see why the Olive III is one of our most popular single-story floor plans. *Promotional financing with rates as low as 2.99% fixed may be available for qualified buyers through the builder's preferred lender. Financing is subject to credit approval, loan program availability, and other eligibility requirements. Terms, conditions, and restrictions apply. Incentives are subject to change without notice.

1215 Willet Sound Ln, Forney, TX

$474,900
4 Beds 4 Baths 21350404 MLS
Experience refined living in this exceptional 2024 Perry Homes residence located in the Devonshire Village community of Forney. This home welcomes you with soaring ceilings, an expansive open-concept layout, and a dramatic wall of windows that fills the interior with natural light. At the heart of the home, the chef-inspired kitchen showcases an oversized island, abundant cabinetry, premium finishes, and seamless flow into the dining and living areas. The private owner's retreat is a true sanctuary, featuring an expansive bedroom, spa-inspired bath with dual vanities, oversized walk-in shower, and his-and-her walk-in closets. A dedicated office and private media room, each enclosed with elegant French doors, provide flexible spaces for working from home, movie nights, or quiet relaxation. Designed for year-round enjoyment, the covered outdoor living area has been enhanced with automatic retractable screens, transforming the patio into an extension of the home's living space. Additionally, a professionally converted home gym, make this residence as functional as it is beautiful. Situated in the highly sought-after Devonshire Village, residents enjoy resort-style amenities including multiple pools, a clubhouse, fitness center, scenic walking and biking trails, fishing ponds, playgrounds, dog parks, and community events throughout the year. Located just minutes from US-80, with convenient access to Interstate 20, Highway 205, and President George Bush Turnpike, makes commuting a breeze. Forney is celebrated for its small-town charm, highly rated schools, expanding retail and dining options, and close proximity to shopping at The Shops at Terrell, Lake Ray Hubbard recreation, and all the conveniences of the Dallas metroplex. This nearly new home offers the rare opportunity to enjoy luxury construction, premium upgrades, and an established community without the wait of new construction.

1220 Whitecliff Dr, Forney, TX

Start Your Search

Listings provided by North Texas Real Estate Information Systems (NTREIS). Listing data has been deemed reliable but is not guaranteed to be accurate by the MLS.

Last updated: