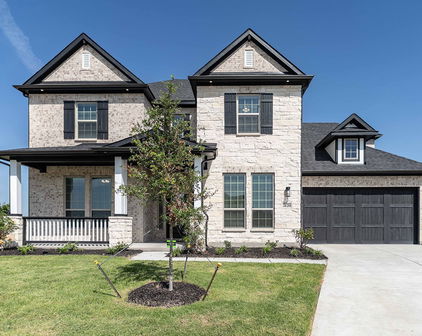
Heath Homes with Other Community features

Heath Homes with Other Community features

Welcome to Heath, Texas – a gem nestled along the picturesque shores of Lake Ray Hubbard. Known for its serene landscapes and vibrant community spirit, Heath offers a perfect blend of suburban tranquility and urban convenience. With its carefully planned neighborhoods, this charming city is ideal for families, retirees, and anyone looking to enjoy a high quality of life.

Heath boasts a variety of stunning homes, ranging from spacious single-family residences to luxurious waterfront properties. Many homes are designed with modern amenities, open floor plans, and beautiful outdoor spaces that invite relaxation and entertainment. The community is characterized by its well-maintained parks, walking trails, and recreational facilities, making it easy for residents to embrace an active lifestyle.

One of the standout features of Heath is its commitment to community engagement. The city hosts numerous events throughout the year, including seasonal festivals, farmers markets, and outdoor concerts, fostering a strong sense of belonging among residents. Families can take advantage of top-rated schools within the Rockwall Independent School District, ensuring that children receive an excellent education close to home.

For those who enjoy outdoor activities, Heath offers easy access to Lake Ray Hubbard, where you can indulge in fishing, boating, or simply soaking up the sun. The nearby trails and parks provide ample opportunities for hiking, biking, and picnicking with family and friends.

In Heath, you'll find not just a place to live, but a community where you can thrive and create lasting memories. Come discover the charm of Heath, Texas, and make it your new home!

Newest Heath Homes with Other Community features

$1,350,000
5 Beds 7 Baths 21295082 MLS
Experience elevated resort living in this stunning 5,455 sq. ft. two-story masterpiece designed and built by Christian Serrano. Nestled on 0.28 acres in the prestigious, 787-acre master-planned Heath Golf & Yacht Club, this home seamlessly blends sophisticated design with modern comfort.12 Open-Concept Living: The heart of the home features a gourmet kitchen complete with elegant white oak cabinets, a large central island, a butler's pantry, and a spacious living area centered around a cozy electric fireplace. Restorative Primary Suite: A true first-floor retreat, the master suite offers a freestanding round tub, a double rain head shower, and expansive his-and-her walk-in closets. Thoughtful Layout: With four well-designed bedrooms (including a main-floor en-suite), five stylish bathrooms, a dedicated home office, and a state-of-the-art media room, dog wash station, this floor plan perfectly balances functionality and relaxation. Premium Finishes: Enjoy custom metal stairs with solid white oak treads, 8-foot interior doors for a spacious feel, and custom iron exterior doors. Superior Craftsmanship & Technology. Built to Last: Engineered with a soil-injected concrete slab for stability, LP WeatherTech sheathing, and 40-year shingles to help reduce insurance costs. Efficiency & Innovation: Features industrial-grade spray foam insulation for energy efficiency and a fully integrated smart home system. Oversized Garage: A three-car garage featuring a storage niche and modern aluminum and glass-panel doors. Home expected to be completed Fall of 2026

1906 Wanamaker Ct, Heath, TX

$865,000
4 Beds 4 Baths 21320690 MLS
MLS# 21320690 - Built by Stonefield Homes - Aug 2026 completion! ~ Golf Course Living — 17th Hole - One of the Final New-Home Opportunities on the Course. Set directly on the golf course at the 17th hole, this is one of the last chances to own a newly built home on the course at Heath Golf & Yacht Club. Stonefield Homes' Telluride plan delivers 3,713 square feet of thoughtfully zoned living space — 4 bedrooms (2 on the main level), 3.5 baths, a study, media-flex room, second-floor game room, and a 3-car tandem garage. A Main-Floor Owner's Retreat Enter through double doors to a private escape from the everyday: uninterrupted golf course views, a cathedral ceiling, and a spa-inspired en-suite bath featuring a freestanding soaking tub, a frameless glass shower, and a generously sized divided walk-in closet with a dressing bench. Designed for Everyday Living and Entertaining The open-concept great room, dining, and kitchen flow together beneath a vaulted ceiling with exposed wood beams and a wall of windows to the covered patio. A 60in electric fireplace, centered on the wall and finished with a black-and-gold mosaic tile surround and a white oak mantle, anchors the space. The chef-inspired kitchen features a wood range hood, an oversized island, and designer stone countertops, all set against a warm, textural tile backsplash. Finishes Worth Noting: Exterior: Acme Winterstone brick paired with chopped Leuders Quarry stone, a black-shadow shingle roof, black windows, black stain front door, and black gutters for crisp, timeless curb appeal. Flooring: Wide-plank European oak wood flooring throughout the main living areas Owner's Bath & Powder: Champagne bronze Delta Trinsic fixtures throughout Upstairs: Two additional bedrooms, a Jack-and-Jill bath, and a game room built for casual entertaining and hosting

4011 Yellow Jasmine Ln, Heath, TX

$1,249,000
4 Beds 5 Baths 21225096 MLS
Welcome to this immaculate 4,737 SF home in the highly sought-after Cobblestone Farms community in Heath where timeless design meets luxury and comfort. Situated on a full acre, this property offers a private retreat with a spacious backyard and multiple outdoor living areas, including a second-story balcony. Inside, the home truly feels like it’s straight out of a magazine, showcasing thoughtful designer touches at every turn. From custom wallpaper and hand-scraped hardwood floors to plantation shutters, decorative lighting, and extensive built-ins, every detail has been carefully curated. Just off the main entry is the study with vaulted ceiling accented with wood beams and French doors for added privacy. The dining room offers natural light with pass through butler's pantry to the expansive kitchen designed for gathering. It features a large island with prep sink, custom cabinetry, double ovens, dual dishwashers, and a walk-in pantry. The adjacent breakfast room adds both convenience and elegance. Upstairs, you’ll find an oversized game room complete with built-in cabinetry, dual desks, and a wet bar, along with a dedicated media room accessed through theater doors with a projector and screen and pull up eating bar. Two additional bedrooms, each with walk-in closets, share a spacious hall bath. The primary suite is a true retreat, offering an ensuite bath with jetted garden tub, walk thru shower, separate vanities, and dual walk-in closets. The main level also includes a private guest suite with its own entrance and full bath—ideal for in-laws or long-term guests. Oversized garages will accommodate four larger vehicles. A gated courtyard provides additional secure parking and enhances the home’s impressive curb appeal. Outdoors, the covered living area features a beautiful fireplace and overlooks the backyard, offering plenty of room to play and add a pool. This exceptional property blends luxury, functionality, and space in one of Heath’s premiere neighborhoods.

125 Manor Dr, Heath, TX

Start Your Search

Listings provided by North Texas Real Estate Information Systems (NTREIS). Listing data has been deemed reliable but is not guaranteed to be accurate by the MLS.

Last updated: