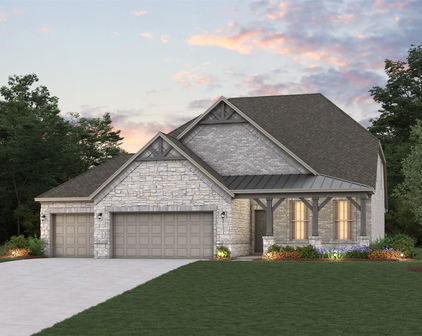
Princeton Homes with Traditional Architectural Style

Princeton Homes with Traditional Architectural Style

Welcome to Princeton, Texas – a hidden gem nestled in the heart of Collin County. This charming city offers a delightful blend of small-town warmth and modern conveniences, making it an ideal place for families, retirees, and everyone in between. With its rich history, vibrant community spirit, and proximity to the bustling Dallas-Fort Worth metroplex, Princeton has become a sought-after destination for those looking to settle down in a serene yet connected environment.

Princeton is characterized by its picturesque landscapes, friendly neighborhoods, and a strong sense of community. Residents enjoy a variety of local parks, recreational facilities, and annual events that foster a close-knit atmosphere. The city is also home to excellent schools, making it a perfect choice for families seeking quality education for their children.

One of the standout features of Princeton is its stunning homes that embody traditional architectural styles. These residences often showcase classic elements such as brick facades, gabled roofs, and inviting front porches, creating a timeless appeal that resonates with many homebuyers. Whether you’re drawn to the charm of a cozy cottage or the grandeur of a spacious family home, Princeton’s traditional properties offer something for everyone.

With a growing number of amenities, including shopping centers, dining options, and easy access to major highways, Princeton perfectly balances the tranquility of suburban living with the excitement of urban life. Come explore Princeton, Texas, and discover the welcoming community and beautiful homes that await you!

Newest Princeton Homes with Traditional Architectural Style

$335,000
3 Beds 2 Baths 21372607 MLS
**Charming Modern Haven in Princeton, TX** Discover the perfect blend of comfort and style in this delightful 3-bedroom, 2-bath residence in the heart of Princeton, TX. Designed for modern living, this home boasts both functional and aesthetic appeal with a spacious floor plan, bright, open interior spaces, and impressive outdoor features. Step inside to an inviting open-concept living area bathed in natural light from large windows, creating a bright and airy atmosphere. The expansive living room flows seamlessly into the dining area, ideal for both relaxing evenings and lively gatherings. The adjacent kitchen is a culinary enthusiast's dream, featuring sleek countertops, ample cabinet space, and modern appliances that make meal preparation a joy. Retreat to the serene primary suite, a true oasis with an ensuite bathroom that includes a garden tub and a lovely, spacious shower. Two additional well-sized bedrooms provide ample space for rest and relaxation, alongside a versatile second bathroom perfect for family members or guests. Outside, the property extends its charm with a generously sized yard, offering endless possibilities for outdoor enjoyment and entertainment. Whether hosting a barbecue or enjoying quiet evenings, the covered patio provides a perfect spot for relaxation and alfresco dining. Completing this home's exceptional features is a two-car garage, providing convenient parking and additional storage space. This property is ideally situated in Princeton, offering easy access to local amenities, schools, and community events, making it an attractive choice for a wide range of buyers. Experience the best of Princeton living in this exquisite residence where modern comforts meet classic charm. Don't miss the opportunity to make this house your home and enjoy all the luxuries it has to offer. Priced below market value.

211 Nickolas Dr, Princeton, TX

$399,000
3 Beds 2 Baths 21372245 MLS
Unique Multi Property opportunity THIS ONE IS A GEM! If you’ve been dreaming of a beautiful, well-maintained home near Lake Lavon with gorgeous outdoor living, mature trees, a huge garage AND additional property opportunities… you need to see this one! GORGEOUS 2017--3 BEDROOM-2 BATH MANUFACTURED HOME This home is anything but ordinary! From the moment you pull up, the beautiful covered front porch welcomes you in. Inside, you’ll find a warm, inviting home with granite countertops, beautiful cabinetry, a farmhouse sink, an oversized kitchen island and an open living space with a wood burning fireplace, perfect for entertaining family and friends! Next the Spacious PRIMARY SUITE with an en-suite bathroom featuring a double vanity, dual closets, an extra-large separate shower with double-shower-heads, a vanity desk, and a huge soaking tub— because you deserve a little luxury! There are 2 additional spacious Bedrooms and a full bathroom for family and guests. Step outside and this property really shines! A Covered back porch with an outdoor BBQ & kitchen area that stays! An Extra-large 2-car garage, A top of the line Drip Septic system, a 33 ft tower and wooded Corps of Engineers land behind the property with access toward Lake Lavon all sitting on over a third of an acre! Imagine morning coffee on the front porch, afternoon gatherings on the back porch, grilling with friends, and being just minutes from the lake. That’s Texas living! BUT WAIT… THERE’S MORE! The owners are offering a very unique opportunity with THREE PROPERTIES available — purchase together OR separately! PRIMARY RESIDENCE (This home):Gorgeous 2017 3BR, 2BA home on one-third acre SECOND PROPERTY(across the street): A 1999 manufactured home on one third acre, in great condition -perfect for a mother-in-law home, guest space or rental! THIRD PROPERTY A fully foam-insulated, concrete-floor 40 x 40 SHOP, already set up for business.! Princeton is growing fast! The possibilities are endless.

11482 County Road 440, Princeton, TX

$290,900
3 Beds 2 Baths 21368901 MLS
Imagine coming home to a space that feels welcoming from the moment you walk through the door. The Alfalfa is thoughtfully designed for the moments that matter most - morning coffee in a sun-filled kitchen, dinners shared around the island, laughter with friends in the spacious living area, and peaceful evenings spent unwinding in your private retreat. This beautiful 3-bedroom, 2-bath home blends modern style with everyday comfort. The chef-ready kitchen features a convenient island, Whirlpool® appliances, and sophisticated matte black finishes, flowing effortlessly into the dining area and expansive family room. Large windows fill the open-concept space with natural light, creating a warm and inviting atmosphere perfect for gathering or simply enjoying life at home. At the end of the day, escape to the private primary suite, where a spacious bedroom, spa-inspired ensuite with a walk-in glass shower, and oversized walk-in closet create your own peaceful sanctuary. Step outside to enjoy the privacy of a fully fenced, beautifully landscaped backyard, offering a wonderful space for relaxing, entertaining, or enjoying time outdoors. With energy-efficient features, an attached two-car garage, and access to community amenities including a playground, dog park, trails, green space, gazebo, nearby shopping, and excellent schools, the Alfalfa is more than a floor plan - it’s a place to build the life you’ve been dreaming about. Come experience the feeling of home for yourself - 602 Princeton Heights Blvd is waiting for you.

602 Princeton Heights Blvd, Princeton, TX

Start Your Search

Listings provided by North Texas Real Estate Information Systems (NTREIS). Listing data has been deemed reliable but is not guaranteed to be accurate by the MLS.

Last updated: