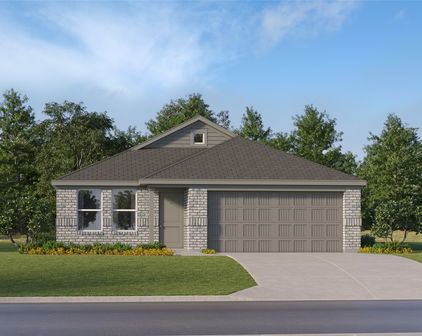
Hunt Homes with Lighting Exterior features

Hunt Homes with Lighting Exterior features

Welcome to Hunt County, Texas—a hidden gem nestled in the heart of the Lone Star State. Known for its picturesque landscapes, friendly communities, and rich history, Hunt County offers a unique blend of rural charm and modern conveniences. With its lush greenery, serene lakes, and vibrant wildlife, this area is perfect for those seeking a peaceful retreat while still enjoying easy access to urban amenities.

Hunt County boasts a variety of delightful neighborhoods, each with its own character and appeal. One standout feature of many homes in this region is their stunning exterior lighting. Imagine returning home to a beautifully illuminated facade that not only enhances curb appeal but also creates a warm and inviting atmosphere. The exterior lighting options available in Hunt County homes are designed to highlight architectural details, accentuate landscaping, and provide safety and security as dusk settles in.

Whether you're looking for a cozy cottage by the lake or a spacious family home in a friendly community, Hunt County has something for everyone. The homes here often feature thoughtfully designed outdoor spaces, perfect for entertaining guests or enjoying a quiet evening under the stars. With the added charm of exterior lighting, these homes become a magical haven that reflects the beauty of the surrounding Texas landscape.

Explore Hunt County today and discover the perfect home that combines comfort, style, and the enchanting allure of Texas living. Let the warm glow of exterior lighting guide you to your new beginning in this charming county!

Newest Hunt Homes with Lighting Exterior features

$3,850,000
5 Beds 5 Baths 21365690 MLS
This stunning, spacious home is tucked away on over 62 acres of serene property. As you drive in, you will be greeted by a private gated entrance and a picturesque path lined with flowing trees leading to a beautiful home. The highlight of this property is, of course, the custom-built two-story, 4874 square foot, Austin stone home. The welcoming foyer features a striking floor-to-ceiling view and a unique entrance to a wine cellar beneath the staircase, complete with a hidden door leading to extra space behind the stairs. The gourmet kitchen features new granite countertops, a center island with a cooktop, double convection ovens, a butler’s pantry with a warming drawer, and an icemaker. The living room is filled with natural light and anchored by a stone wood-burning fireplace. The primary suite on the first floor offers a peaceful retreat with a private tub, complete with large walk-in closets. Downstairs also includes another bedroom, a spacious office with natural light, a utility room, and one and a half baths. Upstairs, the ornate winding staircase opens to a vast game room with a wet bar, large windows, and stunning views of the property. Three additional bedrooms are located on the second floor, one of which was used as a media room complete with a screen and ceiling projector, but it can easily serve either purpose. The spacious attic above the garage could be transformed into an amazing extra living room, game room, media room or even a cozy bedroom suite. Additional amenities include a 1,200-square-foot barn and a 600-square-foot workshop, both equipped with electricity and water. This fully fenced, ag-exempt property is perfect for bringing your livestock, horses, goats, and chickens, with plenty of space for them to roam freely and enjoy the pond. The deed reflects that this property consists of 10 original tracts of land, allowing for a total of two homes per tract. Schedule a showing today to experience your own slice of​​‌​​​​‌​‌​​​​‌‌​​‌‌​‌‌​​‌​​​‌​‌ paradise!

6503 County Road 2560, Royse City, TX

$334,900
4 Beds 3 Baths 21366259 MLS
LOWER YOUR MONTHLY PAYMENT! The seller is offering a 1-year interest rate buydown, giving qualified buyers the opportunity to start with an interest rate as low as 3.99% (subject to lender approval). Better than new and still under the Meritage Homes builder warranty, this beautifully upgraded 4-bedroom, 3-bath home is truly move-in ready! From the moment you walk in, you'll love the bright, open-concept floor plan, generous room sizes, and no wasted space. The entire home features high-end luxury waterproof vinyl plank flooring with the rich look of hand-scraped hardwood, while the spacious kitchen offers granite countertops, abundant cabinetry, a walk in pantry, and overlooks the living and dining areas; perfect for entertaining or everyday living. Step outside to your extended covered patio and enjoy a backyard designed for relaxation with French drains, a full irrigation system, and even dedicated watering lines for your flower pots. Located in the highly desirable De Berry Reserve community, you'll enjoy a neighborhood pool just down the street, scenic walking trails, a stocked pond, playgrounds, and more, all with NO MUD or PID taxes. Situated just east of Rockwall with quick access to I-30, Royse City is one of the fastest-growing communities in DFW, offering small-town charm with easy access to shopping, dining, and major employers. With premium upgrades already completed, energy-efficient construction including spray foam insulation, remaining builder warranty, and an incredible financing incentive, this home offers exceptional value. Schedule your private showing today before this one is gone!

3254 Mccallister Way, Royse City, TX

$1,395,000
3 Beds 5 Baths 21353768 MLS
$25,000 SELLER CONCESSION!! Welcome to this stunning custom-built modern farmhouse, where luxury, comfort and thoughtful design come together. With endless upgrades throughout, this home offers exceptional space for both everyday living and entertaining. The expansive great room features soaring 28-foot cathedral ceilings and approximately 1,500 square feet of open living space, creating a dramatic yet inviting atmosphere. The gourmet kitchen is equipped with double ovens, gas burners, an oversized island, and a specially designed walk-in pantry with abundant storage for all your kitchen essentials. Hand-scraped white oak flooring flows throughout the entire first floor, adding warmth and timeless elegance. The private primary suite overlooks a picturesque pond with a tranquil water feature. The spa inspired en-suite bath includes an impressive 8 x 5 walk-in shower with rain showerhead, while the custom closet features built in shelving throughout. Upstairs, a spacious loft with a custom barn door overlooks the great room below. Two oversized bedrooms each include their own en-suite bathroom and walk-in closet. A massive game and media room features surround sound and dimmable lighting. The upgraded carpet with premium 10-pound foam padding adds comfort and sound reduction. A full bath and additional flex room provide even more versatility. Outdoor living is just as impressive, with multiple covered patios including a 600-square-foot patio with a gorgeous cedar ceiling and another plumbed for a future outdoor kitchen. The property also features a 15-foot-deep pond with a water feature, ready to be stocked for recreation and relaxation. Proudly builder owned, this exceptional home showcases quality craftsmanship, premium upgrades, and meticulous attention to detail throughout. 2023 75x16 mobile home is negotiable. Has its own septic, electricity and water. 2 RV hook ups on property.

3106 County Road 2526, Quinlan, TX

$329,000
4 Beds 3 Baths 21351677 MLS
Step into timeless, mid-century charm in this beautifully maintained cottage, nestled within the historic conservation district just blocks from downtown and minutes from uptown shopping, dining, and entertainment. Rich with character and thoughtfully updated, this four bedroom three bath home offers a rare blend of historic appeal, comfortable living and modern convenience. The spacious sunken sunroom is a true standout, offering a light filled gathering space overlooking the private garden-like backyard. Original character shines throughout with built-in bookcases, a wood-burning fireplace, walk-in closets, and other architectural details that give this home a distinctive personality. The updated kitchen features, elegant, quartz countertops, while laminate flooring flows throughout most of the home for a clean, cohesive look. Three mini–split units supplement the home’s traditional HVAC system, providing flexible comfort throughout the seasons. Additional improvements include a spray-foamed attic for enhanced energy efficiency. Outside, the private backyard creates a peaceful retreat with mature garden style features, a charming pergola, two outdoor storage sheds, and two additional outdoor closets – providing an abundance of storage for gardening tools, outdoor equipment, and more. With four bedrooms, three bathrooms, generous living spaces, exceptional storage and a location surrounded by history and convenience. This distinctive mid-century cottage offers the opportunity to enjoy the best of both worlds – historic charm with today’s comforts, all within easy reach of downtown.

2115 Park St, Greenville, TX

$325,000
4 Beds 2 Baths 21351236 MLS
Welcome home to this beautifully maintained 4-bedroom, 2-bath residence with a 2-car garage, perfectly situated on a quiet cul-de-sac in the highly desirable Buffalo Mesa Subdivision of Lone Oak. Combining modern finishes with the charm of country living, this home offers comfort, space, and convenience in an ideal location. Set on a generously sized lot, the property offers endless possibilities for adding a workshop or pool, or creating a backyard oasis. Even better, Lake Tawakoni is just minutes away, with a public boat ramp for easy access to fishing, boating, and weekend adventures. Inside, the open-concept layout is designed for both everyday living and entertaining. The kitchen is a standout feature, boasting granite countertops, custom cabinetry, stainless steel appliances, tile backsplash, and a large center island that's perfect for gathering with family and friends. The private primary suite serves as a relaxing retreat with elegant tray ceilings, a beautiful accent wall, and a spacious ensuite bath featuring dual vanities, a soaking garden tub, a fully tiled walk-in shower, and a large walk-in closet. Three additional bedrooms are generously sized, each with a walk-in closet and sharing a beautifully appointed full bath. Built by J-6 Select with quality craftsmanship and thoughtful attention to detail, this all-electric, energy-efficient home features soaring 9-10-foot ceilings, ceiling fans throughout, and a finished garage. Step outside to enjoy peaceful views of open pasture and mature trees from the covered back patio—an inviting space for morning coffee, sunsets, grilling, or simply relaxing while kids and pets play in the spacious backyard. Located within the highly regarded Lone Oak ISD and just off Highway 69, you'll enjoy the tranquility of rural living while remaining within approximately 30 minutes of Greenville, Quinlan, Emory, Commerce, Terrell, and Royse City for shopping, dining, and entertainment. Best of all—there's **no HOA**.

409 Mesa Dr, Lone Oak, TX

Start Your Search

Listings provided by North Texas Real Estate Information Systems (NTREIS). Listing data has been deemed reliable but is not guaranteed to be accurate by the MLS.

Last updated: