


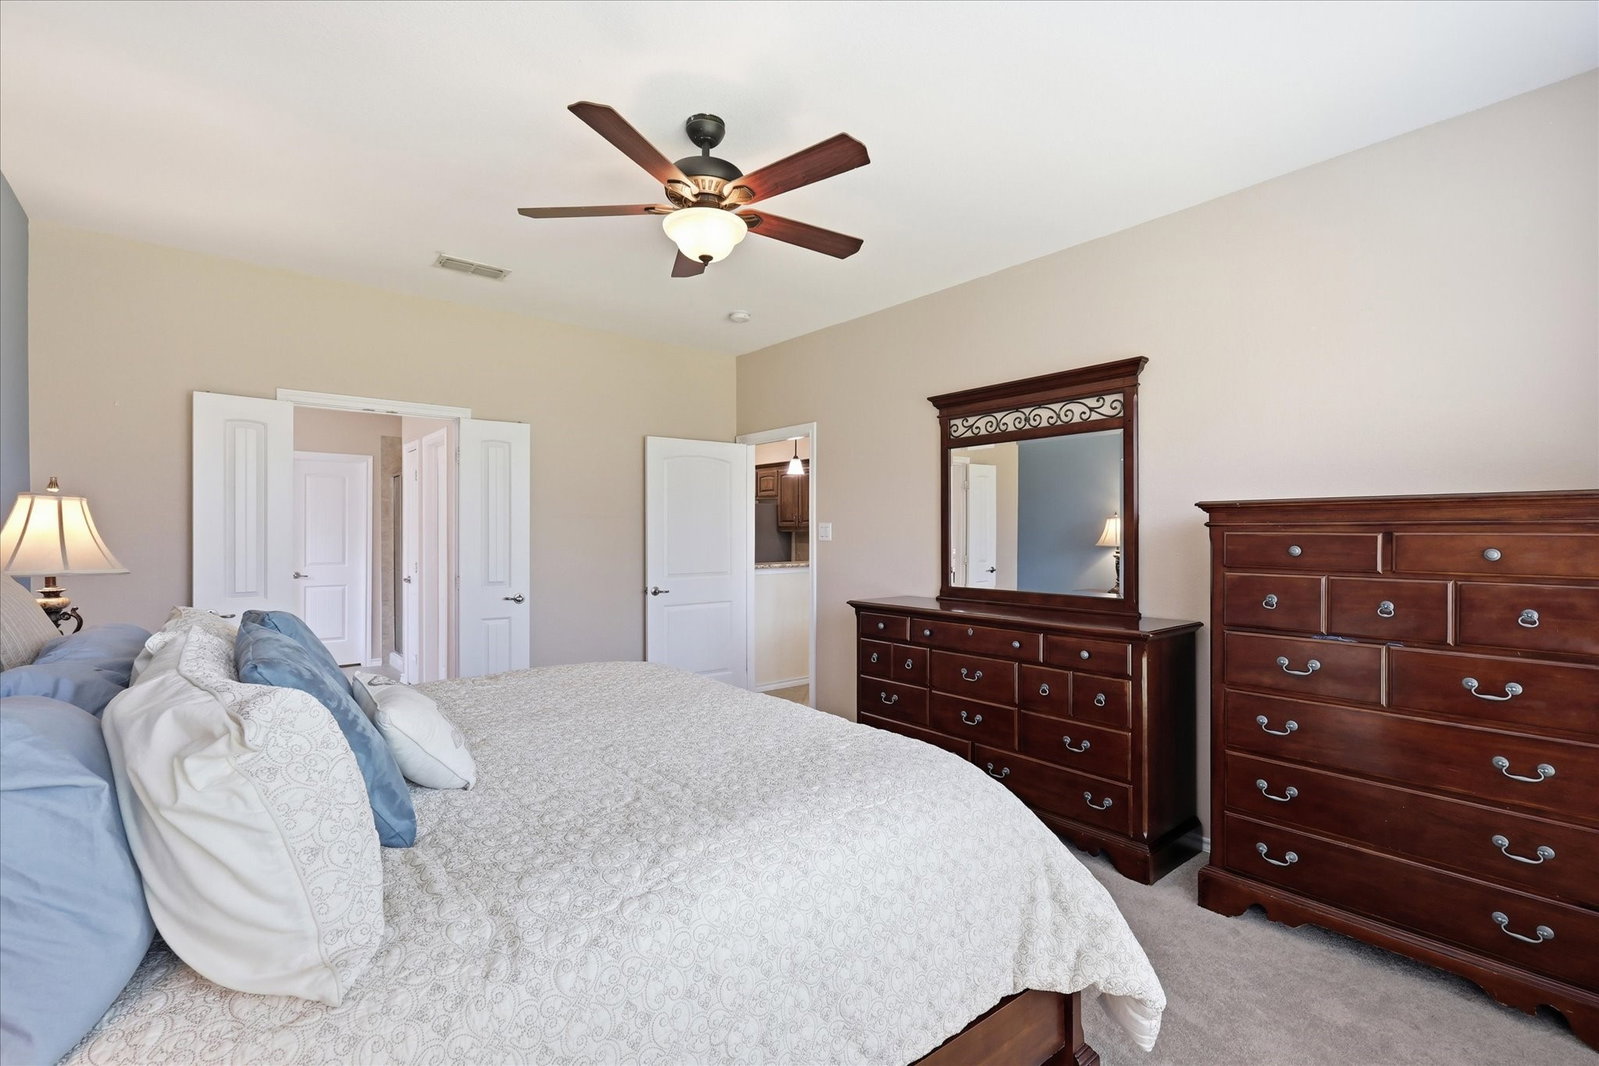


This might be one of the smartest floorplans you’ll find in Argyle ISD at this price point. With over 2,500 sq ft, it hits that sweet spot of having plenty of space without feeling like too much house. The unique 1.5-story layout makes every bit of the space count with 4 bedrooms, 3 full baths, PLUS an office or formal dining room, and a game room. Three bedrooms, including the primary suite, are downstairs along with the office-flex space. Upstairs feels like its own private wing with a game room, full bath, and an oversized bedroom with a walk-in closet that rivals the primary in size. It’s a great setup for guests, extended family, or multigenerational living. The kitchen offers tons of counter space and stainless steel appliances. The dishwasher was upgraded a few years ago to a 3-rack LG. The kitchen opens to a bright living area filled with natural light. One of the best features is waiting out back. Instead of looking at another home behind you, this home backs to a farm, giving the covered patio a peaceful, open view and a little extra breathing room. Fresh paint and new carpet in 2026 make it move-in ready, and the HVAC was replaced in 2023. With lower HOA fees than many nearby communities, a flexible layout, and thoughtful architectural details throughout like tiled showers over fiberglass inserts, this home offers a great opportunity to get into highly sought-after Argyle ISD (and zoning for Hilltop) with the space you want in all the right places.
Listing courtesy of Jessica Russell from Sage & Stone Realty Group. Contact:

Listing provided by North Texas Real Estate Information Systems (NTREIS). Listing data has been deemed reliable but is not guaranteed to be accurate by the MLS.
Last updated:

/u.realgeeks.media/clinttest/Destination_North_Dallas_Logo.png)