

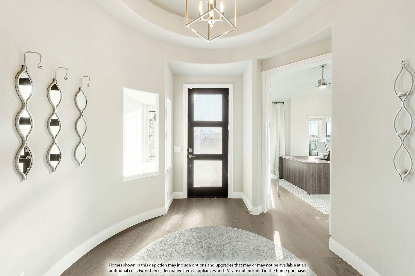
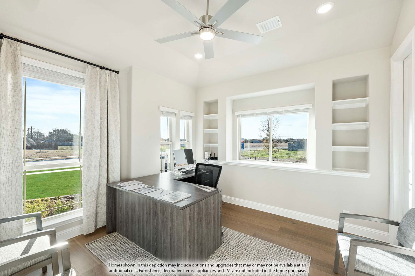
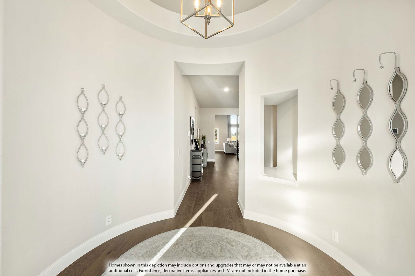

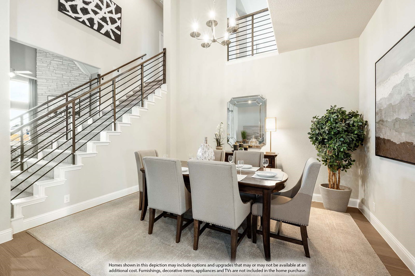
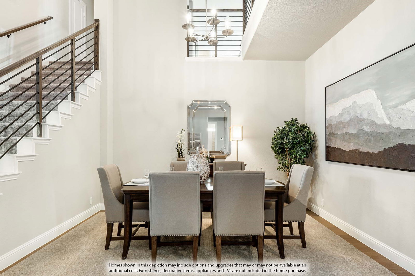
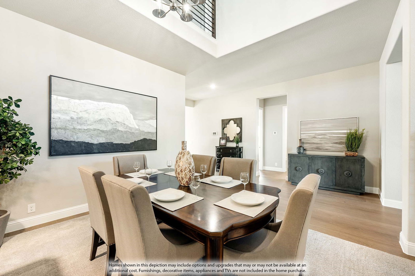
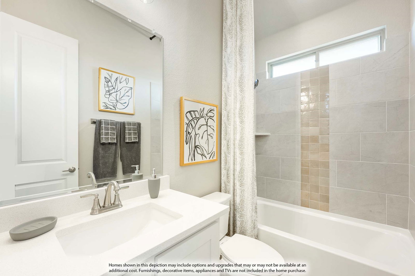
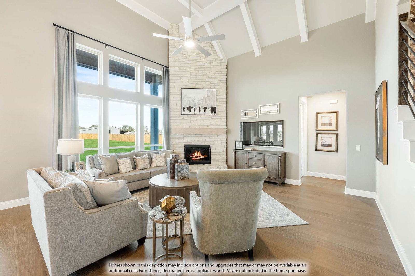
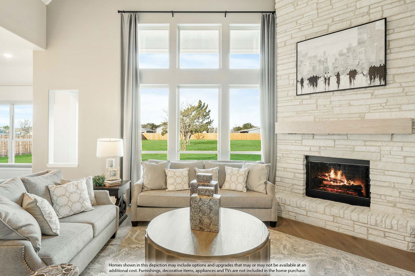
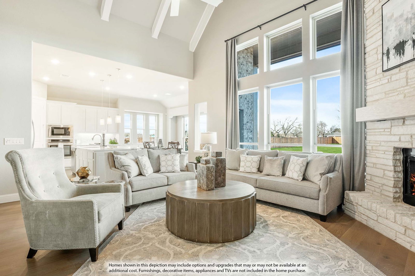
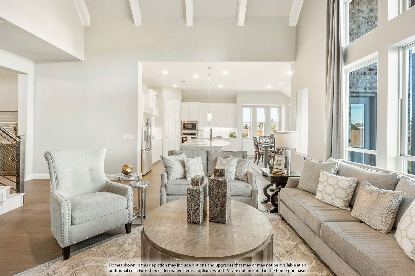
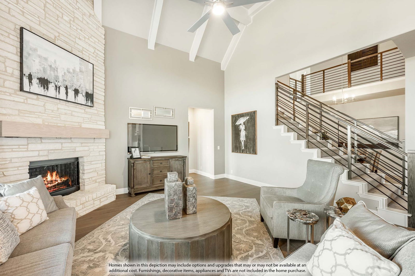
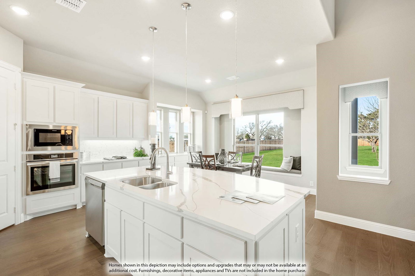
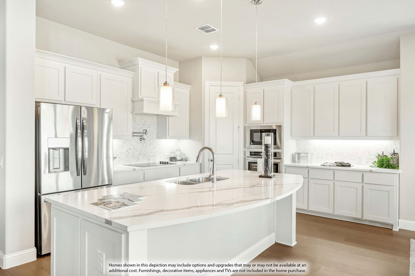
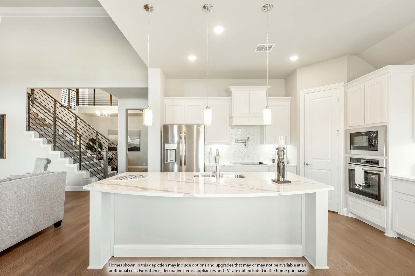
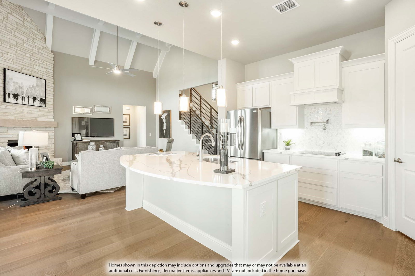
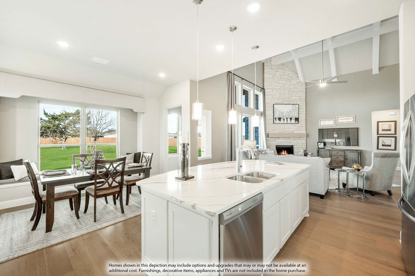
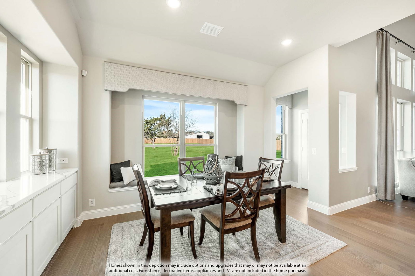
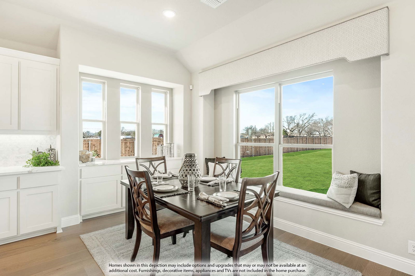
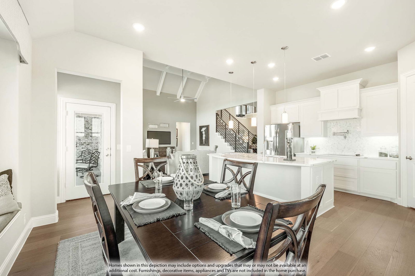
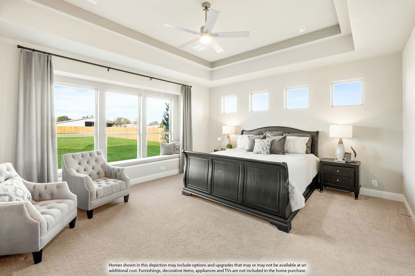
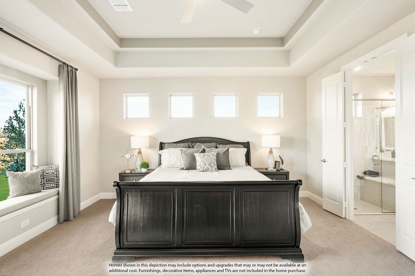

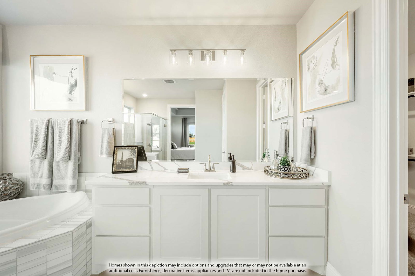
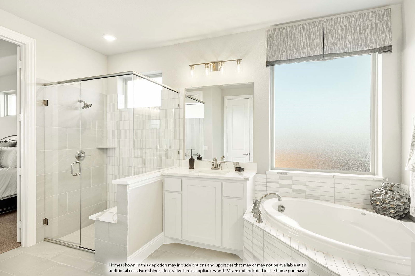
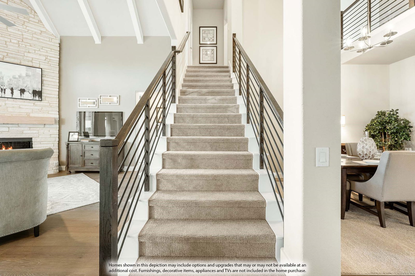
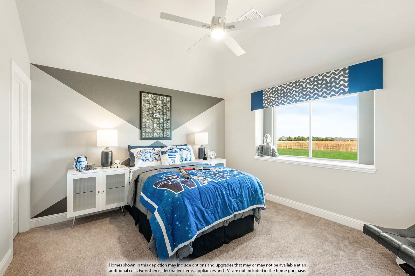
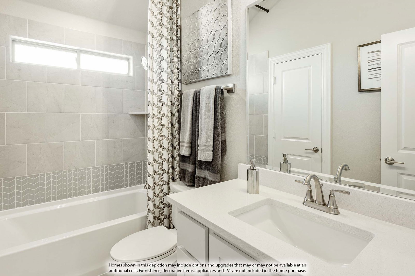
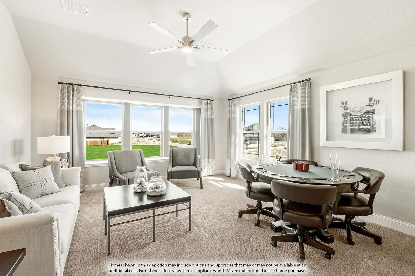

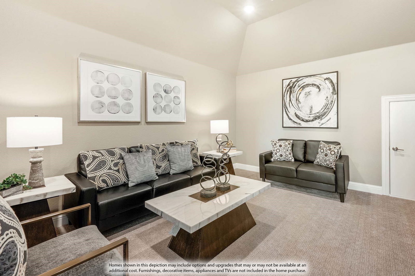
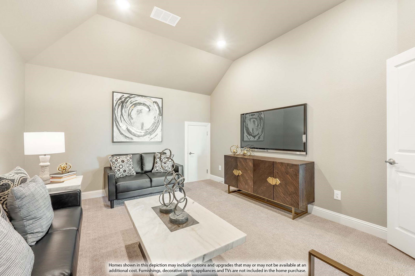
NEW! NEVER LIVED IN. Bloomfield Homes has built the Primrose V, a two-story plan with 4 bedrooms, 3.5 baths, a study, a 3-car garage, expected complete and Ready in December 2026! The home sits on an oversized interior lot, and the entry opens into the plan's rotunda — a rounded, dramatic first impression the moment you step inside. Most of the living is on the main floor: a study and a formal dining room sit downstairs alongside the primary suite, with 8' interior doors running through the first floor for a taller, more finished proportion. Vaulted ceilings lift the main living space, and the family room centers on a floor-to-ceiling stone fireplace. The all-electric Deluxe Kitchen carries double ovens, painted Shaker cabinets, an island, and Level 5 quartz countertops! High-level laminate runs through the main areas with upgraded carpet in the bedrooms. Upstairs, a game room and a dedicated media room give the household two separate living spaces, alongside a bedroom finished with its own walk-in closet. Window seats are built in through the home, adding storage and a place to sit, and a mud room off the garage catches shoes and bags before they reach the rest of the house. Outdoor living includes a covered patio out back. The 3-car garage handles vehicles, storage, or a workshop. Gutters and a full package of energy-saving components come standard, at no added cost, the same as every home Bloomfield Homes builds. Visit the Bloomfield Homes model at Coyote Crossing to walk the Primrose V in person, or call to learn more.
Listing courtesy of Marsha Ashlock from Visions Realty & Investments. Contact: 817-288-5510

Listing provided by North Texas Real Estate Information Systems (NTREIS). Listing data has been deemed reliable but is not guaranteed to be accurate by the MLS.
Last updated:

/u.realgeeks.media/clinttest/Destination_North_Dallas_Logo.png)