Refine Search
Sort by
$965,000
4 Beds 5 Baths 21369202 MLS
A rare opportunity for business owners, contractors, automotive enthusiasts, or anyone needing extensive vehicle storage! Located on the south side of Forney, this property sits on nearly an acre with no known restrictions and offers an incredible amount of usable space. Almost the entire property is covered with poured concrete, making it ideal for storing multiple vehicles, equipment, trailers, work trucks, RVs, or other business assets. The property features massive covered carports with space for approximately 20 vehicles, providing excellent protection from the elements. The covered areas could also be easily converted into a large shop or workspace to accommodate a variety of business or personal needs. When it’s time to relax, enjoy the in-ground pool with a beautiful waterfall, creating a private space for entertaining and unwinding after a long day. With its combination of expansive concrete, covered parking, flexibility, and recreational amenities, this property offers a unique setup that is difficult to find. Conveniently located with easy access to Highway 20 and Highway 80, giving you quick connectivity throughout Forney and the greater DFW area. Bring your business, vehicles, equipment, and vision—this property offers the space and flexibility to make it happen!

11012 Helms Trl, Forney, TX

$1,999,999
4 Beds 4 Baths 21365349 MLS
Welcome to 1141 Beacon Shore, a custom luxury waterfront home in the gated Beacon Hill community on Cedar Creek Lake. Located less than an hour from downtown Dallas, this exceptional one owner residence is the epitome of the modern lakehouse, combining striking contemporary architecture, thoughtful design, and breathtaking open-water views. The exterior features clean architectural lines, warm wood accents, and oversized windows that fill the home with natural light while beautifully framing the lake. Designed for both everyday comfort and effortless entertaining, the open concept floor plan offers four spacious bedrooms, three and a half bathrooms, and a versatile office or media room with beautiful glass windows and doors. The home features two primary suites, providing flexibility for guests, multigenerational living, or a private second-owner retreat. One additional guest bedroom features built in bunks, creating the perfect space for children, grandchildren, or weekend lake guests. The designer kitchen features waterfall-edge marble countertops on the island and throughout, custom cabinetry, a built in refrigerator, a propane cooktop, a spacious butler’s pantry, and a striking open-window design that connects the kitchen to the surrounding living and entertaining areas. Custom built-ins and a cozy gas fireplace anchor the spacious living room, while the oversized main primary suite captures beautiful waterfront views and includes a generous walk in closet and spa-inspired ensuite bath. Outdoor living is equally impressive, with an expansive covered lakeside patio featuring a warm wood-paneled ceiling, multiple seating and dining areas, and a fully equipped outdoor kitchen overlooking the wide open waters of Cedar Creek Lake.

1141 Beacon Shore Rd, Kemp, TX

$1,724,900
5 Beds 7 Baths 21363984 MLS
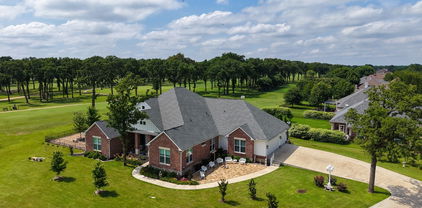
Some properties simply cannot be recreated. Set beneath magnificent mature oaks on approximately 13 private acres, this extensively reimagined Southern estate offers an extraordinary combination of space, character and amenities. The approximately 4,400-square-foot main residence has been almost completely renovated over the past several years, blending timeless Southern architecture with fresh, sophisticated interiors. A sweeping circular drive introduces the striking residence, where a classic columned façade, expansive covered veranda and metal roof create unmistakable presence. Inside, 4 bedrooms and 4.5 baths are complemented by high ceilings, warm wood floors, abundant natural light and beautifully updated finishes. Gracious living spaces feel refined yet comfortable, while the updated kitchen, extensive millwork, built-ins and architectural details give the home a character rarely found in newer construction. Step outside and the property transforms into a private resort. An oversized diving pool and spa, expansive stone decking and covered pool pavilion create an exceptional setting for entertaining. The lighted multi-sport court accommodates tennis, pickleball and basketball—all surrounded by the privacy and beauty of the acreage. A separate approximately 750-square-foot guest house provides private accommodations for family or guests, while the massive 40X74 SF Shop—nearly 3,000 square feet—offers incredible flexibility for a car collection, RVs, boats, equipment, hobbies or workspace. Mature trees, manicured grounds, white fencing and wide-open acreage complete a setting that feels private and secluded while remaining convenient to East Texas & the greater Dallas area. A rare opportunity to own a complete Texas estate! Additional phots of Shop available upon request as well as walk thru video. (Oversized 2 car attached-additional parking in shop for auto, boats & RV’s)

14719 Poetry Rd, Terrell, TX

$529,000
3 Beds 4 Baths 21355207 MLS
Welcome to 11011 Glenn Cove! Sitting on just over an acre outside the city limits, this 1,754 sq ft home offers the space and extras that are hard to find this close to Forney. Inside, the home features granite countertops, stainless steel appliances, ceramic wood-look tile through the living room and hallway, and updated carpet in the bedrooms. The kitchen opens into the main living area, making it a great setup for everyday living and entertaining. Step outside and this property really sets itself apart. The backyard features a PebbleTec pool with waterfall, stamped and stained concrete decking, a separate freestanding hot tub, and its own air-conditioned pool bathroom with hot and cold water plus an outdoor shower. Just steps away is a full outdoor kitchen with a flat-top griddle, grill, 3-burner cooktop, sink, mini fridge, and two TVs. Need a shop? You’ve got that too. The shop includes an air-conditioned office and an unfinished bathroom, giving you plenty of options for work, storage, hobbies, or projects. The widened driveway also provides extra parking and room for trailers. Other updates include an 11.2 kW solar panel system, roof replaced in 2023, stainless steel kitchen appliances installed in 2023, water heater replaced in 2024, complete AC replacement in 2024, solar screens, and a sprinkler system with a dedicated pool-fill zone controlled from your phone. Over an acre, pool, hot tub, shop, outdoor kitchen, solar, extra parking, no HOA, outside the city limits, and convenient access to I-20. This property has a little bit of everything!

11011 Glenn Cv, Forney, TX

$460,000
4 Beds 3 Baths 21346625 MLS
Welcome home to the perfect blend of luxury, comfort, and functionality. Situated on a spacious corner lot in one of the quietest sections of the neighborhood, this stunning 4-bedroom, 2.5-bath home offers privacy and tranquility with neighbors on only one side. Thoughtfully designed with space for every stage of life, this home features a dedicated home office, a media room perfect for movie nights, and beautifully designed spaces for entertaining friends and family. The heart of the home is the beautifully appointed kitchen, featuring abundant cabinetry, generous counter space, and an open layout that flows seamlessly into the main living areas, perfect for hosting gatherings or enjoying everyday moments. Step outside to your own private retreat. The beautifully landscaped backyard creates the perfect setting for relaxing evenings, featuring a cozy fire pit for gathering with loved ones and plenty of outdoor space to enjoy year-round. Relax on the personal balcony as you take in breathtaking sunset views, or fire up the outdoor kitchen for unforgettable backyard barbecues. With wiring already in place for a future hot tub, the backyard is ready to become your dream oasis. From the spacious bedrooms to the thoughtfully designed living areas, every inch of this home was built with comfort and entertaining in mind. If you’ve been searching for a home that offers elegance, privacy, and everyday practicality, this is the one you’ve been waiting for.

3603 Monticello Way, Forney, TX

$799,900
4 Beds 3 Baths 21333461 MLS
Welcome to 4855 Stitzle Road in Crandall, Texas—where peaceful country living meets modern convenience on this exceptional 10-acre cattle-friendly estate. Perfectly positioned with easy access to Dallas, you'll enjoy the serenity of wide-open spaces while remaining just a short commute from the city. Designed for flexibility and multigenerational living, this unique property features two separate homes. The primary residence offers 4 bedrooms, 2.5 bathrooms, and an inviting floor plan filled with comfortable living spaces. A 33' x 16' unfinished bonus room is ready for your finishing touches, creating the perfect opportunity for a media room, game room, home office, gym, or additional guest suite. The second home includes 1 bedroom, 1 bathroom, and a full kitchen, making it ideal for extended family, aging parents, guests, or even income-producing potential. Outside, the lifestyle truly comes to life. Relax with your morning coffee on the expansive wraparound porch, spend evenings preparing meals in the newly added outdoor kitchen, and gather around the fire pit while enjoying quiet country nights beneath a canopy of Texas stars. Whether you're entertaining friends or simply unwinding after a long day, every sunset feels like a private escape. The fenced, cattle-friendly acreage offers ample room for livestock, horses, recreational vehicles, gardens, or future improvements, giving you the freedom to create the country lifestyle you've always imagined. If you've been dreaming of a private retreat that offers room to roam, space for generations to live together, and the convenience of an easy commute to Dallas, 4855 Stitzle Road is a rare opportunity to experience the very best of Texas country living.

4855 Stitzle Rd, Crandall, TX

$399,900
3 Beds 3 Baths 21322251 MLS
Stunning Highland Homes beauty in the sought-after Devonshire community! This thoughtfully designed 2,356 sq. ft. home offers 3 bedrooms, 2.5 baths, a dedicated office, and a versatile flex room that can serve as a 4th bedroom, media room, or game room. The open-concept floor plan features soaring 12-foot ceiling in living area, elegant 8-foot doors, abundant natural light, and an oversized garage. The chef's kitchen is the heart of the home, showcasing a large quartz island, natural gas range, oversized walk-in pantry, and ample cabinetry—perfect for entertaining and everyday living. The private primary suite features an oversized walk-in shower. Situated on an oversized quarter-acre lot, the backyard is an entertainer's dream with a covered patio, outdoor kitchen, fire pit, natural gas connection, and plenty of room to relax or play. Additional highlights include a full sprinkler system and a rare gated concrete parking pad with automatic gate, providing secure space for a boat, utility trailer, or simply additional parking. Enjoy all that Devonshire has to offer, including resort-style amenities, scenic trails, parks, basketball court, community pools, fishing ponds, and a convenient location with easy access to shopping, dining, and major highways. This exceptional home offers the perfect combination of style, comfort, and functionality.

1500 Wheatley Way, Forney, TX

$720,000
5 Beds 5 Baths 21327275 MLS
New Listing! Discover the perfect blend of modern luxury, space, and country living with this stunning custom home built in 2024, nestled on 5 beautiful acres with no HOA and no restrictions—giving you the freedom to truly make it your own. This spacious home features 5 bedrooms and 4.5 bathrooms, thoughtfully designed with an open-concept floor plan that's perfect for both everyday living and entertaining. The gourmet kitchen boasts sleek stainless steel appliances, abundant counter space, and a seamless flow into the living and dining areas. Need extra space? You'll love the dedicated home office and an oversized bonus room that can easily serve as a game room, media room, fitness area, playroom, or anything your lifestyle requires. Enjoy the peace and privacy of acreage living while remaining conveniently located just minutes from Highways 80 and I-20, providing easy access to shopping centers, restaurants, and everyday amenities.

5039 Cheryl Ln, Kaufman, TX

$325,000
5 Beds 3 Baths 21293709 MLS
LOCATION, LOCATION, LOCATION....and BUC-EE's! Only 18 minutes from the nearest Buc-ee's and situated down a dead-end road on nearly 2 acres in Kaufman ISD, this property offers country living with space for the whole family! 2128 square feet PLUS an addition provides 5 bedrooms, a flex room, and 3 full bathrooms. The massive primary bedroom has space for a sitting area, separate from the additional sleep quarters for privacy, and offers an ensuite bathroom with garden tub and stand-up shower. The kitchen features a LARGE GRANITE ISLAND and is open to the dining area that boasts a wood burning granite FIREPLACE creating a cozy space for family dinners. Step out the french doors to an oversized attached carport, OUTDOOR KITCHEN equipped with full bathroom both beautifully designed with granite, decking for an above ground pool—perfect for entertaining family and friends! For those wanting a homestead lifestyle, you'll love the dog run, chicken coops, and three outbuildings offering endless possibilities for storage, workshops, hobbies, or livestock needs. With nearly 2 ACRES of usable land, no neighbors on either side, and NO KNOWN RESTRICTIONS, there's plenty of room to live the life you want-gardening, goats, chickens, horses, a donkey, or simply enjoying the peace and privacy of country living but still conveniently located CLOSE TO HIGHWAYS for an easy commute. Whether you're looking for multi-family living, space for animals, or outdoor entertainment, this HOMESTEAD combines it all and rural charm all in one package!

1287 County Road 134, Kaufman, TX

$799,000
4 Beds 4 Baths 21262860 MLS
Welcome to your private paradise! Nestled on 3.32 sprawling, tree-dotted acres, this beautiful single-story stucco ranch offers the perfect blend of country privacy and waterfront luxury. The 4-bedroom, 4-bathroom estate features an expansive, open-concept layout designed for effortless entertaining and everyday comfort. Cozy up by one of the three fireplaces, or step outside to your ultimate backyard oasis with outdoor kitchen and fireplace. The outdoor living center is an entertainer's dream, complete with a sparkling pool, a dedicated cabana that is perfect for hosting guests or extended family. Walk down to the water to enjoy your own private covered dock with premium pond views. Additional features include a spacious 3-car garage, a covered RV carport, a full sprinkler system, a secure gated entry, and no HOA. Located in the peaceful Becker subdivision within Kemp ISD, this rare property offers space to breathe, play, and live the lake lifestyle you’ve been dreaming of. Schedule your showing today! Additional features include a spacious 3-car garage, a covered RV carport, a full sprinkler system, a secure gated entry, and no HOA. Located in the peaceful Becker subdivision within Kemp ISD, this rare property offers space to breathe, play, and live the lakefront lifestyle you’ve been dreaming of. Schedule your showing today!

8862 County Road 4028, Kemp, TX

$250,000
3 Beds 2 Baths 21276681 MLS
Move-In Ready Home With Flexible Bonus Room And Outdoor Kitchen! Beautifully maintained single-story home offering 3 bedrooms, 2 full bathrooms, and a flexible bonus room that can serve as a home office, playroom, or 4th bedroom. With an inviting open floor plan, this home combines comfort, functionality, and thoughtful updates throughout. Recent improvements include new luxury vinyl plank flooring throughout the home, a new R410A HVAC system, and a roof replaced in 2025, giving buyers added peace of mind. The spacious living area features high ceilings and built-in ceiling speakers, creating a welcoming space for relaxing or entertaining. The kitchen and living spaces flow seamlessly to the covered back patio, where an added outdoor kitchen includes a grill, sink, and mini fridge, perfect for gatherings and outdoor dining. The large backyard offers plenty of room to enjoy outdoor activities, gardening, or future customization. Conveniently located near schools, shopping, dining, and everyday amenities, this move-in ready home offers flexibility, comfort, and updated features in a desirable Forney location.

308 Long Prairie Dr, Forney, TX

$585,000
5 Beds 5 Baths 21239218 MLS
PRICE IMPROVEMENT! This exceptional two-story home just became an even better value! Nestled in a highly desirable neighborhood, this beautifully upgraded residence offers the perfect blend of elegance, comfort, and functionality. From the moment you step inside, you’ll appreciate the abundance of quality upgrades throughout. The spacious floor plan is designed for both everyday living and entertaining, while the backyard is truly an outdoor oasis featuring a sparkling swimming pool, a fully equipped outdoor kitchen, and plenty of space to relax or host family and friends. With its premium features, established location, and recent price improvement, this is an outstanding opportunity to own a home that offers luxury living at an exceptional value. Schedule your private showing today before it’s gone!

2106 Devonblue Dr, Forney, TX

$2,275,000
4 Beds 5 Baths 21243061 MLS
This stunning Southern Living-inspired dream home, situated on a sprawling 12.795 acre estate, blends timeless Southern architecture with modern luxury and functional recreational and equestrian facilities. TOTAL LIVING SPACE SF is 6,956.5 between the primary home and separate building. The property features a thoughtfully designed main house with a expansive front porch, custom millwork, light-filled living spaces, re-milled hand scraped wood flooring, and high ceilings with wood beams. Additional interior features of this beautiful home include designer windows relocated from a Brookstone in NYC, several decorative transom windows, stained glass windows, plantation shutters, copper sinks, a variety of gorgeous light fixtures, antique washboard sink, luxurious primary bathroom with clawfoot tub and fireplace, decorative doors including dutch and barn doors, sophisticated wood and metal features throughout, a 5-Star 6-burner gas double oven, wet bar or wine area, office, reading room, gift wrap area, mudroom, formal living area, and over 400 sf of additional storage (no ac). The upstairs entertainment area features a HUGE game room (pool table stays) and media room (media chairs and projection equipment stays). And an extra plus - ALL bedrooms include ensuites with nicely sized walk in closets. Let's talk about the amazing outdoor oasis... This picturesque retreat includes a saltwater-chlorine combo pool and spa, fireplace, outdoor kitchen that includes a sink, gas grill, griddle and pizza oven. Additional features include a firepit, covered cabana with a daybed style swing, an enormous amount of open and covered space for entertaining, regulation size pickleball court, 1.5 acre pond, private gated entrance and entirely fenced. Last but not least, the 60x40 separate building has an additional 2 bedroom, 2 bath and open living-kitchen area, a great amount of storage capacity, and 4 walk-in horse stalls.

2880 County Road 249, Poetry, TX

$699,999
5 Beds 3 Baths 21248565 MLS
Highly Motivated Sellers! An Incredible Opportunity in Desirable Layden Farms! Don’t miss the chance to own this custom-built Nexus home on acreage in the sought-after Layden Farms community, offering quick access to the highway and the perfect blend of luxury and comfort. This stunning home features an open-concept layout designed for entertaining. The chef’s kitchen boasts beautiful knotty alder cabinetry, elegant countertops, a stylish backsplash, and a large 8-foot island overlooking the living area. You’ll love the high-end appliances and oversized walk-in pantry—a true heart of the home. The living room offers a cozy atmosphere with a gas fireplace and hardwood floors throughout the main living spaces. The spacious primary suite features a sitting area and serene views of the backyard pool. The luxurious en-suite bathroom includes a large walk-in shower, double vanities, and a high window that fills the space with natural light. A flexible game room currently serves as a second primary suite, allowing you to adapt the home to your needs. At the front of the home, you’ll find two additional bedrooms connected by a Jack and Jill bath, while another bedroom and full bath sit on the opposite side of the home—ideal for guests or multigenerational living. The office with French doors can also function as a fifth bedroom. Every bedroom includes a walk-in closet for ample storage. Step outside to your private backyard oasis—complete with a sparkling pool featuring swim-up table seating, covered patio, pergola, and a fully equipped outdoor kitchen with a built-in bar, grill and sink, wired for sound and tv. It’s the perfect space for gatherings or relaxing evenings enjoying breathtaking sunsets. This home is energy-efficient with foam insulation.

12099 Briargrove Ln, Talty, TX

$749,000
4 Beds 4 Baths 21244305 MLS
Meticulously maintained home in Forney on just over one acre, offering space, functionality, and thoughtful upgrades throughout. With 11-foot ceilings and spacious rooms, this home is designed for both comfortable living and effortless entertaining. The open-concept layout features a large living area with a wood-burning fireplace and luxury vinyl plank flooring throughout—no carpet. The remodeled kitchen serves as the heart of the home, showcasing quartz countertops, soft-close cabinetry and drawers, a beautiful custom vent hood, pot filler, 5-burner gas range, and all new appliances. A reverse osmosis water filtration system adds convenience and quality. A 500-gallon propane tank services the home, including the outdoor grill, and is already plumbed for a future generator. The primary suite offers a private retreat with a garden tub, separate shower, and an oversized walk-in closet with direct access to the laundry room. Two secondary bedrooms share a Jack and Jill bath, while a fourth bedroom near a full bath is ideal for guests. Upstairs provides exceptional flexibility with a media room, home office, additional flex space perfect for a gym or second office, a half bath, and a wet bar. Step outside to a backyard designed for relaxation and entertaining, complete with a saltwater pool, spa, waterfall feature, outdoor kitchen, cabana, and covered patio surrounded by landscaped grounds. Additional highlights include air curtains on exterior doors, fully paid-off solar panels that convey at closing, and a 4-car garage with extra-deep bays for larger vehicles or added storage.

12176 Livingston Way, Talty, TX

$2,999,000
5 Beds 8 Baths 21229492 MLS
One of a kind! Magnificent 5 bedrooms, 8 baths, nearly 7,000 square foot Palatial Estate on 6 acres. Impressive Gated entrance with meandering driveway leading to the Estate. The Main Residence of this Stately Estate is Designed with Craftsmanship. Every aspect of this home is Elegant and Prestigious. The Grand formal living room welcomes you and guests with Soaring cathedral and vaulted ceilings, natural woodwork, chandeliers, and designer lighting which create a warm yet sophisticated atmosphere. This Hilltop Estate comes with Complementary breathtaking views of the valley and open countryside. The resort style backyard has an outdoor kitchen, covered living area, magnificent swimming pool, jacuzzi, and detached 1.034 square foot guest house with kitchen , living room bedroom with abundant windows providing ambient light. The grounds are complemented by lush natural flora landscaping. The heart of the home is the must see chef's kitchen. built in refrigerator, granite counters, professional built in appliances, welcoming and thoughtful seating and gathering areas. Exquisitely impressive walk in wine cellar. The primary bedroom is truly a spacious retreat with fireplace and the most elegant primary bathroom I've ever seen. An impressive Owners Office with natural wood accents, and another formal fireplace. Fitness Center, Game Room with Pool table and wet bar overlooking one of the beautiful formal living rooms. Don't miss the hidden indoor elevator, state of the art movie theater room, Captured in the photos is the 6 car garage, a separate 2 car garage plus porte-cochère. - Shown by appointment! - Buyers must provide ability to purchase before showing will be authorized. There may be house guests. Listing agent will meet buyer-agent for showings. - there are approximately 44 contiguous acres available for purchase. - Buyers and Buyers agent to verify all information.

12425 Fm 740, Forney, TX

$650,000
3 Beds 2 Baths 21232616 MLS
**Price reduction!**Welcome to your private retreat on 3.53 scenic acres—where comfort, functionality, and outdoor living come together beautifully. This spacious 3-bedroom, 2-bath home offers 2,094 square feet of thoughtfully designed living space, complete with a 2-car garage and no HOA, PID, or MUD—giving you the freedom to truly enjoy your property. Built in 1999 and extensively updated, this home features a brand-new roof and new energy-efficient windows (2024), along with fresh interior paint completed in February 2026. Inside, you’ll find a warm and inviting layout with hardwood flooring throughout the main living areas and hand-scraped hardwoods in the oversized primary suite. The primary bath boasts a generously sized walk-in closet. Yes! Horses are allowed! The kitchen features granite countertops, updated lighting, porcelain tile flooring, and a recently replaced dishwasher (October 2025). Porcelain tile also extends into the bathrooms. A stunning double-sided fireplace creates a cozy ambiance between the dining and living areas. Step outside and experience resort-style living in your own backyard. The sport-style heated swimming pool includes an attached basketball goal, spa, and waterfall feature. A covered patio and outdoor kitchen provide the ideal setting for gatherings. The property also includes a massive shop with a converted office suite featuring two offices, a sitting area, sink, cabinetry, space for a refrigerator, and a full bathroom. The shop includes electricity, running water, and WiFi antennas. Enjoy a stocked pond and a peaceful creek along the back of the property, where local wildlife adds to the natural charm.

9798 Helms Trl, Forney, TX

$645,000
4 Beds 4 Baths 21213834 MLS
Set on one of Devonshire's largest homesites, this exceptional property offers expansive outdoor living and a thoughtfully designed floor plan. Situated on a nearly .38-acre cul-de-sac, the backyard showcases a covered outdoor pavilion, heated and jetted 27-foot spool offering the refreshing space of a swimming pool with the year-round comfort of a spa, outdoor kitchen, and multiple gathering areas—an outdoor living experience rarely found within the community. Inside, more than 3,540 square feet features 4 bedrooms, 3 full baths, a powder bath, a private office with French doors, a game room, dedicated media room, and spacious open-concept living areas designed for everyday living and entertaining. The chef's kitchen anchors the home with an oversized island, double ovens, gas cooktop, walk-in pantry, abundant cabinetry, and seamless connection to the family room. The private first-floor primary suite offers a spa-inspired bath and spacious walk-in closet, while the upstairs layout provides exceptional flexibility for family, guests, hobbies, or changing lifestyle needs. The outdoor living experience truly sets this home apart. The expansive backyard offers abundant green space for recreation, pets, and play, while a variety of mature fruit trees add beauty and seasonal harvests rarely found in neighborhood homes. Whether gathering with friends, cooling off in the spool, or relaxing beneath the covered pavilion, this outdoor retreat was designed for year-round enjoyment. Located within the award-winning Devonshire master-planned community, residents enjoy resort-style pools, walking trails, parks, fishing ponds, playgrounds, clubhouse amenities, and convenient access to schools, shopping, dining, and major commuter routes. Exceptional outdoor living, abundant green space, and a versatile floor plan come together to offer the space, privacy, and lifestyle today's buyers are seeking.

1215 Hundgate Way, Forney, TX

$2,500,000
4 Beds 4 Baths 21220365 MLS
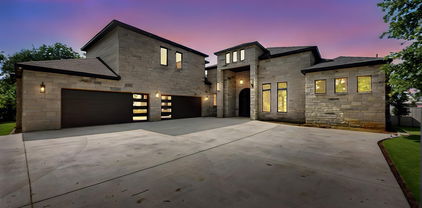
This custom-designed architectural showpiece offers 4,100 sq ft of refined interior living, complemented by 1,800 sq ft of outdoor space and a 30-ft Grecian heated saltwater pool with an 8x14 spa. Soaring 23-ft ceilings and a 60-ft gallery-style living space blend clean lines, natural textures, and intentional design. Floor-to-ceiling steel and glass windows flood the home with light, while a dramatic fireplace anchors the great room. The chef’s kitchen features a 10x6 island, floating shelves, and Sub-Zero, Wolf, and Cove appliances—ideal for entertaining and everyday luxury. Outdoors, three gas fire pits, Bromic infrared heaters, a full kitchen, and surround sound across the pool, patios, and home create a seamless, year-round experience. Every detail is curated, including Restoration Hardware chandeliers, museum-smooth walls, and steel-and-glass doors up to 12 ft. Norwegian solid wood barn and pocket doors and custom built-ins replace traditional closets for a clean, modern aesthetic. The primary suite is a private retreat with lake views, a paneled fireplace wall, illuminated built-ins, and herringbone hardwood floors. The spa-like bath offers a steam shower, dual brass vanities, and a chandelier, plus a boutique-style walk-in closet with custom cabinetry and lighting. Additional features include 4 bedrooms, 3.5 baths, dual custom pantries, central vacuum, Sonos sound, smart home controls, gaming bunk stations, and a full-home and pool Generac generator. A dock can be built on this property. The neighborhood Aqua Club offers a private bar, gaming tables, TVs, built-in grill, infinity pool, and pickleball court. Enjoy direct access to Cedar Creek Lake, a floating marina, and a private boat slip all included with no traditional HOA. With its resort-style amenities, exceptional indoor-outdoor entertaining spaces, and sought-after Cedar Creek Lake location, this property also presents an outstanding opportunity as a luxury vacation retreat or short-term rental.

1129 Beacon Shore Rd, Kemp, TX

$554,990
4 Beds 3 Baths 21218472 MLS
MOTIVATED SELLERS!!! Nestled in the highly sought-after Winners Circle subdivision in Talty, this exceptional 4-bedroom, 3-bath residence sits on just over an acre within a gated community, offering the perfect balance of privacy and convenience. Immediate access to Interstate 20, commuting to Dallas and surrounding areas is effortless. From the moment you step inside, you’re welcomed by an expansive open-concept design filled with natural light and refined, high-end finishes throughout. The thoughtfully designed kitchen flows seamlessly into the living and dining areas, creating an inviting space ideal for both everyday living and entertaining. A convenient mudroom just off the breakfast nook adds functionality for busy households. The luxurious primary suite serves as a private retreat, complete with a spacious walk-in closet and spa-like comfort. Three additional generously sized bedrooms provide ample space for family and guests alike. Step outside to a wide, covered patio that extends your living space, while a three-car garage offers abundant storage and convenience. Designed with comfort and efficiency in mind, the home features an advanced hot water circulation system that delivers instant hot water while optimizing energy usage. The outdoor space is truly the showstopper. Set on a fully fenced, one-acre lot, this private oasis is built for entertaining and relaxation. Enjoy a state-of-the-art outdoor kitchen equipped with a Saber infrared grill, smoker, refrigerator, and drink cooler—perfect for hosting gatherings year-round. Unwind in the hot tub or watch your favorite games on the outdoor flat-screen TV, all enhanced by elegant JellyFish lighting that creates a stunning evening ambiance. Additional features include a full sprinkler system to maintain lush landscaping, along with a Generac generator and a 500-gallon buried propane tank—ensuring comfort, security, and peace of mind no matter the season.

2921 Alamosa Dr, Terrell, TX

$789,599
3 Beds 4 Baths 21206179 MLS
Stunning custom home on .72 acres surrounded by beautiful golf course views around the entire property. Located in Cedar Creek Country Club, a prestigious East Texas waterfront community less than an hour from Downtown Dallas. Quality and attention to detail shine from the moment you step onto the covered porch and open the custom wood doors. The open-concept living area features large picture windows, wood floors, vaulted shiplap ceilings with wood beams, and a gas fireplace. The kitchen is a cook’s dream with a walk-in pantry, GE built-in oven and microwave, oven range, warming drawer, and both farmhouse and prep sinks with touch faucets. Quartz countertops, a spacious island, and large dining area make it ideal for gatherings. Great storage throughout. Three en suite bedrooms plus an office-library with built-in shelves and sliding ladder. All baths include walk-in showers with waterfall glass doors and double vanities. The primary suite offers dual shower heads, a clawfoot tub, and a custom walk-in closet with built-ins and pull-down rods. The large utility room doubles as a hobby or craft space with ample cabinetry, counters, and a hidden pull-out sewing table. 9’ doors and 15’+ ceilings give the home an airy, comfortable feel. Upgrades include spray foam insulation in the house, attic, and garage, upgraded Pella windows, and tankless water heater. The home features two fireplaces—one inside and one outdoors. Enjoy the 671 sq ft screened porch with hot tub and outdoor kitchen featuring a built-in Coyote grill, sink, and fridge. Outside, relax by the outdoor gas fireplace, play on the 5-hole putting green, or gather on the large flagstone patio—each with sweeping golf course views. The 1,060 sq ft three-car garage includes golf cart parking and a temperature-controlled storage room, plus an in-ground storm shelter. Community amenities include tennis and pickleball courts, pool, and clubhouse dining. Golf and social memberships available.

18076 Country Club Dr, Kemp, TX

$1,495,000
4 Beds 5 Baths 21163869 MLS
RARE find in Forney! NO HOA + Outside City Limits! Welcome to a one-of-a-kind private estate and event destination on approximately 9 acres. This exceptional property blends luxury living, income potential, and outstanding versatility, making it ideal for residential, recreational, commercial, or investment use. The main residence offers 3 bedrooms and 2 full bathrooms with a light-filled living area, fireplace, laminate LVP and tile flooring, and an open layout perfect for everyday living and entertaining. The kitchen features granite countertops, ample cabinetry, breakfast area, pantry, double ovens, and modern appliances. Outside, enjoy a resort-style backyard with a sparkling pool, covered patios, outdoor kitchen, barbecue area, built-in seating, fire pit, and manicured grounds. A fully equipped cabana with a full bathroom (including shower) adds comfort and convenience for poolside gatherings. This property has potential to serve as a premier event and retreat venue with a covered event barn and private arena- featuring a stage, bar, deck, and ample space for weddings, retreats, and private celebrations. Additional structures include a guest quarters with a full restroom and kitchen, an enclosed 4-car Garage-Workshop space with Electricity, a Dockhouse with restroom, storage buildings, barn facilities and so much more! Fully fenced and gated with wrought iron accents and electric entry- the property offers privacy and security, along with multiple parking areas, garages, and carports perfect for boats, RVs, golf carts, etc. Located outside city limits for added flexibility, this estate is perfect for a private retreat, income-producing venue, a multi-generational compound, or business opportunity. The main house is 2,277 sq.ft, the second house is 600 sq.ft., and the dock house is 500 sq.ft. A rare opportunity with unlimited potential- schedule your private tour today!

13914 Overlook Ln, Forney, TX

$1,870,000
5 Beds 6 Baths 21169028 MLS
Welcome to your dream lakehouse on Cedar Creek Lake! This stunning new construction offers the perfect blend of modern luxury and lakeside living. The moment you walk in, you’re welcomed by soaring 16-foot ceilings in the living room, dining room, and kitchen, creating an open and inviting space ideal for relaxing or entertaining. Massive accordion glass doors open up to breathtaking lake views, blending indoor comfort with outdoor serenity. Whether you’re sipping your morning coffee or hosting a sunset gathering, the view never gets old. This home features 5 spacious bedrooms, each with its own private en-suite bathroom, ensuring comfort and privacy for every guest or family member. A 4-car garage provides ample space for vehicles, golf carts, and lake toys. Whether you're looking for a full-time residence or the perfect weekend escape, this Cedar Creek Lake beauty has everything you need for upscale waterfront living.

8743 Southern Shore Ct, Kemp, TX

$1,200,000
5 Beds 4 Baths 21163042 MLS
Stunningly updated traditional home set on 20+ secluded acres behind an electric gate. Beautiful oak, pecan and pear trees overlook two stocked ponds and wide-open countryside views. The home features gorgeous engineered hardwood flooring, updated bathrooms, and an updated kitchen with quartz countertops. The living room features vaulted ceilings and a wood-burning fireplace. The spacious downstairs primary suite comes with and an adjacent private flex space, perfect for a study or nursery. Split downstairs guest suite includes a second living area, ideal for multigenerational living or guests. Upstairs offers three additional bedrooms and a full bath. Enjoy the brand new outdoor living space boasting an outdoor kitchen that includes a Blaze grill, perfect for all your gatherings. The property is fully fenced and cross-fenced with a majority of the fencing being pipe fence, and features a pipe round pen, perfectly set up for horses. With an irrigation well, Ag exemption, and excellent infrastructure for country living, this property is turn key and ready. Improvements include a barn, loafing sheds, fourth garage, workshop space, ATV parking, and RV hookup. A rare opportunity for privacy, functionality, and beautifully improved living space on expansive acreage.

19930 County Road 324, Terrell, TX

$1,875,900
4 Beds 4 Baths 21045420 MLS
Discover a rare Texas ranch estate offering the ideal blend of modern living, ranch functionality, recreation, and income potential. A commercial-grade gated entrance, pipe fencing, and tree-lined driveway create an impressive arrival while providing added privacy. The acreage is primarily cleared, cross-fenced for cattle, and currently used for hay production. At the heart of the property, a scenic 5± acre stocked lake with fishing pier and pavilion provides a picturesque setting for fishing, relaxing, and outdoor entertaining. The main residence features a modern ranch-style design with an open-concept floor plan, abundant natural light, fresh paint, and recently installed wood-look laminate flooring. The updated kitchen offers custom cabinetry, quartz countertops, and a spacious walk-in pantry. The remodeled primary suite includes a walk-in shower and custom closet. Additional improvements include updated patio and porch lighting, trimmed porches, a mudroom with built-in storage, and a 60-foot Wi-Fi tower providing internet and TV service to the main home. The property is exceptionally well-equipped with the addition of a 2-car garage, 2 approximately 3,600-square-foot shops with electricity and concrete floors, an additional powered shed, and a storage container. 2 additional houses add tremendous flexibility. One offers 3 bedrooms, 2 bathrooms, and approximately 1,392sqft. The second is approximately 1,077sqft and features 2 bedrooms, 1 bathroom, a garage, shed, covered porch, turfed backyard, granite countertops, and an open-concept layout. Additional amenities include a basketball court, playground, outdoor pavilion, and chapel, creating a property designed for both everyday living and gathering. Whether envisioned as a working ranch, private family compound, multi-generational retreat, or acreage property with rental-income potential, this distinctive estate offers an uncommon combination of space, improvements, recreation, and versatility.

12260 County Road 4017, Kemp, TX

Listings provided by North Texas Real Estate Information Systems (NTREIS). Listing data has been deemed reliable but is not guaranteed to be accurate by the MLS.

Last updated: