Kaufman Homes with Pool Amenities

Kaufman Homes with Pool Amenities

Welcome to Kaufman County, Texas—a hidden gem that beautifully blends small-town charm with modern conveniences. Nestled just east of Dallas, Kaufman County boasts a rich history, vibrant communities, and stunning natural landscapes. With its friendly atmosphere and a strong sense of community, it’s no wonder that families, retirees, and young professionals alike are flocking to this picturesque area.

One of the standout features of Kaufman County is its diverse selection of homes, particularly those with pool amenities. Imagine stepping into your backyard oasis on a warm Texas day, where a sparkling pool awaits you, providing the perfect respite from the summer heat. These homes cater to those who appreciate outdoor living and entertaining, offering an ideal space for family gatherings, barbecues, or simply unwinding after a long day.

Kaufman County's real estate market presents a variety of options, from contemporary designs to charming, traditional homes. Many properties come equipped with beautifully landscaped yards, spacious patios, and luxurious pools, ensuring that your home is not just a place to live, but a sanctuary for relaxation and enjoyment.

Beyond the allure of poolside living, Kaufman County is rich in recreational opportunities. With numerous parks, trails, and community events, residents can enjoy an active lifestyle while fostering connections with neighbors. The county’s close proximity to Dallas also means that you can easily access big-city amenities while returning home to the serenity of suburban life.

Discover your dream home in Kaufman County today, where poolside bliss awaits you!

Newest Kaufman Homes with Pool Amenities

$256,990
3 Beds 2 Baths 21366169 MLS
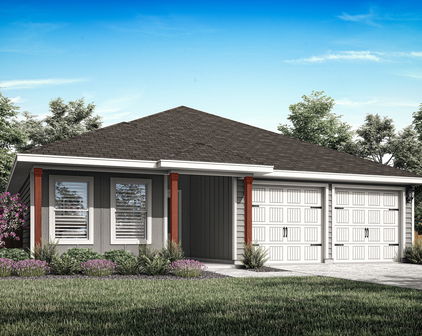
NEW! This thoughtfully designed home offers a seamless blend of style and practicality, catering to the demands of contemporary living. Its striking exterior, featuring architecturally designed elevations and divided light windows, creates a captivating first impression. A welcoming covered porch leads to a raised panel fiberglass insulated front door, with customizable decorative options available. Stepping inside, a spacious foyer unfolds into the rest of the home. The heart of the home is a modern kitchen, boasting 30” cabinets with hidden hinges, elegant granite or quartz countertops, and sleek stainless-steel appliances. A built-in sink, dishwasher, and generous pantry ensure effortless functionality. The primary suite provides a tranquil retreat, complete with an adjoining bathroom designed for ultimate convenience. An elongated vanity with a single sink and non-framed mirror, coupled with a spacious walk-in shower and closet, elevates the daily routine. Laminate wood plank flooring in living areas and plush ½” carpet in bedrooms create a comfortable and inviting atmosphere. Enhancing the home's appeal are integrated smart home features and an innovative tech package, providing modern convenience at your fingertips. The architecturally designed elevation, along with the front-facing garage featuring decorative hardware, adds to the curb appeal. This plan offers a perfect balance of comfort and cutting-edge technology.

3314 Twilight Trl, Talty, TX

$439,990
4 Beds 4 Baths 21366453 MLS
Welcome to a beautifully maintained corner lot home designed for both everyday living and entertaining. Located in a sought after master planned community, this home offers a flexible layout that works wonderfully for families, guests, and multigenerational living. Inside, you’ll find beautiful wood flooring, soaring ceilings, abundant natural light, and thoughtful updates throughout. The spacious living area is anchored by a stone fireplace and flows effortlessly into the kitchen, creating an inviting space for gathering. The kitchen features crisp white cabinetry, granite countertops, stainless steel appliances, a gas cooktop, generous counter space, and a large island with plenty of seating. A separate dining room with a beautiful accent wall provides even more space for entertaining. The oversized primary suite offers plenty of room to unwind and features a spacious ensuite bath with separate vanities, a soaking tub, and walk in shower. Upstairs, upgraded carpet adds a fresh touch, while an additional bedroom with its own ensuite bathroom provides an excellent setup for extended family, older children, or overnight guests. The ensuite bath has also been partially renovated. Outside, the corner lot provides additional space and great curb appeal, while the covered back patio and large backyard create the perfect setting for relaxing, entertaining, or letting the kids play. Meticulously cared for from top to bottom, this home is located in a master planned community offering multiple pools, ponds, walking trails, and fantastic neighborhood amenities. A wonderful combination of space, flexibility, comfort, and community living!

1516 Tavistock Rd, Forney, TX

$630,000
4 Beds 3 Baths 21365548 MLS
Welcome to 3133 Belmont Ln, where there’s plenty of room to live, entertain, and spread out inside the gated Winners Circle community. Set on approx. 1.5 acres, this impressive home offers a rare combination of space, privacy, and flexibility, with 4 bedrooms, 3 baths, a 3-car garage, pool and spa, RV parking, and an expansive backyard that still leaves plenty of room to enjoy. One of the best features of the floor plan is that all four bedrooms are downstairs. The spacious primary suite features backyard views, a large ensuite bath with dual vanities, soaking tub and separate shower, plus two walk-in closets. A secondary bedroom and full bath are located nearby, with two additional bedrooms and another full bath on the opposite side of the home, creating great separation and flexibility. At the heart of the home, the living room features beautiful floors, a stone fireplace and large windows overlooking the backyard. The kitchen offers granite countertops, abundant cabinetry and workspace, a walk-in pantry, breakfast bar, and adjoining breakfast nook, while the formal dining room gives you even more room for entertaining. Upstairs, an oversized bonus room is the only living space on the second floor and gives you incredible flexibility for a game room, media room, home office, workout space, or a combination of several. But the backyard may be where this home really earns its place in Winners Circle. Step outside to a sparkling pool with rock waterfall features, an expansive covered outdoor living area, and a huge fenced yard with room to play, entertain, or simply enjoy the extra breathing room. Need a place for the RV? You’ve got that too. Extended driveway provides dedicated RV parking and hookup already in place. From the gated entrance to the acreage, pool, outdoor living, 3-car garage, RV setup, and versatile floor plan, 3133 Belmont Lane offers the kind of space that’s hard to find and even harder to outgrow. Come see what life in Winners Circle is all about.

3133 Belmont Ln, Terrell, TX

$1,724,900
5 Beds 7 Baths 21363984 MLS
Some properties simply cannot be recreated. Set beneath magnificent mature oaks on approximately 13 private acres, this extensively reimagined Southern estate offers an extraordinary combination of space, character and amenities. The approximately 4,400-square-foot main residence has been almost completely renovated over the past several years, blending timeless Southern architecture with fresh, sophisticated interiors. A sweeping circular drive introduces the striking residence, where a classic columned façade, expansive covered veranda and metal roof create unmistakable presence. Inside, 4 bedrooms and 4.5 baths are complemented by high ceilings, warm wood floors, abundant natural light and beautifully updated finishes. Gracious living spaces feel refined yet comfortable, while the updated kitchen, extensive millwork, built-ins and architectural details give the home a character rarely found in newer construction. Step outside and the property transforms into a private resort. An oversized diving pool and spa, expansive stone decking and covered pool pavilion create an exceptional setting for entertaining. The lighted multi-sport court accommodates tennis, pickleball and basketball—all surrounded by the privacy and beauty of the acreage. A separate approximately 750-square-foot guest house provides private accommodations for family or guests, while the massive 40X74 SF Shop—nearly 3,000 square feet—offers incredible flexibility for a car collection, RVs, boats, equipment, hobbies or workspace. Mature trees, manicured grounds, white fencing and wide-open acreage complete a setting that feels private and secluded while remaining convenient to East Texas & the greater Dallas area. A rare opportunity to own a complete Texas estate! Additional phots of Shop available upon request as well as walk thru video. (Oversized 2 car attached-additional parking in shop for auto, boats & RV’s)

14719 Poetry Rd, Terrell, TX

$500,000
6 Beds 6 Baths 21336083 MLS
Two homes, 10.5 fenced acres and serious workspace come together on this versatile East Texas property in Kemp. It includes a 1991 sq. foot brick home with three bedrooms and three baths plus an updated 1974 sq. foot double wide manufactured home with three bedrooms and two and a half baths. The well cared for brick home offers an open floor plan, wood burning fireplace, large sunroom, attached garage and two car carport. The second home adds a beautiful updated kitchen, two living areas, fireplace, its own two car carport and an above ground pool with deck.Together, the residences create flexible options for multigenerational living, extended stays, separate households, rental income or simply having more room. A 40x60 insulated warehouse with electricity, overhead door and covered parking provides substantial room for equipment, projects, storage or business support needs. The covered area can accommodate an RV, heavy equipment and more. The acreage is fenced and cross fenced, with horses and cattle currently on the property. Two seasonal ponds, a greenhouse, a small barn and several smaller storage buildings add to its small farm and outdoor living appeal. Make sure you don’t miss the outdoor gathering area beneath the gorgeous shade trees. A beautiful and inviting place to sit back and unwind at the end of the day. Highway frontage provides convenient access and visibility but the homes and primary improvements sit farther back from the road for privacy. There is an additional building with electricity near the highway offering further workshop, office, storage or business potential. Whether your plans include two households, animals, gardening, a home based operation or more room for the things you enjoy, this property gives you space to make those plans work. Square footage and room count shown on listing is a combination of both homes. The manufactured home was built in 2016. The brick home was built in 1970.

19399 State Highway 274, Kemp, TX

$2,100,000
5 Beds 4 Baths 21363230 MLS
An exceptional opportunity to own 59+ acres of picturesque Texas countryside, offering privacy, space, and a thoughtfully improved estate setting. Beautifully maintained and designed for both everyday living and entertaining, this property combines a comfortable main residence with exceptional outdoor amenities, multiple structures, and the flexibility to create the lifestyle you envision. The main residence features 5 bedrooms, 3.5 baths, soaring ceilings, and a gourmet kitchen. Outdoor living takes center stage with an outdoor kitchen, cabana, fireplace, and private shower—ideal for gathering with family and friends. A scenic pond welcomes you at the front of the home, while a second pond tucked within the wooded portion of the property adds to the natural beauty and privacy of the acreage. Multiple barns and versatile workspace areas provide room for recreational, agricultural, storage, equipment, and lifestyle needs. A paved owners’ drive creates a welcoming approach to the residence, while a separate gravel entrance provides convenient access for larger vehicles and equipment. A private trail winds through the wooded acreage, offering a peaceful way to experience the property’s natural setting. A newly constructed 2-bedroom, 2-bathroom barndominium adds even more flexibility, providing space for guests, extended family, a private retreat, or other needs. Whether envisioned as a private family estate, multigenerational retreat, recreational property, working acreage, or simply a place to enjoy the freedom of country living, this property offers a rare combination of land, privacy, amenities, and infrastructure—all in one exceptional Texas setting. For additional photos, a virtual tour, and more details on the barndominium and property amenities, please reach out for the exclusive landing page link.

9797 County Road 312, Terrell, TX

$525,000
3 Beds 3 Baths 21362344 MLS
Custom-built luxury on a private acre in Terrell, just 6 minutes from Lake Tawakoni! Built in 2022 on land held by the same family since the 1950s, this one-owner 3-bedroom, 2.5-bath home is packed with thoughtful upgrades and custom details. Step inside to 10' ceilings, 8' doors, LVT flooring and dramatic 17' ceilings in the living room and primary suite. The stunning kitchen is the heart of the home with an 8' island, quartzite countertops and backsplash, two-tone cabinetry, KitchenAid appliances, double ovens, gas cooktop, pot filler, abundant built-ins, walk-in pantry and separate butler's pantry with coffee bar. A floor-to-ceiling fireplace anchors the living room. The spacious primary retreat offers a sitting area and spa-like ensuite with dual vanities, oversized shower, Hollywood-style clawfoot tub and incredible custom closet with built-in vanity and direct access to a laundry room with sink, folding counter and abundant cabinetry. Large secondary bedrooms feature walk-in closets and a Jack-and-Jill bath with dual sinks and ample storage. Upstairs, a fully finished bonus room with closet offers flexible guest, office or game space, with plumbing nearby for a future half bath. Spray-foam insulation, 2 water heaters—one dedicated to the primary suite—an oversized 2-car garage that accommodates trucks, 2nd refrigerator water line, permanent attic stairs and fully decked walkable attic add exceptional function. Outside, enjoy a covered back porch plumbed for gas and water for a future outdoor kitchen, full irrigation to the trees and gardens, full gutters and a storage building with electricity. Cedar columns and a cedar-planked front porch add striking curb appeal, while thoughtfully planted trees will provide even more privacy as they mature. Custom craftsmanship, peaceful acreage and star-filled Texas nights—this is a place that truly feels like home.

17803 County Road 381, Terrell, TX

$420,000
4 Beds 3 Baths 21363850 MLS
Pool, privacy, 50' lot, and a prime Devonshire location — this spacious one-story home offers the perfect blend of comfort, function, and outdoor living. Perfectly positioned with green space directly in front, the home offers added privacy and a beautiful open view within the community. Inside, you’ll find an open and functional layout featuring a private home office with French doors set at the entry and 12-foot ceilings. The upgraded kitchen offers generous counter space, a wall oven, microwave, 5-burner gas cooktop, corner walk-in pantry, and a large island with built-in seating. The dining area flows seamlessly into the open family room, complete with a wall of windows and a wood mantel fireplace. The spacious primary suite offers a relaxing retreat with double doors leading to the primary bath, featuring dual vanities, a garden tub, separate glass-enclosed shower, and two walk-in closets. All bedrooms include walk-in closets, and the guest suite provides added comfort and flexibility. Step outside to enjoy the covered patio, perfect for entertaining, a relaxing in-ground pool, and a spacious backyard with plenty of room to enjoy. Additional features include a mudroom off the two-car garage and remaining Perry Homes foundation and structural item warranty, giving buyers added peace of mind. Located near parks, trails, ponds, and playgrounds, this home offers comfort, privacy, and convenience in one of Devonshire’s most desirable settings. Preferred lender offers 1% concession if interested please reach out to listing agent.

960 Knoxbridge Rd, Forney, TX

Start Your Search

Listings provided by North Texas Real Estate Information Systems (NTREIS). Listing data has been deemed reliable but is not guaranteed to be accurate by the MLS.

Last updated: