res Homes with Forney Isd School district

res Homes with Forney Isd School district

Welcome to Forney, Texas – a vibrant community where charm meets modern living! Nestled in the heart of Kaufman County, Forney is a picturesque city that offers a delightful blend of suburban tranquility and urban convenience. Whether you're a first-time homebuyer or looking to upgrade, Forney's residential properties present an array of options to suit every lifestyle.

One of the standout features of Forney is its commitment to education. The Forney Independent School District (ISD) is renowned for its dedication to academic excellence, providing families with access to quality education right in their own backyard. With a variety of schools that cater to different age groups, parents can rest assured that their children are receiving a top-notch education, fostering both personal and academic growth.

The residential homes in Forney reflect the area's welcoming spirit, featuring a mix of traditional and contemporary designs. From charming single-family homes with spacious yards to modern townhouses, the real estate market here caters to diverse preferences and budgets. Many properties boast stunning amenities such as open floor plans, gourmet kitchens, and outdoor spaces perfect for entertaining.

Living in Forney means embracing a close-knit community atmosphere while enjoying the conveniences of nearby Dallas. With parks, shopping centers, and recreational facilities just a stone's throw away, residents can indulge in an active lifestyle. Plus, the easy access to major highways makes commuting a breeze.

Discover the charm of Forney, where your dream home awaits amidst a nurturing community and exceptional educational opportunities!

Newest res Homes with Forney Isd School district

$550,000
5 Beds 3 Baths 21366815 MLS
Welcome to this beautifully designed 5-bedroom, 3-bathroom home offering 2,631 square feet of spacious, functional living. From the moment you step inside, the bright open floor plan, tall ceilings, and abundant natural light create an inviting atmosphere that feels both comfortable and impressive. At the heart of the home is a spacious kitchen featuring crisp white cabinetry, an oversized white oak island, generous countertop space, pendant lighting, and plenty of storage. The kitchen opens directly into the main living area, making the layout ideal for everyday living and entertaining. The living room is highlighted by soaring ceilings, large windows, and a modern fireplace that creates a natural focal point. The primary suite provides plenty of room to relax and features a well-appointed bathroom with dual vanities, a freestanding soaking tub, separate walk-in shower, and generous storage. Four additional bedrooms provide flexibility for family, guests, a home office, workout room, or playroom. Additional features include stylish hard-surface flooring throughout much of the home, ceiling fans, a dedicated laundry room with utility sink, ample closet space, and a thoughtfully designed floor plan that maximizes the home's square footage. Outside, enjoy a covered patio overlooking a spacious fenced backyard with plenty of room for entertaining, pets, recreation, or creating your own outdoor retreat. With 5 bedrooms, multiple flexible living spaces, and a large open kitchen, this home offers the space and versatility today's buyers are looking for. Schedule your private showing today!

9637 Chesney Dr, Kaufman, TX

$256,990
3 Beds 2 Baths 21366169 MLS
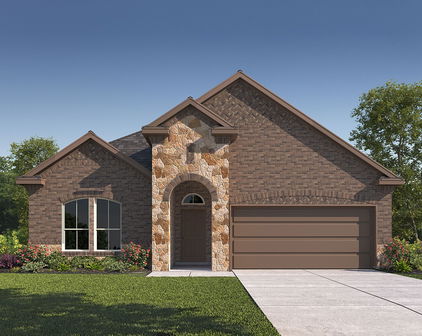
NEW! This thoughtfully designed home offers a seamless blend of style and practicality, catering to the demands of contemporary living. Its striking exterior, featuring architecturally designed elevations and divided light windows, creates a captivating first impression. A welcoming covered porch leads to a raised panel fiberglass insulated front door, with customizable decorative options available. Stepping inside, a spacious foyer unfolds into the rest of the home. The heart of the home is a modern kitchen, boasting 30” cabinets with hidden hinges, elegant granite or quartz countertops, and sleek stainless-steel appliances. A built-in sink, dishwasher, and generous pantry ensure effortless functionality. The primary suite provides a tranquil retreat, complete with an adjoining bathroom designed for ultimate convenience. An elongated vanity with a single sink and non-framed mirror, coupled with a spacious walk-in shower and closet, elevates the daily routine. Laminate wood plank flooring in living areas and plush ½” carpet in bedrooms create a comfortable and inviting atmosphere. Enhancing the home's appeal are integrated smart home features and an innovative tech package, providing modern convenience at your fingertips. The architecturally designed elevation, along with the front-facing garage featuring decorative hardware, adds to the curb appeal. This plan offers a perfect balance of comfort and cutting-edge technology.

3314 Twilight Trl, Talty, TX

$439,990
4 Beds 4 Baths 21366453 MLS
Welcome to a beautifully maintained corner lot home designed for both everyday living and entertaining. Located in a sought after master planned community, this home offers a flexible layout that works wonderfully for families, guests, and multigenerational living. Inside, you’ll find beautiful wood flooring, soaring ceilings, abundant natural light, and thoughtful updates throughout. The spacious living area is anchored by a stone fireplace and flows effortlessly into the kitchen, creating an inviting space for gathering. The kitchen features crisp white cabinetry, granite countertops, stainless steel appliances, a gas cooktop, generous counter space, and a large island with plenty of seating. A separate dining room with a beautiful accent wall provides even more space for entertaining. The oversized primary suite offers plenty of room to unwind and features a spacious ensuite bath with separate vanities, a soaking tub, and walk in shower. Upstairs, upgraded carpet adds a fresh touch, while an additional bedroom with its own ensuite bathroom provides an excellent setup for extended family, older children, or overnight guests. The ensuite bath has also been partially renovated. Outside, the corner lot provides additional space and great curb appeal, while the covered back patio and large backyard create the perfect setting for relaxing, entertaining, or letting the kids play. Meticulously cared for from top to bottom, this home is located in a master planned community offering multiple pools, ponds, walking trails, and fantastic neighborhood amenities. A wonderful combination of space, flexibility, comfort, and community living!

1516 Tavistock Rd, Forney, TX

$339,000
4 Beds 2 Baths 21365455 MLS
Rare opportunity for single-story living in sought-after Grayhawk with NO MUD or PID tax! Ideally located near award-winning schools, this thoughtfully designed smart home blends style, comfort, and convenience. The light-filled, open-concept floor plan features tile flooring throughout the main living areas and a decorative stone fireplace that adds warmth and character. The spacious kitchen offers quartz countertops, a decorative backsplash, gas cooktop, stainless appliances and plenty of room for cooking, entertaining, and gathering. A versatile study provides flexibility for a home office, flex space, or additional dining area. Plantation shutters and an upgraded front door add a refined touch. The desirable split floor plan offers added privacy, with the primary suite separate from the secondary bedrooms. The private retreat offers dual sinks, a spacious walk-in shower, and generous walk-in closet. Outside, enjoy a covered patio and fenced backyard with plenty of space for dining, grilling, gardening, or relaxing. Additional highlights include a tankless water heater and epoxy-coated garage floors. Enjoy the community pool and playground just a short walk from the home, along with scenic hike and bike trails. Conveniently located near Forney Community Park, and Lake Ray Hubbard with easy access to US-80 and I-20 and Forney's growing corridor of shopping, dining and entertainment. Don't miss this standout opportunity offering style, versatility and an exceptional location!

1120 Flamingo Rd, Forney, TX

Start Your Search

Listings provided by North Texas Real Estate Information Systems (NTREIS). Listing data has been deemed reliable but is not guaranteed to be accurate by the MLS.

Last updated: