Refine Search
Sort by
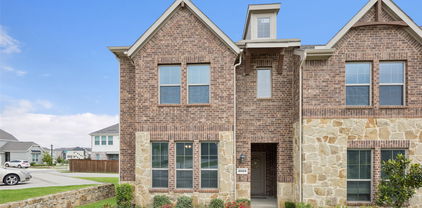
$347,500
3 Beds 2 Baths 21301535 MLS
WHY NOT OWN YOUR HOME? These new townhomes are affordable and designed for ease of lifestyle! 3 bedrooms with all the bells and whistles! 3 color schemes. Choose your unit now! We offer stainless steel dishwasher, refrigerator, range, microwave, even window coverings! These townhomes are brand new, highly upgraded, and designed with every modern touch. All units have electric fireplaces in the living room to add that extra sparkle to your evenings, and balconies where you can relax and enjoy the fresh air! The townhomes are light-filled from all of the windows and high ceilings, and centrally located in charming Oak Cliff near restaurants, groceries, parks, and transportation! If you are looking for a truly low maintenance lifestyle, you have found it in our charming new development!

2925 Spruce Valley Ln Unit 404, Dallas, TX

$520,000
3 Beds 3 Baths 21286667 MLS
Amazing TOWNHOME in THE RIVERWALK in the popular Town of FLOWER MOUND! Townhome is Currently TENANT OCCUPIED until end of January 2027-Great news for an Investor OR Buyer who needs a later move-in date! Rare TREE VIEW in Back! Immaculate ONE OWNER, SMOKE FREE, KID & PET FREE home. This 2-Story Townhome is like 'TWO HOMES IN ONE' w Bedrooms & Living Rooms on each level! 1st FLOOR: Perfect for a MIL or Guest Suite; Bedroom in front; 3rd Bedroom Flex Space in back is now an Office-Add a door for privacy or use as MIL Kitchen, a Gym, Craft room, etc.; OUTDOOR BACK PATIO has room for Seating & BBQ; MUDROOM BENCH Area near backdoor. 2nd FLOOR: GREAT VIEW of Trees & Walking Trails from the OPEN LIVING, KITCHEN & DINING areas. PRIVATE PRIMARY SUITE: Bedroom w VAULTED CEILINGS, Bathroom has QUARTZ COUNTERS, DOUBLE SINKS & Large WALK-IN CLOSET and Enjoy your front BALCONY Space! UPGRADES INCLUDE: Hand-Scraped Genuine Wood Floors, Modern White Plantation Shutters, Custom Levolar Shades, Granite Kitchen Island, Stainless Steel Appliances; QUARTZ COUNTERS in all Baths, Designer Lighting & Ceiling Fans throughout! TONS OF EXTRA STORAGE CLOSETS in the hallways, under the staircase & PANTRY. DOUBLE STAIRCASES. Enjoy view of grassy fields in front & lush Greenbelt space in back. THE RIVERWALK community has miles of Hike & Bike Trails, Community Parks & enjoy walks along the serene RIVER FRONT & other pathways throughout the community; Easy LOCK & GO home is only 15 minutes from the DFW Airport; Walk to the local Sunday Farmers Market, Restaurants, Grocery Stores & Retail Shopping!! Flower Mound has it all!! The Riverwalk has LOW MAINTENANCE LIVING as the HOA takes care of your roof, exterior of the building & maintains your front and back yards! You are CENTRALLY LOCATED in the DFW METROPLEX as nearby 2499, 1171 & 3040 take you in all directions to the I-35 N & S to Dallas, Fort Worth, Denton, Grapevine & beyond! It's a perfect Townhome in a PRIME LOCATION so don't wait to see it!

2513 Gramercy Park Dr, Flower Mound, TX

$225,000
2 Beds 2 Baths 21298716 MLS
Well-maintained Garland townhome conveniently located near shopping, restaurants, and easy access to I-635! Pride of ownership shines throughout this inviting home featuring high ceilings, abundant storage, and a functional layout that lives larger than its square footage. Enjoy a bright sunroom that connects the living area to the private outdoor space, perfect for relaxing or entertaining. The flexible upstairs loft can serve as a third bedroom, office, or second living area. Desirable split-bedroom floorplan with an oversized primary suite upstairs and a secondary bedroom on the main level. Additional features include a private 2-car garage, community pool access, and HOA-maintained front yard care and exterior paint for easy living. Great opportunity for a primary residence or investment property!

2004 Town Pl, Garland, TX

$465,000
3 Beds 3 Baths 21293193 MLS
Located in the highly sought-after master planned community of Viridian, this 2024 townhouse offers the perfect combination of modern style, accessibility, and resort-style living in the heart of Arlington. Featuring 3 bedrooms, 2.5 baths, and 2076 square feet, this home highlights an open concept with modern finishes and luxury vinyl flooring throughout the home. Upstairs, you'll find a spacious flex loft that can be used as a game room, media room, additional living room, or playroom- whatever your little heart desires. The residents of Viridian enjoy access to miles of walking and bike trails, multiple lakes, several parks, sailing, kayaking, beach access, tennis and volleyball courts, 7 resort-style pools, community events, and a club house. Conveniently located in the heart of DFW area, this home offers the perfect combination of comfort, easy access to major highways, shopping, dining, and entertainment.

4720 Smokey Quartz Ln, Arlington, TX

$225,000
3 Beds 3 Baths 21300010 MLS
Why Drive Across Town? Everything You Need Is Minutes Away! Shopping, Entertainment Everything DFW Has To Offer! And The Biggest Attraction Is EPIC CENTRAL in Grand Prairie! ALSO!! 3 MONTHS OF HOA PAID! This well-maintained townhome features 3 bedroom and 3 full bathrooms is waiting for you! Enjoy the 2 floor balcony and cozy courtyard to relax and unwind. You can have comfort, convenience, and connectivity come together in one incredible location! Commuters will appreciate easy access to major highways including I-20, I-30, Highway 161 (President George Bush Turnpike), Highway 360, and Highway 183, providing quick travel to Dallas, Fort Worth, DFW International Airport, Arlington's Entertainment District, and surrounding cities. Whether you're a first-time buyer, downsizing, or seeking a smart investment opportunity, this location delivers the perfect combination of convenience, entertainment, shopping, and accessibility. Schedule your showing today and discover why this location is truly the center of it all and a great fit for you!

1402 S Carrier Pkwy Unit 307, Grand Prairie, TX

$280,000
2 Beds 3 Baths 21300976 MLS
Welcome to this charming 2-bedroom, 2.5-bath townhome nestled in the highly sought-after Hickory Street Village community in the heart of Frisco, TX! This 2-story home features vaulted ceilings, an open concept layout, a cozy fireplace, and a 2-car attached garage. The well-designed floor plan offers both bedrooms upstairs, each with private baths, plus a convenient half bath downstairs. Enjoy low-maintenance living with the HOA covering exterior maintenance, roof, and landscaping. Resort-style community amenities include a swimming pool with spa, clubhouse, fitness room, and event space. Zoned to the highly acclaimed Frisco ISD — Bright Academy Elementary, Staley Middle School, and Frisco High School. Conveniently located minutes from the Dallas North Tollway, Preston Road, Stonebriar Mall, and some of the best dining and shopping in North Texas. This is the hidden gem of Frisco — don’t miss it!

8400 Hickory St Unit 101, Frisco, TX

$229,000
2 Beds 3 Baths 21298966 MLS
Welcome home to this charming townhome nestled in this well-established neighborhood with convenient access to Central Expressway, shopping, dining, and everyday amenities. The open-concept floor plan maximizes every square foot, creating a comfortable and functional living space. The cozy living room features a wood-burning fireplace and flows seamlessly into the dining area and kitchen, making it ideal for entertaining or daily living. The kitchen offers abundant cabinetry and generous storage space, providing plenty of room for cooking and organization. A convenient half bath is located on the first floor for guests. Upstairs, you'll find two generously sized bedrooms, both with walk-in closets, along with a full bath. Outside, enjoy a private fenced backyard complete with a covered patio and a grassy area perfect for pets, children, gardening, or relaxing outdoors with almost no work. Whether you're a first-time homebuyer, downsizing, or looking for a low-maintenance lifestyle, this affordable, well-designed townhome offers comfort, convenience, and value in a prime location.

246 Mccarley Pl, McKinney, TX

$380,000
3 Beds 3 Baths 21253224 MLS
Built less than four years ago, this beautifully maintained brick detached townhome offers modern construction, energy-efficient insulation, and a low-maintenance lifestyle in the desirable Tenison Village community. The open-concept first floor combines the kitchen and living area into one spacious gathering space with soaring ceilings and views of the front yard and community pool. Luxury vinyl plank flooring extends throughout the downstairs, providing both style and durability. The kitchen is designed to impress with quartz countertops, a tile backsplash, abundant cabinetry, and built-in stainless steel appliances. Upstairs, the spacious primary suite overlooks the pool and features a sitting area perfect for reading, working, or unwinding at the end of the day. The ensuite bath offers dual sinks, a large walk-in shower, and generous storage. Additional bedrooms provide flexibility for guests, family, or a home office. Car enthusiasts will appreciate the attached garage, which has been professionally upgraded with an epoxy-coated floor for a clean, polished appearance. One of the home's most desirable features is its location just steps from the private Tenison Village pool, making it easy to enjoy a refreshing swim on warm summer days and return home within minutes. This nearly new townhome combines comfort, convenience, and modern style in an exceptional setting.

7539 Edgeware Rd, Dallas, TX

$379,900
4 Beds 3 Baths 21296716 MLS
Rare Ashton Woods 4-bedroom end-unit townhome featuring a first-floor primary suite, upstairs loft-game room, three additional bedrooms with walk-in closets, and major 2024 updates including roof, HVAC, and water heater.  This property features hardwood floors, stainless steel appliances, updated lighting, a professionally organized garage with Elfa Shelving. Enjoy an abundant natural light, nearby guest parking, a south-facing backyard and a low-maintenance living with HOA-covered exterior maintenance: siding, painting, and structural maintenance - meaning major capital expenses most owners pay out-of-pocket are already handled and roof. Covered patio and privacy-fenced backyard complete the package. FIRST FLOOR Open-concept living, kitchen with stainless appliances, double sink, and breakfast counter; gas fireplace; primary suite with walk-in closet and updated double-shower bath. SECOND FLOOR Three bedrooms with walk-in closets, a flexible bonus area (office, game room, living area), and a utility room with full-size washer & dryer. INCLUDED WITH THE SALE Washer & dryer (2 yrs); upright garage freezer (2 yrs); Elfa shelving system installed in the garage. UNBEATABLE LOCATION: Top-ranked schools and minutes to shopping, dining, and quick access to 121, DNT, GBT & 75. Schedule your private showing today

2248 Fletcher Trl, Plano, TX

$515,000
2 Beds 3 Baths 21299017 MLS
Discover effortless living in this beautifully maintained lock-and-go townhome ideally situated in the heart of Fort Worth near TCU, upscale dining, shopping, and Chisholm Trail Parkway. An impressive two-story vaulted ceiling, expansive windows, updated lighting, and a cozy fireplace highlight the open-concept living space, creating a bright and welcoming atmosphere. The home features two generously sized bedrooms, each with access to a private patio, including a spacious primary suite with dual closets and an ensuite bath with dual vanities. Three private outdoor spaces provide the perfect setting for morning coffee or evening relaxation, while HOA-maintained grounds and resort-style amenities including a pool, clubhouse, and tennis courts offer unmatched convenience and leisure. This exceptional townhome combines comfort, style, and low-maintenance living in one desirable package. Electrical panel replaced in 2023 along with adding whole home surge protection. Carpet replaced June 2026.

3703 Hulen Park Dr, Fort Worth, TX

$499,900
3 Beds 3 Baths 21300565 MLS
MLS# 21300565 - Built by Grenadier Investments - Ready Now! ~ **Your Home Your Moment: Take advantage of rate buydowns as low as 3.99%* or up to $15K in Flex Dollars on select homes. *See Sales Counselor for more details. Welcome to The Monterey, a thoughtfully designed two-story townhome in the award-winning Tribute community of The Colony. Offering 3 bedrooms, 2.5 baths, and approximately 2,004 sq. ft., this home features an open-concept layout with a spacious kitchen flowing seamlessly into the great room, creating an inviting setting for entertaining and everyday living. Personalized designer selections bring warmth and sophistication throughout, with rich wood-look flooring, soft neutral cabinetry, elegant stone-inspired countertops, a 4x12 designer backsplash, and coordinating tile selections. The kitchen is elevated with stainless steel appliances including a gas cooktop, built-in oven, microwave, and dishwasher, while statement pendant lighting adds a polished finishing touch. A 36-inch electric fireplace creates a striking focal point in the family room, complemented by an open stair railing for added architectural character. Upstairs, the generous primary suite offers a private retreat with a large walk-in closet and beautifully coordinated bath featuring designer tile and an upgraded shower. Two secondary bedrooms and a versatile loft provide additional flexibility. Outside, a private entertaining area extends the living space for relaxing or gathering with friends. Located along Lake Lewisville, The Tribute offers resort-style pools, golf, trails, parks, playgrounds, splash parks, fishing, dining, and an exceptional lakeside lifestyle.

2880 Enfield, The Colony, TX

$519,000
3 Beds 3 Baths 21298855 MLS
Located in the highly desirable Manors at Valley Ranch, this stunning three-story home offers the perfect blend of luxury, comfort, and convenience. Just a short walk from the community clubhouse, fitness center, pool, and spa, you'll enjoy resort-style living right outside your door. Inside, you'll find 3 spacious bedrooms, 2.5 bathrooms, and a versatile office space that can easily serve as a fourth bedroom. The entire third floor is dedicated to a private primary retreat, creating the perfect escape at the end of the day. From the beautiful dark brick and stone exterior and cobblestone driveway to the bright, open interior filled with natural light, this home is full of character and thoughtful design. The remodeled kitchen opens seamlessly to the living and dining spaces, making it ideal for both everyday living and entertaining. You'll also love the cozy fireplace, elegant architectural details, and charming second-floor balcony. The oversized primary suite features a spa-like bathroom complete with a soaking tub, separate vanities, custom closet organization, and stunning designer touches throughout. As an added bonus, the washer and dryer and TVs all stay with the home, making this truly move-in ready. If you've been looking for a home that offers style, functionality, and an unbeatable Irving location, this one is a must-see. Looking for a lower payment? Ask about a temporary 1-0 interest rate buydown available through preferred lender Gavin Hufsey with New American Funding for qualified buyers.

612 Rockingham Dr, Irving, TX

$499,000
3 Beds 3 Baths 21299742 MLS
Two story townhome with NO HOA in the heart of Arlington, just one mile from AT&T Stadium and minutes from Globe Life Field, Texas Live!, Six Flags Hurricane Harbor, and more! Whether you're seeking a primary residence, second home, or investment property, this home offers exceptional flexibility in a desirable location. The backyard has been transformed into a private retreat featuring a stone patio, retaining wall, artificial turf, fire pit, and plenty of room for entertaining, perfect for enjoying Texas evenings without the upkeep. Currently operating as a permitted, successful short-term rental, the property's proximity to Arlington's premier attractions creates strong income potential for investors while also offering a comfortable and convenient lifestyle for owner-occupants. For added convenience, the complete furnishing package is available for purchase separately, allowing for a seamless turnkey transition.

410 N Pecan St, Arlington, TX

$365,000
2 Beds 3 Baths 21278196 MLS
Welcome to effortless living in the highly sought-after Hemingway at Craig Ranch in the highly acclaimed FRISCO ISD! This beautifully maintained end-unit townhome offers a spacious and functional floor plan with 2 bedrooms, 2.5 bathrooms, a large second-story loft, and a private fenced side yard—an uncommon feature that provides additional outdoor living space to relax, entertain, or enjoy with pets. The open-concept main level is filled with natural light and designed for both comfortable everyday living and entertaining. The spacious living and dining areas flow seamlessly, creating a warm and inviting atmosphere. The primary suite is conveniently located on the main floor, offering privacy and ease of living, and features a beautifully updated shower with modern finishes. An additional half bath on the main level provides convenience for guests. Upstairs, you'll find a spacious secondary bedroom, full bathroom, and an expansive loft that offers endless possibilities as a home office, game room, media room, fitness space, or second living area. As an end unit, the home enjoys added privacy, extra windows, and abundant natural light throughout. Ideally located in the heart of Craig Ranch, you'll enjoy easy access to shopping, dining, golf, entertainment, parks, and major commuter routes. Whether you're a first-time homebuyer, downsizing, or seeking a low-maintenance lock-and-leave lifestyle, this move-in-ready townhome offers the perfect combination of comfort, style, and location. Don't miss your opportunity to own this exceptional home in one of McKinney's most desirable communities!

5621 Cojimar Dr, McKinney, TX

$363,950
3 Beds 3 Baths 21258398 MLS
Welcome to 244 Turnberry Lane in the gated Enclaves at Silver Creek, where low-maintenance living meets comfort, convenience, and exceptional value. This beautifully maintained 3-bedroom, 2.5-bath townhome offers approximately 1,850 square feet of thoughtfully designed living space and is ideally situated on a quiet dead-end street backing to a beautiful tree-lined greenbelt and creek corridor with no direct rear neighbors. Step inside to discover an open and inviting floor plan featuring tile flooring throughout the main level, abundant natural light, updated lighting, and a spacious kitchen with granite countertops, breakfast bar seating, built-in cabinetry, pantry, and generous prep space for everyday living and entertaining. Upstairs, the versatile loft provides flexible space for a home office, media room, reading area, or hobby space. The spacious primary suite features dual vanities, a relaxing garden tub, separate shower, and a large walk-in closet designed for comfort and functionality. Additional highlights include an epoxy-coated garage floor, abundant storage, and convenient garage access. One of the standout features of this home is the HOA, which covers the roof, foundation, exterior maintenance, and front yard landscaping, helping simplify homeownership and reduce exterior maintenance responsibilities. Relax on the private patio while enjoying the tranquil greenbelt and creek views, take advantage of the neighborhood pavilion and community amenities, and appreciate the convenient location with quick access to major highways, shopping, dining, entertainment, and DFW International Airport. Move-in ready and thoughtfully maintained, this exceptional property offers an outstanding opportunity to enjoy comfort, convenience, and low-maintenance living in one of Lewisville's most desirable gated communities.

244 Turnberry Ln, Lewisville, TX

$310,000
3 Beds 3 Baths 21297254 MLS
Welcome to this beautifully maintained 3 bedroom, 2.5 bath corner townhouse in the heart of Mesquite, TX! Prominently positioned on a desirable corner lot, this move-in ready home offers the perfect blend of modern design, thoughtful upgrades, and everyday functionality. Enter to discover spacious living areas filled with natural light and an inviting open layout that’s perfect for entertaining. The stunning kitchen is both stylish and practical, featuring upgraded pull-out cabinet organizers in the pantry for maximum convenience. Hosting friends and family is a joy in this warm and welcoming space. All three bedrooms boast professionally installed Elfa closet systems, offering exceptional storage and organization. Each room feels tailored for comfort, with ample space and custom features that make everyday living easier. The attached two-car garage adds an extra layer of convenience to your routine. Enjoy the sense of peace and community that makes this home truly special. Located in a quiet, family-oriented neighborhood, you’ll love the proximity to schools, parks, shopping centers, and major highways. Whether you're relaxing at home or exploring everything the Mesquite area has to offer, this property delivers the best of both worlds—comfort and connectivity. More than just a home, this is a place where memories are made. Come experience the warmth, charm, and functionality for yourself! 3D tour available online!

2028 Saddle Way, Mesquite, TX

$439,900
3 Beds 4 Baths 21300079 MLS
ASSUMABLE LOAN OPPORTUNITY: Qualified buyers may apply and assume the existing Chase mortgage at 2.25% interest rate with approximately $250,000 remaining balance. Buyer responsible for approximately $200,000 gap. 90-day assumption process through Chase Bank. Loan assumption subject to lender approval. SELLER OFFERING A TEMPORARY 2-1 RATE BUYDOWN: payment rate 2% lower in Year One, 1% lower in Year Two, plus a $600 appraisal credit through preferred lender! Contact agent for details. Welcome to 2736 Levee Lane in the highly sought-after Vista Del Lago community in Lewisville! This stunning 3-story CB Jeni townhome offers 3 bedrooms, 3.5 baths, and 2,104 sq ft of thoughtfully designed living space. Step inside to a grand foyer featuring custom wood panel accents, setting the tone for the elevated finishes throughout. The main living level showcases an open-concept layout with a striking 10x10 stone fireplace as the centerpiece, designer light fixtures, and seamless flow from kitchen to dining to living. The balcony off the main level features artificial turf — perfect for outdoor entertaining. The chef's kitchen is equipped with quartz countertops, stainless steel appliances, and a gas cooktop. All three bedrooms offer private ensuites. The primary suite overlooks serene canal views and includes dual walk-in closets and a spa-like bath with double vanities and oversized shower. Additional highlights include epoxy garage floor, electric smart lock, premium 2.5-inch blinds, and over $20,000 in owner-added upgrades. Seconds to Hwy 121, I-35E, DFW Airport, Costco, and premier dining and shopping. This one will not last!

2736 Levee Ln, Lewisville, TX

$339,990
3 Beds 3 Baths 21299862 MLS
Stunning 3-Bedroom, 2.5-Bath Luxury Townhome in the Highly Sought-After McKinney Community! Proudly offered by the original owner, this beautifully maintained townhome showcases pride of ownership throughout. Featuring soaring ceilings, rich hardwood flooring, and an open-concept layout, this home offers a bright and inviting atmosphere ideal for both everyday living and entertaining. The gourmet kitchen is the heart of the home, showcasing elegant granite countertops, an oversized island, abundant cabinetry, a stylish designer backsplash, and a full suite of stainless steel appliances. Retreat to the spacious oversized primary suite, offering the perfect combination of comfort and luxury. Don't miss the opportunity to own this exceptional townhome in one of the area's most desirable locations.

2408 Jameson Ln, McKinney, TX

$567,990
3 Beds 3 Baths 21299859 MLS
Gorgeous Landon Homes with 3 beds, 2 and a half baths, 1 living room, 1 dining room, office, game room, 2 car garage and covered back patio! Quartz counter tops in kitchen and all baths, upgraded gourmet appliance package, paint grade soft close cabinets and upgraded railing on stairs, upgraded tile backsplash, large utility room. Every room wired for TV. 7.1 surround sound in media room. HOA Includes Luxurious Clubhouse with Fitness Center, Resort-Style Pool with Kiddie Splash Area and Cabana's, Event Lawn, Open Park Areas and Playgrounds, Walking Trails, Front Yard Maintenance Included. ENERGY STAR Appliances, Programmable Thermostat, Insulated Interior Corners, Fortiflash Waterproof Membrane around windows, PEX Plumbing, Vinyl Low E Tinted Glass Windows, 16 SEER HVAC System. Come view this single-family home with no adjoining living spaces. Photos are representational only and are not of real property. Available for move in NOVEMBER 2026.

11512 Empress Dr, Frisco, TX

$489,000
2 Beds 3 Baths 21299366 MLS
Impeccably maintained, stunning corner-unit townhome offers four levels of sophisticated living with unobstructed downtown Dallas skyline views. With a low monthly HOA, this lock-and-leave residence combines luxury, convenience, and exceptional value. The main living level features an open-concept design filled with natural light, highlighted by a beautiful brick fireplace and a chef's kitchen complete with like-new LG appliances, a 5-burner gas cooktop, custom vent hood, walk-in pantry, oversized island, and designer herringbone tile backsplash. Plantation shutters throughout the home add timeless style and privacy. The third floor hosts a spacious primary suite with a walk-in closet and spa-inspired bath, while the secondary bedroom features its own ensuite bath and serves perfectly as a guest suite, nursery, or private home office. Designed for entertaining, the fourth-floor bonus room includes a dedicated dry bar area with space for a wine refrigerator, custom cabinetry, and shelving. Step outside to the oversized rooftop terrace where you'll enjoy breathtaking, unobstructed views of the Dallas skyline along with additional rooftop storage. Additional highlights include a private attached two-car garage, mudroom entry, video security system, and a prime location just minutes from Downtown Dallas, Lower Greenville, Knox-Henderson, and some of the city's best dining, shopping, and entertainment. This exceptional home truly feels like new construction without the wait.

1805 Granite Falls Ct, Dallas, TX

$602,990
4 Beds 3 Baths 21299848 MLS
Gorgeous Landon Homes with 4 beds, 3 baths, 1 living room, 1 dining room, game room, 2 car garage and covered back patio! Quartz counter tops in kitchen and all baths, upgraded gourmet appliance package, paint grade soft close cabinets and upgraded railing on stairs, upgraded tile backsplash, large utility room. Every room wired for TV. 7.1 surround sound in media room. HOA Includes Luxurious Clubhouse with Fitness Center, Resort-Style Pool with Kiddie Splash Area and Cabana's, Event Lawn, Open Park Areas and Playgrounds, Walking Trails, Front Yard Maintenance Included. ENERGY STAR Appliances, Programmable Thermostat, Insulated Interior Corners, Fortiflash Waterproof Membrane around windows, PEX Plumbing, Vinyl Low E Tinted Glass Windows, 16 SEER HVAC System. Come view this single-family home with no adjoining living spaces. Photos are representational only and are not of real property. Available for move in NOVEMBER 2026.

11502 Empress Dr, Frisco, TX

$597,990
3 Beds 3 Baths 21299757 MLS
Gorgeous Landon Homes with 3 beds, 2 and a half baths, 1 living room, 1 dining room, office, game room, 2 car garage and covered back patio! Quartz counter tops in kitchen and all baths, upgraded gourmet appliance package, paint grade soft close cabinets and upgraded railing on stairs, upgraded tile backsplash, large utility room. Every room wired for TV. 7.1 surround sound in media room. HOA Includes Luxurious Clubhouse with Fitness Center, Resort-Style Pool with Kiddie Splash Area and Cabana's, Event Lawn, Open Park Areas and Playgrounds, Walking Trails, Front Yard Maintenance Included. ENERGY STAR Appliances, Programmable Thermostat, Insulated Interior Corners, Fortiflash Waterproof Membrane around windows, PEX Plumbing, Vinyl Low E Tinted Glass Windows, 16 SEER HVAC System. Come view this single-family home with no adjoining living spaces.

11635 Pinto St, Frisco, TX

$270,000
4 Beds 3 Baths 21299016 MLS
This home was once part of the Friend, Piper, and Mulkey Furniture store and was tastefully converted to townhomes in the 1980's. The property was exquisitely and thoughtfully updated with multiple high end finishes. Travertine stone floors, coffered ceiling, new LVP wood in living and dining room, stainless steel double ovens and cooktop, exposed brick archway, antique chandelier and antique sconces just to name a few! Every bedroom is large with ample storage and closet spaces throughout. Master suite is the size of two rooms and has an ensuite bath with his and hers sinks and two walk in closets. The large enclosed courtyard area in front is private with New Orleans vibes. The ideal space for entertaining family and friends!

3513 Fairfield Ave Unit 2, Shreveport, LA

$354,900
3 Beds 3 Baths 21295198 MLS
*LOCK-AND-LEAVE LIFESTYLE!!*OPEN-CONCEPT DESIGN!!*KELLER ISD!!* Looking for a low-maintenance, lock-and-leave lifestyle without sacrificing comfort or style? Welcome to this beautifully maintained 3-bedroom, 2.5-bath townhome in the highly desirable Bursey Road Townhomes community. Built in 2023, this thoughtfully designed residence offers modern finishes, spacious living areas, and the convenience of HOA-maintained front and back yard care, allowing you to enjoy homeownership with minimal exterior upkeep. The open-concept main level is filled with abundant natural light and showcases wood-look tile flooring throughout the living, dining, and kitchen areas. The spacious living room flows seamlessly into the dining space and well-appointed kitchen, creating an inviting atmosphere for both everyday living and entertaining. The kitchen features abundant white cabinetry, quartz countertops, stainless steel appliances, subway tile backsplash, a large center island with breakfast bar seating, and exceptional storage and prep space. Upstairs, the private primary suite serves as a relaxing retreat with a spacious walk-in closet, dual-sink vanity, and oversized walk-in shower. Two generously sized secondary bedrooms share a full bath, while the versatile upstairs flex space offers endless possibilities as a game room, media room, home office, fitness area, or additional living space. Additional highlights include an attached 2-car garage with upgraded epoxy flooring, energy-efficient construction, and neutral designer finishes throughout. Ideally located just steps from Indian Springs Middle School and within award-winning Keller ISD, this move-in-ready home is also conveniently located near shopping, dining, entertainment, and major roadways. Offering the perfect blend of low-maintenance living, modern style, and everyday convenience, this exceptional townhome is ready to welcome its next owner.

5948 Bursey Rd, Watauga, TX

$309,500
2 Beds 3 Baths 21299589 MLS
Welcome to this beautifully maintained 2 bedrooms, 2.5 bath townhome in the highly desirable Kingsbrook at Ridgeview community. This inviting home features an open concept floor plan filled with natural light, creating a warm and welcoming atmosphere. The spacious living area flows seamlessly into the dining space and kitchen, making it perfect for both everyday living and entertaining. Upstairs you will find 2 gorgeously sized bedrooms, each with its own private bath providing comfort and privacy. The primary suite offers a relaxing retreat with ample closet space and an ensuite bath. A convenient half bath is located downstairs for guests. Kitchen offers granite countertop with stainless appliances. Enjoy low maintenance living with access to community amenities including a sparkling pool and scenic walking trials. Ideally located near shopping dining major highways and top-rated Plano schools, this home offers the perfect blend of convenience and lifestyle. Whether you are a first-time buyer, or simply downsizing this move in ready townhome is one to see

3029 Rolling Meadow Dr, Plano, TX

$395,000
3 Beds 3 Baths 21292457 MLS
Welcome to 1416 Birds Fort Trail, a beautifully maintained townhome in Arlington’s award-winning Viridian master-planned community. Built in 2023, this move-in ready home offers 1,688 square feet of thoughtfully designed living space with 3 bedrooms, 2.5 baths, and a functional open-concept floor plan perfect for today’s lifestyle. The spacious main living area flows seamlessly into the kitchen and dining space, creating an ideal setting for both everyday living and entertaining. The kitchen features ample cabinetry, quartz counters, gas stove, stainless appliances, and a walk-in pantry for exceptional storage and organization. A convenient half bath on the first floor adds functionality for guests, while abundant natural light enhances the home’s welcoming atmosphere. Upstairs, the private primary suite offers a relaxing retreat with an ensuite bath and walk-in closet. Two additional bedrooms and a small loft space provide flexibility for family, guests, a home office, hobby space or reading nook. The upstairs layout is designed to maximize comfort and privacy while maintaining an efficient use of space. Additional highlights include a two-car garage and the added convenience of the included refrigerator, washer, and dryer, making your move effortless from day one. Beyond the home itself, enjoy the unmatched Viridian lifestyle. Residents have access to resort-style pools, scenic lakes, miles of walking and biking trails, parks, playgrounds, tennis and pickleball courts, a sailing center, community events, and beautifully maintained green spaces. Ideally located between Dallas and Fort Worth, Viridian offers convenient access to DFW International Airport, major highways, shopping, dining, and entertainment. Whether you’re seeking a low-maintenance lifestyle, a nearly new home, or access to one of North Texas’s most desirable communities, this exceptional townhome delivers it all.

1416 Birds Fort Trl, Arlington, TX

$335,000
3 Beds 3 Baths 21294822 MLS
Enjoy comfortable, low-maintenance living in this well-maintained two-story townhome! The open-concept main level is filled with bright natural light and offers a seamless connection between the living, dining, and kitchen areas, creating an inviting space for both everyday living and entertaining. Upstairs, all three bedrooms are thoughtfully situated away from the main living areas, providing added privacy and a functional layout. The spacious primary suite features a walk-in closet and a private ensuite bath, while the secondary bedrooms offer flexibility for guests, family members, or a home office. Neutral finishes throughout create a clean, timeless backdrop and a blank canvas ready for your personal style. Conveniently located near shopping, dining, and everyday essentials, this home combines practical living with easy access to the amenities that make daily life more enjoyable. Click the Virtual Tour link to view the 3D walkthrough. Discounted rate options and no lender fee future refinancing may be available for qualified buyers of this home.

3019 Tenor Way, Sachse, TX

$394,900
3 Beds 3 Baths 21299011 MLS
Why wait for new construction when you can move right into this stunning, 2023-built end-unit townhome? Nestled on a premium corner lot in the desirable Riverset community, this 3-bedroom, 2.5-bath home offers the ultimate lock-and-leave lifestyle with all the modern upgrades you desire. The bright, open-concept main floor is an entertainer's dream. At its heart is a chef-inspired kitchen featuring custom cabinetry, natural stone countertops, stainless steel gas appliances, a designer tile backsplash, and a large center island with a breakfast bar. The kitchen flows seamlessly into the spacious living and dining areas, bathed in natural light thanks to the highly sought-after end-unit positioning. Upstairs, a versatile central game room perfectly separates the luxurious primary suite from the two secondary bedrooms. Retreat to the primary suite to enjoy a spa-inspired walk-in shower, double vanities, and an oversized walk-in closet. Premium property highlights include smart-home technology, designer lighting, luxury vinyl plank flooring, and a two-car garage. You can spend your weekends relaxing because the HOA covers your grounds and structure maintenance. Enjoy fantastic community perks including a pool, parks, a playground, and walking trails. Perfectly located just minutes from the President George Bush Turnpike and I-635, making your commute to downtown Dallas or the Richardson tech corridor an absolute breeze. Priced to sell and ready for immediate move-in. Do not miss your chance to own practically new construction in Garland ISD!

2622 Settlers Pl, Garland, TX

Listings provided by North Texas Real Estate Information Systems (NTREIS). Listing data has been deemed reliable but is not guaranteed to be accurate by the MLS.

Last updated: