Refine Search
Sort by
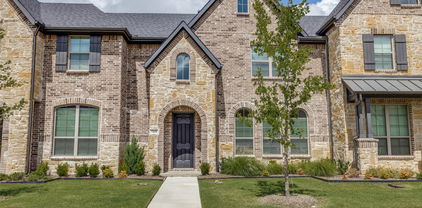
$344,999
3 Beds 3 Baths 21201126 MLS
MLS# 21201126 - Built by Impression Homes - Ready Now! ~ This two-story townhome at 2630 Copper Breaks Street offers 1,647 square feet of open-concept living with 3 bedrooms, 2.5 bathrooms, and a 2-car garage. Inside, a spacious family room flows into the dining area and a modern kitchen, wood plank vinyl flooring throughout the main living areas. The kitchen is finished with fossil gray quartz countertops, subway tile backsplash, a large center island, a 30 glass cooktop, and a walk-in pantry. The primary bedroom sits at the rear of the second floor with a primary bathroom featuring dual vanity, oversized walk-in shower and a walk-in closet. Secondary bedrooms are on the same level. Blinds on all of the windows throughout the home. A front and rear sprinkler system. Covered backyard patio.

2630 Copper Breaks St, Dallas, TX

$499,000
3 Beds 3 Baths 21200410 MLS
** 2.99% FIXED RATE (3.75% APR) Plus, receive $500 a month for 24 months paid through the MegPrime App on Select Homes. Subject to Terms and Conditions Apply ** Brand New Construction! Discover Villas of Middleton, an upscale townhome community in the heart of Plano offering refined living with unmatched convenience. Ideally located near the University of Texas at Dallas, the DART station, and the premier shopping and dining of Legacy West, these thoughtfully designed homes feature private backyards perfect for outdoor entertaining. An amenity center and pool will further elevate the lifestyle, blending comfort and sophistication. Visit our model home and experience why coming home to a Megatel residence at Villas of Middleton is truly exceptional. Move-in ready and never occupied! Megatel Homes Charlotte Plan is a two-story, 2,015-square-foot home featuring 3 bedrooms, 2.5 bathrooms, a loft, a covered patio, and a 2-car garage. Enjoy open living and dining spaces, a well-appointed kitchen with ample cabinetry, and a covered balcony. Upstairs, all bedrooms include walk-in closets, and the primary suite offers added space and comfort. Elevation C is available, showcasing a distinct and stylish exterior.

828 Heart Reef Rd, Plano, TX

$519,000
4 Beds 4 Baths 21200374 MLS
** 2.99% FIXED RATE (3.75% APR) Plus, receive $500 a month for 24 months paid through the MegPrime App on Select Homes. Subject to Terms and Conditions Apply ** Brand New Construction! Discover Villas of Middleton, an upscale townhome community in the heart of Plano offering refined living with unmatched convenience. Ideally located near the University of Texas at Dallas, the DART station, and the premier shopping and dining of Legacy West, these thoughtfully designed homes feature private backyards perfect for outdoor entertaining. An amenity center and pool will further elevate the lifestyle, blending comfort and sophistication. Visit our model home and experience why coming home to a Megatel residence at Villas of Middleton is truly exceptional. Move-in ready and never occupied! Megatel Homes Jaxon Plan is a two-story, 2,006-square-foot home featuring 4 bedrooms, 3.5 bathrooms, a loft, a covered patio, and a 2-car garage. Enjoy open living and dining spaces, a well-appointed kitchen with ample cabinetry, and a covered patio perfect for outdoor gatherings. The primary suite offers added space, walk-in closets, and comfort. Elevation A is available, showcasing a distinct and stylish exterior.

912 Heart Reef Rd, Plano, TX

$483,000
3 Beds 3 Baths 21200334 MLS
Welcome to this stunning three-story townhome built in 2022, offering modern design, flexible living space, and an unbeatable location in the heart of Lewisville. This thoughtfully designed home features two spacious primary bedrooms, each with its own private bathroom—perfect for multi-generational living, or guests seeking extra privacy. The open-concept main living area is filled with natural light and flows seamlessly into the kitchen and dining space, creating an ideal layout for both everyday living and entertaining. Enjoy the convenience of being just minutes from Grandscape, where you’ll find premier shopping, dining, and entertainment options. With quick access to State Highway 121, commuting throughout the Metroplex is effortless. Located in a highly rated school district, this home combines comfort, style, and location—making it a fantastic opportunity for homeowners and investors alike. Don’t miss your chance to own a nearly new townhome in one of North Texas most convenient and rapidly growing areas

314 Colusa Dr, Lewisville, TX

$499,999
3 Beds 3 Baths 21195457 MLS
Modern 3-story townhome crowned with a rooftop terrace showcasing stunning views of downtown Dallas. Designed for flexible living, the first floor features a private bedroom with en-suite bath and a custom Murphy bed—ideal as a guest suite or home office—along with convenient under-stair storage for added functionality and garage access. The second level offers an open-concept living and dining area filled with natural light, alongside a well-appointed kitchen featuring quartz countertops, a designer backsplash, custom cabinetry, stainless steel appliances, and a gas cooktop. The kitchen also includes a spacious walk-in pantry with pocket doors and the refrigerator conveys with the home. Just off the kitchen is a dry bar with additional cabinetry and a built-in beverage refrigerator, perfect for entertaining. A convenient half bath completes this level. The third floor hosts the primary bedroom with an en-suite bathroom featuring dual sinks, a spacious shower, and a generous walk-in closet. An additional secondary bedroom with built-in storage is also located on this level, along with a dedicated laundry closet. The fourth-level rooftop terrace is a true highlight—wired for a hot tub and offering sweeping views of downtown Dallas. Thoughtful storage is found throughout the home, and wood and tile flooring run throughout—no carpet. An alley entrance leads to a private 2-car garage, while a small, turfed and gated front space offers a charming, low-maintenance outdoor area perfect for pets or enjoying a morning coffee. Ideally located near major highways, dining and entertainment, this townhome offers stylish urban living with exceptional convenience.

3108 Sunny Brae Dr, Dallas, TX

$349,990
3 Beds 3 Baths 21199938 MLS
Discover the lifestyle you’ve been waiting for at Heath’s premier Golf & Yacht Club community by Direct Residential Communities. This brand-new Townhome blends modern design with effortless, low-maintenance living—perfect for buyers who want style, comfort, and the freedom of a true lock-and-leave home. With 3 spacious bedrooms, 2.5 baths, and approximately 1,791 square feet, the open-concept layout creates a natural flow between the kitchen, dining, and living areas—ideal for everyday living and entertaining friends and family. Large living spaces, thoughtful design, and modern finishes throughout create a bright, welcoming environment that immediately feels like home. Outside, the artificial turf provides a beautifully maintained yard year-round without the hassle of upkeep, giving you more time to enjoy the incredible lifestyle that Heath Golf & Yacht Club offers. Residents enjoy resort-style amenities including a stunning lakeside clubhouse, sparkling pool, state-of-the-art fitness center, tennis and pickleball courts, scenic walking and biking trails, and an on-site restaurant. With nearby lake access and boating opportunities, every day can feel like a getaway. Located in highly sought-after Rockwall ISD and just minutes from Linda Lyon Elementary, the community combines peaceful neighborhood living with excellent schools. Convenient access to I-30 and Hwy 80 makes it easy to reach Rockwall’s Harbor District for shopping, dining, entertainment, and a quick commute to downtown Dallas. This is your chance to get in early. Take advantage of this pre-sale opportunity to choose from available interior design packages and personalize your home while construction is underway. Ask about current builder incentives available! Features The Lexington at Heath Floorplan.

2015 Psalm Cir, Heath, TX

$349,990
3 Beds 3 Baths 21199930 MLS
Discover the lifestyle you’ve been waiting for at Heath’s premier Golf & Yacht Club community by Direct Residential Communities. This brand-new Townhome blends modern design with effortless, low-maintenance living—perfect for buyers who want style, comfort, and the freedom of a true lock-and-leave home. With 3 spacious bedrooms, 2.5 baths, and approximately 1,791 square feet, the open-concept layout creates a natural flow between the kitchen, dining, and living areas—ideal for everyday living and entertaining friends and family. Large living spaces, thoughtful design, and modern finishes throughout create a bright, welcoming environment that immediately feels like home. Outside, the artificial turf provides a beautifully maintained yard year-round without the hassle of upkeep, giving you more time to enjoy the incredible lifestyle that Heath Golf & Yacht Club offers. Residents enjoy resort-style amenities including a stunning lakeside clubhouse, sparkling pool, state-of-the-art fitness center, tennis and pickleball courts, scenic walking and biking trails, and an on-site restaurant. With nearby lake access and boating opportunities, every day can feel like a getaway. Located in highly sought-after Rockwall ISD and just minutes from Linda Lyon Elementary, the community combines peaceful neighborhood living with excellent schools. Convenient access to I-30 and Hwy 80 makes it easy to reach Rockwall’s Harbor District for shopping, dining, entertainment, and a quick commute to downtown Dallas. This is your chance to get in early. Take advantage of this pre-sale opportunity to choose from available interior design packages and personalize your home while construction is underway. Ask about current builder incentives available! Features The Lexington at Heath Floorplan.

2011 Psalm Cir, Heath, TX

$359,490
3 Beds 3 Baths 21199269 MLS
Discover the lifestyle you’ve been waiting for at Heath’s premier Golf & Yacht Club community by Direct Residential Communities. This brand-new Townhome blends modern design with effortless, low-maintenance living—perfect for buyers who want style, comfort, and the freedom of a true lock-and-leave home. With 3 spacious bedrooms, 2.5 baths, and approximately 1,806 square feet, the open-concept layout creates a natural flow between the kitchen, dining, and living areas—ideal for everyday living and entertaining friends and family. Large living spaces, thoughtful design, and modern finishes throughout create a bright, welcoming environment that immediately feels like home. Outside, the artificial turf provides a beautifully maintained yard year-round without the hassle of upkeep, giving you more time to enjoy the incredible lifestyle that Heath Golf & Yacht Club offers. Residents enjoy resort-style amenities including a stunning lakeside clubhouse, sparkling pool, state-of-the-art fitness center, tennis and pickleball courts, scenic walking and biking trails, and an on-site restaurant. With nearby lake access and boating opportunities, every day can feel like a getaway. Located in highly sought-after Rockwall ISD and just minutes from Linda Lyon Elementary, the community combines peaceful neighborhood living with excellent schools. Convenient access to I-30 and Hwy 80 makes it easy to reach Rockwall’s Harbor District for shopping, dining, entertainment, and a quick commute to downtown Dallas. This is your chance to get in early. Take advantage of this pre-sale opportunity to choose from available interior design packages and personalize your home while construction is underway. Ask about current builder incentives available! Features The Lenox at Heath Floorplan.

2007 Psalm Cir, Heath, TX

$217,900
3 Beds 2 Baths 21197674 MLS
Brand New Construction, Modern Townhome Living in Killeen! Be among the first to own in this exciting new townhome community featuring 30 thoughtfully designed, modern residences. This upscale 3 bedroom, 2 bathroom townhome introduces a fresh product to the Killeen market, offering stylish design, energy efficiency, and a prime location. This home features spray foam insulation for improved energy efficiency, stained concrete flooring throughout, and an open-concept layout perfect for everyday living and entertaining. The living area showcases an electric fireplace and pop-up ceiling for added architectural interest. The owner’s suite offers a spacious walk-in closet, pop-up ceiling, and a spa-like bathroom with double vanity and walk-in shower. The kitchen is finished with granite countertops, stainless steel appliance package, and modern finishes. Enjoy outdoor living on the covered patio with a fully fenced yard and full sod. This growing area offers exceptional convenience, with Anthem Park currently under development and within walking distance, including the already established Dave & Buster’s. The Killeen Golf Course is just a short drive away, along with easy access to dining, shopping, and entertainment in both Killeen and Harker Heights. Now is the perfect time to purchase in this neighborhood before full build- out and continued area growth. Experience modern townhome living with quality construction and a location positioned for long-term value. up to 1% Lender Credit with builder preferred lender. Incentives are subject to change without notice.

1315 Lone Pine Way, Killeen, TX

$399,000
2 Beds 3 Baths 21188632 MLS
Welcome to this beautifully designed townhome in the heart of Frisco, offering the perfect blend of style, space, and convenience. This 2-bedroom, 2-bath residence also features a convenient powder bath, making it ideal for both everyday living and entertaining. Soaring ceilings create an open, airy feel throughout, highlighted by a massive kitchen that serves as the true centerpiece of the home—perfect for cooking, hosting, or gathering with friends and family. The second-floor balcony provides a wonderful outdoor retreat, ideal for morning coffee or evening relaxation. The spacious primary suite is a standout, featuring two walk-in closets, including one with custom built-in shelving. A versatile flex space offers endless possibilities and is perfect for a home office, workout area, or creative space. Enjoy resort-style community amenities including a pool, park, and scenic walking trails woven throughout the neighborhood. With an amazing location close to shopping, dining, and major conveniences, this townhome truly offers low-maintenance living without sacrificing comfort or lifestyle.

7215 Switchgrass Rd, Frisco, TX

$725,000
3 Beds 4 Baths 21193359 MLS
Elevated Urban Living : 1914 Annex Avenue Architectural Sophistication Meets the Dallas Skyline Experience the pinnacle of East Dallas living in this Radford Court masterpiece. Designed by the award-winning architects at Far + Dang, this residence is more than a home—it’s a sanctuary for the modern connoisseur who demands both high-design and a Lock-and-Leave lifestyle. The Lifestyle: Above the Ordinary Imagine ending your day on your private 4th-floor rooftop oasis, the Dallas skyline glowing in the distance. Whether you’re hosting sunset cocktails or enjoying a quiet morning of yoga, this is your personal retreat above the city bustle. Step inside to soaring 10-ft ceilings, 8-ft doorways, and sun-drenched spaces accentuated by expansive windows. The gourmet kitchen features Bosch appliances, Nobilia German cabinets with soft-close hinges, quartz countertops, and an effortless flow into the dining and living areas—perfect for entertaining or cozy nights in. The luxurious primary suite is a private retreat, complete with a spa-inspired five-fixture bath and dual shower heads. Each bedroom offers an ensuite bath and flexible space for guests, home office, or fitness needs. Smart home features, tankless water heater, EV charging outlet, pre-wired options for fans or speakers, and solid oak floors throughout elevate everyday living. Outdoor Features: Private Rooftop Terrace: The ultimate WOW factor with panoramic views. Gated Security: Both a gated front yard and gated driveway for total peace of mind. Urban Green Space: A private balcony and yard for pets or a breath of fresh air. Perfectly located near Lower Greenville, Knox-Henderson, Uptown, and Downtown Dallas, you’re just minutes from premier dining, nightlife, shopping, and outdoor recreation. Live the Radford Court Experience: the ultimate blend of vibrant city energy and refined modern comfort— East Dallas living at its finest.

1914 Annex Ave, Dallas, TX

$390,000
3 Beds 3 Baths 21187609 MLS
Welcome to this beautifully maintained north facing townhome in the highly desirable Sunset Place community, located within highly rated Frisco ISD. This home offers a thoughtful open-concept floor plan featuring 3 spacious bedrooms 2.5 baths. Downstairs, you'll enjoy an inviting living area that flows seamlessly into the kitchen and dining spaces, along with convenient access to a private backyard, ideal for relaxing or hosting guests.Upstairs, the primary suite features ample closet space with an en-suite bath and a walk - in shower. Two additional bedrooms and a full bathroom. A flex space ideal for a home office.Located just minutes from shopping, dining, and entertainment, with easy access to major thoroughfares including FM 423 and Dallas North Tollway. This townhome blends comfort, convenience, and community living. Whether you're a first-time buyer or looking to simplify your lifestyle, this property offers an excellent balance of space and location in Little Elm.

2716 Starburst Dr, Little Elm, TX

$292,000
2 Beds 3 Baths 21197654 MLS
Welcome to 5402 Bexar St, a beautifully designed two-story townhome in the heart of South Dallas, just minutes from vibrant downtown Dallas. Offering 1,548 square feet of comfortable living space, this 3-bedroom, 2.5-bath residence combines modern convenience with an unbeatable location. Step inside to discover a spacious living area perfect for relaxing or entertaining guests. The open layout flows seamlessly into the dedicated dining area and well-appointed kitchen, creating an ideal space for everyday living and hosting gatherings. The kitchen offers ample cabinetry and counter space, making meal prep both easy and enjoyable. Upstairs, you’ll find three generously sized bedrooms, including a private primary suite complete with a full bath. Two additional bedrooms and another full bath provide flexibility for family, guests, or a home office. A convenient half bath is located on the main floor for visitors. Located just minutes from Downtown Dallas, you’ll enjoy quick access to major highways, employment centers, entertainment venues, and some of the city’s best dining options. Whether you’re commuting to work, exploring local restaurants, or enjoying nearby parks and attractions, this location offers exceptional convenience. Don’t miss your opportunity to own this move-in-ready townhome in one of Dallas’s most accessible and growing areas. Schedule your showing today!

5402 Bexar St, Dallas, TX

$379,900
3 Beds 3 Baths 21197230 MLS
Stunning CB JENI HOMES MANCHESTER Floor Plan Near Joe Pool Lake – Move-In Ready! Welcome to this beautifully designed 3-bedroom, 2.5-bath townhome featuring the popular Manchester floor plan, ideally located just minutes from Joe Pool Lake. This meticulously maintained home offers a spacious open-concept layout and a covered back patio perfect for relaxing or entertaining. Step inside to find elegant hard surface flooring throughout the main level, a spacious living room filled with natural light, and a gourmet kitchen that will impress any chef. Enjoy sleek quartz countertops, stainless steel appliances, a gas range with exterior ventilation, abundant cabinetry, and a large walk-in pantry. The adjacent dining area comfortably fits a full-size table, ideal for hosting gatherings. Upstairs, the luxurious owner’s suite boasts an oversized walk-in closet and a spa-like en-suite bath complete with a large walk-in shower and dual vanities. Two additional bedrooms and a full bath complete the upper level. Additional highlights include Smart Home Automation, energy-efficient features, and a relaxing covered patio for your morning coffee or evening unwind. Don’t miss your chance to own this gorgeous, low-maintenance townhome in a prime location near parks, trails, shopping, and more!

7119 Buchanan Dr, Grand Prairie, TX

$685,000
3 Beds 3 Baths 21196482 MLS
This stunning new construction townhouse in the highly desirable Dickies Arena area offers the perfect blend of modern luxury and unbeatable location in Fort Worth. Featuring 3 bedrooms and 2.5 bathrooms, this home boasts high-end finishes throughout, including sleek green tiled primary bath with a freestanding white soaking tub, seamless glass shower, dual vanities, and elegant gold fixtures; a gourmet kitchen with sage green cabinetry, expansive marble-look island, premium appliances, and seamless flow into the open-concept living and dining areas. The light-filled interiors showcase contemporary design with neutral tones, chic lighting, and large windows that invite natural light and connect seamlessly to outdoor spaces. Step outside to your private amazing rooftop patio with breathtaking panoramic views of Dickies Arena right next door and the iconic Fort Worth downtown skyline—ideal for entertaining, morning coffee, or watching events and city lights. Additional highlights include a two-car garage, low-maintenance living, and prime proximity to the energy of Dickies Arena, cultural venues, dining, and easy access to major thoroughfares. Don't miss this rare opportunity to own a brand-new, turnkey townhome in one of Fort Worth's most exciting neighborhoods—perfect for those seeking style, convenience, and spectacular vistas!

3613 Lafayette, Fort Worth, TX

$785,000
4 Beds 4 Baths 21196259 MLS
100 PERCENT FINANCING NOW AVAILABLE! ZERO DOWN. NO PMI. 5000 DOLLAR LENDER GRANT. PLUS SELLER CONTRIBUTION TOWARD RATE BUYDOWN AND OR CLOSING COSTS. This exceptional contemporary single family home combines luxury, privacy, spacious living, and panoramic Downtown Dallas skyline views. Qualified buyers may be eligible for 100 percent financing with zero down, no PMI, a minimum 620 credit score, and a 5000 dollar lender grant toward closing costs or rate buydown. With an acceptable offer, seller is also offering 3 percent toward an interest rate buydown and or closing costs. Surrounded by newly built residences, this spacious 4 bedroom, 4 bath home features multiple oversized living areas. The chefs kitchen features double islands seating 9, refrigerated wine room, butlers pantry, and extensive custom wraparound cabinetry. Multiple built in desks provide work and study spaces. Privacy features include an 8 foot board on board cedar fence, solid privacy wall, security cameras, and spacious double yard. Shared walls are positioned along stair areas for additional separation. Two laundry rooms provide added convenience. Three bedrooms feature covered balconies. The primary suite offers direct access to a covered patio with skyline views. The second living area opens to entertaining space and a spiral staircase leading to the rooftop patio with panoramic Downtown Dallas views. Multiple covered and uncovered outdoor spaces with ceiling fans provide areas for dining, relaxing, and entertaining. Located directly next to the new billion dollar lagoon development, this statement property offers contemporary architecture, exceptional privacy, luxury features, abundant outdoor living, and unforgettable Downtown Dallas views. Financing incentives subject to eligibility, program guidelines, lender approval, and acceptable offer.

2808 Guymon St, Dallas, TX

$785,000
4 Beds 4 Baths 21196239 MLS
100 PERCENT FINANCING NOW AVAILABLE! ZERO DOWN. NO PMI. 5000 DOLLAR LENDER GRANT. PLUS SELLER CONTRIBUTION TOWARD RATE BUYDOWN AND OR CLOSING COSTS. This exceptional contemporary single family home combines luxury, privacy, spacious living, and panoramic Downtown Dallas skyline views. Qualified buyers may be eligible for 100 percent financing with zero down, no PMI, a minimum 620 credit score, and a 5000 dollar lender grant toward closing costs or rate buydown. With an acceptable offer, seller is also offering 3 percent toward an interest rate buydown and or closing costs. Surrounded by newly built residences, this spacious 4 bedroom, 4 bath home features multiple oversized living areas. The chefs kitchen features double islands seating 9, refrigerated wine room, butlers pantry, and extensive custom wraparound cabinetry. Multiple built in desks provide work and study spaces. Privacy features include an 8 foot board on board cedar fence, solid privacy wall, security cameras, and spacious double yard. Shared walls are positioned along stair areas for additional separation. Two laundry rooms provide added convenience. Three bedrooms feature covered balconies. The primary suite offers direct access to a covered patio with skyline views. The second living area opens to entertaining space and a spiral staircase leading to the rooftop patio with panoramic Downtown Dallas views. Multiple covered and uncovered outdoor spaces with ceiling fans provide areas for dining, relaxing, and entertaining. Located directly next to the new billion dollar lagoon development, this statement property offers contemporary architecture, exceptional privacy, luxury features, abundant outdoor living, and unforgettable Downtown Dallas views. Financing incentives subject to eligibility, program guidelines, lender approval, and acceptable offer.

2806 Guymon St, Dallas, TX

$785,000
4 Beds 4 Baths 21196192 MLS
100 PERCENT FINANCING NOW AVAILABLE! ZERO DOWN. NO PMI. 5000 DOLLAR LENDER GRANT. PLUS SELLER CONTRIBUTION TOWARD RATE BUYDOWN AND OR CLOSING COSTS. This exceptional contemporary single family home combines luxury, privacy, spacious living, and panoramic Downtown Dallas skyline views. Qualified buyers may be eligible for 100 percent financing with zero down, no PMI, a minimum 620 credit score, and a 5000 dollar lender grant toward closing costs or rate buydown. With an acceptable offer, seller is also offering 3 percent toward an interest rate buydown and or closing costs. Surrounded by newly built residences, this spacious 4 bedroom, 4 bath home features multiple oversized living areas. The chefs kitchen features double islands seating 9, refrigerated wine room, butlers pantry, and extensive custom wraparound cabinetry. Multiple built in desks provide work and study spaces. Privacy features include an 8 foot board on board cedar fence, solid privacy wall, security cameras, and spacious double yard. Shared walls are positioned along stair areas for additional separation. Two laundry rooms provide added convenience. Three bedrooms feature covered balconies. The primary suite offers direct access to a covered patio with skyline views. The second living area opens to entertaining space and a spiral staircase leading to the rooftop patio with panoramic Downtown Dallas views. Multiple covered and uncovered outdoor spaces with ceiling fans provide areas for dining, relaxing, and entertaining. Located directly next to the new billion dollar lagoon development, this statement property offers contemporary architecture, exceptional privacy, luxury features, abundant outdoor living, and unforgettable Downtown Dallas views. Financing incentives subject to eligibility, program guidelines, lender approval, and acceptable offer.

2804 Guymon St, Dallas, TX

$785,000
4 Beds 4 Baths 21196099 MLS
100 PERCENT FINANCING NOW AVAILABLE! ZERO DOWN. NO PMI. 5000 DOLLAR LENDER GRANT. PLUS SELLER CONTRIBUTION TOWARD RATE BUYDOWN AND OR CLOSING COSTS. This exceptional contemporary single family home combines luxury, privacy, spacious living, and panoramic Downtown Dallas skyline views. Qualified buyers may be eligible for 100 percent financing with zero down, no PMI, a minimum 620 credit score, and a 5000 dollar lender grant toward closing costs or rate buydown. With an acceptable offer, seller is also offering 3 percent toward an interest rate buydown and or closing costs. Surrounded by newly built residences, this spacious 4 bedroom, 4 bath home features multiple oversized living areas. The chefs kitchen features double islands seating 9, refrigerated wine room, butlers pantry, and extensive custom wraparound cabinetry. Multiple built in desks provide work and study spaces. Privacy features include an 8 foot board on board cedar fence, solid privacy wall, security cameras, and spacious double yard. Shared walls are positioned along stair areas for additional separation. Two laundry rooms provide added convenience. Three bedrooms feature covered balconies. The primary suite offers direct access to a covered patio with skyline views. The second living area opens to entertaining space and a spiral staircase leading to the rooftop patio with panoramic Downtown Dallas views. Multiple covered and uncovered outdoor spaces with ceiling fans provide areas for dining, relaxing, and entertaining. Located directly next to the new billion dollar lagoon development, this statement property offers contemporary architecture, exceptional privacy, luxury features, abundant outdoor living, and unforgettable Downtown Dallas views. Financing incentives subject to eligibility, program guidelines, lender approval, and acceptable offer.

2802 Guymon St, Dallas, TX

$180,000
2 Beds 2 Baths 21194289 MLS
Welcome home to comfort, value, and opportunity in the heart of Garland! This charming 2-bedroom, 2-bath townhouse offers the perfect blend of space, practicality, and affordability—ideal for growing families looking to put down roots without stretching the budget or an investment property for a first time investor. With a functional layout designed for everyday living, you’ll love the privacy of two full bathrooms and well-sized bedrooms that give everyone their own comfortable space. The home has been lovingly maintained and features classic, timeless finishes that reflect true pride of ownership. While not recently remodeled, the solid craftsmanship and well-kept interiors provide a warm, inviting atmosphere that feels like home from the moment you walk in. The traditional cabinetry, durable fixtures, and established landscaping offer reliability and character you can count on—without the inflated price tag of trendy updates. For families focused on value, this home presents a wonderful opportunity: move in comfortably as-is and update at your own pace over time. Instead of paying for someone else’s renovations, you can personalize the space to match your family’s needs and style when it makes sense for you. Conveniently located near schools, parks, shopping, and major highways, this townhouse makes daily routines easier—whether it’s getting the kids to school, commuting to work, or enjoying nearby community amenities. If you’re searching for an affordable, well-cared-for home with room to grow and the chance to build equity, this Garland townhouse is ready to welcome your family. ***Update*** NEWLY INSTALLED 200 AMP MAIN BREAKER PANEL_SURFACE

401 San Maria Dr, Garland, TX

$280,000
3 Beds 3 Baths 21192638 MLS
This gorgeous 3-bedroom, 2.5-bath townhome perfectly blends comfort and convenience in one of Grand Prairie's most exciting and fast-growing corridors. Nestled off Highway 161, you'll enjoy easy access to everything the area has to offer, from the new Top Golf, the beloved Andretti's, to the vibrant Epic Central Park, plus an abundance of dining, shopping, and entertainment just minutes from your front door. With quick access to highway 360, and highway 30, you’re 10 minutes away from Dallas Cowboys and Texas Rangers stadium. Whether you're looking for a low-maintenance lifestyle, or a home that keeps you close to the fun, this townhome delivers on every front. Schedule your showing today, opportunities like this don't last long!

2742 Olympic Park Dr, Grand Prairie, TX

$300,000
1 Beds 2 Baths 21170710 MLS
Discover luxury living in this elegantly remodeled 1 bed, 1.5 bath rare townhouse in Historic Downtown Clifton! Completely remodeled from the inside out, with top-of-the-line finishes and thoughtful design, every detail was carefully considered even the ones you can’t see. A 30 in. floor to roof firewall between units, 5-step water filtration system & a high-impact roof. The kitchen features custom marble countertops, breakfast bar, custom made cabinetry with plentiful storage & stainless steel, energy-efficient appliances—including refrigerator, range, microwave & dishwasher! DuraLux Performance Waterproof Luxury Vinyl flooring runs throughout, complemented by handmade baseboards, crown molding & hand made Beech doors. Double hung windows with custom window coverings allow you to open from the top or bottom. Full size stackable washer & dryer are also! Designed with accessibility in mind, the home is ADA accessible without looking like it, and includes custom pocket doors hung with industrial materials, walk-in closet with shelving, walk-in shower with a fold up bench & built-in custom cabinetry. The inside walls have been triple sanded and painted with the highest grade paint for a satin smooth finish. The outside of the building has been painted with high-grade paint to ensure long-lasting durability that resists cracking and peeling through ever changing Texas weather conditions. A custom made outside awning is currently being completed that will run the length of the building with the address permanently placed for the ease of emergency personnel. Additional features include stylish ceiling fans, Schlage door lock system & individual utilities. The unit has its own address, water meter, & electric meter. If you love enjoyable restaurants, unique shopping experiences, vibrant festivals & gatherings & an artsy atmosphere, along with a tight knit small town community of business owners & residents, you don’t want to miss this opportunity!

202 N Ave D, Clifton, TX

$255,000
2 Beds 2 Baths 21191650 MLS
Welcome to this beautifully maintained townhome nestled in a highly desirable area of Garland! Enjoy unbeatable convenience with easy access to grocery stores, popular dining spots, and major shopping destinations including Cali Saigon Mall and Firewheel Town Center. This move-in ready home features major recent upgrades for peace of mind, including brand-new energy-efficient windows, a new HVAC system with updated ductwork, and a recently updated roof—providing comfort, efficiency, and long-term value. Whether you're relaxing at home or taking advantage of the vibrant nearby amenities, this property offers the perfect blend of comfort and convenience. Ideal for homeowners or investors alike, this townhome is a rare find in a prime location.

2906 Antares Cir, Garland, TX

$378,990
3 Beds 3 Baths 21193439 MLS
MLS# 21193439 - Built by Cadence Homes - Ready Now! ~ Explore the essence of modern living within this spacious 2,074 square foot Aurora Modern floor plan townhouse. This 3-bedroom, 2.5-bathroom haven, accompanied by a 2-car garage, is tailored for those who value both style and function. On the 1st floor, step onto the quaint entry porch and immerse yourself in an open-concept living space, bathed in natural light, encompassing a living room, dining area, and kitchen. Here, hosting and relaxation intertwine seamlessly. The L-shaped kitchen, adorned with a walk-in pantry and an island featuring a built-in sink and dishwasher, promises to streamline your culinary adventures. Revel in the convenience of an owner’s entry from the rear garage, complemented by a quaint powder room and a practical coat closet off the garage entrance. Ascend to the 2nd floor and uncover a versatile game room area—perfectly suited for a playroom, craft haven, or serene reading retreat. Bedrooms 2 and 3 provide a cozy refuge, adorned with walk-in closets and bathed in ample natural light. A full bath, boasting dual sinks, caters to the family’s needs, while a second-floor laundry room adds a touch of everyday convenience. Retreat to the spacious primary suite, featuring an expansive walk-in closet. The primary bath stands as a sanctuary of luxury, boasting dual sinks, a lavish shower, linen closet, and private toilet area.

4513 Lamplights Dr, Celina, TX

$379,000
3 Beds 4 Baths 21190627 MLS
Luxury Townhomes in the booming City of Princeton Texas! The Townhomes at Monticello feature a Beautiful community of Craftsman Style Exteriors. This home features an Open Floorplan of 3 Bedrooms, 2.5 Baths, with a 2 Car Garage. The Matte Black Plumbing and Lighting fixtures, Kitchen with Quartz Countertops, Island, Apron Front Sink, Stainless Steel Appliances, 9' First Floor Ceilings make this place shine. The Laundry room is upstairs next to the bedrooms. The master bedroom has a Walk-In Closet and Walk-In Shower in the Bathroom. This Community Features Amazing Amenities such as a Community Swimming Pool with BBQ Grills and Pavilion, Dog Park, Putting Green, Cornhole, Ping Pong, Shuffleboard, Basketball Court, and Playground; which are projected to be completed by the end of the year. Exterior Yard Maintenance and Yard Care are Provided by the HOA. Come Visit Us Today! This listing is for the Jefferson Floorplan.

1706 Palladio Loop, Princeton, TX

Listings provided by North Texas Real Estate Information Systems (NTREIS). Listing data has been deemed reliable but is not guaranteed to be accurate by the MLS.

Last updated: