Refine Search
Sort by
$370,000
3 Beds 3 Baths 21152853 MLS
Craig Ranch corner townhome in McKinney with quick access to Hwy 121, US-75, shopping, dining, and Frisco ISD schools. A highly sought-after end unit, this home offers an open and inviting main level designed for everyday living and entertaining. The updated kitchen features granite countertops, generous cabinet and counter space, and a large breakfast bar that opens seamlessly to the dining and living areas. Upstairs, the primary suite provides a comfortable retreat with vaulted ceilings, a spacious walk-in closet, dual vanities, and a separate shower. Two additional bedrooms each include walk-in closets and access to a full bath, offering privacy and flexibility for guests, work-from-home needs, or additional living space. Enjoy low-maintenance living with a rear-entry two-car garage, wrought-iron fencing, and HOA-managed exterior care. Residents also have access to community amenities, including a pool and fitness center. Located minutes from historic downtown McKinney and some of Collin County’s most popular shopping and dining destinations.

5412 Conch Train Rd, McKinney, TX

$654,000
4 Beds 5 Baths 21165538 MLS
This modern corner unit at 3081 Chimes Street offers 2,871 square feet of thoughtfully designed living with 4 bedrooms, 4.5 bathrooms, a private two car garage, and a fenced front yard in one of Dallas’s most desirable locations. As a coveted corner unit, the home features additional windows throughout, creating a bright and open feel across all levels, while hardwood floors complement the seamless multi level floor plan ideal for both entertaining and everyday living. The layout includes two spacious living areas and an elevator with access to all four stories, along with window shades throughout for added comfort and privacy. The kitchen anchors the main living level with stainless steel appliances, a gas cooktop island, built in wine refrigerator, and custom cabinetry. Bedrooms are generously sized with abundant walk in closet space. Outdoor living is highlighted by a second floor covered patio and a fourth floor rooftop terrace with expansive downtown skyline views, offering an exceptional setting for relaxing and entertaining.

3081 Chimes St, Dallas, TX

$395,000
3 Beds 3 Baths 21164748 MLS
Beautiful 3-bedroom, 2.5 townhome nestled in the heart of Stonebridge Ranch and surrounded by beautiful topography blending luxury, comfort, and convenience to highways, shopping and more! The home boasts hardwood floors in the entry, family room and dining room, crown molding, and an open kitchen equipped with granite countertops, a gas range, stainless-steel appliances and walk-in pantry with access to under stair storage.. The living area features a cast stone fireplace and a wall of windows, creating a bright and inviting atmosphere. Upstairs you will find LVP flooring covering all areas excluding laundry and bathrooms. The primary bedroom serves as private retreat with an ensuite bath that features dual sinks, garden tub and separate shower. Upstairs, the versatile living space is perfect for use as a playroom, study, or TV room, while the secondary bedrooms and bath are thoughtfully separated from the primary suite. Outside, enjoy a private backyard with lush, perennial landscaping, ideal for relaxation and entertaining. The home is just a short walk from the community pool, pickleball courts, and elementary, offering convenient access to the best of Stonebridge Ranch’s amenities. The home includes a robust list of 2025 updates: Six panel front door along with new glass in back doors, Luxury Vinyl Plank flooring on second floor, Four-inch plantation shutters on all windows upstairs and garage, Two additional hanging bars in Master closet, Subway style kitchen back-splash, Neutral modern wall and trim paint throughout home, Modern electric remote control shades for the primary living room windows, Recessed lighting added to living (up and down) and dining room (total of 23 lights) New light fixtures and fans in living rooms, powder bath and master bedroom, Storage (ceiling) and slat wall added to the garage, Professional fireplace refresh with new stones and interior painting

7433 Audelia Ln, McKinney, TX

$400,000
2 Beds 3 Baths 21163478 MLS
Charming three level Ashton Woods townhome in the heart of Las Colinas. Unique floor plan with office or guest bedroom and ensuite bath on the first first floor then large living room, kitchen and 2 dining areas on the second floor with the private primary suite and ensuite bath plus a sitting area on the third floor. Nicely appointed with lovely engineered hardwood floors thru out the second level. The spacious modern kitchen features a large island, 42 inch cabinets, granite countertops, stainless steel appliances and a breakfast bar. Feel free to relax in the fresh air on the roomy 2nd floor balcony. There is also an alley entry two car garage with a garage door opener. Stroll along the picturesque Las Colinas trails and landscaped sidewalk areas. Enjoy multiple fine dining and entertainment spots just minutes away. Engage in shopping at local boutiques. Easy access to major highways and just a short distance from the DFW Airport. This townhome has the perfect blend of open contemporary design, low-maintenance lock and leave lifestyle and a truly fabulous location. To help visualize this homes floor plan and to highlight its potential virtual furnishings may have been added to photos found in this listing.

573 W Royal Ln, Irving, TX

$348,000
3 Beds 3 Baths 21152148 MLS
Welcome home to this beautifully updated, move-in ready 3-bedroom, 2.5-bath townhome in a quiet, well-maintained community. Bright, modern finishes include fresh paint, luxury vinyl plank flooring, recessed lighting, updated kitchen and baths, plus new appliances and ceiling fans. Major updates, including the HVAC condenser and water heater, provide added peace of mind. Enjoy your private oversized patio overlooking a peaceful greenbelt—perfect for relaxing or entertaining. The HOA takes care of exterior maintenance and landscaping, so you can spend more time enjoying the community pool, clubhouse, nearby parks, golf, shopping, and dining. Located in desirable Plano with highly rated schools and quick access to Sam Rayburn Tollway (SH 121), this home offers the perfect combination of comfort, convenience, and easy living. Come see why 3221 Judge Holland Lane is a place you'll love to call home.

3221 Judge Holland Ln, Plano, TX

$629,000
2 Beds 3 Baths 21158249 MLS
Charming street-facing townhome in the heart of highly walkable North Oak Lawn, offering the perfect blend of style, comfort, and convenience. Beautiful hardwood floors, custom built-ins, and stainless steel appliances complement the thoughtfully designed interior. The open-concept main level is ideal for entertaining, featuring a spacious living area centered around a cozy gas fireplace with an elegant custom mantle. Upstairs, you'll find two generously sized bedroom suites, each complete with a private ensuite bath and walk-in closet. The primary suite serves as a true retreat, featuring a comfortable sitting area and its own fireplace for added warmth and ambiance. Enjoy an unbeatable location just steps from premier shopping, dining, entertainment, and everyday conveniences, including Whole Foods. Nearby DART access makes commuting and exploring the Metroplex effortless, with convenient connections to airports, museums, concerts, and sporting events. Centrally located between Dallas and Arlington, this home provides easy access to AT&T Stadium, Globe Life Field, and many of the region's most exciting attractions and events, like the FIFA World Cup!

4007 Bowser Ave Unit D, Dallas, TX

$495,000
3 Beds 3 Baths 21162254 MLS
This desirable West-facing, 2-story design features a popular light brick color and gray stone elevation. Upon entering the large foyer there's a conveniently located powder bath just before reaching the wide-open main living space. The spacious family room offers a wall of widows for loads of natural light and opens to the dining area and the adjacent kitchen, which creates the perfect space for entertaining. The chef's kitchen is complete with a classic furniture-style island, stunning quartzite countertops, beautiful 3x10 tile splash, a bowed apron-front single bowl stainless sink, plenty of cabinets, and a large walk-in corner pantry. Upstairs is the main bedroom suite, plus 2 additional bedrooms, another full bath and a large game room for hosting family and friends. The utility room is also located on the 2nd floor for added convenience. Amenities include a gorgeous color scheme with beautiful light-colored prefinished wood floors downstairs, dark stained oak wood tread staircase with white painted risers, matte black finish lighting package and plumbing package, black metal stair balusters, frameless main shower, upgraded carpet and pad and so much more. Finishing out this lovely home is a covered outdoor living space and a 2-car garage with an additional garage niche area, which would be perfect for a work bench. Don't miss this opportunity!

3245 Vaquero Ln, Celina, TX

$725,000
3 Beds 4 Baths 21161736 MLS
Private end-unit townhome located inside a gated Oak Lawn community offering added privacy, security, and reduced street noise. Prime location with easy access to the Dallas North Tollway, I-35, Hwy 75, Uptown, Victory Park, the Medical District, and many of Dallas's top restaurants, shopping, and entertainment. Spacious and light filled with refinished hardwood floors, new roof, new carpet, and updated exterior siding and paint. The open concept main level is perfect for entertaining with a large kitchen island, stainless steel GE Cafe appliances, and generous living and dining spaces. All three bedrooms feature en-suite baths, including a large primary suite with spa style bath and two walk in closets. Enjoy the rooftop deck with beautiful Uptown and Downtown views. Ideal for relaxing or entertaining. Option to purchase furnished for a true turnkey, lock-and-leave home. Schedule your private showing today.

4200 Boyer Pl, Dallas, TX

$199,000
2 Beds 1 Baths 21151511 MLS
Welcome to this charming townhome with great potential, perfectly suited for a first-time buyer or someone looking to simplify. Several recent improvements have been made to this home including *NEW ROOF June 2025*, *new windows winter 2024-2025*, *new breaker, electrical wiring and upgraded programmable thermostat Summer of 2025*. Yet, this home is priced with VALUE in mind! This cozy home offers a solid opportunity to add your personal touches while building equity. Conveniently located with easy highway access and next to the soon-to-be-built Hurst Hill Elementary School. Tucked away in an ULTRA-QUIET corner of the subdivision, this home enjoys a peaceful location away from the main road. Enter through the spacious *2-car garage* and head upstairs to the main living area, where the open-concept living, dining, and kitchen spaces create a comfortable flow. Wood flooring throughout adds warmth and makes for easy maintenance. Step outside to the oversized patio—ideal for outdoor dining, entertaining, or extra storage. The home is completed by 2 bedrooms and a generously sized bathroom with ample storage. *Much of the furniture may convey with the right offer, making this an easy transition.*

623 Ridgeline Dr, Hurst, TX

$199,000
3 Beds 3 Baths 21160374 MLS
Come and look at this beautiful 2-story, 3-bedroom, 2 and a half-bath townhome offering 1,263 square feet of thoughtfully designed living space. In the heart of Fort Worth new construction features modern finishes throughout, including stainless steel appliances, quality cabinetry, and durable flooring. The open-concept main level is ideal for both daily living and entertaining, while all bedrooms are located upstairs for added privacy. The spacious primary suite includes a private bath. A 2-car garage provides added convenience. Located next to the hospital district, with easy access to shopping, dining, and major highways—this move-in-ready home is the perfect blend of comfort, style, and location. Please review offer instructions to make sure you meet income requirements. Home must be owner occupied and must complete 20 hours of sweat equity.

1721 Saint Louis Ave, Fort Worth, TX

$225,000
4 Beds 8 Baths 21155505 MLS
Rare opportunity to own a truly one-of-a-kind residence in the heart of South Highlands. 18 Dudley Square is a masterful combination of two units into one expansive, 6,100+ sq. ft. townhome, offering the scale of a grand estate with the ease of townhome living. The first floor is designed for sophisticated entertaining, featuring a formal living area with a fireplace, an elegant dining room, and a spacious den with custom built-ins and a fireplace. The main level also hosts a primary suite complete with a private sitting area and a spacious walk-in closet. The second floor is equally impressive, featuring a second grand primary suite with a fireplace, sitting area, and two separate bathrooms. This level also includes a study and two additional guest bedrooms, each with its own ensuite bath. The third floor offers a versatile bonus room and a full bath, perfect for a media room, gym, or guest quarters. With a total of 4 bedrooms and 7.5 bathrooms, this home provides unparalleled space and privacy. Exterior amenities include two garage parking spaces and two designated outside spaces. Located close to community park and just minutes from premier shopping, dining, and major hospitals. This is a rare chance to secure one of the largest and most unique floor plans in the area. SEE PRIVATE REMARKS

18 Dudley Sq, Shreveport, LA

$339,990
3 Beds 3 Baths 21157444 MLS
Discover this beautifully crafted townhome in Knight’s Landing on Eden Rd., where modern luxury meets every day ease in a vibrant, connected community. A timeless brick-and-stone exterior, inviting front porch, and rear-entry two-car garage offer both charm and functionality from the moment you arrive. Inside, an open-concept main level sets the stage for effortless living and entertaining. Durable luxury vinyl plank flooring guides you into a chef-inspired kitchen with an oversized island, stainless steel appliances, custom-painted cabinetry, quartz countertops, and a spacious pantry. The adjoining living area provides a comfortable space to unwind or host friends, while a conveniently placed powder bath adds daily practicality. Upstairs, the private primary suite becomes your personal retreat—complete with dual vanities, sleek 12x24 tile, a large glass-enclosed shower, and an expansive walk-in closet. Two additional bedrooms, a well-appointed bathroom with double sinks, and a dedicated utility room provide thoughtful separation and convenience. Step outside to a spacious, low-maintenance yard surrounded by mature trees and backing up to the community trail—perfect for pets, play, and weekend relaxation. Plus, lawn care is included for stress-free living. Ideally situated near restaurants, coffee shops, grocery stores, parks, and walking trails, Knight’s Landing offers more than a home—it offers a lifestyle. Whether starting fresh or simplifying your space, this townhome blends comfort, style, and convenience into one exceptional address. Ready in April!

6820 Neals Way, Arlington, TX

$252,000
2 Beds 2 Baths 21151440 MLS
NEW PRICE IMPROVEMENT!! Welcome home to this GORGEOUS updated 2-bedroom, 2-bath townhome that comes with new appliances including refrigerator and is nestled in a lakeside community. This home offers a private deck surrounded by a beautiful new wood fence and a mini barn building that can be used for extra storage, workspace or anything your imagination can create. It also has a separate side outdoor area overlooking the updated pickle ball court and comes with a large smoker. On those rainy days you can watch TV which is included as well as a deep freeze in the separate garage. Just a short walk and you are at the lake for a day of fishing, picnics or water sports. There is also a scenic family park where you can gather for a day of fun. Located in Rowlett you have quick access to I-30 and George Bush to commute to work, dine, catch a movie or shop easily. Ask me about the Zero down and no PMI. This home literally offers everything you need and priced to sell!

6814 Dolphin Cir, Rowlett, TX

$469,900
2 Beds 3 Baths 21155945 MLS
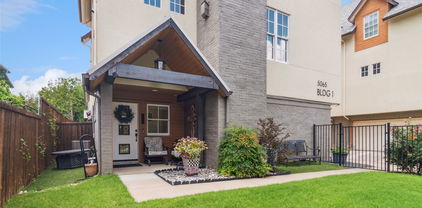
Stylish Townhome Near Historic Swiss Avenue! Nestled among multimillion-dollar homes, this newer end-unit townhome offers the perfect blend of privacy, community, and modern comfort. Located in a boutique condo community, residents enjoy access to a large private, HOA-maintained dog park, 12 dedicated guest parking spots, and beautifully landscaped common areas. Inside, the home features an open-concept layout with soaring ceilings, abundant natural light from extra windows, and high-end finishes throughout. The chef’s kitchen is designed for entertaining with quartz countertops, oak hardwood floors, gas cooktop, convection oven, wine fridge, large walk-in pantry, and an oversized island. The spacious primary suite includes a large walk-in closet, and a serene bath retreat. Enjoy the convenience of a full-sized laundry room, plus a private fenced yard and patio ideal for pets and outdoor gatherings.

5065 Gaston Ave Unit 101, Dallas, TX

$570,000
3 Beds 4 Baths 21154954 MLS
Situated in the heart of Pierremont, this unique townhome offers the perfect blend of modern architecture & traditional charm. Listed for 132.07 per sq ft with 4,316 sq ft of living space, the home features 3 bedrooms, 3.5 baths, & abundant living areas providing lots of room to relax, gather or entertain. The main living area showcases a distinctive wood ceiling, floor-to-ceiling windows, & breathtaking lake views. New engineered hardwood floors extend throughout the downstairs living spaces, & a double-sided fireplace connects the living room to the primary suite. The open layout also includes a dining area & adjacent wet bar, making it suited for both entertaining & everyday living. The kitchen blends classic appeal with modern convenience, featuring a built-in Sub-Zero refrigerator & freezer, double ovens & ample cabinetry. An adjoining eat-in area provides the perfect spot for casual dining. The downstairs primary suite serves as a true retreat with new carpet, a spacious dressing area with tons of closet space, a large ensuite bath, and direct access to the patio. Upstairs, an open loft-style living area overlooks the main level below, enhancing the home’s architectural flow & providing a versatile space for a den or media area. Two upstairs bedrooms each feature private ensuite baths & share a balcony. One of the bathrooms has been beautifully remodeled with a tile tub surround, quartz countertops, & updated fixtures. An office & a climate-controlled bonus room offer flexible options for working from home or additional storage. The fully remodeled laundry room features shiplap walls that complement the home’s mid-century modern vibe, custom butcher block countertops surrounding the washer & dryer, added shelving & cabinetry, a new sink, & updated light fixtures. Additional highlights include a downstairs powder room, a felt-lined china & silver closet, and both front & rear patios for outdoor enjoyment. Contact me today to schedule your private showing.

300 Pierremont Road Unit 18, Shreveport, LA

$500,000
3 Beds 4 Baths 21151302 MLS
Wake up to soft morning sun, peaceful courtyard views, and a lifestyle designed around nature and walkability. Located on the island in Viridian, 3718 Pelican Rest offers a rare sense of calm just steps from the lake, trails, and preserved green space. This three-level townhome features a flexible and functional layout. The first floor includes a private bedroom with en-suite bath and walk-in closet—ideal for guests, a home office, or multigenerational living—set against tranquil garden views. The second floor is filled with natural morning light and offers an open-concept kitchen, dining, and living space that flows effortlessly for everyday living and entertaining. A convenient half bath is also located on this level. Upstairs, the primary suite overlooks the beautifully maintained courtyard, creating a quiet retreat at the end of the day. A secondary bedroom with its own en-suite bath completes the third level, offering comfort and privacy throughout the home. Just a two-minute walk from the front door, enjoy lakeside seating, scenic trails, and the natural surroundings that make Viridian one of North Texas’ most distinctive communities. Designed with conservation in mind, Viridian blends wetlands, lakes, and open green space with resort-style amenities including pools (with an adult-only option), tennis and pickleball courts, a sailing center, parks, and year-round community events. Ideally located minutes from DFW Airport and positioned between Dallas and Fort Worth, this home offers the perfect balance of peaceful living and everyday convenience. Thoughtfully situated, light-filled, and surrounded by nature—3718 Pelican Rest is island living at its best.

3718 Pelican Rest Way, Arlington, TX

$255,000
4 Beds 3 Baths 21154766 MLS
**Seller is open to contributing toward the buyer’s closing costs with an acceptable offer!** with an acceptable offer, which may be used to reduce the buyer’s interest rate. As soon as you step inside, you’re greeted by a stunning view of the TREE LINED BACKYARD— an inviting backdrop that seamlessly brings nature indoors. Imagine starting your day with a cup of coffee in this tranquil setting, surrounded by the peaceful sounds of nature. This immaculate townhome showcases an expansive open-concept design and exceptional attention to detail throughout. The entryway opens to a bright and spacious living and dining area, complemented by beautiful flooring across the first floor. The kitchen features elegant granite countertops, stainless steel appliances, and a cozy breakfast nook that flows effortlessly into the main living space—perfect for both everyday living and entertaining. Upstairs, you’ll find an oversized primary suite featuring a generous walk-in closet and added privacy, as it does not share a wall with the adjoining townhome. The second level also offers three additional bedrooms, a full bathroom, and a convenient laundry area. Enjoy exceptional privacy with ample space between neighboring units. Nestled in the growing community of Greenville—just 50 miles northeast of Dallas—it offers the ideal combination of small-town charm and city convenience. Greenville is known for its revitalized downtown, local dining, and friendly, relaxed pace of life. Meticulously maintained and radiating pride of ownership, this home is truly a must-see!

6808 Topaz Dr, Greenville, TX

$239,960
3 Beds 2 Baths 21153937 MLS
MLS# 21153937 - Built by Pacesetter Homes - Ready Now! ~ Experience low-maintenance living in this beautifully designed 3-bedroom, 2.5-bath Lassen II townhome offering comfort, convenience, and style. All bedrooms are located on the second floor, providing privacy and separation from the main living spaces. The open-concept kitchen features 36 Regency-style upper cabinets with a rich saddle stain, quartz countertops, a pop-up outlet at the island, pendant lighting, and stainless steel appliances including a dishwasher and range. The bathrooms are finished with elegant polar white engineered marble countertops, complemented by brushed nickel light fixtures throughout the home. Added LED disk lighting in the family room creates a bright and welcoming atmosphere, while the covered patio and private backyard offer the perfect outdoor retreat. With full gutters around the entire home and exterior upkeep covered by the HOA, this townhome delivers stylish, low-maintenance living at its finest.Your Pacesetter Home comes equipped with a suite of smart features designed to enhance everyday living.-Ring Video Doorbell-Honeywell Smart T6 Thermostat for energy savings-WiFi-enabled Garage Door-Rainbird Wifi-capable Sprinkler System

451 Sweet Spring Dr, Lavon, TX

$415,000
3 Beds 3 Baths 21153381 MLS
Stunning West Allen Townhome with Rare Oversized Backyard & Great location with FRESH PAINT! Welcome to this beautifully updated 3-bedroom, 2.5-bath townhome in the heart of West Allen, offering stylish finishes, a spacious layout with all bedrooms upstairs, and one of the neighborhood's rare oversized backyards. Ideally located just minutes from Highway 121, top-rated Allen ISD schools, parks, shopping, dining, and entertainment, this home combines everyday convenience with low-maintenance living. Inside, you'll find an open-concept floor plan with beautiful wood flooring, abundant natural light, and a spacious living area that flows seamlessly into the island kitchen. Designed for both everyday living and entertaining, the kitchen features granite countertops, stainless steel appliances, a gas range, abundant cabinetry, generous counter space, and a breakfast bar. The spacious primary suite offers room for a sitting area and features a luxurious ensuite bath with dual granite vanities, a garden tub, oversized walk-in shower, and the rare bonus of two separate walk-in closets. A versatile upstairs loft provides the perfect space for a game room, media room, or home office. Step outside to enjoy the covered patio and expansive backyard—an exceptional outdoor space rarely found in townhome living. Best of all, the HOA maintains both the front and back yard landscaping, allowing you to spend more time enjoying your home and less time on yard work. Residents also enjoy access to a community park with inviting seating areas. With quality upgrades, generous living spaces, low-maintenance convenience, and an unbeatable West Allen location, this move-in-ready townhome is one you won't want to miss!

1224 Wiltshire Dr, Allen, TX

$627,500
4 Beds 5 Baths 21153165 MLS
Built by Urban Lofts Townhomes, this modern corner unit at 3032 Chimes Street offers 2,871 square feet of thoughtfully designed living with 4 bedrooms, 4.5 bathrooms, a private 2 car garage, and a fenced front yard in one of Dallas’s most ideal locations. As a coveted corner unit, the home features additional windows throughout, enhancing natural light and creating a bright open feel across all levels. Hardwood floors complement a very open floor plan that flows seamlessly across multiple levels, ideal for entertaining and everyday living. The layout includes two spacious living areas and is pre designed to accommodate a future elevator if desired, offering long term flexibility. The kitchen anchors the main living level with stainless steel appliances, a gas cooktop island, built in wine refrigerator, and custom cabinetry. Bedrooms are generously sized with abundant walk in closet space throughout. Outdoor living is highlighted by a second floor covered patio and a fourth floor rooftop terrace with expansive views of the downtown skyline, providing an exceptional setting for both relaxing and entertaining. This townhome offers exceptional space, flexibility, natural light, and downtown views in one of Dallas’s most desirable locations.

3032 Chimes St, Dallas, TX

$612,500
3 Beds 4 Baths 21153076 MLS
Built by Urban Lofts Townhomes, this home at 3040 Chimes Street offers 2,955 square feet of thoughtfully designed living with 3 bedrooms, 3.5 bathrooms, a private 2 car garage, and a fenced front yard in one of Dallas’s most ideal locations. Hardwood floors and abundant natural light complement a very open floor plan that flows seamlessly across multiple levels, ideal for entertaining and everyday living. The layout includes two spacious living areas and is pre designed to accommodate a future elevator if desired, providing long term flexibility. The kitchen anchors the main living level with stainless steel appliances, a gas cooktop island, built in wine refrigerator, and custom cabinetry. Bedrooms are generously sized with abundant walk in closet space throughout. Outdoor living stands out with a fourth floor rooftop terrace offering expansive views of the downtown skyline, creating an ideal setting for relaxing or entertaining. This townhome offers exceptional space, flexibility, and downtown views in one of Dallas’s most ideal locations.

3040 Chimes St, Dallas, TX

$617,500
4 Beds 5 Baths 21152994 MLS
Built by Urban Lofts Townhomes, this modern home at 3048 Chimes Street offers 2,871 square feet of thoughtfully designed living with 4 bedrooms, 4.5 bathrooms, a private 2 car garage, and a fenced front yard in one of Dallas’s most ideal locations. Hardwood floors and abundant natural light complement a very open floor plan that flows seamlessly across multiple levels, ideal for entertaining and everyday living. The layout includes two spacious living areas and is pre designed to accommodate a future elevator if desired, providing long term flexibility. The kitchen anchors the main living level with stainless steel appliances, a gas cooktop island, built in wine refrigerator, and custom cabinetry. Bedrooms are generously sized with abundant walk in closet space throughout. Outdoor living stands out with a second floor covered patio and a fourth floor rooftop terrace offering expansive views of the downtown skyline, creating an ideal setting for relaxing or entertaining. This townhome offers exceptional space, flexibility, and downtown views in one of Dallas’s most ideal locations.

3048 Chimes St, Dallas, TX

$617,500
4 Beds 5 Baths 21152440 MLS
Built by Urban Lofts Townhomes, this modern home at 3064 Chimes Street offers 2,871 square feet of thoughtfully designed living with 4 bedrooms, 4.5 bathrooms, a private 2 car garage, and a fenced front yard in one of Dallas’s most ideal locations. Hardwood floors and abundant natural light complement a very open floor plan that flows seamlessly across multiple levels, ideal for entertaining and everyday living. The layout includes two spacious living areas and is pre designed to accommodate a future elevator if desired, providing long term flexibility. The kitchen anchors the main living level with stainless steel appliances, a gas cooktop island, built in wine refrigerator, and custom cabinetry. Bedrooms are generously sized with abundant walk in closet space throughout. Outdoor living stands out with a second floor covered patio and a fourth floor rooftop terrace offering expansive views of the downtown skyline, creating an ideal setting for relaxing or entertaining. This townhome offers exceptional space, flexibility, and downtown views in one of Dallas’s most ideal locations.

3064 Chimes St, Dallas, TX

$529,900
3 Beds 3 Baths 21151228 MLS
MLS# 21151228 - Built by Grenadier Investments - Ready Now! ~ **Your Home Your Moment: Take advantage of rate buydowns as low as 3.99%* or up to $15K in Flex Dollars on select homes. **See Sales Counselor for more details. Refined contemporary living awaits in The Muirfield, a thoughtfully designed two-story townhome in Chelsea Green at The Tribute. Offering approximately 1,976 sq. ft., this home features 3 spacious bedrooms, 2.5 baths, a loft, and generous outdoor living space. The first floor showcases an open-concept kitchen and impressive 24-foot-wide great room, creating an effortless setting for entertaining and everyday living. Upstairs, the private primary suite features a large walk-in closet and primary bath, while two secondary bedrooms, a full bath, convenient laundry, and versatile loft complete the second level. Designer selections elevate the interior with sophisticated lighting, Cambridge-style cabinetry, bronze accents, a 36-inch electric fireplace, frameless primary shower enclosure, and beautifully coordinated finishes throughout. A private outdoor living area extends the entertaining space and creates an inviting place to relax. Located within The Tribute, residents enjoy scenic trails, greenbelts, resort-style pools, parks, and two award-winning golf courses along Lake Lewisville. This beautifully appointed Muirfield combines designer style, functional two-story living, and an exceptional resort-inspired lifestyle

1208 Armstrong, The Colony, TX

Listings provided by North Texas Real Estate Information Systems (NTREIS). Listing data has been deemed reliable but is not guaranteed to be accurate by the MLS.

Last updated: