Refine Search
Sort by
$459,000
3 Beds 3 Baths 21314694 MLS
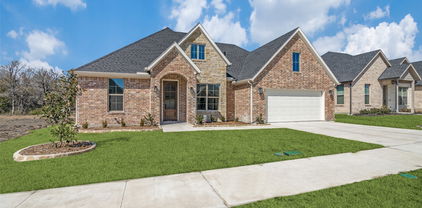
Backing up to a greenbelt, 610 Jubilee is a perfect place to call home. Built with you in mind, this house has an easy going open floor plan. Each of the 3 bedrooms have a full bathroom. The modern kitchen has GE Profile appliances, a pantry, quartz countertops and soft close cabinets. Luxury vinyl plank flooring is throughout the home making it easy to transition from one room to the other. Large showers, frameless glass and walk in closets are just a few of the special touches that you will find in the home. Come out and see for yourself, The Standard is a great place to call home. This is a 55+ community. The HOA dues cover monthly mowing of the front and back yard. Seller financing is available at 3.99%. Inquire for more details.

610 Jubilee St, Rockwall, TX

$489,000
3 Beds 2 Baths 21305500 MLS
Motivated Seller! Welcome to this exceptional luxury barndominium. Sitting on just over 3 heavily treed acres Thoughtfully designed with high-end finishes and superior craftsmanship, this stunning home was built to impress. Constructed with durable red iron framing, it offers, sophisticated black grey exterior and inviting full-length front porch overlooking incredible views. Inside, you'll find an open-concept floor plan with soaring vaulted ceilings, expansive picture windows that flood the home with natural light, and a desirable split-bedroom layout designed for both comfort and privacy. Every detail has been carefully selected to create a warm yet refined atmosphere. The kitchen is truly the heart of the home, featuring gorgeous Level 7 granite, black stainless steel appliances, a gas cooktop, and custom live-edge dark walnut shelving that adds the perfect touch of rustic character while complementing the home's modern design.The luxurious primary suite offers a peaceful retreat with hand-scraped beams that continue into the spa-inspired ensuite bath. Imported Spanish tile and an elegant tumbled marble walk-in shower. Quality craftsmanship and designer finishes continue throughout the home, making every room as beautiful as it is functional.Step outside and enjoy the serenity of the oversized front porch, where you can relax with your morning coffee or unwind in the evenings while taking in the picturesque views and surrounding mature trees. The premium drought-tolerant sod creates a lush, thick lawn while requiring less water, offering both beauty and efficiency.The spacious 25' x 32' covered carport provides excellent versatility and can easily be enclosed to create a garage, workshop, or additional storage space to fit your needs.Conveniently located with easy access to the Metroplex, this property offers the perfect balance of peaceful country living and everyday convenience. This is more than just a home—it's a lifestyle you'll be proud to call your own.

271 Rolling Ranch Blvd, Alvord, TX

$305,000
3 Beds 2 Baths 21321154 MLS
Welcome to the Brazos floor plan!! A thoughtfully designed single family home currently under construction, offering 3 bedrooms, 2 full baths, and 1,763 square feet of well designed living space, complete with a 2 car garage. This open concept layout features a spacious living area that flows seamlessly into the kitchen and dining space, making it ideal for both everyday living and entertaining. A dedicated flex room provides the perfect space for a home office, playroom, or additional living area to suit your family’s needs. The exterior showcases painted brick with a stone skirt, adding timeless curb appeal. Inside, the primary suite offers a relaxing retreat with a private en suite bath and walk in closet, while two additional bedrooms and a full bath provide flexibility for guests or family. Enjoy outdoor living with a fully fenced backyard, perfect for privacy and everyday enjoyment. This home is currently under construction. TCH inventory and features are subject to change based on availability.

209 Reliance Rd, Godley, TX

$659,900
4 Beds 4 Baths 21318430 MLS
This is the one you've been waiting for! Beautiful custom modern home offering the perfect blend of peaceful country living and contemporary luxury. Situated on over an acre in the award-winning Caddo Mills ISD, this stunning new construction boasts more than 2,700 square feet of thoughtfully designed living space. Featuring 4 spacious bedrooms, 3 and a half bathrooms, & a dedicated study, this home was designed with both comfort and functionality in mind. From the moment you step inside, you'll be captivated by the vaulted ceilings with accent wood beams, abundant natural light, and impressive open-concept design. The seamless flow between the living, dining, and kitchen areas creates the ideal setting for everyday living and unforgettable gatherings. At the heart of the home is a show-stopping Chef's kitchen featuring gorgeous quartz countertops, an oversized island perfect for entertaining, and an abundance of cabinetry that offers both beauty and practicality. Whether you're hosting family and friends or enjoying a quiet evening at home, this space was designed to impress. Step outside and discover a huge backyard with endless possibilities. With over an acre of land, there's plenty of room to build the pool you've always dreamed of, add a workshop or shop, create an outdoor entertaining oasis, or simply enjoy the privacy and wide-open Texas skies. Offering the space, style, and quality today's buyers are searching for, this exceptional home is the perfect place to put down roots and create lasting memories.

5370 Sunset Rd, Caddo Mills, TX

$224,900
3 Beds 2 Baths 21320904 MLS
Welcome to this beautifully updated 3-bedroom, 2-bathroom home that perfectly blends modern design with everyday comfort! With no income restrictions and all appliances scheduled to be installed prior to closing, this move-in-ready gem is an incredible opportunity for its next owner. The home boasts a crisp white brick exterior complemented by striking chocolate brown siding and modern wood-toned architectural accents. An expansive concrete driveway provides ample parking and leads to a spacious, attached single car garage. The welcoming covered front entryway features a warm wood-accented gable and a decorative glass front door. Inside, the open-concept main living area is flooded with natural light and features continuous, easy-to-maintain wood-look flooring throughout. The stunning kitchen is equipped with elegant quartz countertops with subtle gray veining, stylish green cabinetry, and sleek matte black hardware. Contemporary glass pendant lights hang elegantly over the kitchen peninsula, providing a perfect space for seating and entertaining. The secondary bedrooms are bright, clean, and carry the continuous wood-look flooring and crisp white trim. The primary en-suite is a true retreat, highlighting a rustic-chic double vanity topped with quartz, bold geometric patterned floor tile, and direct access to a spacious walk-in closet. The primary shower and tub combination features clean white subway tile paired with striking matte black plumbing fixtures and a custom decorative built-in niche. The second full bathroom mirrors this exceptional quality with its own rustic wood vanity, modern black-framed mirror, and a matching subway tile shower complete with a patterned tile niche. Don't miss out on this beautifully designed home. Schedule your showing today!

4418 Myrtle, Dallas, TX

$759,000
4 Beds 4 Baths 21320511 MLS
Architectural sophistication meets modern luxury in this exceptional contemporary residence, perfectly positioned on a premier corner lot in the heart of Trinity Groves, one of Dallas fastest growing and most sought after neighborhoods. Just minutes from Downtown Dallas, the Design District, Bishop Arts, and premier dining and entertainment, this home offers the ultimate urban lifestyle. Offering approximately 3,200 square feet, this stunning three story home features 4 bedrooms, 3.5 bathrooms, a versatile third floor flex room with a wet bar, and a 2 car garage. Step inside to soaring ceilings, dramatic two story living spaces, walls of glass, and an abundance of natural light surrounding a tranquil interior courtyard. The open concept layout is ideal for both everyday living and entertaining. The chef's kitchen showcases custom flat panel cabinetry, premium stainless steel appliances, designer lighting, and an oversized waterfall island. An elevated dining area overlooks the main living space, further enhancing the home's striking architectural appeal. The luxurious primary suite features a sleek linear fireplace, private courtyard access, and a spa inspired ensuite complete with dual rain shower heads, a freestanding soaking tub, dual vessel vanities, and an expansive walk in closet with custom built in shelving. The spacious third floor area features a wet bar and fireplace, creating the perfect setting for entertaining, relaxing, or hosting guests. Enjoy a covered patio, private backyard, and beautifully landscaped courtyard, offering multiple outdoor spaces to unwind year round. The crown jewel of the home is the expansive rooftop deck, showcasing breathtaking Downtown Dallas skyline views and unforgettable Texas sunsets, creating the ultimate space for entertaining or relaxing above the city.With bold contemporary architecture, designer finishes, and an unbeatable location, this exceptional residence delivers an elevated lifestyle.

1904 Mcbroom St, Dallas, TX

$705,984
4 Beds 3 Baths 21320756 MLS
Welcome home to this beautifully designed 4-bedroom, 3-bath home offering the perfect combination of style, space, and functionality. With a dedicated study, spacious game room, and 3-car garage, this thoughtfully designed floor plan provides plenty of room for everyday living, working from home, and entertaining. Step inside to find a stunning vaulted ceiling and an eye-catching electric fireplace surrounded by tile extending all the way to the ceiling, creating a beautiful focal point in the main living area. The kitchen features a gas cooktop as part of the propane package, while the tankless water heater adds modern convenience and efficiency. Thoughtful design details continue throughout the home, including a functional mud bench with built-in storage and stained shiplap accenting the entryway ceiling for a warm and welcoming first impression. From the spacious layout to the carefully selected finishes, this home offers the style and functionality today’s buyers are looking for. With room to gather, work, play, and relax, this one is ready to welcome you home!

10121 Baldy Mountain Dr, Waxahachie, TX

$619,990
4 Beds 4 Baths 21320718 MLS
Modern farmhouse living meets thoughtful design in this beautiful Elmwood home, situated on a full acre and complete and ready for move-in! This stunning 4-bedroom, 3-full-bath home also features a private study, spacious open-concept living areas, and upgrades throughout. The gourmet kitchen is designed to impress with quartz countertops, a gas cooktop, double ovens, and plenty of space for gathering and entertaining. The living room features a vaulted ceiling, striking shiplap accent wall, and cozy gas fireplace that creates the perfect focal point for the space. The propane package also includes a tankless water heater for added efficiency and convenience. Outside, enjoy the space and possibilities that come with a full acre, while the oversized 3-car garage extends approximately 30 feet deep, providing exceptional room for vehicles, storage, a workshop area, or recreational equipment. With modern farmhouse style, quality finishes, and plenty of room inside and out, this move-in-ready home is ready for its first owner!

10100 Bartlett Peak Dr, Waxahachie, TX

$385,000
3 Beds 2 Baths 21319000 MLS
Beautiful New Construction on 1.88 MOL Acres! Discover the perfect blend of modern comfort and peaceful country living in this stunning 3-bedroom, 2-bath new construction home situated on 1.88 MOL beautiful acres in Purdon, Texas. Surrounded by mature trees and beautiful scenery, you'll enjoy the serenity of country living while being just minutes from town and all the conveniences you need. Designed with an inviting split-bedroom floor plan, this home offers both privacy and functionality. The open-concept living area is filled with abundant natural light, creating a bright and welcoming space for family and friends. The beautifully appointed kitchen features quartz countertops, a large center island, stylish finishes, ample cabinetry, and plenty of workspace perfect for entertaining or everyday living. The private primary suite provides a relaxing retreat, while the secondary bedrooms are thoughtfully positioned on the opposite side of the home. Step outside and enjoy the peaceful setting, mature trees, and scenic views that make this property truly special. Whether you're enjoying your morning coffee on the porch or spending time outdoors, you'll appreciate the space and beauty that surround you. If you've been searching for a home that offers quality craftsmanship, modern finishes, a functional split-bedroom design, and the charm of country living with easy access to town, this one is a must-see!

153 Sw County Road 3020, Purdon, TX

$1,995,000
5 Beds 6 Baths 21320312 MLS
3950 Rochelle Dr., Dallas. New construction by award winning third generation builder, Chris Sandlin Homes, this warm modern residence pairs striking curb appeal with luminous, design forward interiors. A brick facade with black metal accents, dramatic up lighting and oversized steel black windows frames a wide drive and two car garage beneath a magnificent shade tree. Inside, a glassy front office overlooks the street, and a chic powder bath showcases geometric wallcovering, brass lighting and a marble topped vanity. The chef’s kitchen is a showpiece with ceiling height custom walnut cabinetry, a glass front display hutch, professional built in refrigerator and gas range, and a massive waterfall island in marble look stone with seating for five under sculptural pendants. A walk in pantry and an adjoining scullery and butler’s area add a sink, open shelving and a beverage fridge. The dining area is wrapped in floor to ceiling windows, while the great room centers on a dramatic book matched slab marble fireplace flanked by walnut cabinetry and floating shelves. Slide outdoors to a covered living porch fully outfitted for entertaining with a brick fireplace, built in grill, sink and under counter refrigerator, all overlooking a private, fenced yard. The first floor primary suite features a tray ceiling and restful views, its spa bath offers dual furniture style vanities with brass fixtures, pendant lighting, a freestanding soaking tub set in a blue tiled niche, an oversized shower and terrazzo style floors, plus a custom closet with extensive built ins and a center island. Upstairs, a generous game room includes a sleek wet bar with sink, mirrored tile backsplash and beverage refrigerator, perfect for movie nights. Five total bedrooms and 5.5 baths provide ensuite comfort for family and guests. Thoughtful finishes include wide plank light oak floors, designer lighting, black fans and brass hardware, completing this refined, move in ready home.

3950 Rochelle Dr, Dallas, TX

$519,000
4 Beds 4 Baths 21320745 MLS
Gorgeous UnionMain Homes with 4 bedrooms, 3 and a half baths, living room, 2 dining rooms, office, game room, media room, mud room, large covered back patio, and 2 car garage. Elegant curb appeal with clay king-sized brick and stone elevations and an 8 foot front door with keyless entry sets the tone from the start. Inside, enjoy crown moulding at the entry, contemporary interior doors, rounded corners throughout and resilient laminate plank flooring throughout the main living areas. The kitchen features shop-finished cabinets with 42 inch upper cabinets, 3cm granite countertops, a large breakfast island, and a stainless steel appliance package with gas range and energy-saving dishwasher. The primary bedroom, one guest bedroom, and office are on the first floor. The primary bedroom offers a private retreat with a large walk in closet, dual vanity sinks, a walk-in shower with decorative tile, and a classic garden tub with tile surround. Additional highlights include a dual-zone air conditioning system, Honeywell WiFi thermostat, and a full security system with smoke and carbon monoxide detectors, full sprinkler system, 6 foot stained with cap fence, 16 SEER AC, PEX plumbing, tankless water heater, 30 year Dimensional Driftwood shingles, Vinyl Low E windows. Backed by a 10-year structural warranty. The HOA features a swimming pool, playground, and hiking & biking trails. Available for move in 30 DAYS FROM CONTRACT.

925 Cedar St, Lavon, TX

$579,000
3 Beds 3 Baths 21316045 MLS
Modern farmhouse-style home on 1.79 acres with bright open living spaces, thoughtful design, and a beautiful country setting. The inviting exterior features a covered front entry, wide driveway, and clean curb appeal. Inside, the open-concept layout connects the living, dining, and kitchen areas with abundant natural light, neutral finishes, and a warm, polished feel throughout. The kitchen is a standout with quartz countertops, white cabinetry, stainless steel appliances, a stainless sink, large center island, sleek hardware, pendant lighting, and upper cabinets with glass-front accents and lighting. A dedicated office or study provides a flexible space for work, hobbies, or quiet retreat. The primary suite is thoughtfully separated from the secondary bedrooms and features a spacious bedroom, updated bath with dual sinks, large walk-in shower, and impressive custom closet with built-ins. Outdoor living continues on the covered patio overlooking open surroundings. A beautiful blend of modern design, comfort, and country charm in Ennis.

3150 Crisp Rd, Ennis, TX

$569,000
4 Beds 4 Baths 21317425 MLS
Experience elevated modern living in this stunning new construction offering 4 bedrooms, 3.5 bathrooms, and approximately 2,400 square feet of thoughtfully designed luxury. Showcasing striking contemporary architecture, a bold black and white exterior, and an expansive second story rooftop terrace, this home delivers exceptional curb appeal and an unmatched lifestyle. Step inside to soaring ceilings, abundant natural light, wide plank flooring, and an open concept layout designed for both everyday living and effortless entertaining. The chef’s kitchen is a true showpiece featuring floor to ceiling custom cabinetry, waterfall countertops, premium appliances, under cabinet lighting, a spacious island with seating, and elegant designer lighting. The spacious living and dining areas flow seamlessly together creating the perfect indoor outdoor entertaining space to enjoy your morning coffee, unwind in the evenings, or host family and friends. The luxurious primary suite serves as a private retreat with a spa inspired bathroom featuring dual vanities, oversized marble look tile, a frameless glass shower with dual rainfall shower heads, sleek matte black fixtures, and a custom walk in closet complete with built in cabinetry and designer lighting. Three additional bedrooms provide flexibility for guests, a home office, or growing families. Perfectly positioned with easy access to Downtown Dallas, the Design District, Trinity Groves, and Bishop Arts, this home places you in the heart of some of the city’s most vibrant destinations. Enjoy award winning restaurants, boutique shopping, entertainment, parks, scenic trails, and beautiful views along the Trinity River, all just minutes away. This exceptional home offers the perfect blend of modern design, luxury finishes, and an unbeatable location, making it a rare opportunity to experience contemporary Dallas living at its finest.

1810 Bickers St, Dallas, TX

$191,000
3 Beds 2 Baths 21320507 MLS
Step inside this stunning new construction where comfort meets modern living. Featuring 3 bedrooms, 2 bathrooms, an open-concept layout, high ceilings, and an abundance of natural light. The gourmet kitchen includes custom designed cabinetry, appliances, and a large island perfect for entertaining. The primary bedroom has a walk-in shower with elegant tile surround, a built in niche, and sleek hardware creating a spa-like feel. All bedrooms are well lit and spacious. Enjoy the privacy of a well designed backyard, ideal for relaxing or hosting gatherings. This home delivers style, comfort and convenience with just minutes away from Downtown Paris. Move-in ready and built to impress. Don't miss this chance to make this home yours.

373 5th St Nw, Paris, TX

$599,900
4 Beds 4 Baths 21320599 MLS
Welcome home. 512 Bandera Drive is where a true custom home builder brings his craftsmanship to new construction. Built by Akins Construction Inc, a builder known for primarily custom homes, this property showcases a level of quality, materials, and attention to detail rarely found in typical new builds. The exterior features cement board siding with premium exterior paint, beautifully accented by stonework, architectural rooflines, and a cedar privacy fence. An engineered foundation with soil testing for expansion provides long-term peace of mind, while a full sprinkler system is already in place. The lawn features a thick, premium grass. Inside, the home offers 4 bedrooms and 3.5 bathrooms, along with a thoughtfully designed layout that blends function and comfort. The main living area features vaulted ceilings, exposed wood beams, and expansive windows that fill the space with natural light. The open-concept design flows seamlessly into the kitchen and dining areas, ideal for everyday living and entertaining. A dedicated office with a built-in desk adds flexibility for work or study. Upstairs, you’ll find additional living space, perfect for a game room or second lounge, along with one of the full bathrooms and a bedroom with a walk-in-closet, making it ideal for guests or multi-generational living.. The home is beautifully trimmed throughout with one-of-a-kind crown stops for the transitions in the elevations, adding a custom finish rarely seen in new construction. Additional features include soft-close, stain-grade white hard maple cabinetry in the kitchen, bathrooms, laundry room, and coffee nook; custom-built closets; motion-sensor closets; a plumbing manifold system; open-cell spray foam insulation in the roof and exterior walls; and an additional attic sub-panel with room for future expansion. If this home isn’t the perfect fit, Akins Construction Inc offers the ability to build your dream home with the same quality and true craftsmanship showcased here.

512 Bandera Dr, Howe, TX

$549,000
5 Beds 3 Baths 21319117 MLS
Luxury Lake Living Near Cedar Creek Lake! Discover the perfect combination of elegance, space, and comfort in this beautiful home just a short walk from Cedar Creek Lake. Featuring 5 bedrooms, 3 full bathrooms, 2 dining areas, and a spacious living room, this stunning home offers an exceptional split-bedroom floor plan designed for both privacy and functionality. The heart of the home is the kitchen, complete with gorgeous quartz countertops, custom cabinetry with elegant glass-front accents, abundant storage, and an open layout that flows seamlessly into the living and dining areas perfect for entertaining. The oversized primary suite featuring a spa-like ensuite bathroom with generous space to unwind and an impressive walk-in closet that provide exceptional storage, while the convenient mudroom adds everyday practicality. Thoughtfully updated from top to bottom finishes, modern touches, and quality craftsmanship, this move-in-ready home offers the best of lake-area living. Home is Spray Foam insulated to help keep house cool and energy bills down. Whether you’re looking for a primary residence, vacation home you’ll love being just minutes from boating, fishing, dining, and everything Cedar Creek Lake has to offer. Experience luxury, comfort, and the lake lifestyle all in one extraordinary home. Extremely Motivated Seller!! Bring us an Offer!

18508 Hickory Cir, Kemp, TX

$242,990
4 Beds 2 Baths 21320363 MLS
MLS# 21320363 - Built by NHC - Ready Now! ~ Model 1671 A1 Grant The Grant Plan from our Liberty Series offers a spacious single-story layout with approximately 1,671 square feet, 4 bedrooms, and 2 bathrooms. Designed for comfortable everyday living, this home features an open-concept main living area, a private primary suite, and three additional bedrooms with flexible space for family, guests, or a home office. At the heart of the home, the kitchen flows seamlessly into the dining area and living room, creating an inviting layout for gathering, entertaining, and daily routines. The kitchen includes a central island, pantry space, and convenient access to the nearby laundry room. The primary suite is tucked away from the secondary bedrooms, offering added privacy, with a spacious bedroom, a walk-in closet, and a private bathroom. Two secondary bedrooms are located near the second full bathroom, while the fourth bedroom is positioned separately, providing additional flexibility for a guest room, workspace, or hobby room. With a thoughtful single-level design, open living spaces, and four bedrooms, the Grant delivers the comfort, function, and flexibility today’s buyers are looking for.

320 Maxine Ct, Milford, TX

$534,999
4 Beds 4 Baths 21320250 MLS
MLS# 21320250 - Built by Risewell Homes - Ready Now! ~ This spacious two-story home in Midlothian offers a thoughtfully designed layout with four bedrooms, three and a half bathrooms, a private study, a formal dining room, and a large game room. The main level features an open-concept kitchen with a large island, walk-in pantry, and abundant cabinetry that flows seamlessly into the bright breakfast area and expansive family room highlighted by a striking electric fireplace. A formal dining room near the front of the home provides the perfect setting for hosting gatherings and special occasions. The private primary suite is conveniently located on the first floor and features dual vanities, a soaking tub, a separate shower, and a generous walk-in closet. A study near the entry offers an ideal space for working from home, while a powder bath and centrally located laundry room add everyday convenience. Upstairs, three additional bedrooms share two full baths and are complemented by a spacious game room, creating the perfect space for entertainment, hobbies, or a secondary living area. Additional highlights include a welcoming foyer and front porch along with a spacious two-car garage designed for everyday comfort.

404 Brahman Ln, Midlothian, TX

$344,900
3 Beds 3 Baths 21319914 MLS
MLS# 21319914 - Built by Grenadier Investments - Ready Now! ~ Welcome to The Coral, a beautifully designed two - story townhome offering 2,047 square feet of thoughtfully crafted living space in the award - winning Wildridge community in Oak Point. This spacious floor plan features 3 bedrooms, 2.5 baths, a versatile loft, private outdoor living area, and an attached two - car garage, combining modern design with everyday functionality. The open - concept main level is ideal for entertaining, showcasing a spacious family room that flows seamlessly into the dining area and chef - inspired kitchen featuring a large island, walk - in pantry, abundant cabinetry, and convenient mudroom. A covered patio extends your living space outdoors, creating the perfect place to relax or entertain. Upstairs, the private primary suite features a spacious walk - in closet and spa - inspired bath, while two secondary bedrooms share a full bath. The centrally located loft offers flexible space for a home office, media room, fitness area, or playroom, and an upstairs laundry room adds everyday convenience. Residents enjoy resort - style pools, scenic trails, fishing ponds, parks, playgrounds, and convenient access to Lake Lewisville, with shopping, dining, and major commuter routes nearby. This home qualifies for USDA 100% financing for eligible buyers, offering zero down payment, competitive interest rates, no monthly PMI, and eligible closing costs may be financed. Buyer qualification is subject to USDA income, credit, debt - to - income, and property eligibility guidelines. USDA - approved communities are rare in the DFW area. Pricing Includes Builder Promotion

4631 Hawks Trl, Oak Point, TX

$275,000
3 Beds 2 Baths 21319350 MLS
Welcome home! This beautiful custom-built new construction features 3 bedrooms, 2 bathrooms, and an open-concept layout designed for modern living. The living area showcases an accent ceiling with a built-in sound system. The kitchen offers quartz countertops, a waterfall island, modern backsplash design, stainless steel vent hood and modern fixtures all throughout the home. Enjoy backyard entertaining with a covered patio and a fully equipped outdoor kitchen featuring a built-in grill, sink, and chimney. A versatile bonus room with central air is also located above the garage perfect for storage or as a game room with 200 sq ft of ventilated space. The home is located only minutes from one of the largest lakes in Texas, with over 320 miles of shoreline, offering convenient access to boating, fishing, and year-round outdoor recreation (Cedar Creek Lake.) Lakewood subdivision offers a private boat ramp and picnicking area for its homeowners. The private owners association has restrooms and trash drop at the park for members. Refrigerator is negotiable with the sale. All information is deemed reliable but not guaranteed. Buyer and buyer's agent are responsible for verifying all information pertaining to the home including but not limited to the square footage, schools, HOA, taxes, etc.

102 Shadywood Rd, Trinidad, TX

$349,500
3 Beds 2 Baths 21318633 MLS
Welcome to this beautiful new construction home in the desirable Edgewater Pass Subdivision! Offering 1,975 square feet of thoughtfully designed living space, this 3-bedroom, 2-bath home combines modern style with everyday comfort. The open floor plan is perfect for entertaining and features gorgeous wood flooring throughout the main living areas, a cozy fireplace in the living room, and abundant natural light. The well-appointed kitchen boasts stainless steel appliances, an eat-in breakfast area, and flows seamlessly into the formal dining room, making it ideal for both casual meals and special occasions. The private primary suite offers a spacious walk-in closet, dual vanities, and a relaxing retreat at the end of the day. Comfortable carpet in the bedrooms adds warmth and comfort, while the two-car garage provides ample storage and convenience. Conveniently located near Legacy Elementary School and just minutes from all the shopping, dining, and entertainment along Airline Drive in North Bossier, this exceptional home offers the perfect blend of quality, comfort, and location. Schedule your private showing today!

275 Ferry Lake Dr, Bossier City, LA

$348,440
4 Beds 3 Baths 21319702 MLS
New Construction Welcome to this inviting and spacious new family home, perfectly designed to cater to all your needs with its thoughtfully laid-out floor plan offering four generously sized bedrooms and two modern bathrooms. Nestled in a vibrant and friendly neighborhood, this property is ideal for families seeking a comfortable and convenient lifestyle. The well-appointed bedrooms provide ample space for relaxation and personal retreat, while the bathrooms feature contemporary finishes, enhancing the home's overall appeal and functionality. Located within walking distance to highly regarded schools, this residence ensures that educational pursuits are just a stone's throw away, adding to the home's family-friendly credentials. The neighborhood boasts a strong sense of community, Whether you're enjoying a cozy evening in the spacious living areas or entertaining guests in the open-plan kitchen and dining space, this home offers everything you need for modern family living. This is a truly exceptional opportunity to establish roots in a sought-after location where convenience and community converge.

5624 Hiett Ct, Fort Worth, TX

Listings provided by North Texas Real Estate Information Systems (NTREIS). Listing data has been deemed reliable but is not guaranteed to be accurate by the MLS.

Last updated:
