Refine Search
Sort by
$799,000
3 Beds 3 Baths 21215253 MLS
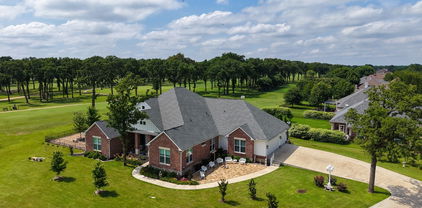
FINANCING ADVANTAGE! LOW 3% ASSUMABLE LOAN AVAILABLE! Seller's existing mortgage may be assumable at the 3% interest rate for qualified purchasers, subject to lender approval and assumption terms. Contact Listing Agent for further details. A ONE OF A KIND CUSTOM FAMILY LAKESIDE HOME ON 2 ACRES FEATURES 3 BEDROOMS, 3 BATHS, AND GAME ROOM. JUST A 8 MINUTE WALK TO LAKE TEXOMA!! Welcome your friends and family to a modern lake house feel with great architecture, 20 ft vaulted ceilings, wood like tile throughout the first floor & large windows with custom trim. Granite & Corian counter tops, white shaker cabinets and stainless steel appliances in this chefs kitchen. Covered back porch overlooking the heavily treed lot. The private master bedroom is downstairs. Master bath has double vanities and a tiled shower. Walk-in closet is 12x7. Split Second bedroom and full bath are downstairs. 3rd bed & full bath upstairs. Huge gameroom upstairs, could be media room or office. The home has fresh well water, with a customized filtering system. A whole home Generac Generator provides power in case of an outage. There is a beautiful Greenhouse with irrigation and power, and a fertile Garden spot. The backyard has fruit trees, peaches, pears, Plums, Fig and Mulberry. Also several pecan trees!! A top notch security system is in place for safety. Seller request proof of funds or lender preapproval letter prior to showing. 24 hour notice required for showings. THIS HOME HAS IT ALL! CONTACT YOUR FAVORITE REALTOR FOR A SHOWING! DON'T LET THIS ONE BE THE ONE THAT GOT AWAY!

216 Glen Ellen Rd, Pottsboro, TX

$1,395,000
4 Beds 5 Baths 21210491 MLS
$$$$ 1 STORY TOP OF THE LINE -BEST OF THE BEST BY HIGHLAND HOMES $$$$$ WALK IN CLOSES AND STORAGE GALORE!!! GET A MEDIA RM PLUS FIREPLACE AND OUTSIDE KITCHEN AND AN OUTSIDE LIVING ROOM!!!!! EFFORTLESS LIVING EXPERIENCES WITH MODERN CLEAN QUALITY - FLEXIBILITY WITH MULTIPLE WORK HUBS - WELLNESS RETREATS AND GATHERING SPACES $$$$ THIS GORGEOUS HOME HAS INFORMAL ABUNDANCE WITH MULTIGENERATIONAL LIVING - TECHNOLOGY INTERGRATION WITH ENERGY EFFICIENT SYSTEMS - MEDIA SMART EQUIPMENT BOTH INSIDE AND OUTSIDE LIVING AREAS. THIS ARCHITECTUAL PETIGREE BUILDER, HIGHLAND HOMES, INCLUDED AN ADDITIONAL $48,413.00 WITH DETAILED UPGRAGES EVIDENCE IN THE FINISHES - COMMERCIAL GRADE KITCHEN EQUIPMENT - CALACATTO NUVO WITH FLAT EDGES COUNTERS - CUSTOM FURNITURE GRADE ESCALERA BRAHMA WOOD CABINETRY AND BOOKCASES - OVERSIZED WALK-IN CLOSETS - BRONZE OVER WHITE WINDOW FRAMES - EXTENDED VAULTED BEAMED CEILINGS - IMPORTED TILES - PREMIER SATIN NICHEL TRANSITIONAL LIGHTING COLLECTION - THE CONPLETE LIST IS AVAILABLE. THE OUTSIDE LIVING ROOM AND OUTDOOR KITCHEN, WITH A BLAZE 3 BURNER 25 INCH NATURAL GAS GRILL AND DOOR COMBO, CREATE THE CONNECTION TO NATURE - GARDENS - YARDS AND THE SPECTACTCULAR HAUK BUILT POOL & SPA WITH 3 FIRE AND WATER FEATURES - PLATINUM ICE TRAVERTINE DECKING - LED UNDER WATER POOL LIGHTING PLUS A ROBOTIC CLEANER . THESE AMENITIES GO BEYOND THE 4 WALLS AND CREATE YOUR OWN PRIVATE RESORT . THIS HOME IS A 5 STAR LIVING EXPERIENCE FOR BOTH YOUNG AND OLDER FAMILIES !! PROTECTED IN A GATED LOCATION WITH WALKING TRAILS - LAKES - EASY ACCESS TO TOLLWAYS - DFW AIRPORT - MAJOR MEDICAL - SPORTING EVENTS -DOWNTOWN DALLAS ARTS AND THEATERS - LEGACY CORPORATE CENTERS .. THIS HOME IS A BLUEPRINT FOR LUXURY LIVING WITH AUTHENTICY OVER FORMALITY. NO NEED TO PREVIEW - COME VISIT .

731 Country Brook Ln, Prosper, TX

$990,000
3 Beds 4 Baths 21209959 MLS
Discover a rare East Texas retreat offering 10.1 picturesque acres with private access to a breathtaking 60-acre spring-fed lake—a true water lover's paradise just minutes from Lake Tawakoni and just an easy 50-minute drive from Dallas. Whether you enjoy quiet morning fishing, kayaking, or stunning lakeside views, this exceptional property blends total seclusion with unmatched lakefront lifestyle appeal. A welcoming entrance opens into a light-filled home featuring cathedral ceilings, expansive windows, and an open-concept design capturing 180-degree nature views. The living area is anchored by a striking stone fireplace, while the modern kitchen flows seamlessly for easy entertaining. The home offers three bedrooms and three and a half baths, including a serene primary suite with a spa-like bath. A secondary bedroom with exterior access and kitchenette provides ideal flexibility for guests or multigenerational living. A private office with French doors adds a dedicated work-from-home space. Outdoor living shines with a full-length front porch with twin swings and a side porch. Recent grounds updates include newly installed custom river-rock stone landscaping framing the home. The property includes a 40x40 storage building, a large garage with a workshop, and unfinished attic space ready for future expansion. Partially wooded acreage with trails and a greenbelt backdrop ensures absolute privacy. A cell booster provides reliable connectivity. Truly one of a kind—combining acreage, rare private lake access, and endless Texas charm.

19001 County Road 334, Quinlan, TX

$710,000
3 Beds 2 Baths 21209886 MLS
If you're looking for acreage that offers a blend of great location, a place for all of your animals to roam, a beautiful home, and a place for your home business then look no further, you've just found the perfect property! This gem of a property is located very near Hwy 175, within minutes of Wal Mart, the hospital, and the historic downtown square in Kaufman. The 14.07 acres is fully fenced with a gated entry, has a barn with stalls and a tack room, a loafing shed, a round pen, workshops, hobby shops, dog runs, a pond, & it is Ag Exempt. There's a one car garage with 2 bays, and above the garage is the most amazing entertainment area, perfect for hosting any type of function - birthday parties, weddings, or just plain sunset watching. The possibilities for this area are endless. The home is tiled throughout, and the gray accent paint is stunning. When touring the home, make sure to look up, the ceilings in the living room and master bedroom are unique, and add a definite wow factor. The stone fireplace and wood mantel in the living area make for the perfect cozy night at home. After a long day of work, head to the master bathroom to take a relaxing bath in the jetted tub. It's your own private resort in the privacy of your own home. This is a must see. This property won't last long, so schedule your tour today.

6524 Fair Rd, Kaufman, TX

$1,880,000
5 Beds 8 Baths 21189379 MLS
Experience the perfect blend of modern luxury & timeless sophistication in this extraordinary Addison, Texas golf course-creek side home . Situated on a rare, oversized lot at the end of a private cul-de-sac, this property offers unmatched privacy, natural beauty, and architectural distinction. Thoughtfully recently reimagined and rebuilt for comfort, multiple entertaining spaces, updated technology smart systems, multigenerational living, several work hubs and an extraordinary outside private pool . Inside, rich hardwood floors flow through open living spaces, highlighted by a stunning custom glass staircase that anchors the home with modern artistry. Soaring ceilings and walls of windows bathe each room in natural light while framing tranquil views of the creek, mature trees, and golf course. Recent upgrades include multiple updated HVAC systems, a newer roof, & a professionally refinished pool surrounded by expansive patios & outdoor dining verandas—ideal for year-round enjoyment. The chef’s kitchen features professional-grade stainless steel appliances, custom cabinetry, & generous workspace, seamlessly connecting to the den and outdoor living areas. Each bedroom offers a private bath and sitting area, providing flexibility for guests, family, or multigenerational needs. Elegantly renovated bathrooms, a large utility room, & oversized garage add functionality & comfort. Designed for today’s dynamic lifestyles, this home adapts beautifully for artists, entertainers, or professionals working from home. Additional highlights include multiple parking areas, tiled walkways linking indoor & outdoor spaces, and thoughtfully curated details throughout. Located near Brookhaven Tennis and Golf Club, top-rated private schools, major hospitals, & Dallas North Tollway access, this residence offers both seclusion and convenience. Surrounded by mature trees in an established neighborhood and is a private sanctuary of elegance, light, and modern design.

3507 Brookline Ln, Farmers Branch, TX

$2,400,000
4 Beds 4 Baths 21211950 MLS
Welcome to 675 Cedar Canyon Road, a peaceful and private 16.12 acre retreat in the heart of Texas! Here, you'll find a four bedroom home, with multiple flexible living spaces and a detached three car garage with a bonus room. Entertain friends and family on the terrace with distant views through the treetops and an outdoor kitchen and pool, or at the river house, with horseshoe pits, a fire pit, and approximately 1,500 feet of North Bosque River frontage. Storage space is plentiful with a barn, implement shed, and huge climate-controlled workshop. There's even a comfortable place for your pets, with a dog run, and an air-conditioned dog house. Midway Independent School District. A rare opportunity for a one-of-a-kind property - schedule your private showing today!

675 Cedar Canyon Rd, Crawford, TX

$1,850,000
5 Beds 6 Baths 21208421 MLS
Lakeside Paradise on Richland Chambers Lake! Enjoy stunning sunset views every evening from this private, secluded waterfront retreat in the heart of East Texas. This turnkey lakefront home features a modern rock pool with beach entry, a large two-level boat house with new wood and stain, two jet ski lifts, and one boat slip — everything you need for life on the water. The expansive multi-level outdoor deck includes a gazebo and hot tub, ideal for entertaining or unwinding after a day on the lake. Inside, the home offers three huge primary suites with private bathrooms, plus two oversized secondary bedrooms — a rare find for multi-generational living. Fun amenities abound: a spacious game room, a dedicated home theater, and a private exercise room. The gourmet kitchen is built to impress with a granite island with seating, plus Subzero, Dacor, and Wolf appliances. No HOA on a quiet, secluded road. Turnkey — furniture negotiable. Ready to move in!

114 Hulan Dr, Kerens, TX

$289,900
2 Beds 2 Baths 21124696 MLS
Welcome to this charming country retreat, conveniently located near Interstate 20 and Abilene, offering the perfect blend of rural tranquility and accessibility. This unique property features two distinct homes, making it an ideal investment opportunity or multi-generational living space. The main house boasts 2 spacious bedrooms and 2 full baths, complemented by a versatile flex space that can be used as an office, playroom, or additional living area. The second residence, designed as a delightful guest house or potential rental, includes 1 cozy bedroom and 1 bathroom, along with a utility closet and a full kitchen. This quaint space provides comfort for visitors or could generate additional income. Amenities include a large workshop and multiple carports, providing ample storage and workspace for hobbies or projects. Enjoy expansive outdoor spaces, perfect for simply soaking in the serene country ambiance. This One Has It ALL! Unique Property Sitting on 2 Acres. It sits a bit off the road and tucked away for privacy in Tye, Tx just minutes from Abilene! VERY Motivated Seller!

576 Mccartney Ln, Tye, TX

$499,900
3 Beds 2 Baths 21209362 MLS
Nestled among mature trees on over 3 acres, this 3-bedroom, 2-bath Texas country home offers a serene retreat just minutes from Waco. The open-concept living, dining, and kitchen area is the heart of the home, featuring a custom island, granite countertops, and a pantry, perfect for entertaining, family gatherings, or quiet evenings by the wrought iron wood stove. The primary bedroom is filled with natural light, offers private patio access, and includes an ensuite bathroom. Two additional bedrooms, a full bathroom, and a dedicated laundry room provide ample space for family or guests. A covered front entrance opens to a wraparound patio, ideal for enjoying Texas sunsets and outdoor living. The property also includes a custom outbuilding with electricity and air conditioning, currently set up as a home office, along with a separate equipment storage shed. The front pasture features three large dog runs that can be reconfigured if desired, and the circular driveway provides generous parking and an electric vehicle charging outlet. According to the owner, wildlife is abundant on the property, and a wide variety of songbirds frequently visit the porch feeders, enhancing the peaceful and private setting. This home offers a perfect balance of space, tranquility, and country charm while remaining conveniently close to Waco’s shopping, dining, and entertainment. Ideal for country living, home offices, hobby farms, or enjoying the outdoors.

384 Fort Graham Rd, Waco, TX

$4,900,000
5 Beds 5 Baths 21209318 MLS
Imagine owning a breathtaking property nestled on 4 acres with 300 feet of open waterfront shoreline. This extraordinary estate is one of only 10 estate size homesites in this exclusive wooded gated community only about an hour from Dallas on the shores of the much sought after Cedar Creek Lake. A long, wooded driveway leads to a striking modern lakefront home featuring open-concept, great rooms flooded with natural light throughout, tall windows that frame panoramic water views. 3 Master suites with ensuite baths and privacy balcony off 2 of the bedrooms with winding staircase leading to the pool area. A stone fireplace, built-ins, wood floors, and wood accents add warmth and charactor, while the state -of-the-art kitchen is a chef's dream, featuring high-end appliances, gas range, double ovens and an expansive island with wine fridge and ice maker with an oversized restuarant style and size bar is great for entertaining. Relax in the Heated Infinity Pool with fountains or take a dip in the Hot tub and watch sunsets. You have plenty of room to store your toys with a 2000 sq ft Workshop with electricity, full RV hookups, 3 roll up doors, walk thru door and bathroom. This house has beautiful woodwork and stonework throughout. Entertain downstairs in the elaborate Gameroom with a bar that has illumination lighting in the countertop and around the built in TV. Woodwork and Cathedral ceiling throughout add beautiful accents to this home. Both master suite has beautiful views of the lake and beautiful sunsets. Make memories with the oversized Media room with surround sound and illumination lighting. The inviting living and dining area is great for entertaining as they are all open. The dock has concrete walkway with electric covered boat lift and storage area. Beautiful palm trees and fountains around the pool and yard make this a resort style setting. Whether you're seeking a serene retreat or an active lifestyle, this rare offering delivers the best of both worlds.

14392 Ridge Ln, Malakoff, TX

$1,200,000
4 Beds 3 Baths 21202134 MLS
Positioned on a scenic point along Hubbard Creek Lake, this exceptional waterfront property offers sweeping open-water views, mature post oak trees, and an inviting blend of Hill Country charm and modern comfort. Situated on four waterfront lots totaling approximately 1.638 acres, the property provides a rare combination of space, privacy, and expansive shoreline. The 4-bedroom, 3-bathroom home offers approximately 2,289 square feet of living space with an open-concept layout designed for both everyday living and entertaining. The updated kitchen anchors the home with a large island, custom cabinetry, stainless appliances, and generous workspace for gathering with family and friends. Living and dining areas open seamlessly through large Pella sliding glass doors onto an impressive 31’ x 20’ covered wooden deck framed by limestone columns and timber beams. A Berner air curtain wind-screen system allows the doors to remain open while helping keep bugs out and conditioned air inside, creating a true indoor-outdoor lake living experience. The property, shaded by mature oaks, features an 8-foot stone fire pit ideal for evenings under the Texas sky. Additional improvements include a versatile outbuilding suitable for a dog kennel or chicken coop. Storage and lake recreation needs are well accommodated with a 20’ x 20’ detached garage with roll-up door, covered carport parking, and golf cart storage, as well as a 20’ x 30’ pull-through boat storage building with doors on both ends. Lakefront amenities include a private concrete boat ramp, along with a 30’ x 40’ enclosed boathouse featuring an upper entertainment deck with slide overlooking the water. The property also includes a separate 1,120 sq ft residence currently in gutted condition, offering potential for a guest house, bunkhouse, or mother-in-law suite. Whether you’re seeking a weekend retreat or full-time lake residence, this unique Hubbard Creek property offers space, privacy, and exceptional outdoor living.

10317 County Road 197, Breckenridge, TX

$2,500,000
4 Beds 4 Baths 21208635 MLS
Discover a rare opportunity to own 25 breathtaking acres directly across from the beautiful Sam Houston National Forest. This thoughtfully designed modern estate offers the perfect blend of luxury living, privacy, and natural beauty. No detail has been overlooked in this immaculately crafted home. The property features a full water filtration system and whole-home backup power with a Generac generator, ensuring comfort and reliability year-round. Step outside to your private resort-style oasis. The stunning in-ground pool is the centerpiece of the outdoor space, complemented by a pool house complete with a full bathroom and dedicated storage, perfect for entertaining or relaxing after long days enjoying the land. The property also includes a fully air-conditioned office and storage space located just off the garage, ideal for working from home, hobbies, or additional climate-controlled storage. Beyond the home, the land itself is extraordinary. The 25 acres showcase expansive open space, beautiful natural surroundings, and a picturesque pond that enhances the peaceful setting. Every element of this property has been carefully thought out, creating a home that truly has it all. This is the kind of place that simply cannot be fully appreciated until you experience it in person. Schedule your private tour today and see for yourself what makes this exceptional property so special.

19225 Forest Service Rd, Richards, TX

$799,000
4 Beds 2 Baths 21206367 MLS
Set well off the road on just over 16.5 acres of beautifully varied terrain, this property offers privacy and peaceful country living. Mature trees dot the landscape while hilltop views stretch across the surrounding countryside. A seasonal creek meanders through the heavily treed property, enhancing the secluded atmosphere and attracting wildlife. The property also features a pond ready to be stocked, offering the perfect opportunity to enjoy fishing among the tranquil natural setting. At the height of the property sits a thoughtfully designed barndominium built for relaxed country living. A large front porch welcomes you, wrapping along the front of the home and continuing down one side, with private access from the owner’s suite. Inside, the beautifully appointed kitchen offers abundant granite countertop space, stainless steel appliances, generous storage, and a farmhouse stainless steel sink beneath a window overlooking the covered patio and scenic landscape. The private owner’s suite includes a spa-inspired bath with soaking tub and spacious walk-in shower, as well as a reinforced emergency shelter-safe room featuring walls and ceilings reinforced with two layers of ¾-inch plywood covered in hardwood tongue and groove paneling, secured with a Hornady vault door. Additional improvements for convenience and reliability include wiring for a whole-home generator powered by a 1,000-gallon propane tank and a 24 x 30 shop, providing excellent space for equipment, hobbies, or storage. This property offers the tranquility of rural Texas living while remaining conveniently located. Peaceful country living is still within reach, approximately one hour from Fort Worth, 30 minutes from Weatherford, and 30 minutes from Possum Kingdom Lake this home offers the perfect balance of privacy and accessibility. Whether you're looking for a full-time homestead, a weekend retreat, or a place to enjoy wide-open Texas skies and land, this property offers one truly special setting.

1525 N Bosley Rd, Santo, TX

$595,000
4 Beds 4 Baths 21199991 MLS
4 Bedroom 3.5 Bath with additional bonus room & office located in the exclusive The Mills. This beautiful home features a Brick and Stone exterior is located on over large .5 acre lot for plenty of space. Inside you find open concept living space, vaulted ceiling, custom built-in entertainment center, white stone gas fireplace and custom hand scrapped hardwood floors thru the main living area. The extra large marble island (with eating area) highlights the spacious kitchen that offers a gas cooktop, built in stove & microwave, walk-in pantry, custom cabinetry to the ceiling and much more. The large primary bedroom features tray ceilings, ceiling fan, barn door entering a ensuite bath area with jetted tub, separate walk-in shower, dual vanities and sinks with custom his and hers walk-in closet that opens to a large laundry room with linen closet and exits to a mudroom near the garage entry. The other primary features marble sink and walk-in shower. The 3rd and 4th bedrooms each have their own walk-in closets, private vanities with sinks & sharing the Jack & Jill bath. Located near the entry of the home you have a Bonus Room that is perfect office space, a playroom or many other options. This home has numerous custom features throughout such as engineered foundation post tension, heat pump HVAC, 2 tankless water heaters, cellulose all stay insulation, 8' doors, marble countertops, irrigation system and large windows allowing for an abundance natural lighting. The oversized garage allows parking as well as plenty of storage space. Located on the back patio you have additional gas stone fireplace with TV and hookups for propane stove offering a great area for relaxing and entertaining. The private backyard has a custom wood privacy fencing and a dog run. Located with very easy access to I30 (Greenville & Rockwall) restaurants & shopping, schools, daycare and the heart of Caddo Mills Tx. This is a well established family oriented quiet sub division with simple HOA.

1022 Todd St, Caddo Mills, TX

$695,000
3 Beds 3 Baths 21205910 MLS
Experience the charm of a Texas Hill Country–inspired ranch estate nestled on 10 heavily treed acres. This beautiful Austin Stone home offers privacy, space, and an incredible list of amenities—all while already benefiting from an AG exemption. The property is fenced and cross-fenced, and the 10 acres offer the flexibility to divide and sell approximately 5 acres separately. Inside, you'll find two spacious living areas, oversized bedrooms, and a truly impressive primary suite with a gorgeous walk-in closet and private screened-in porch—perfect for enjoying your morning coffee surrounded by nature. The home features engineered wood flooring throughout the main living areas, carpeted bedrooms, and tile in the wet areas. Outside is where this property truly stands apart. Enjoy your own private tennis courts, plus a barn or workshop with heat and cooling, along with cooled dog runs. A full bathroom in the garage adds even more convenience to this already versatile property. Recent improvements include a new roof and exterior paint in 2025, plus a newer HVAC system with a 15-year warranty and service agreement that will transfer to the new owners. A whole-house water treatment system conveys with the property, and the septic tanks are newer as well. With abundant space and endless possibilities, this property is ideal for a home-based business, hobbyist, or anyone needing room to spread out. If you need a light commercial space along FM 56, a dedicated home office, multiple living spaces, acreage, and privacy—this property deserves a closer look. A rare combination of character, functionality, acreage, and flexibility. Don't miss this unique Texas ranch estate!

1118 County Road 325, Glen Rose, TX

$474,900
3 Beds 3 Baths 21194988 MLS
A beautifully cared-for 3-bed, 2.5-bath home on nearly an acre, complete with a sparkling pool and an inviting layout. The moment you step through the front door, the charming fireplace becomes the heart of the home, setting the tone for cozy gatherings and lasting memories in the spacious living room.The thoughtful floor plan creates an easy flow throughout, and the oversized bonus room opens the door to endless possibilities—guest suite, office, game room, craft space, or anything else you can imagine.Step outside to your private backyard retreat featuring a serene, secluded pool area separate from the expansive yard. There’s plenty of room to roam, plus a dog run and a bonus storage shed. The primary suite offers generous space, dual large closets, and a relaxing jetted tub. This home is full of character, comfort, and potential—truly a must-see to appreciate everything it offers. Information deemed reliable but not guaranteed. Buyer and buyer’s agent to verify all details.

202 Tee Taw, Sherman, TX

$725,000
4 Beds 5 Baths 21206332 MLS
Price Reduced to Sell Fast! Home has great bones and updates (see docs on MLS). Exceptional custom home in Springtown offering space to entertain, relax, and pursue your hobbies - all with convenient access to Hwy 199 for an easy commute to Fort Worth and the greater DFW area. Inside, soaring 30-foot ceilings and abundant natural light create a grand first impression while multiple living areas provide flexibility for everyday living and entertaining. The thoughtfully designed kitchen is a true gathering space featuring double islands, generous prep space, and views into the main living area. Unique architectural details set this home apart, including a striking built-in 350-gallon see-through aquarium and a beautiful see-through gas fireplace connecting the formal living and dining rooms. Additional interior spaces include a private office, media room, and relaxing sunroom, while plantation shutters add timeless style throughout. Step outside to your private backyard retreat complete with a pool and sauna, perfect for relaxing or hosting guests. For those needing serious workspace or storage, the impressive 40’ x 40’ pull-through shop with electricity offers incredible versatility and is ideal for RV storage, projects, equipment, or a home-based business. This property combines distinctive design, functional space, and exceptional amenities in a peaceful Springtown setting while remaining within easy reach of the conveniences of the DFW metroplex. Professional photos coming soon!

451 Land Of Goshen Dr, Springtown, TX

$323,777
3 Beds 2 Baths 21181214 MLS
Welcome to your perfect lake Tawakoni retreat! Nestled in a peaceful lake neighborhood with access to a community boat ramp, this beautifully renovated home offers the ideal blend of comfort, style, and outdoor living. Enjoy peekaboo lake views from the expansive decks—perfect for relaxing with your morning coffee or entertaining friends after a day on the water. Inside, the home has been thoughtfully renovated with stunning updates throughout. Large windows fill the space with natural light, creating a bright and inviting atmosphere while bringing the outdoors in. The heart of the home is the huge chef-style kitchen, designed for both everyday living and entertaining, with generous workspace and room for gathering. The property also features a spacious two-car garage with plenty of room for all your lake toys and gear. Outside, the fenced yard provides a safe and private space for kids and pets to play. Whether you're looking for a full-time residence or a weekend getaway, this home offers the relaxed lake lifestyle you’ve been dreaming of.

10570 Whipporwill Ln, Wills Point, TX

$789,599
3 Beds 4 Baths 21206179 MLS
Stunning custom home on .72 acres surrounded by beautiful golf course views around the entire property. Located in Cedar Creek Country Club, a prestigious East Texas waterfront community less than an hour from Downtown Dallas. Quality and attention to detail shine from the moment you step onto the covered porch and open the custom wood doors. The open-concept living area features large picture windows, wood floors, vaulted shiplap ceilings with wood beams, and a gas fireplace. The kitchen is a cook’s dream with a walk-in pantry, GE built-in oven and microwave, oven range, warming drawer, and both farmhouse and prep sinks with touch faucets. Quartz countertops, a spacious island, and large dining area make it ideal for gatherings. Great storage throughout. Three en suite bedrooms plus an office-library with built-in shelves and sliding ladder. All baths include walk-in showers with waterfall glass doors and double vanities. The primary suite offers dual shower heads, a clawfoot tub, and a custom walk-in closet with built-ins and pull-down rods. The large utility room doubles as a hobby or craft space with ample cabinetry, counters, and a hidden pull-out sewing table. 9’ doors and 15’+ ceilings give the home an airy, comfortable feel. Upgrades include spray foam insulation in the house, attic, and garage, upgraded Pella windows, and tankless water heater. The home features two fireplaces—one inside and one outdoors. Enjoy the 671 sq ft screened porch with hot tub and outdoor kitchen featuring a built-in Coyote grill, sink, and fridge. Outside, relax by the outdoor gas fireplace, play on the 5-hole putting green, or gather on the large flagstone patio—each with sweeping golf course views. The 1,060 sq ft three-car garage includes golf cart parking and a temperature-controlled storage room, plus an in-ground storm shelter. Community amenities include tennis and pickleball courts, pool, and clubhouse dining. Golf and social memberships available.

18076 Country Club Dr, Kemp, TX

$267,000
4 Beds 2 Baths 21205315 MLS
Beautifully renovated home located in the established Shiloh Park subdivision of East Dallas, offering modern updates while maintaining the charm of this classic mid-century neighborhood. Situated on a spacious lot of nearly 9,800 square feet. The home has recently undergone a complete remodel, making it truly move-in ready. Inside you will find a brand-new kitchen designed for both style and functionality, featuring new cabinetry, updated countertops, modern fixtures, and stainless appliances. The kitchen opens to the main living areas, creating a welcoming space ideal for everyday living and entertaining. Both bathrooms have been fully renovated with new vanities, updated tile, and contemporary finishes, providing a fresh and modern feel throughout the home. The interior features a comfortable layout with spacious bedrooms, abundant natural light, and updated finishes that complement the home’s original character while bringing it into today’s design standards. Outside, the large backyard offers plenty of space for outdoor living, gardening, pets, or future additions. The generous lot provides flexibility for entertaining, relaxing, or creating your own private outdoor retreat. Located in the desirable Casa View area of East Dallas, the property offers convenient access to many popular destinations including White Rock Lake, the Dallas Arboretum and Botanical Garden, Casa Linda shopping and dining, and major roadways that provide an easy commute to downtown Dallas. The neighborhood is known for its mature trees, established homes, and strong sense of community while still being close to the amenities of the city.The property is served by Dallas ISD with nearby schools including E.J. Kiest Elementary, Gaston Middle School, and Bryan Adams High School.

2907 Andrea Ln, Dallas, TX

$715,000
4 Beds 4 Baths 21187531 MLS
!!!! BUILT FOR AND BY AN ENGINEER !!! AS PERSONAL HOME!!!! THIS IS A PRIVATE QUIET AREA OF PRESTIGIOUS NEW GOLF COURSE AREA HOMES MINUTES FROM TOLLWAYS- THE NEW AT&T HEADQUARTERS UNDER CONSTUCTION - LEGACY WEST CORPORATE HEADQUATERS -STONEBRIAR MALL AND MOST OF THE BEST EATERIES !!! THIS IS LOCATED IN THE SOUTHERN HILLS AT CRAIG RANCH . CUSTOM BUILT BY WITH THE UPGRADED ASTON WOODS CURTIS X ELEVATION Z. WARRANTIES ALONG WITH PAGES OF QUALITY EXPENSIVE UPGRADES ARE TRANSFERABLE .. THE LIST IS AVAILABLE. READY FOR MOVE-IN. INCLUDED VALUE : 3RD BATH ADDED AND HAS SHOWER-TUB $1250 - QUARTZ LEVEL 5 IN THE KITCHEN BREAKFAST AREA - $2040 - QUARTZ LEVEL 5 IN CENTER ISLAND - $1940 - WOOD VINYL PLANK FAMILY ROOM - $1960 - WOOD VINYL PLANK KITCHEN BREAKFAST - $920 - TILE LEVEL 4 MASTER BATH - $750 - BUFF MORTAR - $920 - PREFINISHED PAINT CABINETS IN KITCHEN - BREAKFAST - ALL BATHS -MASTER BATH BATHS 2 & BATH 3 - $2050 - MASTER BATH TUB & SHOWER SURROUND LEVEL 4 TILE - $1170 .. OVER $23,636.00. NEW CONSTUCTION LIST : 16 SEER HVAC - LOW E GLASS WINDOWS - ROOF 30 YR DIMENTIONAL SHINGLES - STAINLESS STEEL WHIRLPOOL APPLIANCES WITH 30 INCH GAS DROP IN AND A SPRINKLER SYSTEM . ENJOY THE SUN FILLED ROOMS AND A VERY COMFORTABLE FLEXIBLE FLOORPLAN .IF RELOCATION - UPGRADING OR WANTING A NEW HOME .. THIS IS AN IMPRESSIVE CHANCE TO OWN. CLOSE TO SPECIALTY FOOD GROCERY STORES AND GOLF CLUB POSSIBILITIES ! A BEAUTIFUL NEIGHBORHOOD -

8705 Bethpage Dr, McKinney, TX

$2,900,000
4 Beds 4 Baths 21202424 MLS
Experience life without compromise. 5900 Florance Road isn’t just a home; it’s a statement of what’s possible when luxury, privacy, and purpose align. Designed for those who value connection as much as comfort, this Northlake estate offers a lifestyle where mornings begin with golden light over six lush acres, afternoons unfold by the resort-style pool, and evenings end gathered by the fire as music flows seamlessly through every space. Three distinct residences, the main home, guest house, and private studio, create a haven for family, guests, and creativity alike. Every detail serves both form and function: a grand open-concept living area anchored by a stunning stone fireplace, a chef’s kitchen built to bring people together, and a smart home system that orchestrates the experience with ease. Even the barn and workshop blend elegance with purpose, supporting everything from equestrian pursuits to inspired projects. 5900 Florance Road isn’t just rare; it’s one of a kind. A place where modern sophistication meets ranch serenity, and every day feels like the reward for a life well lived. Media kit exceeds allowed limits for listing websites; see full listing media at 5900-florance-rd.com

5900 Florance Rd, Northlake, TX

$4,575,000
5 Beds 7 Baths 21200655 MLS
Set within the beautiful gates of Long Cove, this exceptional lakefront retreat blends timeless Nantucket-inspired architecture with the relaxed elegance of lake living. Thoughtfully designed by Tatum Brown Custom Homes in collaboration with SHM Architects, the home showcases impeccable craftsmanship and a floor plan perfectly tailored for entertaining and family gatherings. The well appointed layout features 5 bedrooms, 6.1 bathrooms, a primary suite and private guest suite on the main level, offering comfort and convenience, while two expansive bunk rooms and additional guest accommodations upstairs create the ideal setup for hosting family and friends. Every space is designed to capture the beauty of the lake and maximize relaxed indoor-outdoor living. Situated on a rare oversized lot of nearly an acre, the property enjoys protected cove with long open-water views—a highly sought-after combination. Outdoors, a resort-style pool, expansive patio, and covered living areas create the perfect backdrop for long lake days and sunset evenings. Residents of Long Cove enjoy access to Cedar Creek Lake’s premier luxury community, offering an unmatched collection of amenities for every generation. Excitingly, Long Cove has recently introduced construction of The Old Mine Club, the community’s newest golf and recreation destination that will further elevate the Long Cove lifestyle. Sold fully furnished, this remarkable property is ready to be enjoyed immediately. Call today to schedule your private showing and experience lake living at its finest.

13220 Dodds Lndg, Malakoff, TX

$720,000
4 Beds 3 Baths 21199731 MLS
Experience luxury living at its finest in this stunning 4-bedroom, 3.5-bathroom estate, situated on 10 immaculate acres in the coveted Stallion Lake Ranch community. Located within the esteemed Lindale ISD, this property offers an exceptional lifestyle for those who value premier education and a tight-knit community atmosphere. The surrounding area boasts a rich blend of convenience and charm, with boutique shopping, local dining, parks, golf courses, and entertainment options all just minutes away. Though nestled in peaceful countryside, the property provides easy access to I-20, placing both Dallas and Shreveport within a comfortable drive for commuting or weekend getaways. This isn’t just a home—it’s a lifestyle. Blending privacy with accessibility, elegance with comfort, and sophistication with warmth, every inch of this residence has been carefully curated to deliver a truly elevated living experience. Whether you’re hosting gatherings, enjoying quiet family time, or simply soaking in the natural beauty around you, this home offers the perfect backdrop for lasting memories. At entry, you're welcomed into expansive formal living & dining spaces, enhanced by soaring ceilings & an abundance of natural light. The family room offers a comfortable yet refined space to unwind, while the dedicated game room and home gym add functional flexibility to suit any lifestyle. At the heart of the home, the gourmet kitchen is a chef’s dream—thoughtfully designed for both beauty and performance. The split primary serves as a private sanctuary, complete with a connected exercise room, spa-style en-suite bath featuring dual vanities, an oversized walk-in shower, a soaking tub, and a generous walk-in closet. Three additional bedrooms provide room for family & guests, with upscale touches like automatic window shades, a private well, and a whole-home generator elevate the property's convenience & modern appeal. Don’t miss the opportunity to make this exceptional estate yours!

15631 Stallion Lake Blvd, Lindale, TX

$650,000
3 Beds 2 Baths 21201063 MLS
Discover peaceful country living on 26.161 beautiful acres in Purdon with this 3-bedroom, 2-bath home built just 5 years ago. Surrounded by wide-open space and thoughtfully designed improvements, this property is ideal for those seeking a ranch-ready homestead with room for animals, hobbies, and outdoor living. Inside the home, you’ll find a bright open-concept layout that creates a comfortable flow between the living, dining, and kitchen areas. The kitchen features a convenient pantry and plenty of space for everyday cooking and entertaining. The primary suite offers a spacious ensuite bathroom and a large walk-in closet, providing a relaxing private retreat. The fully fenced property includes multiple cross fences and gates, making it well-suited for livestock or managing different pastures. Several outbuildings add flexibility and functionality, including a detached carport and garage, an 8x8 storage shed with two 8x8 lean-to additions, and an 8x8 chicken coop with an attached chicken yard. A standout feature of the property is the 50 x 54 professionally built shop with 14-foot sidewall height, ideal for equipment, projects, or a workshop. The shop includes two 12 x 12 roll-up doors on the sides and an 8 x 8 roll-up door near the front porch, along with a large fully insulated office, making it perfect for running a business or managing ranch operations from home. Equestrian and animal facilities are already in place with three horse stalls, each connected to its own individual horse run, as well as a secure dog yard constructed with steel pipe fencing. With modern construction, extensive improvements, and over 26 acres of usable land, this property offers the perfect blend of comfortable living, ranch functionality, and peaceful rural surroundings.

381 County Road 3050, Purdon, TX

$279,000
4 Beds 2 Baths 21199852 MLS
This one-of-a-kind home combines charm, function, and outdoor fun — a must-see! Beautifully updated 4-bedroom, 2-bath home full of character, custom touches, and a backyard designed for both relaxing and entertaining. Inside, you’ll find warm farmhouse-inspired finishes with exposed wood beams in the living room, wood accent walls throughout, and a cozy wood-burning fireplace that creates the perfect gathering space. The home features a mix of carpet and laminate wood flooring, along with thoughtful updates throughout. The kitchen offers beautiful butcher block countertops, plenty of cabinet space, and a functional layout ideal for everyday living. An additional flexible room provides the perfect space for a sunroom, den, office, or playroom depending on your needs. Step outside to a fun and inviting backyard complete with an in-ground pool, covered patio, pool storage, and a separate dog run area. The fully fenced yard provides privacy and plenty of room to enjoy outdoor living. Garden beds in the front and back yard are ready to bloom soon, and exterior electrical outlets make it easy to add outdoor lighting for evening gatherings. Also 2 car garage with built in storage. Roof replaced in 2022. And Water filtration system (system will need serviced and inspected, current owner never used the system). Located in Haughton School District, the neighborhood also offers a community pool, clubhouse, and fishing pond. Plus, the home is just a short 15-minute drive to Barksdale Air Force Base — and even closer when the back gate is open. SOME OF THE PHOTOS ARE VIRTUALLY STAGED AND AI GENERATED.

211 Chimney Ln, Haughton, LA

$1,190,000
5 Beds 5 Baths 21195317 MLS
Welcome to 1604 Pecan Point in a highly sought-after community of McKinney! Nestled on an oversized creek lot, this exceptional five-bedroom home blends luxury, comfort, and thoughtful design, all centered around an extraordinary backyard retreat. The expansive layout features two primary suites on the first floor, offering flexibility for multi-generational living or private guest accommodations. A refined library with a stunning coffered ceiling provides an elegant space for a home office or quiet reading room. At the heart of the home, the chef’s kitchen is beautifully appointed with granite countertops, a built-in Monogram gas range with a professional-grade exhaust vent, pot filler, and built-in refrigerator, all seamlessly opening to generous living spaces with hardwood and slate flooring designed for both everyday living and entertaining. Multiple living areas create an effortless flow throughout the home, while a spacious game room and dedicated media room offer endless opportunities for recreation and relaxation. Step outside to a true backyard oasis. The oversized yard showcases a heated pool and spa, an impressive outdoor kitchen beneath a pergola, and multiple patios that create inviting spaces for dining, lounging, and hosting gatherings year-round. Completing the home is a three-car garage and the added privacy of an interior lot location. This residence offers the perfect balance of sophistication, functionality, and resort-style outdoor living. This home won't last long. Schedule a showing today.

1604 Pecan Point Dr, McKinney, TX

Listings provided by North Texas Real Estate Information Systems (NTREIS). Listing data has been deemed reliable but is not guaranteed to be accurate by the MLS.

Last updated: