Refine Search
Sort by
$1,599,000
5 Beds 4 Baths 20945340 MLS
Conveniently located within walking distance of River Crest Country Club, this beautifully designed home features 5 bedrooms and 3.5 bathrooms, offering a layout ideal for both everyday living and entertaining. The downstairs primary suite includes a sitting area, fireplace, and en-suite bath with dual vanities, a soaking tub, separate shower, and generous walk-in closets with built-ins. Throughout the home, you'll find stunning hardwood floors, soaring ceilings with rustic wood beam accents, and decorative lighting. The spacious kitchen is complete with a large island, gas cooktop, farmhouse sink, custom cabinetry, and granite countertops. Upstairs, a large game room or den is accompanied by three additional bedrooms and two full baths, providing plenty of space for family or guests. Charming patio perfect for entertaining, featuring a built-in grill, sink, and outdoor fireplace. The property also includes a detached two-car garage and a front parking pad for additional convenience.

1716 Ashland Ave, Fort Worth, TX

$595,000
4 Beds 5 Baths 20939767 MLS
Western elegance meets custom craftsmanship in this 5,400+ SF executive home in Megargel. Stonework from the exterior with raised beds, private porches and entry areas on all 4 sides to interior with grand arched porch continued into the grand entry hall. Entertain with built-in smokers, grills and fry station under covered entertainment area just off family room. Features include a garden suite, dome-ceiling office with exterior private entry, vaulted dining, and formal living room. Amazing wood and stone work throughout with oblong shaped office with domed ceiling. Built ins thorough out this custom home. All 4 beds have en-suites with full baths. Bonus 3 bed 2 bath home, barn, stalls and additional 7.5 acres negotiable. Hunters Haven and a true Texas charm! Generator backup. Additional home, acreage, stables and barn available for negotiation. Some photos have been altered.

1602 Cedar Ave, Megargel, TX

$5,499,000
6 Beds 9 Baths 20901009 MLS
Enjoy breathtaking panoramic views backing to the 12th hole of the championship TPC Craig Ranch Golf Course in the gated community of The Estates at Craig Ranch. Experience elevated living in this masterfully designed estate on 1 acre, built to entertain. The backyard's private retreat features a resort-style waterfall pool & hot tub. An expansive covered pavilion with high-output heaters & speakers + an outdoor kitchen provides the perfect venue for large gatherings & parties. Balcony views & 2 more covered patios too. Sports enthusiasts will love the large basketball-pickleball court with ultra-bright LED lighting so games can continue past dark. Our discerning buyer will appreciate the attention to detail & numerous upgrades throughout the home. Transitional home features: European white oak floors, designer lighting, extensive millwork, quartzite countertops & custom cabinetry. The remodeled chef's kitchen boasts a large gas Wolf range & oven, a Wolf convection-steam oven, SubZero refrigerator + a prep kitchen with 2 additional SubZero fridges-freezers & a pebble ice maker. Automated lighting has one-touch scenes, motorized blinds & speakers throughout the home featuring Apple Airplay 2 connectivity. The split 4-car garage has epoxy floors, remote-controlled garage doors & an EV charger. The handsome study boasts extensive millwork including a secret passage into a steel-encased tornado shelter. This home was designed for single-story living with ample space for guests & extended family. The main floor features an enormous owner's suite with a custom walk-in closet, hi-tech theater room with a 100in. 4K HD projector & built-in 7.4 surround sound, beamed ceilings in a vaulted great room with 1 of 3 fireplaces, formal dining & casual breakfast room, large laundry with ample storage + a separate children's wing & large upstairs gameroom with 2 more bdrms, kitchenette & a laundry closet. All six large bdrms have ensuite bathrooms + 3 powder baths. Simply Perfection!

5409 Twin Cities Ln, McKinney, TX

$475,000
4 Beds 3 Baths 20913509 MLS
New flooring and fresh paint. Welcome to your dream home in the exclusive gated community of Estates of Lakeshore. This exquisite four-bedroom, three-bath residence combines luxury and comfort, offering a perfect retreat for lakeside living. Step inside to discover a spacious open layout, highlighted by a large dining room ideal for entertaining family and friends. The gourmet kitchen is a chef’s delight, seamlessly connecting to an impressive outdoor kitchen. The main level features a well-appointed office that can easily serve as a fifth bedroom, providing flexibility for your lifestyle needs. The generous master suite is a true sanctuary, complete with an en-suite bath and ample closet space. Nestled within a picturesque subdivision, this home offers serene lakeside ambience. Don’t miss your chance to experience luxury living in a prime location. Schedule your private tour today!

3933 Clear Water Ln, Nevada, TX

$64,000,000
10 Beds 17 Baths 20854653 MLS
A symbol of an era, a setting for the future — Dallas’ most legendary estate is ready for its next chapter. Since 1938, the prestigious Crespi Estate has hosted presidents, dignitaries and icons like Coco Chanel and the Duke and Duchess of Windsor. Designed by Swiss architect Maurice Fatio for Italian count Pio Crespi, this palatial French-style chateau blends intimacy with grandeur across more than 27,000 square feet. With 10 bedrooms, 12.5 baths, a ballroom, an Art Deco bar, two wine cellars, a conservatory, a library imported from France, a media room and a 3,000-square-foot primary suite, luxury is everywhere. Enhancements by noted architect Peter Marino include an elegant 3,300-plus-square-foot guesthouse and a remarkable 4,800-plus-square-foot entertainment pavilion with a 19-seat theatre. The three adjacent lots are included in the listing, making a total of 15.687 acres. The grounds feature a swimming pool and spa, tennis and bocce ball courts, gardens, greenhouses, a creek and a heliport. A rare opportunity to own a Dallas masterpiece.

5619 Walnut Hill Ln, Dallas, TX

$665,000
4 Beds 3 Baths 20850621 MLS
Gorgerous - Beautiful Home with Black Iron double Front Door - Expensive flooring Beautiful light fixtures thru out, Larger rooms in the main areas -4 Bedrooms 3 baths Bonus Room upstairs with a full bath, in Legacy's Edgewater Pass Subdivision with Waterfront across the street with views from all front windows - New home, never been lived in! A Custom Sollevare Home development behind Legacy Elementray off Swan Lake Road. Covered Patio Area with Extras to the outside two grills, ice box, with nice fireplace with wood ceiling. The garage has tile that looks like Marble and has beautiful furniture and a kitchen with air conditioning and heat, furniture can be purchased thru out. Beautifully landscaped with white rocks in the flower beds, Blinds thru out, a fully backyard stained fenced, wood flooring on the stairs. Best of everything with beautiful appliances. A must see. Beautiful dream home can be yours! Home has never been lived in and the upstairs game room has a closet, so could be used as bedroom 5 if needed. Elementary School is walking distance from this home. Owner changed the size of many rooms to make larger. Garage has an Airconditioning, and is beautiful but can be changed for parking. Home has been reduced almost $50,000 for a quick sale.

704 Calcasieu Pass, Bossier City, LA

$994,400
4 Beds 4 Baths 20818236 MLS
NEW PRICE REDUCTION AND CHANGES TO LISTING!! THIS LISTING HAS NOW CHANGED TO THE HOUSE AND IMPROVEMENTS AND 3.0 ACRES FOR $994,900.00. THERE WILL STILL BE THE ADDITIONAL ACREAGE AVAILABLE TO PURCHASE IF BUYER SO CHOOSES. THE TOTAL 29.86 AC. CAN BE SPLIT UP IN DIFFERENT AMOUNTS IF DESIRED. DO NOT MISS THIS ONE-OF-A-KIND PROPERTY! This traditional- Mid Century Modern, 4,414 sq ft home will give you your dream home already set to move into. The home is 4 bedrooms and 3.5 baths. Along with the large main home comes a 1,024 sq ft pool and guest house with hot tub. It also includes a kitchen, changing rooms, bath and shower as well as an outdoor grilling area. The large swimming pool also has a hot tub included in it. You will also have your own full-sized basketball, tennis court and many other features. A large, 1,440 sq ft metal shop with a 960 sq ft covered shed also adds to this incredible property. There are two water wells as well. One is for the water to the house and improvements, and the other is for the storage tank and sprinkler system. There are too many extras to mention here. Beautiful oaks trees certainly add to the charm of this amazing property. THIS GREAT PLACE HAS TO BE SEEN TO BE FULLY APPRECIATED!! FOR MORE PHOTOS AND AERIALS SEE THE VIRTUAL TOUR LINK!! SEE LAND ID PLAT IN PHOTOS FOR LAND CONFIGURATION! DO NOT MISS THIS ONE-OF-A-KIND PROPERTY!

1521 Old Reunion Rd, Decatur, TX

$1,100,000
6 Beds 3 Baths 20796231 MLS
One owner, Custom built. Over seven acres in Crawford, Tx. Built in 2023, this six-bedroom, three-bath home offers 3,150 square feet with vaulted ceilings, exposed beams and a wood-burning fireplace anchoring the main living area. The kitchen makes a statement with an oversized island, double ovens, gas range, pot filler and custom cabinetry. A walk-in pantry adds even more with a built-in coffee station, sink and generous storage. The covered patio lives like a second living area, with room for both comfortable lounge furniture and a separate outdoor dining space. A built-in grill, beverage refrigerator and speakers make outdoor meals and entertaining easy. Beyond the patio, the in-ground pool and fire-pit seating area complete the backyard. Set on 7.17 acres, the property also includes a 2,080-square-foot metal building with plenty of room for equipment, vehicles, storage or a workshop. A long driveway and side-entry garage complete a property that delivers the custom home, outdoor amenities, usable land and extra building—all in one place.

353 Willow Moon Ranch Rd, Crawford, TX

$1,195,000
4 Beds 4 Baths 20753579 MLS
This to-be-built home boasts elegant features, including wood flooring, vaulted ceilings with wood accents in the living and dining rooms, a custom corner window, wet bar, and an outdoor kitchen while overlooking Lake Belton. The kitchen is a chef’s paradise with a stunning island with a waterfall edge, custom cabinets that extend to the ceiling and top-of-the-line appliances, including a 48-inch gas cooktop, double ovens, a 60-inch side-by-side fridge and freezer, ice maker, and beverage fridge. Entertain effortlessly with a butler’s pantry, ideal as a prep kitchen, leading to a spacious walk-in pantry for ample storage. A double-sided fireplace serves as the focal point in both the living and dining areas The primary suite is a private retreat, featuring a walk-in closet that conveniently connects to the mudroom Working from home is made easier with a dedicated office space and a built-in desk in the mudroom for added functionality. For VA buyers, 100% financing is available.

10207 Enclave Cv, Moody, TX

$1,450,000
5 Beds 4 Baths 20468410 MLS
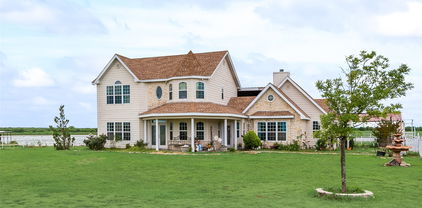
Private funding available! Your opportunity to enjoy the quiet ranch life is here! This stunning property has everything you need and more. 4bd 3.5ba with recent upgrades that include granite countertops, stainless steel appliances and wood floors. Each bedroom window offers a beautiful unobstructed view of the land for miles. Second floor game room that is perfect for entertaining. Outdoor entertainment is enhanced with the beautiful two-story fully covered custom built patio. The 5+acre pond is fully stocked and the covered pier is perfect for the fishing enthusiast. The 4200+ sqft barn is the ultimate man cave. Ample storage, great space to work on cars or other projects. There is a working bathroom and small living space if those projects keep you up late too. The entire property is fenced and has a secondary back entrance. Ample covered parking-storage available. 30 minutes from Highway 30 and the City of Greenville, this property is the perfect distance for peace and quiet but close enough to necessities.

5646 N Us Highway 69, Celeste, TX

Listings provided by North Texas Real Estate Information Systems (NTREIS). Listing data has been deemed reliable but is not guaranteed to be accurate by the MLS.

Last updated: