Refine Search
Sort by
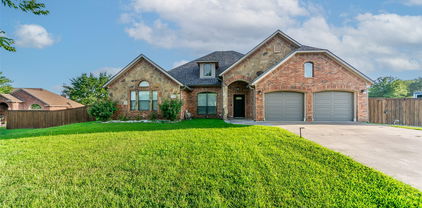
$915,000
4 Beds 4 Baths 21347230 MLS
**HALF-ACRE LUXURY HOME IN HASLET - DESIGNER FINISHES - 2023 CONSTRUCTION - 4 BEDROOMS + OFFICE** **This is the one you’ve been waiting for.** Experience elevated Texas living in this stunning, barely lived-in single-story home built by Our Country Homes, perfectly positioned on a spacious half-acre lot in highly sought-after Haslet. Built in 2023 and enhanced with sophisticated designer upgrades, this home delivers the space, style, and wow factor today's buyers are looking for. Step inside to soaring ceilings, dramatic wood accent beams, luxury plank flooring, custom millwork, statement lighting, elegant feature walls, and an impressive floor-to-ceiling fireplace. The open-concept design creates an effortless flow for both everyday living and entertaining. **The kitchen steals the show** with an oversized island, quartz countertops, abundant cabinetry, built-in refrigerator, and a stunning 48-inch, 6-burner Chef brand gas range with pot-filler. This is a kitchen designed to gather, entertain, and make a statement. The flexible floor plan offers **4 bedrooms plus a dedicated office**, making it ideal for working from home, hosting guests, or creating spaces uniquely suited to your lifestyle. Open the expansive double sliders and bring the outside in. The covered outdoor living area features a built-in grill and overlooks an enormous backyard with endless possibilities. Create your own private resort-style retreat with plenty of room for a pool, gardens, and play area. **Half an acre. Designer upgrades. Incredible indoor-outdoor living. Exceptional location.** A rare opportunity to own a truly elevated home in Haslet—**and one you’ll want to see in person.** **Be sure to check out the Virtual Tour!**

2109 Glenbrook St, Haslet, TX

$1,055,000
5 Beds 4 Baths 21338587 MLS
Sophisticated, remodeled and thoughtfully designed, this impressive property is located on a premier corner, .55-acre lot in Overton Ridge Addition of Keller. The versatile floor plan, with 4316 square feet of refined living, features five bedrooms with walk-in closets, four full bathrooms, two dining areas, a chef's kitchen, a dedicated study, a 2nd level entertaining game and media room, a peaceful sunroom, utility area and an attached three-car garage; allowing the home to adapt effortlessly to a variety of lifestyles. Built with an emphasis on quality construction and timeless design, the home pairs rich hand-scraped hardwood flooring, custom built-ins and a plethora of windows to create a sophisticated yet inviting aesthetic. The welcoming entry is flanked by a formal dining area and an executive study with French doors. Further into the home, a traditional fireplace with stone surround anchors the family room, while impressive windows overlook an outdoor oasis. At its heart, a chef's kitchen unfolds around a center island with upgraded leathered granite countertops, stainless steel appliances including a double oven, upgraded cabinetry, and a charming breakfast nook. The primary suite, with a sitting area before windows, is the perfect first-level retreat, complete with a spa-like bathroom featuring dual vanities, a walk-in shower, separate tub, and a spacious walk-in closet with built-ins. Quality abounds throughout with upgraded carpet, fresh exterior-interior paint, upgraded fixtures, two new HVAC units, upgraded water heater, newer roof and more. Outside, the property continues to impress with resort-style amenities, including a sparkling saltwater pool with waterfalls, an outdoor kitchen with a custom grill with sink and ample lounging areas including a large patio and custom pergola. The combination of a luxury interior, elevated design, and an unparallel outdoor entertaining area make this one-of-a-kind Keller home an extraordinary living experience.

809 Weybridge Ln, Keller, TX

$1,722,000
5 Beds 6 Baths 21332419 MLS
Welcome to this amazing property where every room has a fantastic view out its window! As you arrive, it boasts a beautiful circle drive for your guests and, once through the porte-cochere, private parking in 2 garages for the owners. Inside you will find a family room with a beautiful stone fireplace open to the chef's kitchen. A six element, freestanding, double oven commercial style range with a griddle anchors the kitchen, and there is an additional built-in wall oven, too! The oversized island is perfect for entertaining, as is the adjacent dining room with built-in cabinets and a gas fireplace. The primary retreat features a beautiful en suite bath with a large walk-in closet. Additionally, downstairs are 2 bedrooms, both with walk-in closets and en suite baths, and an office. Either of these bedrooms would make the perfect in-law suite! Upstairs is a game room with two additional bedrooms and 2 more full bathrooms. And don't miss the bonus room above the garage! It's the perfect 2nd office or man cave! Looking for a great outdoor living space? You found it. The covered back patio has electric screens and a dedicated AC vent. The covered outdoor kitchen and, separate, in-ground, hot tub are steps away from the relaxing pool. And the whole back entertaining area overlooks the beautiful acreage behind this home!  What a view! And the sunsets here are absolutely spectacular! Past the house, a 2400 SF barn with six horse stalls, electricity, water, a multi-camera security system, and a storage loft all allow for spoiling your horses!  And don't worry, there is a current ag exemption for this property! Come see this spectacular home and beautiful acreage! *Please note there is an internal error in the listing serve that shows the home in the incorrect location. The home and 12 acres are located directly off of Donald Rd. County tax records (Denton CAD) are correct.

5550 Donald Rd, Krum, TX

$1,799,000
4 Beds 4 Baths 21350986 MLS
Welcome Home to this beautiful custom built home pristinely set on a corner lot in the highly coveted Estes Park of Southlake. Zoning to the prestigious Carroll ISD schools, this mostly 1 Story home, is beautifully appointed and offers timeless design, exceptional craftsmanship, tasteful updates and a floor plan that lives as beautifully as it entertains. Rich hardwood floors, detailed millwork, plantation shutters, and soaring ceilings create an elegant yet welcoming atmosphere throughout. Chef's Kitchen, featuring Carrara Marble countertops, an oversized island with butcher block prep surface, custom cabinetry, professional-grade appliances, farmhouse sink, and open Butler's Pantry with 2 wine refrigerators. The Kitchen opens seamlessly to the expansive Living Room with a stone fireplace and custom built-ins, creating the perfect gathering space. The lovely Dining Room with built-ins is ready for your holiday or dinner party. Retreat to the Primary Suite with its spa-inspired Bathroom boasting a relaxing soaking tub, oversized walk-in shower, dual vanities, and spacious walk-in closet. Downstairs is complete with 2 lovely Guest Bedrooms and an Office area. Upstairs, enjoy the ultimate entertainment level with a dedicated Media Room complete with a full wet bar with beverage fridge, plus a private Bedroom suite ideal for guests, teenagers, or multigenerational living. Step outside to enjoy the private covered Outdoor Living Area featuring a built-in grill, refrigerator, and ample space for dining and relaxing, all overlooking the beautifully landscaped backyard with plenty of room to add a pool. Located just minutes from the award-winning Carroll ISD schools, Southlake Town Square, parks, dining, shopping, and DFW airport, this exceptional residence combines luxury finishes, an outstanding floor plan, and an unbeatable location in one of Southlake's most sought-after neighborhoods. Foam Encapsulation!

900 Aspen Ridge Dr, Southlake, TX

$590,000
3 Beds 3 Baths 21356820 MLS
2 houses, a shop, over 5 acres, and more! Discover the perfect blend of privacy and potential with this unique 3,364 sq. ft. single-family home situated on a sprawling 5.13-acre pear orchard. Built in 2014, this property offers a modern interior that serves as a blank canvas for your vision of this great property —whether you’re looking for an expansive open-concept residence, a live-work space, or a base for your rural homestead or construction company. This property also features a 2400 sq ft 2nd residence featuring 3 bedrooms and 2 full bathrooms. Both dwellings share one water well but can be separated. This property also features a 2,000 sq. ft. shop and approx. 2,400 sq ft of carport space. There are multiple possibilities with a unique property such as this.

138 County Road 4876, Newark, TX

$475,000
3 Beds 3 Baths 21356647 MLS
Custom-built in 2020, this one-story residence offers approximately 2,038 square feet, with 3 bedrooms and 3 full bathrooms on approximately 1.39 acres. The interior features an open floor plan, vaulted ceilings, ceramic tile flooring, recessed lighting, and a stone electric fireplace. The kitchen includes granite countertops, a large center island, gas cooktop, gas oven, stainless steel appliances, extensive cabinetry and pantry storage. The floor plan includes two primary bedroom suites with walk-in closets and tiled showers, plus a dedicated office or study and interior utility room. Exterior features include a circular concrete driveway with fountain, attached 2 car garage, mature trees, covered front and side patios, and an outdoor kitchen with built-in grill. Additional property features include a storage building and dedicated RV parking area with electric service. The property is served by co op water and an aerobic septic system.

7320 County Road 3512, Quinlan, TX

$925,000
4 Beds 4 Baths 21355306 MLS
Set against a peaceful greenbelt adjacent to Town Lake Park, this exceptional 4-bedroom, 3-bath home offers elevated living in Prosper ISD. Designed for entertaining, it features multiple living spaces, a game and media room, and an impressive outdoor retreat with a covered living area, outdoor kitchen, fire pit, and spa. The custom kitchen features a Sub-Zero refrigerator and 5-burner gas cooktop, opening seamlessly to the family and dining areas with large windows overlooking the greenbelt. The downstairs primary suite includes a sitting area, luxurious bath, and custom closet, while a second downstairs bedroom and private living area are ideal for guests or multigenerational living. Two additional bedrooms and a game or media room are upstairs. A split 3-car garage, including an air-conditioned single bay, completes this thoughtfully designed home.

132 Townlake Dr, Prosper, TX

$575,000
3 Beds 2 Baths 21356654 MLS
BIG WATER VIEWS. ROOM FOR 19. THIS is the lake house everyone wants to visit! Set on the main body of Eagle Mountain Lake, this updated waterfront retreat was designed for weekends filled with boating, entertaining, sunsets & a house full of friends and family. Now configured as a 3-bedroom home, it offers flexible sleeping arrangements for up to 19, including a dedicated bunk room with built-in bunks plus a clever queen-bed sleeping nook. Inside, one of the showstoppers is the dramatic wall of glass overlooking the lake, bringing the water views right into the living space and creating the indoor-outdoor feel buyers want in a true lake getaway. The kitchen and open living areas make entertaining a crowd easy, while multiple outdoor spaces give everyone room to spread out. Step outside and the property really shines. The outdoor living and entertaining area features a built-in grill, sink, refrigerator and granite countertop—perfect for lake-day lunches, cocktails at sunset and evenings by the water. And then there’s the two-story enclosed boat dock, a feature that is increasingly hard to find. It includes a boat lift, 2 jet ski lifts, an elevated upper deck for sunning and relaxing, plus a bug-misting system designed to help keep spiders and insects off the dock and watercraft. With deep-water access, you can spend less time worrying about fluctuating lake levels and more time enjoying the water. All of this just minutes from Fort Worth, yet it feels like your own private escape. At $575,000, this is more than a lake house—it’s the place everyone will want to spend the weekend.

6820 Briar Rd, Azle, TX

$815,000
4 Beds 3 Baths 21356568 MLS
Exquisite custom home nestled on 1.5 beautifully maintained acres, complete with a detached shop and heated pool! Meticulously cared for by its original owner, this exceptional property offers the perfect blend of luxury, comfort, and functionality. The stunning updated kitchen is centrally located between the main living area and game room, creating the perfect flow for hosting family and friends. The private primary retreat is a true sanctuary, featuring its own fireplace, a remodeled spa-inspired bath with dual sinks, separate makeup area, and an expansive walk-around closet. Step outside to your backyard oasis showcasing a covered outdoor living area with kitchen and bar seating, cozy fireplace, heated pool and spa, with a 700 square foot shop. Updates include a Class 4 impact-resistant roof, gutters, garage door, water heater, AC units, appliances, and MORE! No city taxes. Residents of this sought-after community also enjoy amenities including a playground, fishing, and year-round social events. SEARCH 2585 WINCREST ON YOUTUBE FOR THE VIRTUAL TOUR!

2585 Wincrest Dr, Rockwall, TX

$1,450,000
4 Beds 5 Baths 21351561 MLS
Experience luxury living in this stunning custom home located in the desirable Stoneleigh community, featuring breathtaking views of the lake, fountain, and walking trails. The interior is highlighted by designer upgrades, including hardwood flooring, custom lighting, and elegant stone accents that flow from the gourmet kitchen to the open-concept living area. The heart of the home boasts a wood-beam vaulted ceiling, a floor-to-ceiling stone wood-burning fireplace, and a wall of windows that frame the serene outdoor scenery. The chef’s kitchen is fully equipped with an expansive island, custom cabinetry, professional-grade Frigidaire appliances, a Dacor gas cooktop, and two spacious pantries. The primary suite serves as a private retreat with a walk-in stone double shower, soaking tub, and a large custom closet. Secondary bedroom downstairs with private entrance. Additional bedrooms each feature private baths and walk-in closets, while the upper level offers an open game room and a dedicated media room with surround sound. Designed for outdoor entertaining, the backyard is an oasis complete with a full kitchen, a living area with a fireplace, and a custom pool and spa featuring waterfalls and gas fire bowls. 4 Car garage with large turning radius for extended bed trucks! Included is a Generac backup generator. Enjoy unmatched privacy and picturesque sunset views of the greenbelt from your own backyard. Conveniently located to retail, grocery, parks, and schools. This is a MUST SEE!!

104 Brentwood Dr, Heath, TX

$609,999
4 Beds 4 Baths 21355526 MLS
Luxury, privacy, and thoughtful design come together at 115 Circle Club Lane, a beautifully maintained custom home located outside the Longview city limits in the sought-after gated community of Deer Valley. Situated within the award-winning Hallsville ISD, this impressive residence offers 2,830 square feet, four bedrooms, three-and-a-half baths, a dedicated office, and an upgraded three-car garage. Positioned on a sidewalk-lined corner lot measuring approximately 0.532 acres, the property features an expansive backyard with plenty of room to relax, entertain, or create your own outdoor retreat. Inside, vaulted ceilings, elegant archways, hardwood and custom tile flooring, and an abundance of natural light create a warm yet refined atmosphere. The spacious kitchen is designed for both everyday living and entertaining, featuring granite countertops, gas cooking, generous cabinetry, and excellent storage. A private office with high-speed internet makes working from home effortless, while smart-home technology and energy-efficient upgrades provide added convenience and control. Storage is abundant throughout, including easily accessible attic space and three outdoor storage buildings. The widened driveway leads to an upgraded three-car garage fully wired to accommodate tools, RVs, and EVs. A Generac whole-home generator offers additional peace of mind and year-round reliability. The oversized covered back patio is the true showpiece, providing an incredible outdoor living and entertaining space complete with a custom hidden television enclosure and power lift—perfect for watching the game or enjoying a quiet East Texas evening. With a remarkably low total tax rate of approximately 1.22%, this exceptional home delivers luxury, space, privacy, and long-term value in one remarkable package. Schedule your private showing today!

115 Circle Club Ln, Longview, TX

$1,149,000
5 Beds 7 Baths 21355955 MLS
***NEW ROOF*** approved and scheduled for replacement — completion expected September 2026. Stunning home in highly sought-after Hunters Glen! A grand foyer with sweeping wrought iron staircase opens to a bright family room with a wall of windows and striking tile fireplace. The gourmet kitchen features a large island, granite counters, gas cooktop, walk-in pantry, dry bar, and breakfast area overlooking the backyard. The downstairs primary suite has a spacious bedroom, spa-like bath with dual vanities, and two walk-in closets. A private study and guest suite are thoughtfully placed at the front. Upstairs includes 3 bedrooms with ensuites, a game room, and media room. Enjoy a resort-style backyard with custom pool, outdoor kitchen, covered patio, green space, and mosquito misting system.

3516 Ophel Way, Flower Mound, TX

$529,000
3 Beds 4 Baths 21355207 MLS
Welcome to 11011 Glenn Cove! Sitting on just over an acre outside the city limits, this 1,754 sq ft home offers the space and extras that are hard to find this close to Forney. Inside, the home features granite countertops, stainless steel appliances, ceramic wood-look tile through the living room and hallway, and updated carpet in the bedrooms. The kitchen opens into the main living area, making it a great setup for everyday living and entertaining. Step outside and this property really sets itself apart. The backyard features a PebbleTec pool with waterfall, stamped and stained concrete decking, a separate freestanding hot tub, and its own air-conditioned pool bathroom with hot and cold water plus an outdoor shower. Just steps away is a full outdoor kitchen with a flat-top griddle, grill, 3-burner cooktop, sink, mini fridge, and two TVs. Need a shop? You’ve got that too. The shop includes an air-conditioned office and an unfinished bathroom, giving you plenty of options for work, storage, hobbies, or projects. The widened driveway also provides extra parking and room for trailers. Other updates include an 11.2 kW solar panel system, roof replaced in 2023, stainless steel kitchen appliances installed in 2023, water heater replaced in 2024, complete AC replacement in 2024, solar screens, and a sprinkler system with a dedicated pool-fill zone controlled from your phone. Over an acre, pool, hot tub, shop, outdoor kitchen, solar, extra parking, no HOA, outside the city limits, and convenient access to I-20. This property has a little bit of everything!

11011 Glenn Cv, Forney, TX

$1,675,000
5 Beds 5 Baths 21355685 MLS
A thoughtfully designed custom home built by Whyte Oak Homes that blends timeless architecture with modern functionality, creating a space built for connection, comfort, and everyday living. Nestled in the heart of Badger Ranch, this Modern Tudor-style residence was crafted to serve a growing, active family while showcasing the design-build capabilities of Whyte Oak Homes. With 5 bedrooms and 4.5 baths, the home balances spaciousness with purpose, offering both private retreats and inviting gathering spaces. From the moment you arrive, the home makes a statement. A custom arched entry door sets the tone for the architectural character carried throughout, where soft curves, rich materials, and curated finishes create a warm, elevated aesthetic. Inside, natural light and intentional sightlines enhance the flow between spaces, making the home feel both open and grounded. The heart of the home is designed for connection, anchored by a chef’s kitchen with double islands, premium appliances, and seamless access to indoor and outdoor living. A 12-foot pocketing slider opens to a vaulted back patio complete with an outdoor kitchen, extending the living space and making it ideal for entertaining or everyday family life. The primary suite is a private sanctuary, featuring vaulted ceilings, a fireplace, and a spa-inspired bathroom with a soaking tub and oversized shower. A custom-designed closet connects directly to the laundry room, blending luxury with practical design. Throughout the home, millwork, 4 fireplaces, and carefully selected materials reflect a luxury craftsmanship and detail. Additional features include a butler’s pantry, media room with surround sound, and thoughtfully designed secondary spaces such as a study or library. Every detail reflects a balance of beauty, durability, and function, aligning with Whyte Oak Homes philosophy of building homes that are not only visually compelling but designed to stand the test of time. Seller is licensed realtor

16006 Torrey Springs Blvd, Woodway, TX

$775,000
4 Beds 4 Baths 21348626 MLS
Stunning home with a location that doesn't get much better than this! Just few streets away from the Harvest amenities in ARGYLE ISD zoned for ARGYLE WEST ELEMENTARY. WOW with just over 4,000 square feet, this 4-bedroom, 4-full-bath home is designed for both everyday living and effortless entertaining. A private study framed by elegant French doors offers the perfect work-from-home retreat that is big enough for two. The chef-inspired kitchen with a great island, gas stove, and sleek stainless appliances flows seamlessly into the light-filled living area. Upstairs is an entertainer's paradise with a spacious game room that leads into a dedicated media room, setting the stage for unforgettable movie nights and weekend hangouts. The primary suite with views of your backyard pool is a true retreat, bathed in natural light with a spa-inspired bath and the added convenience of laundry access right through the closet. Step outside into your own backyard oasis — a low-maintenance turf yard with a sparkling built-in pool and spa. Plus, a golfers dream putting green for practicing your short game any day of the week. Host effortlessly under the covered patio with outdoor fireplace and an outdoor kitchen area, complete with a built-in grill and bar. Additional highlights include rich hardwood floors, vaulted ceilings, updated lighting fixtures, and established front landscaping that adds instant curb appeal. This is a rare opportunity to own a move-in-ready showpiece with a resort-style backyard in one of the most sought-after locations in harvest.

120 Sunrise Dr, Argyle, TX

$3,999,999
5 Beds 6 Baths 21350081 MLS
Exquisite custom home on a prime .373 acre lot in Frisco's Hills of Kingswood with covered patio, pool, and spa! Blending contemporary design with refined luxury, this incredible home features five bedrooms, five full baths, one half bath, 2 living rooms, 2 dining areas, media room, and a designated office. Clean architectural lines are evident upon entry where picture windows, Italian porcelain tile, museum finish walls, designer light fixtures, and soaring ceilings elevate the space. The living room is anchored by a fireplace and floating built-ins with integrated 11.1 surround sound. Downstairs media room with 7.1 surround sound and wet bar provides even more entertaining space. The kitchen features gorgeous Taj Mahal quartzite waterfall island & countertops and built-in Thermador appliances including refrigerator, commercial range, double ovens, two dishwashers, microwave, and vented hood! Casual meals can be enjoyed at the island or adjoining breakfast room while the formal dining room seats larger groups and opens seamlessly to the kitchen through the butler's pantry for ease of serving guests. This home enjoys generously-sized bedrooms with en suite bathrooms & walk-in closets! Downstairs primary suite and guest suite! The additional three bedrooms, bathrooms, and living room complete the upstairs. Outside, the covered patio, pool, spa, and backyard environment have been thoughtfully curated to create visual interest, tranquility, & relaxation! The patio features electric shades, stone fireplace, Coyote grill, Zephyr frig, and prep sink, creating an ideal space for year-round entertaining. Highly-desired 3 car porte-cochere design with large scale tile pavers, EV chargers in both garages, electric gate, insulated garage doors, & custom garage flooring. This upscale 24-hour guarded-gated community offers both serenity & privacy yet is conveniently located with easy access to The Star, Legacy West, DFW airport, & world class shopping & dining!

1728 Hidalgo Ln, Frisco, TX

$6,499,000
6 Beds 9 Baths 21354260 MLS
Set on a beautifully landscaped acre in coveted Bluffview, this elegant estate pairs timeless architecture with refined modern comfort, creating an exceptional indoor-outdoor lifestyle. A dramatic marble entry with soaring 25-foot ceilings and a sweeping staircase sets the tone, opening to expansive, light-filled living spaces designed for both everyday living and entertaining. At the heart of the home, the chef’s kitchen is anchored by an impressive 15-by-7-foot marble island with seating for ten. Outfitted with Wolf appliances, dual dishwashers, a butler’s pantry, and a custom walk-in wine room, it flows effortlessly into the surrounding living and dining areas, all of which open to the main patio. The private primary wing offers a peaceful retreat, complete with two fireplaces, a sitting area, morning bar, and direct access to a secluded patio with a newly built gas fire feature. A spiral staircase leads to a dedicated second level with four oversized walk-in closets, while the suite also includes private laundry and a flexible bonus space nearby. Each additional bedroom is generously sized and accompanied with its own en-suite bath and walk-in closet. Upstairs, a spacious family and game room with a full kitchen is complemented by a theater room, craft space, additional laundry, and elevator access. A gorgeous, oversized office provides the ultimate work-from-home environment, featuring a built-in library, dual work areas, a central lounge with fireplace, and a private patio. Outdoors, the grounds rival a private resort, showcasing a stunning pool and spa, professional landscaping, a striking crescent-shaped gas fire feature, and a fully equipped outdoor kitchen. A 969-square-foot guest house with a bath adds flexibility for visitors or extended stays. With eight fireplaces throughout, the home is layered with warmth and ambiance. A true Bluffview lifestyle estate, thoughtfully designed for elevated living, comfort, and unforgettable entertaining.

4511 Watauga Rd, Dallas, TX

$506,727
4 Beds 3 Baths 21343800 MLS
Welcome to this exceptional new construction home in Tyler, Texas, offering 4 bedrooms, 3 bathrooms, and approximately 0.50 acres in a private subdivision within Tyler ISD. Thoughtfully designed with quality craftsmanship and distinctive architectural details throughout, this property blends timeless style with everyday functionality. Step inside to discover an inviting floor plan featuring a formal living area highlighted by custom built-in cabinetry and a cozy gas fireplace, creating a warm and elegant gathering space. A separate fireplace in the bedroom wing adds additional comfort and character. The formal dining room showcases a striking black geometric accent wall, providing a sophisticated setting for entertaining. The spacious kitchen is designed with both beauty and practicality in mind, featuring quartz countertops, abundant custom cabinetry and farmhouse sink, a gas cooktop, a generous pantry, and a sink perfectly positioned to overlook the backyard. Nearby, you'll find a well-appointed mudroom, utility room, and a dedicated folding area to help keep daily routines organized. The expansive primary suite offers a relaxing retreat with a luxurious ensuite bath featuring an oversized tiled walk-in shower, soaking tub, dual vanities, and Jack-and-Jill style walk-in closets for exceptional storage. The secondary bathroom includes a beautifully finished tile surround and ample space for everyday convenience. Outdoor living is equally impressive with a large covered patio, a fully fenced backyard for added privacy, and an outdoor kitchen area that is ideal for entertaining, dining, or simply enjoying the Texas evenings. If you're looking for a home that showcases exceptional attention to detail, functional design, and beautiful finishes throughout, this Tyler property is one you won't want to miss. Schedule your private tour today and experience all this remarkable home has to offer.

7727 Molina Dr, Tyler, TX

$890,000
5 Beds 4 Baths 21351305 MLS
Built in 2022 and set on 1.5 acres, this exceptional 5-bedroom, 3.5-bath barndominium delivers 4,132 square feet of thoughtfully designed living space—plus a detached guest house and outstanding indoor-outdoor amenities. Inside, you’ll find an impressive chef’s kitchen, spacious media room, private home gym, and a luxurious primary suite designed for relaxation. The flexible floor plan provides plenty of room for everyday living, entertaining, working from home, and hosting overnight guests. Step outside to your own private retreat featuring a covered bar and outdoor kitchen, firepit, generous gathering areas, and space to enjoy the peaceful Texas setting. The detached guest house has its own porch, full bathroom, kitchen sink, mini refrigerator, and attached storage—ideal for visitors, extended stays, a private office, creative studio, or potential income-producing space. A covered RV area includes 30-amp, 50-amp, and standard electrical hookups, with the guest house storage building, and RV hookups operating on a separate electric meter. Additional highlights include a three-car garage, smart-home technology, solar exterior lighting, two HVAC systems, and three tankless water heaters. Located approximately one hour from Dallas, this versatile property offers the privacy and space of country living without sacrificing modern comfort or connectivity. Opportunities with this combination of acreage, living space, guest accommodations, and recreational features are difficult to find. Schedule your private showing and experience everything this remarkable property has to offer. Also available for rent see MLS# 21362535 Owner is the listing agent. RV may also be available for purchase separately.

1841 Rs County Road 1402, Point, TX

$569,000
3 Beds 4 Baths 21354633 MLS
Description: Custom 3-2.2-2 Brick Home on two lots, over an acre to play on! Walking distance to Lake Tawakoni as seen in the photo taken near the park! Many Custom Features Highlight the beauties of this home from Crown Molding, Raised Ceilings, Wood floors,WBFP in Living Room, Granite Counter tops throughout, Custom Cabinets throughout, Study with built in's and WIC, Huge Master with raised ceilings, Lg master bath with WIC, Jack and Jill bathroom with separate vanities, Media Room upstairs perfect for entertaining w wet bar and half bath, Tankless water heaters, Lg covered back patio with outdoor features, Partially fenced back yard with privacy fencing and chain link, concrete sidewalks and so much more!

10528 Lago Vis, Quinlan, TX

$654,000
4 Beds 4 Baths 21353211 MLS
Beautifully appointed 4-bedroom, 3.5-bath home in Kingston Plantation, a gated subdivision in Benton. Situated on a quiet cul-de-sac, this home offers a three-car garage, privacy-fenced backyard, and a roof replaced in 2021. Inside, custom details make an immediate impression with soaring ceilings, hardwood floors, brick archways, exposed beams, decorative lighting, and extensive trim work. The spacious living room is a showstopper with a stunning coffered ceiling, custom built-ins, and gas fireplace. The eat-in kitchen features granite countertops, abundant cabinetry, pantry storage, and plenty of room for gathering. The primary suite offers a relaxing en suite bath and walk-through closet with custom built-ins. Upstairs, a media or bonus room with a closet and private bathroom featuring a shower provides a versatile space for movie nights, guests, a game room, or additional living space. Outside, the covered entertaining area is a true highlight with a full outdoor kitchen, granite counters, grill, gas burners, sink, ice maker, refrigerator, and smoker. Gather around the gas fire pit or simply enjoy the privacy of the backyard. A distinctive home offering custom craftsmanship, generous living space, and exceptional indoor-outdoor entertaining. Call TODAY for your private showing!

107 Colonel Burt Dr, Benton, LA

$5,500,000
10 Beds 10 Baths 21349527 MLS
A rare opportunity to own one of Heath's premier turnkey waterfront estates on Lake Ray Hubbard, offered fully furnished and move-in ready. This exceptional home offers over 10,000 square feet with 8 bedrooms, 10 bathrooms, and an elevator serving all levels. Included are designer furniture, artwork, televisions, décor, kitchen essentials, housewares, and more for a truly effortless luxury lifestyle. A dramatic two-story foyer with soaring ceilings, a sweeping staircase, custom ironwork, and elegant architectural details welcomes you inside. Multiple living and entertaining areas, a private executive office, formal dining, and spacious bedroom suites are complemented by rich hardwood floors, custom millwork, designer finishes, and expansive windows throughout. The current owners invested in a substantial expansion, adding two bedrooms, two bathrooms, and a spectacular screened outdoor living pavilion. Designed for year-round enjoyment, it features a full outdoor kitchen, fireplace, dining and lounge areas, motorized screens, built-in heaters, and ceiling fans, creating the perfect space for every season. The chef's kitchen offers premium appliances, abundant custom cabinetry, generous prep space, and opens seamlessly to the main living areas. Outside, enjoy a resort-style pool with waterfalls, lush landscaping, and peaceful lake views. Situated on approximately 1.15 acres, the property also includes the transferable and renewable opportunity to lease the additional waterfront land between the home and the lake from the City for a nominal annual fee, expanding the usable grounds to more than two acres. A private covered boat dock provides direct access to Lake Ray Hubbard, while a separate gated drive leads to the garage for added convenience. Combining timeless elegance, turnkey convenience, and an unmatched waterfront lifestyle, this is a rare opportunity to own one of Heath's finest lakefront estates.

209 Crystal Ct, Heath, TX

$615,000
4 Beds 3 Baths 21350870 MLS
Custom-built by Redding's Custom Homes in 2003, this beautifully maintained 4-bedroom, 2.5-bath home offers a flexible floor plan, energy-efficient features, and an exceptional backyard designed for entertaining. A welcoming front room provides the perfect space for a home office, playroom, gym, or additional living area. Two spacious living areas are connected by a striking double-sided fireplace with gas logs and large wet bar. The fourth bedroom is currently used as a media room but can easily be converted back into a bedroom. A dedicated media closet supports surround sound throughout the interior and outside by the pool. The well-appointed kitchen features granite countertops, stainless steel appliances, a convection oven, a charming window seat with storage, abundant workspace, and plumbed for a gas range. The private primary suite includes dual sinks, a garden tub, separate shower, granite countertops, and an oversized walk-in closet. A huge laundry room and separate mudroom conveniently located between the garage entrance and laundry area add valuable storage and everyday functionality. Energy-saving upgrades include a radiant barrier and low-E windows. Step outside to a fabulously landscaped backyard retreat featuring a covered patio, outdoor kitchen and fireplace, sparkling pool, heated spa, and waterfall—an ideal setting for relaxing or entertaining. A remote-controlled gated driveway provides additional privacy and security. Significant improvements include a roof replacement in 2018, new windows in 2023, and pool resurfacing and fence replacement in 2024. Conveniently located near the President George Bush Turnpike and I-35E, the home offers easy access to DFW-area airports, dining, shopping, entertainment, and everything the Metroplex has to offer.

1533 Estates Way, Carrollton, TX

$1,399,999
6 Beds 6 Baths 21353482 MLS
Nestled within the prestigious gated community of Vaquero Ranch, this exceptional estate offers an unparalleled blend of luxury, privacy, and Texas-sized living. Spanning an impressive 5,826 square feet and situated on 1.39 acres, this remarkable property features 6 spacious bedrooms, 4 full bathrooms, 2 half bathrooms, and an oversized 3 car garage. At the heart of the home is an expansive, open concept living area where impressive scale and effortless flow bring the living, dining, and gourmet kitchen spaces together. The enormous Texas-sized living room creates a spectacular gathering space, while the beautifully appointed kitchen serves as the perfect centerpiece for entertaining, offering generous workspace and a seamless connection to the main living area. Step outside to your own private retreat featuring a stunning in-ground pool and spa, surrounded by ample space for lounging, entertaining, and enjoying the Texas sunshine. Tucked away in the backyard is an exceptional guest house, providing accommodations for extended family, overnight guests, or additional living space. This estate offers a rare combination of space, privacy, luxury, and resort-style amenities. From the grand scale of the interior to the beautifully designed outdoor living spaces and impressive guest accommodations, every element has been thoughtfully created for elevated Texas living. This is a truly exceptional property that must be experienced in person!

4334 La Hacienda Dr, Abilene, TX

$765,000
4 Beds 3 Baths 21346833 MLS
Welcome to this beautifully updated home tucked away on a quiet interior corner in one of Coppell's most desirable neighborhoods. Situated on an oversized pie shaped lot, this exceptional property offers a rare combination of privacy, space, and resort style outdoor living. Inside, you'll find updated interiors designed for comfortable everyday living and effortless entertaining. The spacious floor plan flows seamlessly into an incredible backyard oasis featuring a sparkling pool and spa, covered outdoor living area, and fully equipped outdoor kitchen. The expansive backyard is enclosed by a premium board on board privacy fence, providing a secluded retreat that's difficult to find. Adding even more versatility, the property includes additional parking and a detached building with electricity, ideal for a workshop, hobby space, home gym, studio, or additional storage. Located in highly acclaimed Coppell ISD and just minutes from parks, shopping, dining, and major commuter routes, this home offers the perfect balance of convenience and tranquility. Homes offering this level of privacy, outdoor amenities, and flexible space rarely come to market. Don't miss the opportunity to make this exceptional property your next home. Care has been taken to ensure the accuracy of the information contained herein. Buyers and buyers' agents to verify all information in this listing.

329 Bricknell Dr, Coppell, TX

$925,000
4 Beds 4 Baths 21354140 MLS
Set on over half an acre in the highly sought-after Woodland Hills of Colleyville, this one-of-a-kind custom home offers privacy, space, and an incredible backyard made for entertaining. Tucked away on a quiet, park-like lot and zoned for Heritage High School, the location gives you a peaceful setting while still being close to shopping, dining, entertainment, major highways and DFW Airport. Step outside and you’ll quickly see what makes this home special. The resort-style backyard features a gas-heated pool and spa controlled by a mobile app, mature trees, a serene pond with an updated filtration system, and a fully equipped cabana kitchen with a built-in grill, refrigerator, farm sink, and granite countertops. Bose surround sound speakers and low-maintenance xeriscape rock landscaping make the space perfect for relaxing or entertaining. Inside, the three-story floor plan offers plenty of flexibility with private bedrooms, multiple living and dining areas, and soaring ceilings that give the home an open, airy feel. The spacious family room features a fireplace and large windows overlooking the backyard, bringing in tons of natural light. The kitchen is built for someone who loves to cook, with stainless steel Dacor appliances, convection double ovens, a 6-burner gas range, dual dishwashers and a generous center island with plenty of prep and gathering space. The oversized primary suite feels like its own retreat with a sitting area and spa-style bath featuring dual sinks and vanities, a jetted tub and separate shower. Additional features include slate flooring, Ubiquiti whole-house mesh Wi-Fi, Sense power monitoring and smart-home technology throughout. A truly unique Colleyville property with space, privacy and amenities you don’t find every day.

4300 Eaton Cir, Colleyville, TX

$1,695,000
5 Beds 5 Baths 21345577 MLS
Experience luxury living at 2001 Thames Trail in the renowned Cascades neighborhood of Timarron. This extraordinary custom home showcases freshly painted interior and offers 5 bedrooms, 4 full and 1 half bathrooms, multiple living and dining areas and a private office. The hand-cut limestone exterior and iron entry doors create a striking first impression. Inside, wood floors, hand-troweled walls, arched doorways throughout, soaring ceilings, custom cabinetry, high-end finishes, and eight fireplaces showcase remarkable craftsmanship throughout. The gourmet kitchen features granite countertops, a gas cooktop, built-in refrigerator, abundant cabinetry, and wine cellar with storage for approximately 300 bottles. The grand hearth room offers wood beams, a stone fireplace, and beautiful backyard views. The private primary suite includes an exercise room, jetted tub, custom built-in vanity with furniture-style cabinetry and fireplace. The home office features built-in cabinetry and its own fireplace. Upstairs, enjoy a game room with wet bar, separate media room and three guest bedrooms and two full bathrooms. Just off the utility room hallway and planning desk is a dedicated pet retreat. The backyard oasis is designed for year-round entertaining with a pool and spa, covered patio, outdoor fireplace, and outdoor kitchen. Within minutes to Grapevine-Colleyville ISD schools, shops, grocery, dining and more. This exceptional home combines timeless architecture, amenities, and a premier Timarron location. Buyer to pay for new survey.

2001 Thames Trl, Colleyville, TX

$430,000
4 Beds 3 Baths 21354053 MLS
How about a beautiful home sitting on a large, beautifully landscaped half acre lot in North Stonewall?! You simply will not believe the interior charm with the brick accents,reclaimed timber and shiplap walls! The open concept floorplan boasts a kitchen built for a chef with a huge kitchen island the whole family can gather at as well as a living room with built-ins and unbelievable character! The large primary suite has a bathroom that makes you feel like you're going to the spa and the walk-in shower and huge closets complete the primary in grand fashion.The large laundry and mud room have tons of storage. Imagine entertaining on the huge, covered back patio complete with a full outdoor kitchen and fireplace. The spacious backyard is fully fenced and has gate access to allow for extra storage for boats and other outdoor toys etc. Located conveniently in North Stonewall and in the desirable DeSoto School District. Good, quiet, country living with the quick access to I-49. You really have to tour this home to believe it!

161 Ramsey, Stonewall, LA

$949,900
5 Beds 5 Baths 21353863 MLS
Welcome to 13683 Fernando Road, an exceptional residence nestled in the 5 star prestigious Miramonte community. Built in 2020 and impeccably maintained, this stunning 5-bedroom, 4.5-bath home offers an executive office, two spacious living areas, a dedicated theater room, and two luxurious primary suites on the first floor—ideal for those who like to host and entertain. Upon entry, soaring ceilings and a floor to ceiling staircase create an unforgettable first impression. The family room features rich wood ceiling beams, custom built-ins, a gas fireplace, and electric window shades, blending warmth with sophisticated design. The gourmet kitchen is thoughtfully appointed with an oversized island, double oven, a gas cooktop, walk-in pantry, and abundant cabinetry, while the light-filled breakfast area overlooks the private backyard. The primary suite is a true retreat, offering a spa-inspired bath with dual vanities, a centerpiece soaking tub, oversized walk-in shower, and dual walk-in closets. Upstairs, bedrooms three and four share a Jack-and-Jill bath, while the fifth bedroom enjoys convenient access to a full bath. Every secondary bedroom includes a walk-in closet. Designed for effortless entertaining, the backyard features a covered patio and a fully equipped outdoor kitchen with a built-in gas grill, pot burner, double refrigerator, and built-in trash receptacle. Residents enjoy resort-style amenities including a 3,000-square-foot pool with cabanas, splash pad, clubhouse, walking trails, community garden, and tennis courts. Ideally located just minutes from premier shopping, dining, and entertainment, including The Star and Universal Kids Resort, this exceptional home offers luxury living in one of the area's most sought-after communities. Located within Prosper ISD with convenient access to the Dallas North Tollway, PGA Frisco, Highway 380, and I-75. Experience timeless luxury, exceptional craftsmanship, and everyday elegance at 13683 Fernando Road.

13683 Fernando Rd, Frisco, TX

Listings provided by North Texas Real Estate Information Systems (NTREIS). Listing data has been deemed reliable but is not guaranteed to be accurate by the MLS.

Last updated: