Refine Search
Sort by
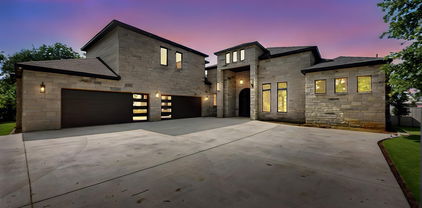
$1,250,000
5 Beds 7 Baths 21155201 MLS
Private Luxury Estate in Mansfield ISD, centrally located between Burleson, Mansfield & FW. This home in a gated community offers the perfect blend of luxury, space & country living on 3.16 beautifully landscaped acres in cul-de-sac with circular driveway & ample parking. This home is an impressive 6448 sf, with 5 generously sized bedrooms all with their own private ensuite, with a total of 6.5 baths. Multiple living & entertaining spaces define this home, including 3 living areas, 2 fireplaces, large kitchen with refrigerator that can stay, double convection oven, wine cooler, & wine rack, 2 dining areas with built-in buffet, a home office with lots of built-ins & storage, a dedicated media room, with 2 grand staircases leading to the 2nd level & a 3rd staircase leading to a versatile bonus room with built-ins & a sink. The oversized primary room has a fireplace, sitting area, with pool access. Primary bath has a locking storage closet and His & Her Large walk-in closets. There are full sized utility rooms on the 1st & 2nd levels.Thoughtfully designed for both grand entertaining & comfortable everyday living. Step outside to your private resort-style retreat with a brand new outdoor kitchen, gas grill, ice bucket, fridge & a place for pizza oven, sparkling pool with water features, pool cabana & lots of space for relaxing & entertaining. The property extends far beyond the wrought iron fence, has an astroturf fenced dog area & a fully stocked fishing pond at the back of the property. The 4 car oversized garage provides ample space for vehicles, storage & hobbies. Attic spaces with hallway access, intercom system, hard wired for cameras & security system. Roof is 6 yrs old, 4 total HVAC systems (3-5 yrs old and 1 brand new.) See Documents for a list of all the updates to the property. Ag Exemption possible due to fish, turtles & birds living in & around the pond. 1 Hour Notice required for all showings.

3701 Canyon Pass Trl, Burleson, TX

$1,325,000
4 Beds 4 Baths 21163532 MLS
THE BEST OF THE LAKE LIFESTYLE WITHOUT THE WORK ! This gorgeous 4 bdrm, 3.5 bath Modern Farmhouse masterpiece is 3,102 sqft and a premiere location on an oversize lot closest to the amenities of the exclusive subdivision of The Cove at Lake LBJ .This gated 4+ acres consists of 10 newly constructed modern farmhouse single family homes ranging from 2932 to 3429 SqFt with 4 & 5 bedrooms, 3.5 bathrooms, professionally designed & sleep 12-16 people per residence. The houses each boast the finest in materials including hardwood floors, quartz counter tops in the large kitchens & bathrooms, custom finishes, & one bedroom as an over-the-top bunk room, laundry rooms upstairs as well as downstairs, a private heated splash pool in each fenced private yard. The highlights of course are the 8 boat slips & a slip for jet ski’s & easy access for kayaking & stand-up paddleboards. Buyers and buyer's agent to verify all information. Information is deemed reliable but not guaranteed.

2419 Cherry Ln, Kingsland, TX

$1,369,000
4 Beds 4 Baths 21163531 MLS
LOCK AND LEAVE LUXURY LAKE LIFESTYLE WITHOUT UPKEEP! This fabulous open 3,102 sqft, 4 Bdrms, 3.5 Baths complete with designer colors, private completely fenced back yd with heated splash pool is ideally located within The Cove at Lake LBJ, a gated 4+ acres community consisting of 10 newly constructed modern farmhouse single family homes ranging from 2932 to 3429 SqFt with 4 & 5 bedrooms, 3.5 bathrooms, professionally designed & sleep 12-16 people per residence. The houses each boast the finest in materials including hardwood floors, quartz counter tops in the large kitchens & bathrooms, custom finishes, & one bedroom as an over-the-top bunk room, laundry rooms upstairs as well as downstairs, a private heated splash pool in each fenced private yard. The highlights of course are the 8 boat slips & a slip for jet ski’s & easy access for kayaking & stand-up paddleboards. Buyers and buyer's agent to verify all information. Information is deemed reliable but not guaranteed.

2411 Cherry Ln, Kingsland, TX

$995,000
4 Beds 4 Baths 21163525 MLS
ENJOY LUXURY LAKE LIVING PRICED BELOW MARKET in the gated subdivision of THE COVE AT LAKE LBJ. This amazing NEW construction Modern Farmhouse is 2932 sqft with 4 bedrooms, 3.5 bathrooms, a two car garage complete with extra refrigerator, additional washer-dryer, large fenced private yard with a custom splash pool and can sleep 12-15 people comfortably, making it a great place to call home or a great turnkey Short Term Rental opportunity. This home boasts the finest in materials including hardwood floors, quartz counter tops in the large kitchens and bathrooms, stainless steel appliances, a gas cooktop, wine refrigerator. designer finishes, and one bedroom as an over-the-top bunk room, laundry rooms upstairs as well as downstairs. The community features a regulation pickle ball court, also with use as a basketball court, a covered pavilion with grills, flat screen tv, dining areas, lounging areas as well as uncovered lounge areas, all under the towering oak shade trees and overlooking the lake. Just steps away is the lake featuring 8 boat slips and a slip for jet skis and easy access for kayaking and stand-up paddleboards. Tucked in a cove right off open water makes this a highly desirable and user-friendly watersports haven. The Cove at LBJ is also minutes from world class golfing. Enjoy wine tasting in the Hill Country, shopping, casual or fine dining or all-day enjoyment on the lake and in your private home. Residents can choose to use the day dock as well as secure a private boat dock for an additional $100,000. Come take a look today!

2403 Cherry Ln, Kingsland, TX

$914,900
3 Beds 3 Baths 21178937 MLS
Welcome to your private retreat in the prestigious gated community of Forest Hills. Nestled on a serene cul-de-sac, this 1.049-acre property offers unmatched privacy and convenience—just minutes from Denton, Little Elm, and Frisco, and only 40 minutes to DFW Airport. This beautifully maintained home features an open layout with oak wood floors throughout, a spacious living room with a stone gas fireplace, and a gourmet kitchen equipped with stainless steel appliances, granite countertops, island with second sink, and walk-in pantry. The primary suite boasts dual vanities, a walk-in shower, and a generous closet. Secondary bedrooms share a Jack & Jill bath, and a dedicated office provides flexible space for work. Step outside to your personal oasis: a custom pool and spa with tanning ledge and waterfall, surrounded by forest views. The expansive covered patio includes a double-sided stone fireplace, built-in grill, rain shower feature, radiant heat lamps, and electric screens—perfect for year-round entertaining. Recent upgrades (2022–2025) include two new HVAC systems, PebbleTec pool resurfacing and modernization, new pool motor, irrigation system, and whole-home repaint. A rare blend of comfort, quality, and style in a premier location close to Lake Lewisville and Lake Ray Roberts.

1450 Woodland Dr, Cross Roads, TX

$699,990
4 Beds 4 Baths 21179127 MLS
Experience unparalleled luxury in this exquisite four-bedroom, three-and-a-half-bathroom estate nestled in the heart of China Spring, Texas. This remarkable property seamlessly harmonizes sophistication and comfort, offering a serene lifestyle on an expansive 1-acre lot. Step into a realm of refined elegance where soaring vaulted ceilings and a flowing open-concept layout greet you. The interior features opulent champagne gold fixtures and abundant natural light, creating a warm and inviting ambiance. A floor-to-ceiling fireplace stands as a magnificent centerpoint in the living area, elegantly paired with custom built-in cabinetry that provides generous storage and display options. The culinary dream kitchen is a standout feature, showcasing an abundance of artisan cabinetry designed to satisfy the most discerning gourmet enthusiasts. Thoughtfully designed, the home includes Jack and Jill bedrooms that combine convenience with privacy, while the secluded primary suite serves as a serene retreat, complete with dual vanities and soothing neutral tones that elevate the decor. Upstairs, an additional playroom provides a versatile sanctuary for entertainment or relaxation. The exterior of the home is as captivating as its interior. The striking forest green facade, accentuated by Austin white stone, beautifully complements the surrounding natural landscape. Rain chain gutters impart an elegant touch, while the fully fenced yard offers both privacy and security. Additionally, the property features a spacious two-car garage. Embrace the epitome of luxury living in this enchanting estate, perfectly situated to provide both seclusion and convenience in a picturesque rural setting. The exquisite design and extraordinary features position this property as a true treasure in China Spring.

348 Lacek Mill Rd, China Spring, TX

$774,900
3 Beds 3 Baths 21179263 MLS
Newly completed, your dream home on the fairway at The Retreat Country Club awaits. This iconic par 5 is so striking with the largest water hazard and big bunkers. Designed to fully embrace the setting, this new construction home features expansive windows, a large outdoor living area, and a gorgeous rear elevation to take it all in. The Hill Country inspired exterior blends seamlessly with the natural surroundings, while the interior is light, open, and warm. The beamed ceilings and flex spaces are an ideal balance of comfort and style. The living room is open and brings the outdoors in and the large kitchen flows for entertaining. Just wait until you see the scullery! Every detail has been thoughtfully selected, from the designer fixtures to the premium appliances, creating a space that truly feels like home. The flexible floor plan easily adapts to your lifestyle! The Retreat Golf Club is home to one of the most scenic and challenging private golf courses in the DFW area. Residents enjoy resort-style amenities including: * Championship 18-hole golf course with dramatic elevation changes * Clubhouse dining with panoramic views of the 18th hole and waterfall * Two swimming pools * Pickleball courts * Hiking and biking trails * Access to the Brazos River * Community garden and playground * Active social calendar with golf groups, tournaments, and clubs like Bunco, Book Club, Links Fellowship, and more. Whether you’re seeking a peaceful retreat, an active lifestyle, or a luxury golf community home near Fort Worth, this property offers it all. Schedule your private tour and allow extra time to experience everything this exceptional community has to offer.

7435 S Aberdeen Dr, Cleburne, TX

$574,500
4 Beds 3 Baths 21169439 MLS
***HUFE PRICE IMPROVEMENT! FREE SOLAR SYSTEM!!! Motivated Seller offering Concessions towards closing or Rate Buy down! *** Built by renowned Perry Homes, this beautifully maintained residence is perfectly positioned in an established North Richland Hills neighborhood near Tarrant Parkway and Davis Boulevard, offering exceptional privacy as it backs to peaceful greenspace and sits adjacent to new luxury construction—an ideal blend of tranquility and long-term value. Zoned to highly sought-after Keller ISD, this home is tucked away in a quiet community with a rear gate entrance, ensuring no through traffic Upon entry, you’re welcomed by an open floor plan with soaring ceilings and abundant natural light that create a warm, inviting atmosphere. The spacious living room features a cozy fireplace and large windows, making it ideal for both relaxing and entertaining. Just beyond the living area, the modern kitchen is thoughtfully designed for style and functionality, offering stone countertops, stainless appliances, a large island with bar seating, and abundant cabinetry. Primary suite, conveniently located downstairs, is a true retreat with space for a sitting area and a luxurious en-suite bath featuring dual vanities, a soaking tub, a separate walk-in shower, and an expansive walk-in closet. Two additional generously sized bedrooms provide flexibility for guests, a home office, or hobbies, with a full shared bathroom nearby. Step outside to your private backyard oasis. Enjoy outdoor dining and lounging under the large covered patio or relax on the huge oversized back deck overlooking tranquil greenspace. Additional highlights include a brand-new roof and a solar system with a 20-year warranty, with sellers open to paying it off at closing for added value and energy efficiency. Outdoor enthusiasts will appreciate the close proximity to Northfield Park and Cross Timbers Park, both offering trails, playgrounds, and recreational amenities. Appliances negotiable.

8525 Castle Creek Rd, North Richland Hills, TX

$729,900
3 Beds 4 Baths 21178761 MLS
Experience the perfect blend of classic sophistication and modern convenience in this exquisitely crafted 3-bedroom, 3.5-bathroom home. Tucked away in a charming, gated boutique neighborhood with walking access to Lake Waco and sunset views, this residence features two spacious living areas. With upgraded finishes, and quality construction throughout, this home offers a luxurious lifestyle tailored to discerning tastes. Upon entering, you're greeted by high ceilings, exstensive crown molding, large windows and the warmth of a wood-burning fireplace—the centerpiece of an elegantly designed living area. Enjoy year-round comfort with an energy-efficient tankless gas water heater and spray foam insulation, ensuring low utility costs. The gourmet kitchen is a chef’s delight. Stainless steel appliances complement custom panel covers for the dishwasher, refrigerator, and mini-fridge, perfectly matching the custom cabinets. A stainless steel stove top equipped with an integrated pot-filler faucet ensures ease and convenience during meal preparation. Adjacent is a bar area complete with a wine rack and an additional mini fridge, making entertaining effortless. Some of the homes upgrades inlcude rich dark walnut paneling and marble flooring in the study, surround sound thoughout the home and a Venetian plaster backsplash in the kitchen and bar which adds texture and sophistication. Externally, the low-maintenance stucco surround and concrete patio allow more time to enjoy stunning sunset views over the water from two private balconies. The DaVinci synthetic slate roof exudes stately elegance but also promises long-lasting durabilility. The home is conveniently located near shopping and resteraunts. With walking access to a picturesque lake, embrace timeless elegance and every modern convenience in one of Waco’s most coveted locations. This home is more than just a residence; it’s a lifestyle for those who appreciate the finer things in life.

42 Enclave Ct, Waco, TX

$545,000
2 Beds 3 Baths 21178290 MLS
Beautifully updated golf course home situated on two lots with scenic views and exceptional flexibility. This open-concept floor plan features LVP flooring throughout the main living areas, seamlessly connecting the living, dining, and kitchen spaces. The spacious living room offers a cozy wood-burning fireplace and built-ins, perfect for relaxing or entertaining. The updated kitchen includes granite countertops, abundant cabinetry, and ample prep space. The primary suite overlooks the golf course and features an en-suite bath with walk-in closets, garden tub, separate shower, and direct access to the utility room. A secondary bedroom also includes a private en-suite bath. An additional main-level flex space is ideal for a home office, hobby room, or additional sitting area. Enjoy outdoor living on the large screened porch overlooking the course. Storage space is available beneath the deck. The lower level offers additional flex space that can serve as a third bedroom, game room, or second living area. A spacious garage provides room for a workshop, and the 12’ x 18’ shed is perfect for storage, a workshop, or golf cart parking. Multiple outdoor deck areas offer great spaces for entertaining or enjoying the peaceful surroundings near Lake Kiowa

231 Cayuga Trl, Lake Kiowa, TX

$649,000
4 Beds 3 Baths 21174396 MLS
A Must See if you're looking for a spacious primary suite thoughtfully located on the second floor, providing a peaceful retreat away from the main living areas. With the laundry room also conveniently positioned upstairs near the bedrooms, daily routines are made easier and more efficient — no more carrying laundry up and down the stairs. Situated on a desirable corner lot within a gated community, this impressive 4-bedroom, 3-bath home offers over 4,000 square feet of thoughtfully designed living space with the structural features today’s buyers want most. The open layout is anchored by a dedicated media room and private study, creating flexibility for work, entertainment, and everyday living. Step outside to enjoy your own backyard oasis complete with a pool and covered patio, perfect for relaxing or hosting guests. The rear-entry garage enhances curb appeal while maximizing privacy. Conveniently located near Chisholm Trail Parkway and Highway 20, this home offers easy access to shopping, dining, and commuting routes. With its size, layout, premium features, and prime location, this home is a rare opportunity you don’t want to miss.

6400 Briercliff Ct, Fort Worth, TX

$1,745,000
4 Beds 6 Baths 21172213 MLS
Welcome to 2 Parliament Place, a beautiful home where classic charm meets modern comfort in one of Dallas’s most exclusive gated communities. Located just a stone's throw from the fantastic shopping at North Park Mall, this home is as welcoming as it is elegant. From the moment you step into the foyer, the stunning curved staircase makes you feel right at home. The main floor is designed for easy living and great conversations, with a layout that flows naturally from the spacious living areas to the dining room. If you love to cook, the kitchen is a total dream—it’s packed with high-end Miele appliances, a big center island for gathering around, and even a glass-enclosed wine room nearby to keep your favorite bottles ready for guests. When it’s time to unwind, the primary suite is your own personal getaway. It features two walk-in closets, a spa-like bathroom with double rain showers, and a cozy sitting room that’s perfect for a quiet morning coffee in the sun. Upstairs, you’ll find three more large bedrooms, each with its own private bath, so everyone has plenty of space and privacy. This level also features a second family room—perfect for movie nights or a playroom—and a massive attic that provides all the storage space you could ever need. Beyond your front door, you’ll get to enjoy all the perks of a wonderful community. Whether you’re looking to cool off in the pool, challenge a neighbor to a match on the tennis courts, or take the kids to the Playground, there is something for everyone. There’s even a dedicated dog park for your furry friends! The community grounds are truly a breath of fresh air, featuring peaceful walking paths and multiple water features that make every stroll feel like a getaway. This home is completely move-in ready and waiting for someone who wants to enjoy the very best of Dallas living in a space that feels both grand and incredibly comfortable.

2 Parliament Pl, Dallas, TX

$489,990
4 Beds 4 Baths 21176367 MLS
NEW! NEVER LIVED IN. Ready NOW. The Violet IV by Bloomfield Homes offers a spacious two-story layout with 4 bedrooms, 3.5 baths, and a 3 car garage, located in the Abe’s Landing community. A brick-and-stone exterior with cedar accents, full landscaping with stone edging, and an upgraded 8 ft front door create standout curb appeal before you come inside. RevWood flooring runs through the main living areas and the primary suite, paired with tall ceilings that give the home an open, welcoming feel. The family room is highlighted by a stacked stone fireplace extending floor to ceiling, adding warmth and visual interest while remaining open to the kitchen and dining area. The kitchen is equipped with granite countertops, LED lighting, built-in stainless steel appliances, and a large island, along with a huge walk-in pantry that provides excellent storage for everyday use. A dedicated study sits near the front of the home, offering a quiet space for work or hobbies. The primary suite is privately positioned on the first floor and features an enlarged shower, dual-sink vanity, and a spacious walk-in closet. A utility room located just off the garage includes additional cabinetry, providing great storage and everyday convenience. The second level opens to a game room and a separate media room, along with 3 secondary bedrooms that have access to 2 full baths, offering comfortable separation while keeping the layout connected and functional. Located in Abe’s Landing, residents enjoy a lakeside lifestyle near Lake Granbury and the Brazos River, with easy access to historic Granbury Square, local dining, shopping, and cultural attractions. Community amenities include a clubhouse, pool, and playground, all within Granbury ISD. Visit the Bloomfield Homes model at Abe’s Landing to learn more about the Violet IV and see this home in person.

305 Bowrider Ln, Granbury, TX

$360,000
3 Beds 2 Baths 21156544 MLS
Concessions offered for new stove! Set within a gated community with a security guard, this property offers the versatility to be enjoyed as a full-time primary residence or as a vacation or resort retreat. The awesome layout is designed for comfort and everyday living, featuring an inviting living room with a fireplace and oversized windows that fill the space with natural light. The eat-in kitchen flows effortlessly from the living area and includes a breakfast bar for busy mornings on the go, ample cabinetry, generous counterspace, and an adjacent formal dining room ideal for gatherings. A dedicated laundry room adds daily convenience. The spacious ensuite primary bedroom serves as a private retreat with oversized windows, direct access to an outdoor sitting area, and a bath complete with a garden tub, separate shower, and dual vanities, while the additional bedrooms offer flexibility. Outdoors, a pergola-covered patio creates a peaceful place to unwind, with the lake just moments away. Located roughly an hour from Dallas, this home provides easy access to Cedar Creek Lake, one of the largest lakes in Texas, celebrated for its recreational lifestyle and bass fishing. Proudly Claim Your Piece of Texas!

109 Southern Pine Pl, Mabank, TX

$1,195,000
3 Beds 4 Baths 21163043 MLS
Nestled in an exclusive gated Montclair community, this stunning home is tucked away on a quiet cul-de-sac, offering privacy and tranquility at every turn. A thoughtfully designed open floor plan creates a serene, light-filled living space enhanced by soaring ceilings and rich architectural details throughout. The heart of the home features upgraded quartz countertops and high-performance appliances, seamlessly blending style and functionality. A dramatic winding staircase serves as a striking focal point, while abundant closets and storage provide effortless organization. The first-floor primary suite offers a private retreat with comfort and convenience in mind. Step outside to an entertainer’s dream—an outdoor kitchen with a pergola, perfect for al fresco dining and gatherings year-round. Elegant, functional, and designed for modern living, this exceptional residence delivers both sophistication and serenity in one of Montclair’s most desirable settings.

9444 Monteleon, Dallas, TX

$3,150,000
4 Beds 3 Baths 21174278 MLS
Welcome to this exquisite custom-built waterfront home, on Lake Cypress Springs, meticulously engineered with steel columns and trusses, blending modern elegance with robust construction. Spanning 4,496 sq ft of luxurious living space, complemented by an additional 1,240 sq ft of covered outdoor areas and 554 sq ft upstairs concrete deck, this residence is a testament to refined craftsmanship and thoughtful design. At the heart of this home is the expansive open kitchen, equipped with top-of-the-line Thermador appliances, including a 48-inch refrigerator, a 6-burner gas range top, a 30-inch double oven, a dishwasher, and a microwave. Custom Hickory cabinets and elegant granite countertops create a perfect blend of functionality and style. The spacious family room features a striking floor-to-ceiling stacked stone Isokern fireplace with gas starter providing a cozy and inviting atmosphere. An intimate covered wine room with an Isokern fireplace with gas starter offers a serene setting for relaxation and entertainment, perfectly designed for wine connoisseurs and enthusiasts. Experience alfresco dining in the outdoor covered dining room, featuring a beautiful mesquite wood table that adds rustic charm and warmth to your gatherings. The covered outdoor kitchen is a culinary enthusiast's dream, featuring granite countertops and state-of-the-art built-in Lynx appliances, including a grill, griddle, and sink ideal for hosting outdoor parties and enjoying the waterfront views. This home has Corradi Auto Controlled exterior screens to add to your comfort on hot summer days. A 1,700 sq ft covered boathouse with two stalls includes a 255 sq ft open deck, complete with a 65-inch TV housed in a protected cabinet. It also features remote-controlled tritoon and two jet ski lifts. This custom home is a harmonious blend of elegance, comfort, and numerous modern amenities. Please see the attached list for a comprehensive overview of everything this home has to offer.

1584 Charlya Dr, Scroggins, TX

$525,000
4 Beds 3 Baths 21171346 MLS
Here's your opportunity to enjoy comfort and outdoor living situated on half acre lot in the gated community of DeCordova Ranch Granbury, TX. This well maintained 4 bedroom 3 bath home features a recently updated kitchen 2025 with modern finishes, New AC 2024, new water heater 2025 making it perfect for everyday living and entertaining alike. Step outside to a true backyard retreat complete with a saltwater pool, pergola, built in grill and wine or beverage fridge, ideal for hosting gatherings or relaxing on warm Texas evenings. Additional storage shed offers added functionality and is perfectly suited for hobbies with sliding doors for golf cart storage, adding convenience and versatility. This home blends thoughtful updates such as beautiful hardwood floors with inviting outdoor spaces for a lifestyle you’ll love.

3719 Lonesome Creek Rd, Granbury, TX

$685,000
4 Beds 3 Baths 21154602 MLS
MOTIVATED SELLER - BRING AN OFFER! Gorgeous Private Home in highly desired Harbor Lakes gated community. Lots of updates and features you wont find on other homes. This home has a wonderful open concept living, dining, kitchen area that is large enough for entertaining, but still cozy enough to enjoy a peaceful evening at home. There's a fantastic screened in patio with ceiling fans to enjoy the outdoors. The patio is also fitted with a natural gas outlet for a BBQ Grill or outdoor kitchen. Inside there is fantastic light wood flooring through out the home. There's a huge utility room with a sink, room for full sized Washer - Dryer, hanging clothes area, and room for an additional refrigerator or freezer. Coming in from the spacious 2 car garage, is a large mud room with storage above and below and a closet for coats. This leads to the butlers pantry and into the amazing kitchen with huge island which features Kitchen Aid appliances. Around the corner is a full bath right next to what could be an office or bedroom. Upstairs will take you to another full bath, 2 additional bedrooms and a storage - workout room. And finally the Primary suite is downstairs just off the dining room. Plenty of space for a King Size Bed, tables and some seating. The primary bath is also very impressive with dual shower heads and wand, separate vanity ares, private toilet, and a huge closet with pull down clothes racks, full sized mirror and plenty of storage for shoes, clothes and a built in dresser. Please check out the virtual tours to see the layout and virtual staging. Lots of information is on the transaction desk that you should see before making an appointment. Call Grady Hancock at 817-343-6913 for questions or to set up a showing.

1001 Quarry Ct, Granbury, TX

$870,000
3 Beds 3 Baths 21172758 MLS
Exceptional two lot estate property with transferable boat slip, a truly rare find. Experience refined lake country living in this exquisitely updated residence located within the prestigious, gated Cliffs Resort on Possum Kingdom Lake. Offering stunning lake views and a hidden vantage point for the iconic Hells Gate 4th of July fireworks, this beautifully fully furnished home showcases an exceptional blend of luxury, comfort, and resort-style amenities, making it a rare turnkey opportunity ready to enjoy from day one. The thoughtfully designed floor plan features three bedrooms, two and a half bathrooms, and two spacious living areas. A large eat-in kitchen anchors the home, offering ample countertop space and an inviting layout perfect for gatherings, while expansive windows capture breathtaking lake vistas throughout the living spaces. Recent enhancements include fresh exterior and interior paint, rich hardwood flooring creating a seamless, upscale aesthetic throughout. The primary suite is a true retreat, highlighted by a completely remodeled, spa-inspired primary bathroom designed for relaxation and sophistication. Elegant statement chandeliers elevate both the front entry and dining room, adding architectural interest and a strong sense of arrival. Outdoor living is equally impressive. Fresh landscaping surrounds the home with curated bushes, exotic plants, and stone accents. A rare second lot expands the lifestyle possibilities, featuring a private spa-hot tub and a thoughtfully designed fire pit area with additional landscaping, perfect for entertaining or enjoying tranquil evenings under the Texas sky. For those seeking future expansion, the property includes two complete sets of architectural plans for a potential home addition, complete with multiple renderings showcasing pool and backyard concepts, an exceptional opportunity to further customize an already impressive residence.

150 Bel Air Loop, Graford, TX

$1,750,000
5 Beds 5 Baths 21172564 MLS
This stunning 5-bedroom, 5-bath residence seamlessly blends luxury upgrades with modern comfort. The chef’s kitchen features premium Bosch appliances and is thoughtfully designed for both everyday living and effortless entertaining. The owner’s suite is a true private retreat offering an oversized walk-in shower, soaking tub, expansive closet, and a dedicated office space. A secondary bedroom with full bath and a private study are also conveniently located on the main level. Upstairs, an oversized game room provides endless flexibility for entertainment, while three additional bedrooms each include their own full bathroom. Indoor-outdoor living is showcased by 16-foot panoramic sliding glass doors that open to an inviting living space with a cozy gas fireplace, perfect for year-round gatherings. Located in Montrachet, Fort Worth’s most prestigious private community, residents enjoy 24-hour manned security and access to over 50 acres of parks, trails, and resort-style amenities including a swimming pool, splash pad, covered pavilion, putting green, pickleball courts, & more. We invite you to experience where timeless countryside charm meets elevated living by scheduling your private tour today!

9708 Latour Ct, Fort Worth, TX

$315,000
2 Beds 2 Baths 21144064 MLS
Welcome to 119 Crestway Drive, located in the highly sought-after Cresthaven Village, a gated 55+ active adult community in the heart of Cedar Hill, Texas. This inviting and well-cared-for home offers the perfect combination of comfort, convenience, and an active lifestyle. Ideally positioned across the street from a beautifully maintained greenscape area, the home enjoys a peaceful setting with added privacy. It is also located just down the street from the community center, making it easy to take advantage of the many activities, social events, and amenities that make Cresthaven Village such a desirable place to live. This vibrant community is known for its welcoming atmosphere, well-kept grounds, and engaging lifestyle designed for active adults. The home features 1,736 square feet of thoughtfully designed living space, including 2 spacious bedrooms, 2 full bathrooms, and a dedicated office area that is ideal for working from home, hobbies, or additional flex space. The layout provides comfortable everyday living while also offering great flow for entertaining guests. Natural light fills the home, creating a warm and welcoming environment throughout. A generous 20 x 20 garage offers ample space for parking, storage, or a workshop. The location is exceptional, with the home situated less than one mile from one of the largest shopping malls south of Dallas, as well as close proximity to dining, medical facilities, and everyday conveniences.If you are looking for a low-maintenance home in an active, gated 55+ community with an outstanding location, this could be the perfect place to call home.

119 Crestway Dr Unit 22, Cedar Hill, TX

$1,870,000
5 Beds 6 Baths 21169028 MLS
Welcome to your dream lakehouse on Cedar Creek Lake! This stunning new construction offers the perfect blend of modern luxury and lakeside living. The moment you walk in, you’re welcomed by soaring 16-foot ceilings in the living room, dining room, and kitchen, creating an open and inviting space ideal for relaxing or entertaining. Massive accordion glass doors open up to breathtaking lake views, blending indoor comfort with outdoor serenity. Whether you’re sipping your morning coffee or hosting a sunset gathering, the view never gets old. This home features 5 spacious bedrooms, each with its own private en-suite bathroom, ensuring comfort and privacy for every guest or family member. A 4-car garage provides ample space for vehicles, golf carts, and lake toys. Whether you're looking for a full-time residence or the perfect weekend escape, this Cedar Creek Lake beauty has everything you need for upscale waterfront living.

8743 Southern Shore Ct, Kemp, TX

$1,099,000
4 Beds 4 Baths 21160652 MLS
Perfectly positioned on the shores of Richland Chambers Lake, this inviting waterfront home is designed for easy lake living and peaceful water views. Tucked away on a quiet peninsula, the property offers 119 ft of shoreline with a steel retaining wall and water steps already in place—ideal for relaxing by the water and ready for a future boathouse. The exterior showcases a fresh modern farmhouse aesthetic, complemented by a 3-car garage offering ample space for vehicles, lake toys, and everyday lake essentials. Inside, 3,402 sq ft of thoughtfully designed living space includes four bedrooms and four bathrooms. Hardwood floors extend through the main living areas, while the open layout is filled with natural light. The kitchen blends style and function with white shaker cabinetry, quartz countertops, farmhouse sink, subway tile backsplash, and a large island ideal for casual meals or entertaining. It flows into the dining area, where expansive windows and a statement chandelier set the stage for everyday dining or special occasions. The living room is a focal point, featuring a stone fireplace and walls of windows framing tranquil lake views. Step outside to the patio and attached sunroom—perfect for morning coffee, evening relaxation, or year-round enjoyment. Upstairs, two generous family or game rooms provide flexible space for movie nights, hobbies, or guest accommodations. A discreet storage area beneath the staircase keeps the home organized. Both refrigerators, plus the washer and dryer, are included so you can move in and enjoy lake life immediately. For added convenience, the home includes a lake pump and whole-home water filtration system. A fenced dog yard with sleek black metal fencing provides a secure, unobtrusive space for pets while complementing the modern farmhouse design. With high-end finishes, flexible living space, and a prime waterfront setting, this home is ideal for full-time living or a weekend retreat on Richland Chambers Lake.

3016 Lake Ridge Dr, Streetman, TX

$299,900
3 Beds 3 Baths 21153118 MLS
Just one block off the lake, this spacious home has been recently refreshed in the guard gated boutique golf community of DeCordova Bend Estates. An incomparable value, the amenities of country club living include golf, clubhouse, pool, tennis, pickle ball, restaurant, marina and more. Home sits all within a block or two of all the fun yet is tucked away on a quiet cul de sac. Updated with gorgeous marble tile flooring, newer appliances, stone countertops and bath updates. Light and bright, you'll love the ample space, tons of storage space, and flex space. A quaint nook upstairs can easily double as dedicated office space, playroom or even a fourth bedroom. Likewise the sizable second living space downstairs could easily be converted into a primary bedroom. Out back is a private yard with large covered carport for your boat and vehicles and a small garage space for a golf cart or extra storage. This home puts you right in the heart of the community, minutes from historic downtown and is located on the Fort Worth side of 377 for quick and easy access to all points north. **Listing goes live early February.

5012 Santa Elena Ct, Granbury, TX

$609,000
4 Beds 3 Baths 21167426 MLS
*New Pricing Creates Incredible Buying Opportunity* In the heart of Flint, Texas, this updated and spacious home offers comfort, privacy, and convenience just 20 minutes from downtown Tyler. Featuring 4 bedrooms, 2.5 bathrooms, a 3-car garage, and nearly an acre, there's plenty of room to live, relax, and entertain. Inside, you'll find an inviting layout with tasteful updates throughout, including abundant natural light from large windows. The brick-and-stone exterior is complemented by a brand-new Grand Manor designer roof system, and the new back porch shade system provides outdoor comfort at the push of a button. Upgrades include: engineered wood floors, 3cm quartzite countertops, a central vacuum system, and an oversized primary suite with a soaking tub. Enjoy peace of mind in this gated neighborhood with quick access to Tyler and Lake Palestine. Move-in ready, well-maintained, and full of East Texas charm.

11228 Marsh Wren Cir, Flint, TX

Listings provided by North Texas Real Estate Information Systems (NTREIS). Listing data has been deemed reliable but is not guaranteed to be accurate by the MLS.

Last updated: