Refine Search
Sort by
$343,900
4 Beds 2 Baths 21352954 MLS
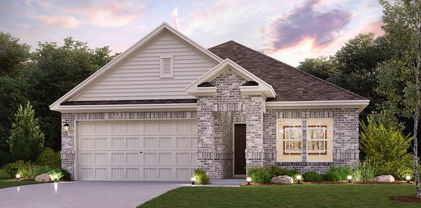
Introducing the Barbara at Ambergrove, a versatile one-story plan with an inviting open-concept layout. On the main floor, the long foyer leads to an expansive great room with direct access to a covered patio and a well-appointed kitchen—featuring a charming dining area, a gracious walk-in-pantry and a large center island. Other main-floor highlights include a study with a walk-in closet, two generous secondary bedrooms—sharing a full hall bathroom—plus a mud room off the garage and a convenient laundry room. Nestled in the back of the home, the lavish owner's suite boasts an attached deluxe bath with dual sinks, a walk-in shower and a roomy walk-in closet. NO MUD OR PID! Est. September completion!

356 Sun Harvest Dr, Royse City, TX

$460,000
4 Beds 3 Baths 21351892 MLS
Welcome to 1112 Cardinal Ridge Road in Burleson, where space, functionality, and comfort come together on an oversized lot designed for everyday living and entertaining. This spacious home offers 4 generously sized bedrooms, 3 full bathrooms, and a dedicated office that can easily serve as a 5th bedroom to fit your family's changing needs. The thoughtfully designed floor plan features a warm and inviting living room centered around a stunning fireplace that can be enjoyed as either gas or wood-burning, creating the perfect gathering place year-round. Upstairs, you'll find even more room to spread out with a separate family room and a dedicated theater room, offering endless possibilities for movie nights, game days, or a private retreat. The upstairs bedrooms are impressively large, providing comfortable spaces for everyone. Storage is abundant throughout the home, with closets and built-in storage solutions that make organization effortless and plentiful. Step outside to enjoy multiple covered outdoor living spaces, including the covered patios and a covered balcony, ideal for relaxing with your morning coffee or entertaining guests in any season. With its versatile layout, expansive living spaces, exceptional storage, and inviting indoor and outdoor amenities, this home offers the perfect blend of comfort, convenience, and style in one of Burleson's most desirable neighborhoods.

1112 Cardinal Ridge Rd, Burleson, TX

$325,000
3 Beds 2 Baths 21345725 MLS
Warm, inviting single-story in Lost Spurs boasting a comfortable layout, great outdoor living & no HOA. Located near Lost Spurs Park, Roanoke dining, Alliance-area shopping, Tanger Outlets, Hawaiian Falls & everyday access along the 114-35W corridor, this home offers the ease of an established neighborhood with plenty of nearby amenities. With multiple living & dining areas, this flexible floor plan features vaulted ceilings, pendant lighting & LVP flooring. A second living area near the kitchen adds the kind of flex room buyers are always looking for—perfect as a larger dining area, homework+play space or casual family room. The kitchen is a great size for the home, complete with both a breakfast bar & nook, granite counters, pantry, electric range & a clear sightline across the living & dining spaces. Large primary bedroom has room for seating, a walk-in closet & an ensuite bath with a linen closet. Second full bath is easily accessible from the remaining bedrooms & main spaces, bordered by a corner nook that’s perfect for a desk or adding built-in bookshelves. Full-size laundry room connects to the garage (epoxy floors with lifetime warranty!), both providing even more storage space. A newer HVAC system & water heater add everyday comfort & peace of mind. The backyard is a true highlight with what feels like an extra living room outdoors—featuring a large covered patio equipped with a fan, lighting & retractable shades overlooking a private backyard. Ample space for pets, play & hosting gatherings! Located in award-winning Northwest ISD, with Hughes Elementary within walking distance, Tidwell Middle just 0.5 mile away & Byron Nelson High approximately 7 miles from home—with convenient district bus transportation available. Lost Spurs Park is also within walking distance, offering jogging & bike paths, sport courts, a playground +more.

3612 Silverado Trl, Fort Worth, TX

$294,900
3 Beds 3 Baths 21352928 MLS
MOVE IN READY! The Hawthorn plan offers the perfect blend of style, comfort, and flexibility. With over 1,800 square feet of thoughtfully designed space, this two-story home is ideal for a variety of lifestyles. The open-concept main floor seamlessly connects the kitchen, dining, and great room—making it easy to host friends or keep an eye on the action while cooking. A powder room and ample storage space round out the first level. Downstairs, you’ll find a spacious primary suite featuring a private bath and a large walk-in closet. Upstairs, two secondary bedrooms offer plenty of space for family, guests, or a home office. Whether you're just starting out, looking for more space, or ready to simplify, the Hawthorn adapts beautifully to your lifestyle. NO MUD OR PID!

613 Teardrop Ct, Royse City, TX

$899,900
3 Beds 3 Baths 21339192 MLS
An M-Streets treasure. The cornerstone for your East Dallas lifestyle. Timeless architecture and design coupled with unbeatable location and proximity. Blocks to Knox-Henderson and the Katy Trail. One mile to Lower Greenville, Lifetime Fitness, Uptown, and countless shops and restaurants. 15 minute drive to Love Field and 30-minutes to DFW Airport. Move-in-ready. Set your furniture down and start living. No contractors. No waiting. Work from home with ease and comfort in your private, lower-level study. Open flow layout designed for hosting family and friends. A floorplan so efficient, you feel like you have 3500-sqft. The lower level features a towering entry, private study, classically appointed and updated kitchen, open dining area, living room. No need to walk your dogs every time they need to use the bathroom! French door access to the impeccably cared for backyard, complete with North-facing covered patio. Upper level showcases the over-sized master suite fitting for a custom home with a private reading nook; warm, inviting spa-inspired bathroom, and a generous walk-in closet. Secondary bedrooms are more than enough for multiple kids, a 2nd office or roommates. Hall bathroom, laundry and private den complete the upper level. HVAC, water heater, roof and garage epoxy all replaced within the last 4 years. No better value in all of M-Streets. Schedule a private showing today!

5147 Miller Ave, Dallas, TX

$485,000
4 Beds 3 Baths 21351388 MLS
Welcome to 409 Baldwin Street, a beautifully renovated two-story home where modern elegance meets everyday comfort in the heart of Grand Prairie. Offering 4 spacious bedrooms, 2.5 baths, and 2,757 sq. ft. of thoughtfully updated living space, this move-in-ready home showcases designer finishes throughout. Enjoy an open-concept layout with new SPC flooring, abundant natural light, a custom black metal staircase, and a striking contemporary fireplace. The chef-inspired kitchen features quartz countertops, sleek cabinetry, and stylish black fixtures, flowing seamlessly into the living and dining areas. The expansive primary suite boasts vaulted ceilings sitting area and a spa-like bath with dual vanities, a soaking tub, and a frameless glass shower. Upstairs, you'll find generously sized bedrooms and a versatile loft. Outside, relax on the covered patio overlooking the private fenced backyard. Conveniently located near Joe Pool Lake, I-20, Hwy 360, shopping, and dining. Schedule your private showing today and experience the exceptional style, comfort, and convenience this stunning home has to offer!

409 Baldwin St, Grand Prairie, TX

$580,000
3 Beds 3 Baths 21350985 MLS
Welcome home to 1325 Bailey Lane in Allen, Texas — a beautifully upgraded cottage-style home in the sought-after Connemara Crossing community, built by Meritage Homes and just minutes from Connemara Meadow Nature Preserve. Situated on one of the largest lots in the neighborhood, this move-in-ready home blends thoughtful design with everyday comfort. The kitchen is the heart of the home, featuring a large center island, leathered granite countertops, a built-in wine fridge, and a dual pantry setup — one with shelving, one open for extra storage. Plantation shutters and hardwood floors add a polished finish throughout the main living areas. Stay comfortable year-round with a Trane 3.5-ton HVAC system, tankless water heater, spray foam insulation in the attic and walls, a UV air scrubber for improved indoor air quality, and a Wi-Fi-enabled thermostat. The attic is accessible upstairs, offering added storage. Smart features include MyQ garage app connectivity, a high-tech Ring video doorbell, and a Ring Flood Cam that conveys with the home. A whole-home surround sound system extends to the back patio, and a doggie door adds everyday convenience. Connemara Crossing is a quiet, highly rated Allen neighborhood built between 2018–2020, known for its atmosphere and easy access to US-75 and SH-121. The HOA hosts community events year-round — including Yard of the Month, an Easter egg hunt, Halloween festivities, and a 4th of July celebration — and residents enjoy scenic walking trails at the neighboring Connemara Meadow Nature Preserve. Connemara Crossing is located within Montgomery Farm, a 500-acre master-planned, eco-friendly community in Allen, Texas. The entire area emphasizes green living, native landscaping, and walkability. Zoned to Top Rated Allen ISD schools.

1325 Bailey Ln, Allen, TX

$369,990
4 Beds 3 Baths 21349282 MLS
Built By M-I Homes. Welcome to 13057 Limestone Street, Providence Village, TX — a new construction single-story home built by M-I Homes. This home offers 4 bedrooms and 3 bathrooms in a thoughtfully designed, open-concept living space that delivers both comfort and style on 1 above-ground level. Key Features 4 spacious bedrooms, a home office and 3 full bathrooms New construction by M-I Homes Open-concept living space with a quality-driven floorplan Covered patio for outdoor relaxation and entertaining Move-in ready with pre-selected features throughout Design and Layout This home showcases quality design at every turn, with clean lines and a well-proportioned floorplan that maximizes space and natural flow. The open-concept living space creates a seamless connection between the main living areas, making it ideal for daily living and gatherings alike. The owner's bedroom features a private en-suite bathroom, offering a comfortable retreat. 3 additional bedrooms provide flexible space for family, guests, and a home office. Schedule your visit today!

13057 Limestone St, Providence Village, TX

$697,900
4 Beds 3 Baths 21352897 MLS
Two-story entry with 19-foot ceilings. Home office with French doors just off the entry. Two-story family room with 19-foot ceilings features a grand wall of windows and a wood mantel fireplace. Island kitchen with built-in seating space, a 5-burner gas cooktop, and a walk-in pantry and flows into the dining area. Secluded primary suite with a wall of windows. Primary bathroom features French doors, dual vanities, a freestanding tub, separate glass enclosed shower, linen closet and generous walk-in closet. An additional bedroom downstairs with walk-in closet. Second level hosts a large game room, media room, secondary bedrooms with walk-in closets and a Hollywood bathroom. Utility room offers a private access to the primary suite. Covered backyard patio. Mud room just off the three-car garage.

9620 Firebush Trl, McKinney, TX

$339,000
3 Beds 2 Baths 21325449 MLS
Welcome home to this beautifully maintained single-story residence in a quiet Mesquite neighborhood with NO HOA, perfectly positioned with no rear neighbors as it backs to peaceful green space for added privacy and scenic views. Enjoy the convenience of nearby lakes, walking and biking trails, along with easy access to major highways, shopping, dining, and everyday conveniences. Inside, you'll find an inviting open layout featuring soaring ceilings that create an airy, spacious feel throughout. Designed for both comfortable living and entertaining, the home offers multiple living and dining areas, providing flexibility for gatherings, formal occasions, or everyday life. A stunning double-sided fireplace serves as a striking focal point, adding warmth and character to multiple living spaces, while wired surround sound enhances your entertainment experience. The kitchen has been thoughtfully updated with stylish epoxy countertops, a beautiful decorative backsplash, and a new gas stove installed in November 2024. Additional interior improvements include fresh interior paint and updated light fixtures in the formal dining room and kitchen, giving the home a modern, refreshed feel. Every window is equipped with window coverings, offering privacy and convenience from day one. Need a dedicated workspace? The additional office provides the perfect setting for working from home, studying, or pursuing hobbies. Step outside to a covered patio overlooking the large backyard and tranquil greenbelt, creating the ideal space for relaxing, grilling, or entertaining guests. A storage shed provides extra room for tools, lawn equipment, or seasonal items, making organization easy. Combining peaceful surroundings with an exceptional location, versatile living spaces, and tasteful updates throughout, this home offers the perfect blend of comfort, convenience, and functionality—all with the added advantage of no HOA.

1024 Wildflower Ln, Mesquite, TX

$435,000
5 Beds 3 Baths 21352834 MLS
Welcome to 10541 Big Lagoon Drive in the desirable Cibolo Hills community! Conveniently located near the new Eagle Mountain High School with easy access to downtown Fort Worth, this beautifully maintained 5-bedroom, 3-bath home offers nearly 3,000 square feet of stylish, functional living space. The open-concept floor plan features luxury vinyl plank flooring, soaring ceilings, abundant natural light, an electric fireplace, and a spacious kitchen with white cabinetry, stainless steel appliances, a gas range, subway tile backsplash, walk-in pantry, and large island. A versatile upstairs loft and dedicated media room with custom surround sound provide plenty of space for work and play. Step outside to a private, fenced backyard complete with a covered patio and beautiful pergola—perfect for relaxing or entertaining. Residents also enjoy resort-style amenities including a community pool, clubhouse, walking and biking trails, and a playground. Don't miss your opportunity to own this exceptional home in one of North Fort Worth's fastest-growing communities. Schedule your private showing today!

10541 Big Lagoon Dr, Fort Worth, TX

$899,482
5 Beds 5 Baths 21352814 MLS
SOUTHGATE HOMES LAKEWOOD III floor plan. This 3,942-square-foot Lakewood makes a striking first impression with light brick, Blanco chopped stone, Tricorn Black trim and black shingles. Inside, soaring ceilings, warm wood flooring, rich stained cabinetry and mixed metal finishes create a warm contrast to the dramatic exterior. A 20' ceiling opens up the entry, with a study and private guest suite positioned at the front of the home. Beyond, the kitchen opens directly to the dining and family rooms, creating one connected main living space beneath vaulted ceilings that rise from 15' to over 19'. The kitchen features quartz countertops with a slab backsplash, undercabinet and pendant lighting, a 36 inch Monogram professional range and drawer microwave. Stained cabinetry continues along the dining room wall, while a 15' sliding glass door opens the family room to the covered patio with a gas stub for a future grill. Tucked beyond the family room, the primary suite includes two walk-in closets and a spacious bath with a 67 inch freestanding soaking tub and walkthrough shower with dual shower heads. Upstairs, three additional bedrooms are joined by a game room and separate media room, with a built-in bar and sink conveniently positioned between the two. With 5 bedrooms, 4.5 baths and a 3-car garage, this home balances dramatic architectural moments with warm finishes and an open layout designed for both everyday living and entertaining.

4012 Bentsen St, McKinney, TX

$449,900
4 Beds 3 Baths 21352765 MLS
Come see this meticulously maintained 1.5 story home in the highly sought after Harvest community! The home features an open concept floorplan with beautifully updated high-end water-resistant wood laminate floors (installed Aug 2026), 3 first floor bedrooms + an office (the office can be used as a 4th bedroom), 3 full baths, a large upstairs flexible bonus room, a large private backyard, and sits on a corner lot just a couple blocks away from both the elementary school as well as the community pool! The spacious kitchen features a large island with new custom granite, an abundance of cabinets, gas cooktop, and plenty of space perfect for entertaining!! Upstairs features a large versatile bonus space that can be used as a game room, media room, or guest suite. The home sits on a large corner lot with a generously sized private backyard as well as a covered patio perfect for entertaining! AQUA LIFE WATER FILTRATION SYSTEM REMAINS WITH THE HOME! ROOF REPLACED DECEMBER 2025!! The Harvest community is known for its exceptional lifestyle amenities including pools, parks, fishing lakes, dog park, sports courts, fitness centers, community garden, event spaces, and more!! Come see this amazing home today!!

824 Dove Cv, Argyle, TX

$500,000
4 Beds 3 Baths 21352819 MLS
Escape to your own private oasis with views of Lake Ray Hubbard. The entertainer's backyard centers on an underground pool and heated spa with multiple lounging and dining areas that flow seamlessly from indoors out. The home itself delivers flexible living across two stories: two distinct living spaces, formal dining, and a first-floor bedroom with full bath ideal as a guest suite, home office, or multigenerational living. The kitchen features granite countertops, a center island, an induction cooktop, with a breakfast nook framed by backyard views. Upstairs, the primary suite offers a true retreat: garden tub, separate walk in shower, dual vanities, and dual closets. Finishes include hardwood floors, plantation shutters, and all 3 bathrooms updated and remodeled with new hardware and tile. The beautiful interior lot is shaded by mature trees front and back, with no HOA restrictions. Character and privacy, minutes from the lake and multiple parks. Come check it out today!

609 Christan Ct, Rockwall, TX

$426,990
4 Beds 4 Baths 21352847 MLS
The Perry is one of our beautiful two-story floorplans featured in our Prairie Oaks community in Oak Point, TX. Inside this 4 bedroom, 3.5 bathroom, you'll find 2,730 square feet of comfortable living. Plus two different exterior elevations to choose from with a 2 car garage. A home designed to combine elegance, functionality, and modern living. As you enter the home, you will notice the beautiful study by the front of the house, two large windows that illuminate the room, and a storage closet. Continuing through the foyer youll find the powder room, family room, dining room, and kitchen complete with granite or quartz countertops, stainless steel appliances, and laminated wood plank or wood look ceramic flooring throughout the home. The primary bedroom can be entered through the family room, primary bathroom, featuring a walk-in closets on each side of the bathroom provide more than enough room for storage. Returning to the stairway by the foyer and journeying up the stairs, you arrive in the game room, and three secondary bedrooms complete with a secondary bathroom. Venturing downstairs and exiting the home through the back patio, which is equipped with overhead lights and a place to relax, you can enjoy the sights and sounds of the great outdoors from the comfort of your spacious backyard! Not only does the Perry offer functional living space, but it boasts stylish finishes throughout with every detail carefully considered to create a comfortable and inviting atmosphere. Explore our smart home package features, including a video doorbell, smart thermostat, and deadbolt, bringing convenience to your fingertips. Images are representative of plan and may vary as built.

9525 Tamarack Rd, Oak Point, TX

$417,190
4 Beds 3 Baths 21352839 MLS
The Ozark is one of our beautiful two-story floorplans featured in our Prairie Oaks community in Oak Point, TX. Inside this 4 bedroom, 3 bathroom home, youll find 2,585 square feet of comfortable living. Plus two different exterior elevations to choose from with a 2 car garage. A home designed to combine elegance, functionality, and modern living. As you enter the home and continue down the foyer you'll find a open-concept kitchen featuring granite or quartz countertops and stainless steel appliances. Plus a dining area that connects to the living space, providing plenty of natural light. Just off the living space is the main bedroom featuring a large bathroom and walk-in closet. Upstairs you will find a spacious game room, two additional bedrooms, a full bathroom, and a storage closet. Enjoy laminated wood plank flooring in the family, kitchen, entries, and hallways. Not only does the Ozark offer functional living space, but it boasts stylish finishes throughout with every detail carefully considered to create a comfortable and inviting atmosphere. Explore our smart home package features, including a video doorbell, smart thermostat, and deadbolt, bringing convenience to your fingertips. Images are representative of plan and may vary as built. Contact us to learn more about the Ozark floorplan and find your home in Prairie Oaks today!

9524 Tamarack Rd, Oak Point, TX

$649,900
4 Beds 4 Baths 21350160 MLS
Welcome to this stunning dream home, where elegant design and spacious living come together just minutes from Downtown Dallas. This beautifully crafted open-concept home features rich wood flooring, a private study, and a convenient powder bath off the grand entry. The formal dining room comfortably accommodates large gatherings and flows seamlessly into the gourmet kitchen, complete with stainless steel appliances, a granite countertops, breakfast bar, and breakfast nook overlooking the expansive living room with double height ceilings and open railing. A dramatic floor-to-ceiling stone fireplace creates a warm and inviting focal point. The luxurious primary suite offers a private sitting area filled with natural light, while the spa-inspired bath features a soaking tub, marble tile, separate shower, dual vanities, and two walk-in closets. Upstairs, enjoy endless entertainment with a spacious game room, theater room, three additional bedrooms, and two full baths. The backyard is a dream with a covered patio, outdoor kitchen with stainless steel appliances, and resort style pool and spa. Enjoy outdoor Sonos speakers, outdoor lights, and multiple sitting spaces to really set the mood for year round enjoyment. Schedule your private showing today and discover the perfect blend of luxury, comfort, and convenience!

6708 Natures Way, Dallas, TX

$969,000
5 Beds 5 Baths 21350701 MLS
Welcome to this stunning 5-bedroom, 4.5-bath Drees custom home offering nearly 5,000 sq. ft. in highly sought-after Argyle ISD! Exceptionally maintained & move-in ready, this home blends luxury, comfort & thoughtful design. Inside you’ll find soaring ceilings, a dramatic winding staircase, abundant natural light, hand-scraped hardwoods throughout the first floor, a private office & a desirable split floor plan with two downstairs primary suites, each with its own en suite bath. The chef’s kitchen features quartz & granite countertops, an oversized island, farmhouse sink, decorative lighting & extensive cabinetry. The entire interior has been freshly painted, including all walls, trim, doors, molding, garage, & cabinets. Every surface has been completely refreshed. A hot water recirculation system delivers near-instant hot water to faucets & showers. The main primary suite offers separate vanities with an additional sink, a soaking tub, oversized updated tile shower, huge walk-in closets & direct access to the utility room with sink. Upstairs are 3 additional bedrooms, 2 full baths, a spacious game room, full-size media room with home theater equipment & fresh carpet throughout. Enjoy the private backyard backing to a greenbelt with a tall stone privacy wall, covered patio, mounted TV & outdoor gas fireplace. The 3-car garage includes a Tesla charger & MyQ Wi-Fi-enabled garage door openers. HOA includes front yard mowing, internet, cable, 2 pools, fitness center, community center, dog parks & walking trails. Nearby city parks & top-rated Argyle ISD schools are just minutes away. A rare opportunity to own an exceptional home with incredible space, quality & location!

10846 Smoky Oak Trl, Argyle, TX

$371,990
4 Beds 2 Baths 21352831 MLS
The Zamboni is one of our beautiful one-story floorplans featured in our Prairie Oaks community in Oak Point, TX. Inside this 4 bedroom, 2 bathroom home, youll find 2,037 square feet of comfortable living. Plus two different exterior elevations to choose from with a 2 car garage. A home designed to combine elegance, functionality, and modern living. The living area is an open concept, where your kitchen, living, and dining areas blend seamlessly into a space perfect for everyday living and entertaining. Featuring granite or quartz countertops, and stainless steel appliances throughout. Perfectly equipped with everything a home chook or chef needs. Retreat to the primary bedroom, where relaxation awaits. Here, you'll find an attached bathroom complete with a quartz vanity top, name brand chrome faucets, and framed mirror. throughout the home you'll have laminated wood plank flooring in family, kitchen, entries and hallway or wood look ceramic tile (based on availability per package) Not only does the Zamboni offer functional living space, but it boasts stylish finishes throughout with every detail carefully considered to create a comfortable and inviting atmosphere. Explore our smart home package features, including a video doorbell, smart thermostat, and deadbolt, bringing convenience to your fingertips. Images are representative of plan and may vary as built. Contact us to learn more about the Zamboni floorplan and find your home in Prairie Oaks today!

1420 Wood Vine Dr, Oak Point, TX

$356,990
4 Beds 2 Baths 21352821 MLS
The Bergamont is one of our beautiful one-story floorplans featured in our Prairie Oaks community in Oak Point, TX. Inside this 4-bedroom, 2-bathroom home, you'll find 1,855 square feet of comfortable living. Plus, two different exterior elevations to choose from with a 2-car garage. A home designed to combine elegance, functionality, and modern living. This floorplan offers a spacious kitchen, featuring granite or quartz countertops, and stainless-steel appliances throughout. Complete with laminated wood plank or ceramic tile flooring in family, kitchen, entries and hallway. Retreat to the primary bedroom, where relaxation awaits. Here, you'll find an attached bathroom complete with a quartz vanity top and name brand chrome faucets. Not only does the Bergamont offer functional living space, but it boasts stylish finishes throughout with every detail carefully considered to create a comfortable and inviting atmosphere. Explore our smart home package features, including a video doorbell, smart thermostat, and deadbolt, bringing convenience to your fingertips. Images are representative of plan and may vary as built. Contact us to learn more about the Bergamont floorplan and find your home in Prairie Oaks today!

412 Wood Vine Dr, Oak Point, TX

$400,000
4 Beds 2 Baths 21351184 MLS
Welcome home to this charming, move-in ready single-story residence in the highly sought-after Northpointe community. Offering four spacious bedrooms and two full baths, this beautifully maintained home blends comfort, style, and everyday functionality in an unbeatable location just 10 minutes from Legacy West, and approximately 20 minutes from DFW International Airport. Inside, rich wood flooring flows throughout the main living areas and into the welcoming formal dining room, creating an inviting setting for family dinners and entertaining. The expansive living room is anchored by a beautiful brick fireplace, providing the perfect gathering space for relaxing evenings and memorable conversations. The open-concept layout seamlessly connects the living area to the well-appointed kitchen, featuring updated cabinetry, abundant storage, generous counter space, and a breakfast bar ideal for casual dining or morning coffee. The spacious primary suite offers a peaceful retreat with a private ensuite bath featuring dual vanities, a soaking tub, separate shower, and large walk-in closet. Three additional generously sized bedrooms provide exceptional flexibility for family, guests, a home office, or hobbies. Step outside to the generously sized backyard, where a covered patio creates the perfect spot for morning coffee, outdoor dining, or unwinding on warm Texas evenings. A large storage shed provides plenty of space for tools, lawn equipment, and seasonal storage. Ideally situated within Lewisville ISD and minutes from Highway 121, Grandscape, Legacy West, premier shopping, dining, entertainment, and DFW Airport, this Northpointe gem offers the perfect blend of comfort, convenience, and value. Don't miss the opportunity to make this inviting home your own!

7021 Blalock Dr, The Colony, TX

$749,900
4 Beds 4 Baths 21352802 MLS
Two-story entry leads past a home office with French doors, a guest suite with a private full bath, a half bath, and the formal dining room before opening to the main living areas. The two-story family room with a wood mantel fireplace and a wall of windows overlooking the backyard opens to the kitchen and corner morning area. The kitchen features a 5-burner gas cooktop, double wall ovens, a deep walk-in pantry, a Butler's pantry, and large island with seating space. A secluded primary bedroom highlights a wall of windows. Double doors lead to the primary bath with dual vanities, a freestanding tub, a glass-enclosed shower, and two walk-in closets. Upstairs hosts a game room, two secondary bedrooms, and a full bath. Extended covered backyard patio. A mud room is off the three-car garage.

6004 Big Lake Rd, Fort Worth, TX

$575,000
3 Beds 2 Baths 21351921 MLS
A quaint front porch on this Lake Highlands home practically invites rocking chairs, a slow cup of coffee, and a wave to neighbors out for an evening walk — the kind of everyday ritual that defines life in Dallas's storied L Streets. Set on a corner lot with a stunning mature oak tree, this traditional home, finished in classic brick and siding, carries the kind of original character that's increasingly hard to find, starting with the hardwood floors that run through much of the home and give it a warmth that newer construction simply can't replicate. Inside, three bedrooms and two full baths are arranged across a layout made for both quiet living and lively gatherings boasting new paint and carpet throughout. A separate living room and dining room give distinct purpose to everyday moments and special occasions alike, while the kitchen's built-in cabinetry and included refrigerator add a layer of thoughtful convenience. A standout 13-by-26 bonus room rounds out the floor plan, offering the flexibility to become a media room, home office, playroom, or whatever the next owner needs most. Outside, an oversized attached two-car garage (21x20) offers room for vehicles, storage, or hobbies, and the backyard features a brick patio made for entertaining, relaxing with family, or simply enjoying an evening outdoors. Combined with the front porch and the corner lot's added breathing room, this home offers outdoor living at nearly every turn. All of this sits within the L Streets, one of Lake Highlands' most established and beloved pockets, known for its tree-canopied streets and close-knit community feel. Zoned for Richardson ISD just minutes from White Rock Lake, the Dallas Arboretum, and the shops and restaurants of Lakewood and Lake Highlands Town Center. Quick access to Central Expressway and LBJ Freeway keeps Uptown and Downtown Dallas comfortably within reach. Schedule a private showing today and experience the L Streets charm in person.

9314 Livenshire Dr, Dallas, TX

Listings provided by North Texas Real Estate Information Systems (NTREIS). Listing data has been deemed reliable but is not guaranteed to be accurate by the MLS.

Last updated:



