Refine Search
Sort by
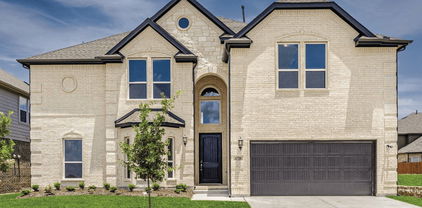
$699,990
4 Beds 5 Baths 21221942 MLS
MLS# 21221942 - Built by Drees Custom Homes - Ready Now! ~ This beautiful design home blends modern curb appeal with thoughtful functionality, offering 4 bedrooms and 4.5 baths with space for everything from everyday living to entertaining.? The open layout centers around a vaulted family room that flows seamlessly into a chef's kitchen, complete with an oversized island and abundant countertop space. A private study and versatile flex room give you the options for remotely working, hobbies or additional living space. The primary suite is a true retreat, featuring a spacious layout and a well-appointed bath. A two-car tandem garage adds extra storage or room for a third vehicle, rounding out a home that checks all the boxes.

2315 Meek Woods Ln, Mansfield, TX

$466,000
4 Beds 3 Baths 21218709 MLS
Welcome to 4302 Gleneagles Dr in Mansfield! This beautifully rebuilt 4-bedroom, 3-bathroom home offers 2,789 square feet of thoughtfully designed living space. Rebuilt from the foundation up in 2020, the home combines modern comfort with a functional open-concept layout ideal for everyday living and entertaining. The kitchen features granite countertops and flows seamlessly into the main living areas. Upstairs, a spacious game room loft provides flexible space for recreation, work, or relaxation. Enjoy outdoor living under the covered patio, and take advantage of this home’s convenient Mansfield location near shopping, dining, schools, parks, and major roadways. Don’t miss the opportunity to make this move-in-ready home your own! Please send offers to listing agent Title company is Fort Worth Title - Kim Worley, 817-984-8678, 4445 Oak Park Lane, Fort Worth TX 76109

4302 Gleneagles, Mansfield, TX

$678,000
5 Beds 4 Baths 21219473 MLS
Welcome to a home that feels like a quiet retreat, where every detail invites you to slow down and breathe. Nestled at 2671 Corona Drive, this property offers a rare and peaceful advantage—positioned directly in front of the community pond. With only a select few homes enjoying this premium placement, your daily view becomes a serene backdrop of water, sky, and soft reflections that shift beautifully with the light. Step inside and you’re greeted by an open floor plan designed for both comfort and connection. The flow between spaces feels natural and expansive, creating an environment that’s perfect for gatherings while still maintaining a sense of calm. A dedicated office provides a private place to focus or unwind, while the game room adds a layer of fun and flexibility for any lifestyle. The home features double living and dining areas, giving you the freedom to host, relax, or simply enjoy the openness of thoughtfully designed space. Whether it’s a quiet evening or a lively celebration, the layout adapts effortlessly. One of the standout features is the enclosed back kitchen—a fully finished space with a built-in setup that feels both functional and inviting. It offers a sense of separation while still being connected, making it ideal for cooking, entertaining, or enjoying meals in a more intimate setting. Every corner of this home is designed to feel balanced—open yet cozy, refined yet welcoming. And just beyond your front door, the pond adds a layer of exclusivity and tranquility that’s hard to find and even harder to leave. Convenience is just as impressive as comfort, with easy access to major highways, nearby schools, and a variety of shopping destinations. The surrounding area continues to flourish with great restaurants and family-friendly options, creating a vibrant yet welcoming community. With close proximity to Dallas and major airports, you’re perfectly positioned for both daily ease and effortless travel.

2671 Corona Dr, Grand Prairie, TX

$475,000
4 Beds 3 Baths 21220350 MLS
Better than new and thoughtfully designed, this single-story First Texas Homes build offers a flexible floor plan, high-end finishes, and a layout that truly lives well. From the moment you step inside, you’re welcomed by beautiful wood flooring, tall ceilings, and abundant natural light that carries throughout the home. The kitchen is the heart of the home, built for both everyday living and entertaining, featuring quartz countertops, an oversized island, stainless steel appliances, double ovens, a custom vent hood, designer backsplash, and a walk-in pantry with ample storage. The dining area flows seamlessly into the spacious living room, highlighted by a sleek linear electric fireplace and built-in speakers for an elevated living experience. The private owner’s retreat offers a spacious escape with a spa-inspired ensuite bath, complete with a walk-in shower, freestanding soaking tub, dual vanities, and a large walk-in closet with built-in shelving. Designed with a split-bedroom layout for maximum privacy, two secondary bedrooms share a well-appointed hall bath with a walk-in shower, while a fourth bedroom at the front of the home offers flexibility as a home office, nursery, or guest space, with a third full bathroom nearby. Additional features include a separate laundry room with built-in shelving and hanging space for added functionality. Step outside to a covered patio with a gas connection already in place, perfect for outdoor cooking and entertaining, all overlooking a spacious backyard with room to relax, play, or garden. Located within walking distance to the community park, pavilion, and pool, and just minutes from shopping, dining, and entertainment, this home offers the perfect blend of comfort, convenience, and modern living in one of Mansfield’s most sought-after neighborhoods. Skip the build time and move right in—just in time to get settled, meet the neighbors, and be ready for the new school year.

2304 Birdwatch Ln, Mansfield, TX

$505,000
4 Beds 3 Baths 21214241 MLS
Step into this light-filled home featuring a bright, open floor plan designed for both everyday living and entertaining. The first floor offers two spacious living areas along with a formal dining room, creating a versatile and welcoming layout. The chef’s kitchen boasts abundant counter space, ample cabinetry, and a cozy breakfast area that flows seamlessly into the living area that has a beautiful fireplace as a focal point. The primary suite is a true retreat, complete with a luxurious ensuite bath and a beautifully customized closet. Upstairs, you’ll find an additional living area, a game room, and three generously sized bedrooms, providing plenty of space for family or guests. Enjoy the outdoors in the nicely sized backyard, featuring a covered patio that’s perfect for relaxing or hosting gatherings year-round. An additional note about this extremely well maintained home-the seller's replaced all of the windows in July, 2025. This remarkable home is located just steps away from the community pool and playground and is also close to fabulous restaurants and shopping.

5 Scramble Ct, Mansfield, TX

$474,990
4 Beds 4 Baths 21204711 MLS
Beautiful two-story home with a private backyard pool and brand new roof, located on a quiet cul-de-sac in the highly sought-after Fannin Farm community and zoned to Mansfield ISD. This spacious 4-bedroom, 3.5-bath home features an excellent floor plan with multiple living and dining areas and a large upstairs game room perfect for entertaining, a media room, or additional flexible living space. The open-concept kitchen includes a center island, breakfast bar, and pantry and flows seamlessly into the inviting living room anchored by a cozy fireplace. The private first-floor primary suite offers a relaxing retreat with dual vanities and a walk-in closet. Brand new carpet on the stairs and throughout the upstairs adds a fresh, updated feel. Step outside to your private backyard oasis featuring a sparkling swimming pool, ideal for relaxing, entertaining, and enjoying Texas summers. Residents of Fannin Farm enjoy access to community pools, parks, playgrounds, and scenic walking trails. Conveniently located near shopping, dining, and major highways, this home combines comfort, space, and location in one of Arlington’s most desirable neighborhoods.

2412 Aramic Ct, Arlington, TX

$415,000
5 Beds 3 Baths 21212040 MLS
Move in Ready. Back on the market with updated kitchen, freshly painted cabinets, newly installed quartz countertop and backsplash. . Welcome to your dream home in the sought-after Harris Crossing Phase 1 neighborhood. Boasting an impressive 3,609 square feet, this spacious residence is perfect for growing families or those who love to entertain. Downstairs AC Unit is 2025 with 10 yrs warranty. The home features five generously sized bedrooms and three bathrooms, providing ample space for comfort and convenience. The open floor plan invites you into a warm, inviting atmosphere with beautiful hardwood floors and large windows that flood the living spaces with natural light. The modern kitchen is a chef’s delight, equipped with new stainless steel appliances and abundant cabinetry, perfectly complemented by a spacious dining area for family gatherings. The master suite offers a peaceful retreat with a luxurious bath, while additional bedrooms provide flexibility for guests or home office needs. Step outside to a sizable yard, ideal for outdoor activities or a serene garden. Located in a family-friendly area, this home is close to excellent schools, making it a prime choice for families seeking a vibrant community. This home truly has it all—modern amenities, space, and a prime location. This property is price below Tarrant County appraised value. Don't miss the opportunity to make it yours!

523 Zachum Dr, Arlington, TX

$1,075,000
5 Beds 4 Baths 21209124 MLS
Welcome to 5825 Grey Wolf Ct, a striking custom home that blends modern luxury, thoughtful design, and resort-style outdoor living on an acre homesite. With 4 bedrooms, an additional flex room, and a spacious game room that can easily serve as a 5th bedroom, this home offers the flexibility today’s buyers are looking for. Inside, the open-concept layout makes an immediate impression with soaring ceilings, expansive windows, abundant natural light, and a dramatic floor-to-ceiling fireplace anchoring the main living space. The kitchen was designed to stand out, featuring a large island, premium appliances, generous cabinetry, and a hidden pantry that adds both style and function. The dining and living areas flow seamlessly, creating an ideal setup for entertaining or everyday living. The private primary suite offers a true retreat with vaulted ceilings, a spa-inspired bath, dual vanities, a freestanding soaking tub, oversized walk-in shower, and a large custom closet. Secondary bedrooms are well-sized, and the additional living spaces give you options for fitness, media, guests, or multigenerational living. Step outside to your own backyard escape, complete with a covered patio, outdoor kitchen, and stunning pool that makes the most of the home’s wide open setting and scenic views. The long driveway, beautiful curb appeal, and custom exterior design add to the sense of privacy and presence. A rare opportunity to own a thoughtfully designed custom home with high-end finishes, versatile living spaces, and unforgettable indoor-outdoor appeal on an entire acre of land. Zoned to top-rated Mansfield ISD.

5825 Grey Wolf Ct, Fort Worth, TX

$650,000
3 Beds 2 Baths 21207359 MLS
Calling all investors, builders, and developers! Rare opportunity to own approximately 3 acres in Arlington with Mansfield ISD zoning. The existing home on the property requires extensive repairs and is being sold AS-IS, making this an ideal project for renovation, rebuild, or redevelopment. The true value is in the land and location. Large acreage parcels like this are increasingly difficult to find in Arlington, especially within the highly sought-after Mansfield school district. With ample space and endless potential, this property is perfect for those looking to create a custom estate, investment project, or explore future development possibilities (buyer to verify zoning and use). Conveniently located with access to major highways, shopping, dining, and the greater DFW area. Bring your vision and unlock the potential of this unique property. For any questions about property contact Valencia Gibson at (972)513-8338. Buyer to verify all measurements, schools and details concerning property.

2301 Turner Way, Arlington, TX

$549,900
5 Beds 5 Baths 21203657 MLS
Beautiful home in the highly sought after Mira Lagos community, Mansfield ISD just minutes from top rated Cora Spencer Elementary. This move in ready property features 5 bedrooms, 4.5 baths, and 5 living areas. Inside you will be greeted by the welcoming entry that opens to the formal living and dining. Interior highlights include new wood floors, a grand staircase with wrought-iron balusters, plantation shutters, crown molding, and a soaring family room with a wall of windows for incredible natural light. At the heart of the home is a spacious kitchen with Texas sized Quartz island, updated Bosch appliances and tons of cabinet space. The oversized primary suite offers a bay window sitting area and a spa style bath with dual vanities, garden tub, custom tile shower, and large walk in closet. A flexible first-floor bedroom is ideal for guests, a nursery, or a private home office. Upstairs features a generous game room, dedicated media room, and a convenient pocket office plus 4 bedrooms with walk in closets. Outside you will love the backyard with new cedar privacy fence, an expansive covered patio, perfect for outdoor entertaining or quiet morning. This is in tip top shape with highly efficiency HVAC and water heater, new roof in 2019, and MyQ garage opener. AMENITIES including a FITNESS CENTER, sparkling POOL, Volleyball courts, walking trails and a COMMUNITY CENTER. You’ll also enjoy being just minutes from outdoor fun at beautiful Joe Pool Lake, parks, dining & more! Don't miss this one!

7215 Herboso, Grand Prairie, TX

$650,000
4 Beds 5 Baths 21202599 MLS
Welcome to 1606 Evening Primrose in Waxahachie, TX, located in the highly desirable M3 Ranch master-planned community. This beautifully maintained 4 bedroom, 4.5 bathroom home with office and media room offers a spacious layout, modern finishes, and flexible living space designed for comfort and everyday living. Step inside to find soaring ceilings, abundant natural light, and an open-concept floor plan. The private primary suite is thoughtfully positioned on the main floor and features a spacious bedroom, large bathroom, and walk-in closet for added convenience. The updated kitchen with quartz countertops, soft-close cabinets, designer backsplash, and large island opens to the main living area, making it perfect for entertaining or daily use. A dedicated home office provides a quiet workspace, while the formal dining area and breakfast nook give multiple options for meals and gatherings. Upstairs features a second living area media room plus additional bedrooms, each with access to a full bathroom, offering comfort and privacy throughout the home. Enjoy outdoor living with a large fenced backyard, covered patio, and landscaped yard, ideal for relaxing evenings or hosting guests. Located in M3 Ranch in Waxahachie, TX, this community offers walking trails, green space, and convenient access to shopping, dining, and major highways.

1606 Evening Primrose Dr, Mansfield, TX

$875,000
4 Beds 5 Baths 21197299 MLS
HUGE PRICE IMPROVEMENT!! Where Luxury meets livability and style! This striking custom home in Bower Ranch turns heads from the curb. Crisp white brick, bold black accents and a signature porte-cochere welcome you before you even step inside. At 4,280 Sq Ft, every inch is intentional. The Chefs kitchen is the heart of the home. loaded with a commercial grade refrigerator, gas range with pot filler, double ovens and a massive island built for gathering. The open layout flows naturally into the living areas, anchored by soaring ceilings, designer lighting and natural light pouring through walls of windows. The main level Primary offers a retreat with a custom closet and ensuite bath. Step outside to your own backyard oasis - Heated pool, hot tub, putting green and a wrap around deck to enjoy your peaceful greenspace with no rear neighbors. Not a cookie cutter house, but a one of a kind gem of a home!

4508 Lakota Trl, Mansfield, TX

$825,000
4 Beds 3 Baths 21196156 MLS
Welcome to a one-of-a-kind executive estate, gracefully sited on three acres, free from city taxes. As you approach, the gated circular drive hints at the grandeur within, while the porte cochere offers a dramatic and convenient entrance for guests and residents alike.Step inside to discover a spacious, light-filled foyer that opens into formal living and dining spaces, ideal for hosting elegant gatherings or intimate family dinners. Oversized windows throughout the living area frame picturesque views of the backyard, bathing the rooms in natural light and creating a seamless connection to the outdoors. A cozy wood-burning fireplace anchors the living room, providing warmth and ambiance on cool evenings.The gourmet kitchen is a chefs delight, boasting rustic, Tuscan-inspired brick accents that surround the cooking area. The kitchen features a generous island, marble countertops, stainless steel appliances,breakfast bar for casual dining, & sunlit eating nook.Primary suite is a true sanctuary,featuring double-sided fireplace that flickers between the bedroom & spa-inspired ensuite bath. Unwind in the deep soaking tub or refresh in the oversized glass-enclosed shower. Dual vanities & ample storage complete this luxurious retreat.Three additional bedrooms ensure space for family and guests, while Jack-and-Jill bath provides accessibility & privacy. The expansive family room is designed for memorable moments, omplete with a built-in wet bar, abundant windows, & direct access to the outdoor living spaces. Step out to the sparkling play pool and shaded patio—perfect for summer parties or relaxing afternoons.Equestrians & hobbyists will appreciate the separate barn, thoughtfully equipped with seven roll-up bay doors for access and two stalls for horses. The attached carport offers ample room for boats, recreational vehicles, or equipment. The estate is cross-fenced with durable pipe fencing. Experience refined country living at its best—this showpiece estate is a must-see!

7401 Bent Trl, Mansfield, TX

$465,000
4 Beds 4 Baths 21195794 MLS
Beautiful two-story home in the highly desirable Arlington area offering over 3,000 square feet of well-designed living space. This spacious property features 4 bedrooms, 3.5 bathrooms, Office space and a functional layout perfect for both everyday living and entertaining. The primary suite is conveniently located downstairs, providing privacy and comfort, while three additional bedrooms and a dedicated media room are upstairs. Ideal for movie nights, game days, or a secondary living space. This home offers generous room sizes, multiple living areas, and a backyard designed for enjoyment with a private pool just in time for Texas summers. The original dining area has been thoughtfully converted into a flexible bonus space, perfect for a home business, prep kitchen, or hobby room. Easily convertible back into a dining area if desired.

2011 Brianna Ln, Arlington, TX

$320,000
4 Beds 2 Baths 21188851 MLS
Beautiful 4-2-2 with 2 dining areas ready for immediate move in. Front entry opens to large living area featuring vinyl plank flooring with wood burning fireplace and formal dining area. Open kitchen boasts bay windowed breakfast nook, refreshed cabinets with new granite countertops accented by black appliances including electric cooktop, microwave, dishwasher and built in oven. Oversized master retreat with walk in closet, dual sinks, garden tub with separate shower and more. Large bedrooms with new ceiling fans, large closets and new plush carpet. Fresh interior two tone paint, updated bathrooms and so much more. Large covered patio with fenced yard and storage building. New roof 2025! This one won't last long, must see today!

1610 Merritt Dr, Mansfield, TX

$700,000
4 Beds 4 Baths 21180948 MLS
Situated on over an acre with NO HOA, this custom-built 4-bed, 4-bath home offers real wood flooring, ceramic tile, Andersen windows, plantation shutters, granite countertops, custom wood cabinetry, built-in stainless steel refrigerator, oversized island, breakfast bar, and two pantries. There is a dedicated office with custom built ins, cedar closet, and safe that conveys with the property. A formal dining room provides the perfect setting for holidays, entertaining, and family gatherings. One of the home's most unique features is the private upstairs suite, accessed through its own door at the top of the stairs. Complete with a fireplace, full bathroom, walk-in closet, and pool table that remains with the home, this versatile space can function as a fourth bedroom, game room, guest retreat, media room, or private living quarters. The home also features a private mother-in-law suite with its own exterior access, providing incredible flexibility for multi-generational living, long-term guests, or added privacy. The spacious primary suite is designed as a true retreat and features its own private access to the covered patio and backyard, allowing you to step outside and enjoy peaceful mornings or relaxing evenings by the pool. The expansive covered patio was designed for year-round outdoor living and overlooks a beautiful pool and sprawling backyard. Need storage, workspace, or a place to run your business? The impressive 30' x 40' x 14' workshop with two roll-up doors and side door, offers endless possibilities for business equipment, cars, boats, recreational vehicles, hobbies, woodworking, or additional storage. And because there's NO HOA, you'll enjoy the freedom and flexibility that's becoming increasingly difficult to find.

143 Southwood Dr, Burleson, TX

$1,250,000
5 Beds 7 Baths 21155201 MLS
Private Luxury Estate in Mansfield ISD, centrally located between Burleson, Mansfield & FW. This home in a gated community offers the perfect blend of luxury, space & country living on 3.16 beautifully landscaped acres in cul-de-sac with circular driveway & ample parking. This home is an impressive 6448 sf, with 5 generously sized bedrooms all with their own private ensuite, with a total of 6.5 baths. Multiple living & entertaining spaces define this home, including 3 living areas, 2 fireplaces, large kitchen with refrigerator that can stay, double convection oven, wine cooler, & wine rack, 2 dining areas with built-in buffet, a home office with lots of built-ins & storage, a dedicated media room, with 2 grand staircases leading to the 2nd level & a 3rd staircase leading to a versatile bonus room with built-ins & a sink. The oversized primary room has a fireplace, sitting area, with pool access. Primary bath has a locking storage closet and His & Her Large walk-in closets. There are full sized utility rooms on the 1st & 2nd levels.Thoughtfully designed for both grand entertaining & comfortable everyday living. Step outside to your private resort-style retreat with a brand new outdoor kitchen, gas grill, ice bucket, fridge & a place for pizza oven, sparkling pool with water features, pool cabana & lots of space for relaxing & entertaining. The property extends far beyond the wrought iron fence, has an astroturf fenced dog area & a fully stocked fishing pond at the back of the property. The 4 car oversized garage provides ample space for vehicles, storage & hobbies. Attic spaces with hallway access, intercom system, hard wired for cameras & security system. Roof is 6 yrs old, 4 total HVAC systems (3-5 yrs old and 1 brand new.) See Documents for a list of all the updates to the property. Ag Exemption possible due to fish, turtles & birds living in & around the pond. 1 Hour Notice required for all showings.

3701 Canyon Pass Trl, Burleson, TX

$763,652
5 Beds 4 Baths 21174630 MLS
MLS# 21174630 - Built by First Texas Homes - Ready Now! ~ Welcome to the Regency 2F plan in the beautiful Mira Lagos Crossing community of Grand Prairie, TX. This stunning two-story home features an impressive 3,705 sq ft layout, offering four spacious bedrooms and four luxurious bathrooms, ensuring ample space for family and guests alike. The master suite, conveniently located on the main floor, serves as your personal retreat, complete with a spa-like bath featuring dual vanities, a freestanding soaker tub, and a walk-in shower. The heart of the home is the expansive living area, highlighted by a breathtaking 12-foot sliding door and an electric fireplace, seamlessly flowing into a gourmet kitchen equipped with a California island and professional-grade appliances, including double ovens and built-in air fryers. Ascend the grand curved staircase to discover a private media and game room, perfect for family game nights or movie marathons. Step outside to the extended covered patio, an ideal space for outdoor relaxation and entertaining. Experience the lifestyle you’ve always dreamed of with First Texas Homes, where luxury meets comfort.

2549 Baypoint Dr, Grand Prairie, TX

$399,000
4 Beds 3 Baths 21171135 MLS
This corner-lot residence offers access to major highways including I-20 (approx. 5 minutes), Highway 360, and US-287, providing connectivity throughout the Dallas–Fort Worth metroplex. The property is approximately 20–25 minutes from DFW International Airport. Everyday conveniences are located within close proximity. Grocery stores, retail centers, and dining options along Cooper Street and I-20 are approximately 5–10 minutes away. Pharmacies such as Walgreens, gas stations, medical facilities, parks, and local public safety services including police and fire stations are also within a short driving distance. Situated on a corner lot, the property features a 2-car garage with an extended driveway accommodating approximately two additional vehicles. There is no HOA. The interior layout places all bedrooms on the second floor, along with a dedicated game room. The first floor includes the main living areas, consisting of the kitchen, living room, dining area, laundry room, and a half bath. The backyard includes a pergola structure, offering covered outdoor space. The property is currently tenant-occupied, with a lease in place through April 30, 2026. The tenants have indicated interest in entering into a new lease agreement with a future owner, which may present an option for buyers considering investment use. The home is equipped with solar panels, which will be paid in full at closing. Photos shown were taken prior to tenant occupancy and may not reflect the property’s current condition. Buyer and buyer’s agent to verify current condition during showing-inspection. Buyer and buyer’s agent to independently verify all information, including schools, measurements, and property details.

7601 Tin Cup Dr, Arlington, TX

$599,999
6 Beds 4 Baths 21160557 MLS
NOW OFFERED AT $599,999! Skip the builders' wait, upgrade costs, and smaller lots. This custom-designed, one-owner Bloomfield home offers a rare combination of space, flexibility, and functionality that is difficult to replicate in nearby new construction communities. Featuring 6 bedrooms, with one room ideally suited as a home office, nursery, workout room, or guest bedroom; 4 bathrooms; a spacious loft; and a custom 3-car garage, this thoughtfully designed home was intentionally built for multi-generational living. The rare dual-primary-suite layout includes one luxury suite downstairs and a second true primary suite upstairs, providing privacy and flexibility for extended family, guests, or evolving household needs. Additional highlights include TWO full-size laundry rooms - one on each level - an open-concept living area with stone fireplace, granite countertops, gas cooktop, stainless steel appliances, abundant cabinetry, and generous storage throughout. Situated on a spacious .28-acre interior lot, the backyard offers room for a future pool, outdoor kitchen, or private retreat. Two HVAC systems, two water heaters, and single-owner care throughout provide comfort and peace of mind. Vacant, professionally cleaned, and ready for immediate move-in. Homes offering 6 bedrooms, dual primary suites, dual laundry rooms, a custom 3-car garage, and a .28-acre lot are rarely available in Queensgate at this price point. Some photos have been virtually staged or digitally enhanced to illustrate potential use of space and appearance.

807 Imperial Way, Mansfield, TX

$539,000
4 Beds 3 Baths 21146701 MLS
MLS# 21146701 - Built by Windsor Homes - Ready Now! ~ Former Model Home on private, corner lot - furnishings included! Don't miss this home - featuring 4 bedrooms and 3 full baths, with an open floor plan on a corner oversized lot across from a green space. Plenty of upgrades in this designer home, including a gourmet kitchen with double ovens and gas cooktop, including refrigerator. Large primary bedroom and bath, with double vanities, separate shower and garden tub, large walk-in closet with seasonal upper rod. Lovely built-in cubbies outside spacious utility room. Study and secondary bedroom down with full bath. Ascent the stairs with wrought iron spindles to the open gameroom on the second floor. Two additional bedrooms and full bath complete the 2nd floor. So many extras and upgraded finishes in the home - it's a must see! Great location right off Broad St. in the heart of Mansfield

2702 Colby Dr, Mansfield, TX

$825,000
5 Beds 5 Baths 21146779 MLS
STUNNING. CLASSIC. BETTER THAN NEW. Completed in 2024, this exceptional home in Mansfield delivers dramatic architecture, soaring ceilings, a sweeping staircase, and high-end custom finishes throughout. Every detail has been thoughtfully designed, and the home must be seen to be fully appreciated. The chef’s kitchen rivals million-dollar homes and is built for serious entertaining- featuring dual luxury Electrolux gas ranges with double ovens and 12 burners, dual vent hoods, dual dishwashers, and 72in luxury side by side refrigerator. It’s a true showpiece that blends performance and style. This home offers rare flexibility with laundry rooms on both floors and an ideal multi-generational layout. The primary suite is downstairs, along with a secondary bedroom and ensuite bath. Upstairs, a fully equipped media room is ready for movie nights and game days alike. The oversized backyard invites endless possibilities- imagine a custom pool, sport court, or outdoor living space tailored to your lifestyle. Located in the desirable Birdsong community, residents enjoy a neighborhood pool, playground, green spaces, sidewalks, and convenient access to HWY 287 and HWY 360. Just minutes away are top-rated Mansfield ISD schools, premier shopping-including a Costco coming in 2026, dining, and entertainment. Nearby attractions include Joe Pool Lake, Cedar Hill State Park, Hawaiian Falls Waterpark, and Fields at Station 63 Sports Complex. This is not just a home- it’s an opportunity to live exceptionally.

1310 Turkey Trot Dr, Mansfield, TX

$440,000
4 Beds 4 Baths 21137660 MLS
Tucked away in the desirable Estates Above Wimbledon neighborhood of Arlington and served by Mansfield ISD, this beautifully updated residence blends modern comfort with timeless charm. The heart of the home is its recently renovated kitchen, featuring granite countertops, stainless steel oven, sleek white cabinetry, a spacious pantry, and a farmhouse sink perfectly placed beneath a window that fills the space with natural light. The open-concept layout includes a welcoming living room anchored by a classic brick wood-burning fireplace. A second living area with a built-in wet bar offers the ideal space for entertaining, while the dedicated dining room and cozy breakfast nook provide flexibility for both formal and casual meals. The home’s split-bedroom floor plan ensures added privacy, with the expansive primary suite conveniently located downstairs. This retreat includes dual vanities, a jetted soaking tub, a separate walk-in shower, and ample closet space. Step outside into a tranquil backyard enclosed by a privacy fence—an ideal setting for quiet evenings or weekend get-togethers. For those new to the area, this home is just minutes from major retail and dining destinations like Arlington Highlands and The Parks Mall. Outdoor recreation is easily accessible at nearby golf courses, parks, and Joe Pool Lake. With proximity to Cedar Hill State Park and excellent highway access for smooth commuting across DFW, this home offers comfort, convenience, and a fantastic location.

2004 Misty Creek Dr, Arlington, TX

$324,900
3 Beds 2 Baths 21133088 MLS
Three-bedroom home with bonus living area and climate-controlled sunroom, located in the highly sought-after Mansfield Independent School District. This well-maintained property offers 2,413 square feet per public record and a flexible floor plan ideal for everyday living and entertaining. The home features multiple living areas, including a spacious bonus living area and a climate-controlled sunroom that can be used year-round for relaxation or additional entertaining space. The converted garage provides an additional living area or bedroom, offering flexible use depending on buyer needs. Generously sized bedrooms, ample storage, and natural light are found throughout the home. The kitchen opens to the main living area, creating a functional layout for family gatherings and hosting guests. The primary bedroom includes an en-suite bath and comfortable closet space. Additional bedrooms offer versatility for family or guests. A bonus space located near the outdoor sunroom provides an ideal area for a small office or study. Recent updates enhance the home’s overall comfort and functionality. The backyard provides space for outdoor enjoyment, and the home is conveniently located near a newly renovated park area, as well as shopping, dining, and major roadways.

204 Juniper St, Mansfield, TX

Listings provided by North Texas Real Estate Information Systems (NTREIS). Listing data has been deemed reliable but is not guaranteed to be accurate by the MLS.

Last updated: