Refine Search
Sort by
$384,000
2 Beds 1 Baths 21190478 MLS
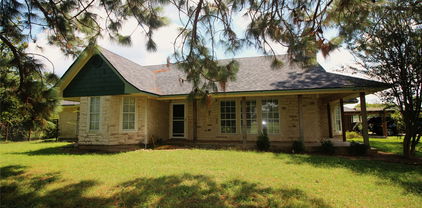
MOTIVATED SELLERS!!! Charming country home on 15 very private and peaceful acres. This well kept property is convenient to Mount Pleasant and Mount Vernon, and an easy drive to 3 lakes! Move-in ready! All updated, freshly painted, preventative termite treatment with 10 yr. warranty. Brand new HVAC system! The house features open concept living area, with a beautiful hearth and woodstove, it heated the whole house during the ice storm! The large country kitchen has a great farm sink, island workspace, and roll-out bins in cabinets. Big bedrooms, full bath, laundry room and mudroom, plus a huge front porch complete this practical layout. This working homestead is livestock ready! Bring your cows, horses, goats, sheep, pigs, or poultry. It is fully fenced and cross fenced, with 2 ponds, 2 animal barns, chicken coop and run, and a hay barn and tractor shed. The 20x50 shop building has room for all your storage needs and tools, plus an insulated cold room. A carport provides additional covered space. 6 frost free hydrants! There’s dedicated RV parking and outlet. Want to grow some food? A large fenced garden is already planted. There is a greenhouse, fruit trees, berries, and even a sugar cane patch! Some livestock and equipment may be available, see this sweet homestead today! This property has an AG exemption to save money on property taxes!

4776 Ne County Road 2120th Rd, Talco, TX

$455,000
3 Beds 2 Baths 21190246 MLS
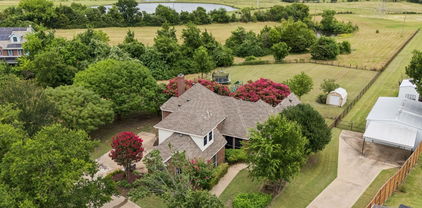
Home is being Sold AS IS. No Repairs will be done. Bank must approve any contracts - Welcome to this beautiful home on over 6 acres offering space, character, and peaceful views—all in a prime location. Thoughtfully refreshed and move-in ready, this property blends modern finishes with warm, inviting living areas designed for both comfort and entertaining. Step inside to a spacious living room filled with natural light, crown molding, and fresh neutral tones. The open layout flows effortlessly into the heart of the home—a stunning kitchen featuring granite countertops, an oversized island, stainless steel appliances, custom cabinetry, and rich wood tone flooring. As an added value, the refrigerator will convey with the house. The adjacent breakfast nook, framed by large windows, is the perfect spot to enjoy morning coffee while overlooking the backyard. A separate family room offers a cozy retreat, highlighted by a beautiful stone fireplace, wood-beam accents, and direct access to the covered back deck—ideal for gatherings or quiet evenings outdoors. The primary suite is generously sized and thoughtfully designed, complete with a walk-in closet and an updated ensuite bath showcasing a freestanding soaking tub, modern vanity, and stylish finishes. Secondary bedrooms are well-proportioned and share an updated bath, offering flexibility for family, guests, or a home office. Step outside to the covered deck and expansive yard beyond, including your own pond stocked with bass and catfish—perfect for relaxing, entertaining, or simply enjoying the open views. With multiple living areas and a layout that provides both privacy and functionality, this home offers the ideal balance of comfort and style in a desirable setting.

1050 Stadium Dr, Joshua, TX

$599,900
3 Beds 3 Baths 21189053 MLS
Acreage in North Louisiana- Legacy Land with Homes, Timber & Water. Opportunities like this rarely come available in North Louisiana. Spanning approximately 159.33 + or - acres in Hosston, this versatile property offers a unique combination of residential living, recreation, income potential, and long-term land value. Originally built in 1955, the 2,261 SF main home is solid, functional, and full of character. With 3 bedrooms and 3 baths, it provides comfortable living as-is while offering the perfect canvas for updates or a full renovation to create your dream country estate. -MULTIPLE HOMES & STRUCTURES: Two additional guest homes ideal for extended family, rental income, staff housing, or guest accommodations: Approx. 1,250 SF. Approx. 783 SF. Workshop perfect for equipment, hobbies, or business use. Covered equipment storage for tractors, mowers, ATVs, and tools. Whole-property generator for peace of mind and functionality. LAND & OUTDOOR FEATURES 159.33 + or - acres of diverse terrain. Established pecan orchard. Beautiful mix of pine and hardwood timber. Trails and clearings ideal for riding, hunting, or exploring. Former Hosston lake footprint providing water features and wildlife habitat. Abundant wildlife and prime hunting potential. Privacy and seclusion while remaining accessible. LIFESTYLE & POTENTIAL This property can serve a wide range of uses: Private family compound. Recreational or hunting retreat. Timber & land investment. Multi-generational homestead. Income-producing rental or lodge setup. Weekend escape from the city. Enjoy peaceful country views from the covered back deck, shaded by mature trees and surrounded by nature. Whether you’re looking to renovate, invest, hunt, farm, or simply spread out and breathe, this property offers space and flexibility that is increasingly hard to find. Acreage of this size with multiple homes, timber, and improvements is a rare find in this area.

61 Kirby Trl, Hosston, LA

$4,200,000
3 Beds 4 Baths 21185155 MLS
Saltillo Ranch is an exceptional turnkey property, ideal as a weekend retreat or full-time residence, offering beautiful views overlooking a five-acre lake, improved pastures, and the surrounding East Texas countryside. Encompassing approximately 200 acres, the ranch features a desirable blend of open pastureland and wooded acreage, along with nearly 2,000 feet of frontage on both sides of Stout Creek, a mostly year-round water source. The 5,358± square foot residence and grounds are thoughtfully designed for entertaining both indoors and out, with multiple covered porches, a fire pit, recreation room, and expansive common areas. Conveniently located just 1.5 hours east of downtown Dallas, Saltillo Ranch offers privacy, recreation, and accessibility in one complete package.

3025 Farm Road 900 W, Saltillo, TX

$1,074,850
2 Beds 2 Baths 21187456 MLS
Folks! If you are looking for a nice place in the wide open spaces of West Central Tx, to call home, you have just found the property you are looking for! The property consists of 187+ ac and a 2699 sf (Per CAD) 2 bd 2 bth brick home. Other improvements include an approx 900 sf (per CAD) 1 bd 1 bth, bunk house. Also a small storage building, plus a really nice 1485 sf (per CAD) all metal workshop. extras include a Kubota tractor with loader, shredder, a 16 ft stock trailer, and 12 ft utility trailer. The land itself is really neat. The Property is mostly wooded, with 3 separate fields, currently in cultivation, being a total of approx 29 ac. The remainder is in brush and tree cover, consisting of Mesquite, and other brush and browse for the abundant wildlife. Wildlife consist of Deer, Dove, Turkey, Quail, Hogs, and varmints. There is nice terrain change, with some locations on the ranch having nice views. There is great clay soil, with strong native grasses, plus good fencing. Property is currently in wildlife exemption for taxes. There are 2 nice tanks, with locations to build more. Also included are 2 blinds, and several feeders. Don't miss out on your chance to own this Fantastic property!

1709 County Road 330, Voss, TX

$400,000
2 Beds 2 Baths 21183391 MLS
Need room to roam? Here it is. Nearly 10 acres of East Texas countryside with water, workspace, and a farmhouse full of character. This 9.8-acre tract gives you the freedom most people only talk about. Two tanks perfect for fishing and relaxing evenings by the water. A Huge barn with stalls ready for horses, cattle, or livestock. Two storage sheds, including one insulated for equipment, feed, or projects. The farmhouse welcomes you with a spacious living area designed for gathering. A durable metal roof adds peace of mind. You’ll also find a bonus room, plus a sun or mud room perfect for boots and mornings with coffee. The enclosed garage provides even more storage. Located approximately 60 miles from downtown Dallas and downtown Tyler, and less than 20 miles from Canton and its Historic trade show, you get the best of both worlds. Peaceful country living with easy access to town. Bring the horses. Run cattle. Start the garden. Cast a line in your own backyard. Opportunities like this don’t come along often. Schedule your showing today. Please verify measurements.

33734 Fm 47, Mabank, TX

$3,250,000
5 Beds 5 Baths 21165880 MLS
Step into timeless elegance and modern efficiency in this truly grand residence, thoughtfully designed for both everyday living and exceptional entertaining. This stunning home offers five spacious bedrooms, four full bathrooms, and one half bath, along with a dedicated private office perfect for remote work or study. At the heart of the home, the chef’s kitchen impresses with generous workspace and seamless flow into the living areas, all highlighted by custom woodwork, crown molding, and fine architectural details throughout. The expansive primary suite is a private retreat, featuring a huge bedroom and a luxurious ensuite bath complete with a jacuzzi tub, creating a true spa-like experience. Built as a super energy-efficient home, the property is equipped with geothermal heating and cooling and a private water well, offering sustainability, comfort, and long-term savings.Outdoors, enjoy a large covered back patio designed for entertaining, complete with gas hookup and integrated outdoor sound system—perfect for hosting gatherings year-round. Adding exceptional value is the 8,000+ square foot workshop, ideal for car enthusiasts, entrepreneurs, or anyone looking to start or expand a business from home. This versatile space opens the door to endless possibilities. This one-of-a-kind property seamlessly blends luxury, function, and opportunity—an extraordinary place to live, work, and entertain.

500 Fm 1198, Unit A, Muenster, TX

$2,999,000
1 Beds 1 Baths 21183219 MLS
Silverado on the Brazos truly has it all — refined country living with convenient access to Weatherford, Granbury, and Fort Worth. This exceptional equestrian estate spans 18 acres in the highly sought-after Silverado on the Brazos community and is thoughtfully designed. Ideal for trainers, or serious horse enthusiasts. The property features a custom-designed, rustic-finished 1-bedroom, 1-bath, 688 sq ft Barn dominium, a 120’ x 120’ arena, a premium Trojan 60’ panel walker, and a 60’ round pen for additional training space. The land is fully fenced and cross-fenced with pipe no-climb fencing, offering excellent functionality and safety. Eight well-appointed turnouts, each equipped with 16’ x 30’ loafing sheds and automatic water, provide outstanding pasture management. Income-producing opportunities include three additional on-site apartments, ideal for staff housing or rental income. The ranch is further supported by a 10,000-gallon holding tank, ensuring reliable water capacity year-round. Additional improvements include a state-of-the-art 88’ x 40’ horse barn with eight 14’ x 12’ stalls, a feed room, tack room, and wash rack with mare stocks. A spacious 40’ x 60’ hay barn with ample storage completes the working infrastructure.This turnkey equestrian facility offers rare scale, functionality, and versatility in one of Parker County’s premier horse communities — just minutes from Weatherford with easy access to Fort Worth.

221 Silver Spur, Weatherford, TX

$299,999
3 Beds 3 Baths 21179279 MLS
Charming country farm home on just over 3 acres, located only 7 minutes from downtown De Leon. This 3 bedroom, 2.5 bath home offers peaceful rural living with plenty of space for livestock, show animals, and outdoor hobbies. The property is fully fenced, including a separate fenced yard for pets, and features additional outbuilding which is currently being used to store implements, a barn with pens, and an attached carport. Working well. Inside, the home features laminate and tile flooring throughout, an additional sunroom for extra living space, and a layout full of potential. The acreage includes mature shade trees perfect for gatherings and a second homesite already equipped with electricity and a fully functioning septic system ideal for an additional guest home. This property offers endless opportunities for anyone looking to enjoy a quiet country lifestyle with room to grow.

900 Fm 2921, De Leon, TX

$1,100,000
2 Beds 2 Baths 21178948 MLS
Almost 10 full acres of raw land, perfectly suited for commercial use along State Highway 276 corridor in The City of Rockwall, in Rockwall County. Property has current AG exemption, but surrounding Planned Development on either side of Highway 276 calls for Light Industrial and Commercial use. Property currently has a 1095 SF structure that has been fully renovated with new roof, new HVAC, new floors, updated bathrooms and kitchen, and fresh paint, perfectly suited for residential or office with 2 designated rooms and ensuite bathrooms, large living space or conference room, utility room and full kitchen. Second structure on the property is a 1200 SF workshop with concrete floor, electricity, 2 sliding doors and 2 roll up doors which would be perfectly suited for fleet of company vehicles, workshop, storage, boat or RV storage. Home has been fully renovated, new floor, new paint, new HVAC, new roof, fresh paint throughout, all new kitchen and appliances, two primary suites, each with ensuite bath. Bathrooms have been completely remodeled. Excellent investment opportunity for live-work set up.

3290 State Highway 276, Rockwall, TX

$2,499,000
5 Beds 7 Baths 21176267 MLS
Legacy Ranch Estate & Event-Ready Property 53 Acres ,Leonard Texas Collin County Property Overview allmost 53 acre custom ranch estate Approx. 6,000 sq. ft. heated & cooled living space 1,520 sq. ft. garage 1,858 sq. ft. covered porches, 5 Bedrooms, 4 Full Baths 2 Half Baths Walk-in secure safe room , Newer construction, well maintained Interior Highlights Lodge-inspired custom ranch design featuring extensive pine, cedar, and alder woodwork. Open-concept living ideal for entertaining, hardwood flooring throughout with tile in the kitchen and select bedrooms. Spa-style steam shower and hot tub, whole-house generator, and wired for future elevator installation. Guest & Flex Spaces Climate-controlled she-shed office Custom 30-foot round yurt guest house approx. 708 sq. ft. with all-wood interior and exterior Ranch Infrastructure Original barn with corral and cattle loading area, plus a large metal equipment barn with lean-tos on both sides. Ample space for equipment, livestock, parking, or event staging. Water, Land & Wildlife Large stocked pond, expansive creek, and a unique 100-foot goldfish river reminiscent of Colorado scenery. 15,20 mature producing pecan trees, scenic porches, and abundant wildlife including Whitetail deer, hogs, coyotes, bobcats, and waterfowl. Property has been used for hunting and duck hunting. Event & Entertainment Potential Well-suited for weddings, private events, corporate retreats, and large gatherings. Expansive porches, open pasture, water views, guest accommodations, and infrastructure make this an outstanding event-ready estate. A rare opportunity combining acreage, craftsmanship, water features, guest accommodations, and event versatility just outside the DFW metroplex.

17019 County Road 706 Tract-1 Unit Tract-1, Leonard, TX

$2,999,000
6 Beds 8 Baths 21174197 MLS
Legacy Ranch Estate & Event-Ready Property 53 Acres ,Leonard Texas Collin County Property Overview allmost 53 acre custom ranch estate Approx. 6,000 sq. ft. heated & cooled living space 1,520 sq. ft. garage 1,858 sq. ft. covered porches, 5 Bedrooms, 4 Full Baths 2 Half Baths Walk-in secure safe room , Newer construction, well maintained Interior Highlights Lodge-inspired custom ranch design featuring extensive pine, cedar, and alder woodwork. Open-concept living ideal for entertaining, hardwood flooring throughout with tile in the kitchen and select bedrooms. Spa-style steam shower and hot tub, whole-house generator, and wired for future elevator installation. Guest & Flex Spaces Climate-controlled she-shed office Custom 30-foot round yurt guest house approx. 708 sq. ft. with all-wood interior and exterior Ranch Infrastructure Original barn with corral and cattle loading area, plus a large metal equipment barn with lean-tos on both sides. Ample space for equipment, livestock, parking, or event staging. Water, Land & Wildlife Large stocked pond, expansive creek, and a unique 100-foot goldfish river reminiscent of Colorado scenery. 15,20 mature producing pecan trees, scenic porches, and abundant wildlife including Whitetail deer, hogs, coyotes, bobcats, and waterfowl. Property has been used for hunting and duck hunting. Event & Entertainment Potential Well-suited for weddings, private events, corporate retreats, and large gatherings. Expansive porches, open pasture, water views, guest accommodations, and infrastructure make this an outstanding event-ready estate. A rare opportunity combining acreage, craftsmanship, water features, guest accommodations, and event versatility just outside the DFW metroplex.

17019 County Road 706, Leonard, TX

$17,500,000
7 Beds 8 Baths 21174773 MLS
OPULENCE IN THE MOUNTAINS! This breathtaking 175-acre estate borders three sides of the vast 1.85 million acres of the San Juan National Forest. A stunning bridge enhances access to the La Plata River, adding to its allure. With 55 acres dedicated to a Conservation Easement, the estate feels even larger, surrounded by spectacular views of five majestic Colorado mountain peaks. INTERIOR HIGHLIGHTS: Indulge in unrivaled comfort with world-class finishes and exquisite craftsmanship throughout this custom-built, four-story mountain modern main house, offering an impressive 18,000 square feet of living space. Opulent furnishings, multiple patios, and balconies enhance the exterior, while a three-floor elevator finished in rich pecan wood adds convenience. MAIN FLOOR FEATURES: The open-concept design includes a massive Great Room with a castle-style fireplace and soaring 22-foot Aspen wood ceilings, framed by panoramic floor-to-ceiling windows showcasing stunning mountain views. The formal dining room is perfect for holiday gatherings, seamlessly flowing into a gourmet chef’s kitchen with a butler's pantry offering ample storage. This kitchen features granite countertops, custom cabinetry, and top-of-the-line Viking appliances, including an oven, gas range, and Sub-Zero refrigerated drawers. The two-story master en-suite includes a cozy fireplace, walk-in dual closets, and a luxurious master bath, along with a bonus room on the second floor with magnificent views. Adjacent to the master suite is a private fitness center with a lap-resistant pool and its own bath. Conveniently located off the entrance, the executive office features fireproof filing cabinets, while a cozy library across the hall includes a fireplace and floor-to-ceiling pecan bookshelves, ideal for relaxation or meetings. See separate structure information in Private Remarks.

3456 County Road 124, Durango, CO

$1,395,000
4 Beds 4 Baths 21169926 MLS
Seller is MOTIVATED and may consider some seller financing. This remarkable gated 4 bedroom 3 and half bath home sits on a hill overlooking Forney. Open floor plan. High ceilings with recess lighting. Lots of windows providing an immense amount of natural lighting throughout. Wood like flooring. A formal dining area and a family dining area. The kitchen has cabinets galore and plenty of counter space as well as an island with an electric cooktop. There are 2 wood burning fireplaces both located in the den and living area. Office with built in desk and cabinets for filing and storing. The master suite has a large walk in closet. The master bath is absolutely gorgeous with the glass brick separate shower, garden tub, His and Hers separated vanities, and 180 degree wall mirror. Full size washer and dryer area. There is a safe-shelter room that is heated and cooled in case of bad storms. 3 car garage. Sitting on just under 18 acres, this property offers many outbuildings. A 4-stall barn. Large workshop with electric on a solid concrete pad. Private stocked pond. This slice of country living is close to restaurants, shopping, and entertainment.

15183 Valley Vw, Forney, TX

$2,590,000
3 Beds 4 Baths 21172236 MLS
WOW! The North Texas Retreat you've been waiting for! This stunning property has something for almost everyone! First, the property sprawls over 90 acres located between Alvord and Decatur and has a nice stock tank, areas that have been cleaned up and manicured for presentation, as well as heavier tree coverage heading toward the back of the property. The property features an absolutely gorgeous Schedcik custom home that was completed in 2021-2022. The home stuns with just over 3900 sq ft, large picture windows overlooking a massive back patio and a 12 foot deep pool that has features such as a grotto, waterfall, attached hot tub, and swim up table! The home is a 3 bed each with full ensuite bath, wide hallways and doorways, workout room, Media room with a wet bar and full bathroom next to it, And could be used as a 4th bedroom if needed, well appointed high end finishes throughout such as hardwood floors, solid doors, storm room built in, butler pantry with grocery door from the garage and commercial grade kitchen appliances! The appliances are a 6 burner gas cook top, convection oven with warming drawer, built in refrigerator, dishwasher, and microwave in the island. If you don't want the pool company in the house, the separate she shed or pool house has a small kitchenette area bathroom, or a place to get out of the sun. There is no shortage of space on this property. The home has oversized 3 car garage that will fit a 1 ton truck and full size SUV comfortably, a detached shop has roll up doors for additional storage for mowers or farm implements. If you have frequent extended stay guests, the shop also features its own living quarters with a 1 bed 1 bath apartment with living room, kitchen and its own covered patio to enjoy the morning coffee! This property has so much to offer. Ample acreage with plenty of room for activities, a phenomenal place to entertain friends and family, run livestock, or just sit back and relax by the pool at your home on the range!

1466 County Road 1270, Alvord, TX

$1,375,000
3 Beds 4 Baths 21172229 MLS
WOW! The North Texas Retreat you've been waiting for! This stunning property has something for almost everyone! First, the property sprawls over 10 acres located between Alvord and Decatur and has the amenities you are looking for! The property features an absolutely gorgeous Schedcik custom home that was completed in 2021-2022. The home stuns with just over 3900 sq ft, large picture windows overlooking a massive back patio and a 12 foot deep pool that has features such as a grotto, waterfall, attached hot tub, and swim up table! The home is a 3 bed each with full ensuite bath, wide hallways and doorways, workout room, Media room with a wet bar and full bathroom next to it Which could function as a 4th bedroom if needed, very well appointed high end finishes throughout such as hardwood floors, solid doors, storm room built in, butler pantry with grocery door from the garage and commercial grade kitchen appliances! The appliances are a 6 burner gas cook top, convection oven with warming drawer, built in refrigerator, dishwasher, and microwave in the island. If you don't want the pool company in the house, the separate she shed or pool house has a small kitchenette area bathroom, or a place to get out of the sun. There is no shortage of space on this property. The home has oversized 3 car garage that will fit a 1 ton truck and full size SUV comfortably, a detached shop has roll up doors for additional storage for mowers or farm implements. If you have frequent extended stay guests, the shop also features its own living quarters with a 1 bed 1 full bath apartment with living room, kitchen and its own covered patio to enjoy the morning coffee! This property has so much to offer. Ample acreage with plenty of room for activities, a phenomenal place to entertain friends and family, have a few animals, or just sit back and relax by the pool at your home on the range! Option for additional 84 acres of land as well!

1466 County Road 1270, Alvord, TX

$750,000
4 Beds 4 Baths 21173293 MLS
Enjoy the perfect balance of comfort, functionality, and wide-open space with this well-maintained 4-bedroom, 3.5-bath home with office and 2-car garage, offering 3,066 square feet on approximately 48.5 acres. The land is about 70% fenced pasture currently supporting cattle, with the remaining wooded acreage ideal for wildlife and deer hunting. A large pond provides fishing and a water source for livestock. Mature pecan and oak trees, nearby electricity, Leigh water to the home, a drilled well for animals, and an agricultural exemption add to the property’s value. Cattle on the property are owned by a third party and are not included in the sale. The backyard is designed for relaxation and recreation, featuring a spacious concrete patio, large shade oak with swing, fenced dog pen, animal enclosures with shelter, covered storage, and covered parking for boats and equipment. Inside, the primary suite is downstairs with separate walk-in closets, jetted tub, and walk-in shower. A private office with 220-volt outlet sits on the main floor. Starlink high-speed internet is currently in use, making this an excellent property for remote work. The living room offers abundant natural light, a wood-burning fireplace, and views to the upstairs balcony. Upstairs includes three bedrooms, two full baths, and ample attic storage. The open kitchen features granite countertops, island, walk-in pantry, double ovens, cooktop, dishwasher, refrigerator, and generous cabinetry. The laundry room and half bath sit just off the kitchen with direct garage access. Survey reflects the full 48.5 acres. Conveniently located near Waskom, Marshall, Shreveport, Bossier City, Longview, Caddo Lake, and Jefferson, this property offers peaceful country living with easy access to nearby amenities.

720 Haggerty Rd, Karnack, TX

$1,125,000
5 Beds 5 Baths 21167383 MLS
This one of a kind property includes exceptional versatility for entertaining, or multi generational living on 5.029 private acres. Surrounded by natural beauty, it provides a combination of privacy, functionality, & abundant amenities.The main residence is a ranch style 2-story home with 5-bedrooms, 3-full bathrooms, 2-half baths, with an attached epoxy coated 2-car garage.Spacious living areas include an enclosed sunroom, a second floor bonus room, a home office, 2-dining areas, and an eat-in-kitchen with solid wood cabinetry and a spacious utility room.The first floor primary suite has a sitting area with bay window and an ensuite bath with a separate shower and garden tub.Designed for entertaining, the backyard is an outdoor oasis with a large diving pool, a covered 8-person hot tub, & covered patio featuring an outdoor kitchen and entertaining space. A fire pit area has a unique grain silo roof adding to the property’s character.A separate workshop includes a 1,000 square foot guest residence with a full kitchen, 2-bedrooms, an office, and 2-full bathrooms, ideal for extended family, guests, or income potential. The workshop is fully equipped with 220V service, welding plugs, and a 12-foot roll up door. Additional features include a pole barn style 3-car parking shed, a barn and grazing area, RV parking with hook up, and extensive cross fencing.The grounds are accented by a trumpet vine covered patio and a creek with a bridge that feeds into a half acre, 14 foot deep pond. Primary residence upgrades include granite countertops, plantation shutters, 3-HVAC units, and a new roof installed in 2023. This exceptional property offers abundant space, endless possibilities, and is truly a rare find. *Note – Seller to Retain Mineral Rights. Property survey available. Buyer and Buyer's Agent to verify all information related to but not limited to schools, property dimensions, boundaries, easements, restrictions, room measurements and square footage.

6707 Us 287th Hwy, Arlington, TX

$850,000
3 Beds 2 Baths 21142884 MLS
PRICED BELOW APPRAISED VALUE! Exceptional opportunity just minutes from Bois d’Arc Lake boat ramps! Located outside the Bois d’Arc Lake buffer zone, this unrestricted and unzoned property provides flexibility for a variety of uses whether for a dream retirement home near the lake, dream farmstead, Airbnb close to the lake, the list goes on! Also ideal for a buyer looking to develop commercial frontage along Hwy 82 while maintaining a private residence, farm, or homestead on the remaining acreage. Ag-exempt with no known restrictions. The very well-maintained ranch style home features 3 bedrooms and 2 bathrooms, a spacious living area with a stone gas fireplace, and a beautiful kitchen offering plenty of storage, granite countertops, and a walk-in pantry. The home has a BRAND-NEW AC UNIT AND HOT WATER HEATER! The home has also been freshly painted, and the septic system recently pumped. Enjoy peaceful Texas sunsets from the covered front and back porches. Additional property highlights include an above-ground pool with wood deck and pergola, a 40x60 pole barn with stalls, electricity, and water, and a 20x30 carport for extra parking. The land is fenced and includes a seasonal pond, dedicated RV parking with 30-amp service, and a separate septic system ideal for guests or future expansion. With prime highway frontage, proximity to Bois d’Arc Lake, and endless development possibilities, this property is a standout opportunity! This versatile property offers a rare combination of residential comfort and future commercial potential. The main entrance to the home is off County Road 2992, while the opposite side of the property has approximately 735 feet of frontage along Highway 82. Per TxDOT, a culvert and additional entrance from Highway 82 may be added, creating outstanding visibility and access.

643 County Road 2992, Windom, TX

$1,275,000
4 Beds 3 Baths 21157366 MLS
Beat the Hot Texas Summer Heat in this lovely pool! But that's not all this private country retreat has to offer. Livestock owners will love the pipe fencing with smooth wire (no barbed wire here!) surrounding the perimeter of this nearly 9 acre ranchette. Plus there are 2 cross fences pipe fenced as well so bring your animals! Outbuildings include a workshop with electricity for hobbies, work or it could possibly house animals. Loafing sheds in both the front and back pastures also provide shelter. The back pasture has a seasonal pond. You can enjoy country living with many Anna conveniences and amenities just a few miles away. The spacious, lovely farmhouse has 4 bedrooms AND an office or private study off the primary suite that has 2 built in desks and a private entrance. The split floorplan provides privacy and is great for both everyday living and entertaining. Beautiful wood cabinets with granite counter tops and plenty of storage and cooking space make the kitchen a delight. You can dine at the kitchen island, in the breakfast area or in the formal dining room that accommodates a large table perfect for holiday gatherings. Enjoy cozy nights around the stone wood burning fireplace in the living area or summer sunrises and evenings on the front porch, back patio or the wonderful side deck. The pool is surrounded by a metal perimeter fence plus there is an additional area with a metal fence for dogs. This property has been well loved and cared for with fresh interior paint, roof replacement in 2023, 2 Rheem Water Heaters, dual AC unit, attached 2 car oversized garage and so much more! This is a unique property with so much to offer...don't miss it!!

10917 County Road 290, Anna, TX

$3,749,999
4 Beds 3 Baths 21169808 MLS
Rare Opportunity! Imagine a Beautiful Home on a Hill overlooking 13 Ac, with an White Electric Gate on a Private Cul-de-sac. No HOA! 2.7 Miles from Lake Lavon. Surrounded with homes that have Horses, Cattle, etc. One owner since 1973. 4 Tracts being sold as one property and totaling 13.26 acres. The home is ready for renovation or a complete rebuild, along with a 2 Story 4 Car Garage. There is a 2 story home with 4 bedrooms, 3 full baths, 2 Car Attached Garage, and an additional 4 Car Garage-Workshop. The home has updated kitchen and baths. Large Verandah off the Primary Bedroom upstairs. Kitchen has Two Convection Ovens. Large Laundry Room off Kitchen with storage closets. Attached Garage with 8x9 storage attached. The addition Garage is unfinished and plumbed for water and electricity, but not connected. The upstairs of the barn has great potential. It could be finished out to be a fabulous additional dwelling. The 4 Car Garage has 2 Double Car Garage Doors and a concrete floor. Property includes City Water and Septic System. 2 Water Heaters (Hall & Garage), HVAC (Downstairs 2011, Upstairs 2020), Replaced Handler 2023, Septic Pumped in 2011. Room for a Pool and Pond in the back. Must See!

216 Mcmillen Rd, Lucas, TX

$549,000
3 Beds 2 Baths 21168665 MLS
MOTIVATED SELLER! Bring your horses and animals to this perfectly setup ranchette in a quiet community just minutes from downtown Canton! Barn has 4 stalls (11x11 and 12x12, added in 2018) with corner feeders and opens into the back pasture and a fenced pen on the side. Workshop (added in 2019) has oversized garage door, electric and is insulated A tractor and equipment barn is also on the property. The property is completely fenced with some recent pipe fencing. The ranch style home is 3 bedroom, 2 bath with a 2 car attached carport with a covered walkway to the side door. The kitchen is bright with a walk-in pantry. The converted garage can be a game room, office, 2nd living area, dog room, storage room or whatever you chose! You can watch your horses in the front pasture as you sit by the fireplace in the living room. Two secondary bedrooms are spacious. The master bedroom is also spacious with vaulted ceilings. Relax in the master bath with 2 sinks, 2 closets and built-in cabinets. Recent updates include new roof, outside paint, faucets in master bath, AC system replaced in 2018. Horse walker conveys with the property (just needs to be installed).

446 Vz County Road 4108, Canton, TX

$799,900
4 Beds 3 Baths 21134596 MLS
Discover the perfect blend of country serenity & creative opportunity on this sprawling 10-acre property in the heart of Justin, TX. This property offers a rare chance for a custom finish-out, featuring two residences in various stages of completion, perfect for a buyer looking to build equity & customize their dream home. Located just minutes from Texas Motor Speedway in the highly-regarded Northwest ISD, this fully fenced tract is a true Texan oasis ready for your livestock or recreation. The land has a gate at the entrance for privacy & security, a pond, & a barn with storage for equipment or workspace, all set against a backdrop of plenty of pasture acreage.The original residence has been beautifully remodeled, offering an open layout designed for modern living. The heart of the home is large kitchen featuring a island & custom painted cabinetry, providing a bold, designer feel & sleek tile flooring. The main living area offers vaulted ceilings with rustic beam accent & a stone fireplace to create a warm & inviting space.Occupying the entire upper level is a 2nd primary bedroom, which serves as a spacious retreat including an ensuite bath needing renovation, allowing the new owner to complete the space to their liking & style.The newer secondary residence offers a head start for those looking to create a quality second home. This residence features separate living & dining areas, 3 large bedrooms, & 2 full baths.The opportunity awaits to finish the interior to your specific taste, as much of the work remains unfinished. Additionally, the upstairs attic space is a large unfinished area full of possibilities for expansion. Offering rare flexibility with 2 residences, this property is an ideal setup for multi-generational living, a guest house, or a rental income opportunity in a very convenient location that is close to town while maintaining a peaceful country setting.Floor plans of each residence are uploaded in the doc. section.All measurements are approximate.

10569 Range Rd, Justin, TX

$564,900
3 Beds 3 Baths 21166337 MLS
Bring your horses! Country living at its best near the city with fully stocked pond! This completely updated 3-bedroom +Bonus Room, 3-bathroom home offers modern comfort, abundant space, and a peaceful setting just outside city limits with no HOA. Located in the highly sought-after Rockwall, Heath school district, this property sits on 2.69 scenic acres. The pond is perfect for fishing or simply relaxing by the water. Inside, you’ll find three spacious living areas ideal for entertaining, relaxing, or customizing to your lifestyle. In addition, you'll find the primary suite on the main level overlooking your beautiful acreage in the back. Upstairs you'll find two bedrooms, one including a versatile space that can be used as a private office, playroom, craft room, or homework area, the options are endless! The home boasts modern updates throughout, blending fresh finishes with timeless charm. Enjoy the tranquility of country living with the convenience of nearby Rockwall amenities. Don’t miss this rare opportunity for space, privacy, and top-rated schools! **Updates include: New HVAC (2025), 2 New Water Heaters (2025), New Roof (2022), New Septic Pump (2025), Completely remodeled kitchen and new flooring (2021)** The sunroom has a closet and can be transformed into a 4th bedroom if needed.

13768 Stirrup Ct, Heath, TX

$1,200,000
5 Beds 4 Baths 21163042 MLS
Stunningly updated traditional home set on 20+ secluded acres behind an electric gate. Beautiful oak, pecan and pear trees overlook two stocked ponds and wide-open countryside views. The home features gorgeous engineered hardwood flooring, updated bathrooms, and an updated kitchen with quartz countertops. The living room features vaulted ceilings and a wood-burning fireplace. The spacious downstairs primary suite comes with and an adjacent private flex space, perfect for a study or nursery. Split downstairs guest suite includes a second living area, ideal for multigenerational living or guests. Upstairs offers three additional bedrooms and a full bath. Enjoy the brand new outdoor living space boasting an outdoor kitchen that includes a Blaze grill, perfect for all your gatherings. The property is fully fenced and cross-fenced with a majority of the fencing being pipe fence, and features a pipe round pen, perfectly set up for horses. With an irrigation well, Ag exemption, and excellent infrastructure for country living, this property is turn key and ready. Improvements include a barn, loafing sheds, fourth garage, workshop space, ATV parking, and RV hookup. A rare opportunity for privacy, functionality, and beautifully improved living space on expansive acreage.

19930 County Road 324, Terrell, TX

$1,500,000
4 Beds 3 Baths 21162809 MLS
Custom-built Texas ranch property located in Jim Ned ISD, featuring a durable ICF construction home designed for comfort, efficiency, and peace of mind. This 4-bedroom, 2.5-bath residence offers a desirable split floor plan with an open-concept living, dining, and kitchen area, plus a second living space located in the guest wing—perfect for visitors or multi-generational living. Stamped concrete floors run throughout the home, complemented by a beautiful masonry fireplace in the living room with gas starter. The kitchen is well-appointed with a gas cooktop, double ovens, microwave, dishwasher, and a spacious walk-in pantry with room for an additional refrigerator or freezer. A tankless gas water heater and spray foam insulation add to the home’s energy efficiency, while the metal roof provides long-term durability. The laundry room offers excellent storage throughout. The primary suite is a true retreat with a sitting area, dual sinks, soaking tub, separate shower, and a large walk-in closet. A built-in safe room adds an extra layer of security. Exterior features include gutters, a 30-foot breezeway connecting the home to a 40x60 insulated shop with 14-foot sidewalls, 12-foot doors, a 20-foot overhang for additional covered parking, a 110-amp plug, and plumbing in place for a future bathroom. Additional improvements include 1,500 gallons of water storage. The land is perimeter fenced and cross-fenced, featuring two stock tanks and approximately 70 acres in cultivation—ideal for livestock, farming, or recreational use. A rare opportunity to own a thoughtfully designed ranch property that blends modern construction with wide-open Texas living.

1342 Fm-382, Ovalo, TX

$750,000
3 Beds 3 Baths 21161048 MLS
Nestled on beautiful acreage in the peaceful countryside of Caddo Mills, this unique property offers a rare opportunity to own two fully functional homes in a serene, private setting. Mature trees frame the landscape, while a picturesque pond at the front of the property creates a welcoming first impression. Expansive back pastures attract abundant deer and wildlife, delivering a true Texas country lifestyle. The main residence is warm and inviting, featuring a charming covered front porch and classic exterior details. Inside, soaring vaulted ceilings with exposed wood beams and a tongue-and-groove wood ceiling create an impressive great room filled with natural light. A stunning stone fireplace anchors the living space, flanked by built-in shelving that adds both character and functionality. The open-concept layout is ideal for entertaining, seamlessly connecting the living, dining, and kitchen spaces. The kitchen offers generous cabinetry, ample counter space, built-in appliances, and views of the surrounding property. Additional living spaces include an upstairs overlook and secondary rooms with charming architectural details, offering flexibility for bedrooms, home offices, or hobby spaces. Both homes are thoughtfully set back from the road, ensuring privacy and a quiet, peaceful atmosphere. Located in the desirable Caddo Mills ISD, this property provides the perfect balance of rural tranquility and everyday convenience—just a short drive to shopping, dining, and amenities in Greenville and Royse City. Whether you’re seeking multi-generational living, guest accommodations, or simply room to roam, this exceptional property offers endless possibilities in a setting that’s hard to find. Schedule your showing today!

2411 Fm 1564 W, Caddo Mills, TX

$349,000
3 Beds 2 Baths 21149989 MLS
Exceptional Location for work, live and play! Outside City limits with no restrictions. A total remodel 3 years ago, this cute farmhouse with a large garage shop and a pond on 4.0 AC offers a unique opportunity. The perfect blend of residential style & commercial versatility, ideal for business owners, hobbyists, or anyone seeking space to live, work, and create. The remodeled home pairs modern style with practical design, while the detached 30x30 garage with full bath and oversized roll-up doors provides endless possibilities for work, storage, or recreation. Be welcomed to the 3 bed 2 bath home by a charming shaded concrete front porch with flagstone steps and a unique rounded front door that adds character and curb appeal. Step inside the inviting living room, which is open to the kitchen and dining area. The open-concept kitchen is a true centerpiece, featuring granite countertops, a breakfast bar, and two undermount sinks—one on each side for ultimate convenience. Plus SS range and vent hood, pantry nook and custom tile backsplash. Spacious dining area has door to the back yard. The split-bedroom layout ensures privacy. A spacious primary suite offering vintage hardwood floors, a walk-in closet, and a ensuite bath with fully tiled step-in shower with glass doors and a double-sink vanity. Two bedrooms on the other side of the house boast vintage hardwood floors and double windows. The hall bath also impresses with double sinks and a stylishly tiled walk-in shower. Beyond the home, a 30x30 detached metal garage shop is a dream come true for car enthusiasts, RV or boat owners, or anyone needing serious workspace. It includes two high roll-up doors tall enough for large vehicles, lofted storage space, and even has a full bathroom inside! This could be a commercial space or a small retail business. Pond is just steps from the house and has great fishing! 5 minutes to I-30, 90 min to DFW airport.

3974 Texas Highway 11 C E, Sulphur Springs, TX

$1,399,990
5 Beds 6 Baths 21160793 MLS
Welcome to this exquisite estate located at 31665 FM 121 in picturesque Tioga, Texas. Nestled on 6.5 sprawling acres, this property boasts a unique blend of luxury, comfort, and recreation! The main custom built residence features 3 spacious bedrooms and 3.5 bathrooms, offering ample space for family and guests. Enjoy two inviting living rooms, perfect for relaxation and entertainment. An impressive media room provides an ideal setting for movie nights or game days. The open, large kitchen is a chef’s dream, equipped with modern appliances and plenty of counter space for cooking and dining. Also included is a charming 1 bedroom, 1 bathroom barndominium, perfect for guests or use as a private retreat. It combines rustic charm with modern conveniences, offering flexibility for various lifestyle needs. The expansive outdoor space features batting cages, utility turf field, and a concrete basketball court, ideal for sports enthusiasts or family gatherings. The property is beautifully landscaped, providing a serene environment for outdoor activities. This exceptional property combines luxurious living with recreational fun, making it an extraordinary opportunity for those seeking a tranquil yet active lifestyle in the heart of Texas. Don’t miss your chance to own this unique oasis! Property is currently Ag exempt for bee keeping. Buyer to verify tax info, measurements, schools

31665 Fm 121, Tioga, TX

$495,000
3 Beds 2 Baths 21157500 MLS
9 Acres, with 2400 sf home for only 495K located in Kaufman County Texas! Welcome to a beautiful 9-acre tract, this property offers the peace and privacy of a true rural setting with mature trees accenting the home. A spacious two-car carport detached garage, workshop that also has a water well inside, and extensive parking areas provide plenty of room for vehicles, boats, and RVs. Circle drive to for friends and family. The land is fenced and offers endless possibilities for outdoor living, stock pond for fishing, hobbies, or future improvements. Enjoy quiet evenings on the back patio and deck overlooking the natural landscape. With a ranch on 1 side and bordering the back, the view is awesome. Inside, the home features a large open kitchen with a center island, perfect for gatherings and meal prep. Two spacious living areas offer flexibility for entertaining or relaxing, and a wood-burning fireplace adds warmth and charm. The layout includes three bedrooms and two full baths, providing comfortable space for family or guests. New aerobic septic system attached 2 car carport and deck. A fantastic opportunity to customize and add value in a highly desirable country setting. Just 25 miles from Dallas, rural setting with convivence of access **Buyers and buyer agent responsible for all due diligence duties including verifying all information contained herein, schools, footage, appraisal, hoa, etc. as well as safety of all parties while on property. Water well operation unknown, may need service or pump.

515 Farr Altom Rd, Combine, TX

Listings provided by North Texas Real Estate Information Systems (NTREIS). Listing data has been deemed reliable but is not guaranteed to be accurate by the MLS.

Last updated: