Refine Search
Sort by
$230,000
2 Beds 1 Baths 21307061 MLS
a freshly remodeled Granbury home with major potential just minutes from downtown Granbury and beautiful Lake Granbury. This charming 2 bedroom, 1 bathroom home sits on a spacious quarter acre lot, giving you room to enjoy outdoor living, add amenities, host guests, or simply keep things low maintenance. Inside, the work has already been done. Recent updates include a new roof, new plumbing, new HVAC, fresh paint, updated trim, and thoughtful improvements throughout. You get the character of an established home with the comfort and peace of mind of important modern upgrades. The location is a major advantage. Whether you are looking for a weekend getaway near the lake, a full time home close to town, or an investment property with short term rental potential, this property offers flexibility that is hard to find at this price point. The home is currently operating as a successful short term rental, making it an appealing option for buyers who want a property that can be enjoyed personally while also offering income potential. With its updates, location, lot size, and proven rental use, this is more than a cute remodeled home. It is an opportunity.

613 Crestview Dr, Granbury, TX

$244,000
5 Beds 3 Baths 21307237 MLS
One home. Two living spaces. Endless possibilities. Beautifully updated 5-bedroom, 3-bath home offering a unique floor plan designed for flexibility, privacy, and modern living. This spacious property features a split-layout ideal for multi-generational living, extended family, guests, a home office setup, or potential income-producing opportunities. Recent improvements include stylish tiled showers, updated windows, modern light fixtures, and fresh finishes throughout. The thoughtfully designed layout provides separate living areas while maintaining the comfort and convenience of a single-family home. Spacious bedrooms, multiple gathering spaces, and an open flow make everyday living both functional and inviting.

1316 Royster Rd, Fort Worth, TX

$634,990
4 Beds 3 Baths 21306779 MLS
MLS# 21306779 - Built by HistoryMaker Homes - Oct 2026 completion! ~ For a limited time, qualified buyers may take advantage of up to $50,000 in Flex dollars. These funds can be used in a variety of ways, including securing a below-market fixed interest rate! Don’t miss your opportunity to own this beautifully upgraded new home in one of the Fort Worth area’s most sought-after communities. With 4 bedrooms, a private study, a tandem 3-car garage, a large covered patio, and no immediate back neighbor, this home offers the perfect combination of comfort, privacy, and lifestyle. Designed with today’s lifestyle in mind, this thoughtfully crafted floor plan offers the space and flexibility families need. The dedicated study provides the perfect work-from-home setup, while the open-concept living areas create a warm and inviting space for gatherings with family and friends. The upgraded kitchen serves as the heart of the home, featuring beautiful finishes and ample room for cooking, dining, and entertaining.

1605 Briscoe, Benbrook, TX

$704,990
4 Beds 4 Baths 21306769 MLS
MLS# 21306769 - Built by HistoryMaker Homes - Oct 2026 completion! ~ For a limited time, qualified buyers may take advantage of up to $50,000 in Flex dollars. Estimated completion 10-31-2026. 3,155 sf with 4 beds (2 are downstairs), 4 baths (3 full, 1 half), study, game room, media,3-car garage and private yard with sprinkler system. Open floorplan features eat-in kitchen with island, pantry, decorative lighting, double vanities, walk-in closets, and a family room fireplace. Beautiful doors open to the large back patio. Smart home system, wired for data and high-speed internet. Zoned heating-cooling, ceiling fans, covered patio, landscaped interior lot with few trees. Slab foundation; composition roof. Fort Worth ISD (Benbrook schools).

1609 Briscoe Dr, Benbrook, TX

$698,000
4 Beds 2 Baths 21286454 MLS
Calling all nature lovers and those who think weekends are better at the lake. Nestled among towering trees and impressive natural boulders, this exceptional lakefront retreat feels a world away from the hustle and bustle of the DFW metroplex. Offering 4 bedrooms & 2 full baths, the home provides ample space for family and guests to relax and enjoy all that lake life has to offer. Inside, you'll find a charming cabin-inspired atmosphere with warm wood paneling and striking interior rock accent walls that complement the natural surroundings. The thoughtful floor plan is ideal for hosting, featuring the primary suite on the main level & three additional bedrooms upstairs. While the home is full of character, the property itself is truly the highlight. Just outside the back door, a spacious deck provides the perfect setting for outdoor dining, entertaining, or simply enjoying the peaceful surroundings. A winding path and staircase lead to a scenic landing area complete with a fire pit and plenty of room for hammocks and outdoor gathering spaces. The setting feels like your own private nature preserve, with mature trees & dramatic boulders. Enjoy evenings watching foxes and roadrunners pass by while lightning bugs illuminate the landscape. The sounds of the breeze through the trees and the gentle water nearby create a peaceful retreat from everyday life. From the landing, rock steps descend to the private boat dock, which features a boat slip and double jet ski lift. Located in a protected inlet with views of the main body of the lake, the dock offers a calm setting for swimming, floating, and relaxing on the water, sheltered from the larger wakes of passing boats. Whether you're searching for a weekend getaway, a place to gather with family and friends, or a peaceful escape immersed in nature, this unique lakefront property offers a lifestyle that is increasingly difficult to find. Seller is also the listing agent.

228 Rock Harbor Dr, Granbury, TX

$799,995
4 Beds 4 Baths 21301562 MLS
Calling all biking, walking, and nature enthusiasts! This home is close to parks and just minutes from access to miles of Trinity River trails. Located in gated Bellaire Country Place you will step inside and fall in love with peaceful water views framed by seamless floor-to-ceiling glass. From the moment you enter, the vaulted 14-foot barrel ceiling creates a bright, open, and inviting impression, setting the tone for a spacious custom home designed for comfort, beauty, and effortless living. Rich acacia wood floors add warmth and character throughout. With more than 2,500 square feet on the first level, there is no need to worry about running up and down the stairs. The main level includes three full baths, two primary bedroom suites, and a home office or fourth bedroom. Upstairs feels like a private retreat of its own, perfect for a family member or long-term guest, with a third primary bedroom, full bath, multiple closets, and a spacious living area, gym, or office. There is also a 15-by-11 climate-controlled storage room. The home offers abundant closets, quality built-in cabinetry throughout, electric shades for the floor-to-ceiling windows, and a chef’s kitchen with endless counter space, a large island, under-cabinet lighting, a dry bar, and a large walk-in pantry. The formal dining room features lighted display shelves, a serving buffet, and cabinets. The eat-in area by the kitchen, with access to the large patio, is perfect for cookouts and cocktails. Enjoy peaceful water views that extend across the back of the home, creating a beautiful backdrop for relaxing and unwinding. Take walks along the water on the private community sidewalks, walk the fur babies, or simply sit and relax. The home also has a fenced side yard .Located about two minutes from the highly rated Fort Worth Country Day private school and minutes from freeways, shopping, and dining. Home owner does not have flood insurance please check FEMA maps to verify.

5974 River Bend Dr, Benbrook, TX

$925,000
4 Beds 5 Baths 21290436 MLS
Welcome to this beautifully designed PERRY Home 4411W, where thoughtful layout, spacious living areas, and modern comfort come together seamlessly. Upgrades inside and out! The open-concept floor plan creates an inviting atmosphere, connecting the kitchen, dining, breakfast, and living spaces to provide the perfect setting for everyday living and effortless entertaining. Natural light fills the home, highlighting the well-appointed interiors and creating a warm, welcoming feel throughout. The private bedroom layout offers a peaceful retreat, while dedicated office spaces provide flexibility for remote work, study, or creative pursuits. Step outside to a generously sized backyard with endless potential for outdoor living, entertaining, gardening, or creating your own personal oasis. Whether you're hosting guests or enjoying a quiet evening at home, this property offers the space and versatility to fit a variety of lifestyles. Combining functionality, comfort, and room to grow. Conveniently located near Heath, Rockwall, and Terrell. Restaurants, Shopping, and Great Schools!

1620 Ripasso Way, Mclendon Chisholm, TX

$799,900
4 Beds 4 Baths 21303176 MLS
Nestled on a secluded, heavily treed homesite of more than one acre in the prestigious Estates of Hidden Creek, this exceptional Texas-inspired contemporary residence offers the perfect blend of sophistication, comfort, and privacy, with the added benefit of no city taxes. Designed for effortless living and entertaining, the thoughtfully crafted floor plan showcases expansive open-concept living, dining, and kitchen spaces enhanced by soaring 12-foot ceilings and abundant natural light. The gourmet kitchen features custom white oak cabinetry, quartz surfaces, a spacious walk-in pantry, premium appliances, and a gas cooktop. The luxurious primary retreat serves as a private sanctuary, highlighted by a vaulted ceiling, oversized windows, dual walk-in closets, and direct access to the resort-style outdoor living area. A sleek gas fireplace anchors the main living room, while an oversized sliding glass door creates a seamless connection to the covered patio and optional outdoor kitchen. Three additional bedrooms provide generous accommodations with large walk-in closets, while select secondary suites include private baths for enhanced convenience. An optional upstairs bonus room offers flexible space for a game room, media room, home office, or guest retreat. Built with quality and efficiency in mind, this home includes a striking stucco exterior, foam insulation, low-voltage and security prewiring, and advanced smart-home capabilities. Crafted by Jeff Stelter Custom Builder, LLC, one of the area's most respected builders for more than 26 years, this remarkable property presents a rare opportunity to create your dream lifestyle in one of the region's most desirable communities.

3080 Glen Oaks Dr, Waxahachie, TX

$579,000
3 Beds 2 Baths 21300746 MLS
Here is an amazing opportunity to own a ten-acre estate with TWO residences, addressed separately, in Community ISD. The main home is cozy and inviting and needs some handy work and TLC to be rejuvenated. Kitchen is open to the living and dining room, and a back patio invites you to relax and enjoy the sunset. The detached garage has been fitted with plumbing and has a bathroom project ready to complete. The second home is a large manufactured home that features 1,750sf of living space with large master and ensuite, open floor plan with large living area, formal dining and 3 bedrooms and two baths. Updated with exterior paint, laminate flooring and a more recent AC system, this home is ready for family or tenants. The fenced back yard and circle drive are additional features that make this second residence a gem. Enjoy the peace and quiet of country living on an expansive property with easy access to Hwy 6 and Hwy 78.

235 Eugene Ln, Nevada, TX

$1,899,000
1 Beds 2 Baths 21302348 MLS
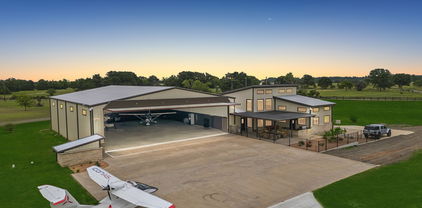
Luxury Airport Residence! East Texas' Hidden Gem! Located at Delva Field Airport (00TX); boasting a 4,000' x 70' paved runway! Introducing airport living at its finest! This recently constructed 10,848 SF hangar home, situated on .96 acres, really has too much to mention! 68' wide x 78' deep climate controlled hangar with big industrial fan - plenty of room for your toys! RV, aircraft(s), boat, motorcycles, ATV's, etc. Large concrete aircraft parking apron; Higher Power brand hydraulic hangar door with a 62' wide x 15' opening; climate controlled three bay garage over 2,000 SF! Explosion proof aircraft fuel storage building attached to hangar; indoor fitness pool and spa! 1st floor: Two living areas, eat-in kitchen, full bath, laundry room, hidden safe room, and runway facing outdoor kitchen and patio; 2nd floor: Massive bedroom, full bath, with two walk-in closets. All high end finishes and furnishing; no expense was spared during construction! Property looks brand new; property was used a a second weekend home and hangar. Schedule a time to fly over and check out this one of kind airport property!

836 Vz County Rd, Van, TX

$2,699,000
4 Beds 4 Baths 21283712 MLS
Step into the timeless elegance of the Historic Waco Castle, where history and impeccable design intertwine, welcoming you with transitional style for everyday living and entertaining. Renowned duo Chip and Joanna Gaines—who wanted to honor the historic property by making it a home again—meticulously designed, renovated, and restored this 135-year-old gem, infusing it with warmth and inviting interiors. This exquisite property showcases a seamless blend of historic grandeur and modern functionality. With gorgeous millwork, antique tile floors, and diamond-paned windows, the estate exudes a timeless charm. The heart of the home boasts a formal dining room, great room, and stunning kitchen. Discover unique spaces like a moody card room, a formal library, and a distinctive conservatory. The elegant bedrooms and fully renovated spa bathrooms provide luxurious sanctuaries. All furnishings, accessories, and decor have been thoughtfully curated to complement the home’s design and are included with the purchase, creating a truly turnkey opportunity. Outside, lush landscaping completes the picture-perfect setting. Welcome to a world where luxury and comfort embrace, inviting you to experience the allure of the Historic Waco Castle.

3300 Austin Ave, Waco, TX

$935,000
3 Beds 4 Baths 21301241 MLS
Nestled in the heart of Valley Mills, the historic Gristmill offers a rare opportunity to own a beautifully restored landmark reimagined by Chip and Joanna Gaines. Blending historic charm with elevated modern design, this one-of-a-kind property features exceptional craftsmanship, luxurious finishes, and versatile living spaces throughout. The main level showcases an expansive open-concept living, kitchen, and dining area centered around a studio-grade kitchen with a premium La Cornue Château 150 range, custom cabinetry, and striking architectural details. This level also includes two secondary bedrooms and a beautifully renovated full bathroom. Upstairs, the spacious primary suite offers soaring ceilings, a spa-inspired bath, and dedicated offce space. The lower level features a fully equipped commercial-grade kitchen with Sub-Zero, Wolf, and Cove appliances designed for large-scale entertaining, along with two laundry rooms, a full bathroom, and a half bath for added convenience. Outdoor amenities include a newly constructed rear deck, finished carport, thoughtfully designed greenhouse with heating and cooling, and a charming chicken coop with enclosed run—creating a unique blend of luxury, functionality, and country living.

401 E Ave A, Valley Mills, TX

$320,000
5 Beds 3 Baths 21301974 MLS
Beautifully renovated two-story home on a spacious corner lot with a large backyard. This move-in-ready property features fresh paint, new flooring, updated appliances, and numerous upgrades throughout. The inviting front porch welcomes you into an open-concept floor plan with spacious living, dining, and kitchen areas. The kitchen offers granite countertops, a large island, abundant cabinetry, a pantry, and a separate laundry room. The first-floor primary suite includes an attached study and private en suite bath, along with a convenient half bath for guests. Upstairs features a versatile second living area, four additional bedrooms with spacious closets, and a full bathroom, providing ample space for a variety of living needs. This is a Fannie Mae HomePath property. First-time buyers, complete the HomePath Ready Buyer homeownership course on Homepath.com. Attach certificate to offer up to 3% closing cost assistance. Check HomePath.com for more details. Restrictions apply.

2101 Shady Glen Trl, Princeton, TX

$389,900
4 Beds 3 Baths 21301485 MLS
Set on just over an acre in a highly desirable location just outside of town, this spacious farmhouse offers over 3,000 square feet of living space with character, generous room sizes, and a floor plan designed for comfortable everyday living. The inviting wraparound porch creates a welcoming first impression and provides the perfect place to enjoy the surrounding countryside views. Inside, the large kitchen serves as the heart of the home, featuring granite countertops, a center island, updated backsplash, abundant cabinetry, and an open flow into the second living area and sunroom. Tall ceilings in the kitchen and expansive windows fill these spaces with natural light. With four bedrooms, three full bathrooms, and two separate living areas, the home offers exceptional flexibility and functionality. The primary suite includes a cozy fireplace, adding warmth and character to the private retreat. Spacious secondary bedrooms, large common areas, and thoughtful storage options throughout the home provide room to spread out. The sunroom offers a bright additional gathering space overlooking the property, while the outdoor storage building provides extra room for equipment, hobbies, or seasonal items. Mature trees, open space, and a convenient location combine to create a property that is increasingly difficult to find. With solid bones, an attractive layout, and endless potential for personalization, this property presents a rare opportunity to enjoy country living with the convenience of town just minutes away. A home filled with space, charm, and possibilities, ready for its next chapter.

1001 Hwy 587, De Leon, TX

$749,000
6 Beds 6 Baths 21300827 MLS
2 ACRES with TWO residences, 6 TOTAL BEDROOMS. Entertainers Dream! Highly desirable location nestled between Forney and Heath outside the city limits where you can enjoy the space and views of the countryside without sacrificing all the city conveniences just minutes away. Incredible opportunity with flexible multi-use options you can customize to your needs. Functional design to capture the impressive views. Main 4 Bedroom HM freshly painted and beautifully updated. Stunning hardwood floors, stately tray ceilings, stainless appliances, bay windows, abundant natural light and panoramic views overlooking pool and backyard. Seamless transitions. Highly desirable foyer entry for added privacy, separate mudroom entry and rear patio entry with storm door. Much much more! 2ND HM- Stunning build out with luxury features. Open floor plan with split bedrooms for added privacy. Kitchen a hostess dream with abundant cabinet and counter space, raised bar seating and oversized walk-in pantry. Bedrooms BOTH with ensuite bathrooms. Primary BR features SPACIOUS spa-bath, custom dual vanities, separate bath and shower, walk-in closet loaded with functional storage and private entry. Second Bedroom oversized with ensuite bath and walk-in. Impressive Guest Quarters, MIL Suite or rental opportunity. Private entry. Offers both privacy and inclusion. Enjoy the Texas Sunsets with Panoramic views and escape the heat large sparkling pool with a waterfall. Easy access to pool bath that has storage, water closet, vanity and more!! Separate Workshop with bay doors allowing cross ventilation. Generous hardscaping and native landscaping. Fully fenced backyard and gates for easy access to rest of property. Extended drive-way. No HOA. Rare find! Potential for uses ENDLESS. Live-Work Functionality, Multigenerational Living, and much more! See Property Feature Sheet for details. Optimal location with high market demand to potentially transition to a Special Use Property such as venue.

16810 Valley Vw, Forney, TX

$115,000
1 Beds 1 Baths 21299373 MLS
Welcome to your dream retirement retreat in the heart of Whitney, Texas! Nestled within the highly desirable and secure Whitney Resorts 55+ community. This unique one-bedroom, structurally engineered steel and metal barndominium offers low-maintenance living with active resort-style amenities. In addition to the house and storage building, there is also a 50 amp RV hookup with extra covered parking for your travel trailer, boat or other lake toys! Whether you are looking to downsize or enjoy a peaceful lakeside retirement, this property delivers comfort in a quiet country setting and an unmatched community lifestyle. Enjoy ultimate peace of mind with around the clock controlled security access, relax among scenic, and beautifully maintained landscapes. Just moments away from beautiful water views, fishing, and boating on the lake. Perfect for relaxing, socializing, or staying active during warm Texas summers. Welcome home!

125 Patriot Dr, Whitney, TX

$311,999
4 Beds 2 Baths 21299737 MLS
WELCOME HOME to this AWARD-WINNING single-family home nestled in the desirable gated lake-area community of Indian Harbor! Previously earning 1st Place in the Hood County Builders Showcase, this designed home is filled with custom features and upgrades, offering comfort, style, functionality, and privacy. Featuring 4 bedrooms, 2 bathrooms, 2-car garage, and 1,917 SQFT, this home showcases quality craftsmanship. Discover an open-concept floor plan enhanced by crown molding, tray and vaulted ceilings, abundant natural light, and designer finishes. The living room features a cozy fireplace and oversized windows. One of the home's standout features is the storage, with every bedroom offering a walk-in closet complete with custom built-in closet systems. The Pottery Barn-style kitchen is the home's centerpiece, offering granite countertops, large island, white cabinetry, stainless steel appliances, open shelving, designer subway tile backsplash, and a spacious walk-in pantry. The primary suite offers a relaxing retreat with a tray ceiling and ensuite bath featuring dual sinks, walk-in shower, linen closet, and a large custom walk-through closet with direct access to the laundry room. Additional features include granite countertops throughout, spray foam insulation, and an oversized driveway. Outside, enjoy the spacious backyard, covered back patio, mature shade trees, and fenced dog run. Located just minutes from Downtown Granbury, you'll enjoy easy access to parks, walking trails, bike paths, shopping, dining, live entertainment, and rich history that makes Granbury one of Texas' most treasured towns. Community amenities include 24-hour security, vehicle-controlled access, clubhouse, pool, marina, basketball court, playground, and lake access with boat ramps. Offering an award-winning design, modern conveniences, and an exceptional location, this property delivers the best of both worlds. Experience why life in Granbury is so easy to love. It's time to pack those boxes!

4016 Cherokee Ct, Granbury, TX

$899,900
3 Beds 4 Baths 21282464 MLS
WELCOME TO YOUR VERY OWN LAKEFRONT CASTLE ON LAKE HAWKINS! Set on approximately 1.7± waterfront acres with a private beach, sand volleyball court, resort-style pool and spa, pool bath, separate guest quarters, and breathtaking water views, this one-of-a-kind East Texas estate delivers the ultimate lake lifestyle wrapped in storybook castle architecture. Complete with turrets, grand balconies, arched windows, wrought iron accents, and impressive stone craftsmanship, this extraordinary residence feels like it was lifted from the pages of a fairytale and placed along the shoreline of one of East Texas' most beloved recreational lakes. Lake Hawkins is known for boating, fishing, kayaking, paddleboarding, swimming, and peaceful waterfront living. Inside, soaring ceilings, a grand staircase, 3 fireplaces, office space, formal dining room, 2 spacious living areas, and a beautifully appointed chef's kitchen with custom cabinetry, stonework, granite countertops, and abundant prep space create an atmosphere designed for entertaining and everyday comfort. Occupying its own private level, the luxurious primary suite features a fireplace, spa-inspired bath, oversized walk-in closet, private balcony, and phenomenal elevated views overlooking the lake and surrounding pines. Step outside to your own private resort where the spectacular pool, spa, beach area, volleyball court, mature landscaping, and multiple outdoor entertaining spaces create unforgettable experiences. The separate 504 sqft guest quarters with full bath, kitchen, and shop below provides flexibility for visitors, multigenerational living, a private office, or potential rental income. Conveniently located minutes from Downtown Hawkins and an easy drive to Tyler's medical district, shopping, dining, and entertainment. Rarely does a property combine iconic architecture, waterfront living, guest accommodations, and resort-style amenities into one truly unforgettable offering. Virtual tour and video tour available.

1056 County Road 3810, Hawkins, TX

$825,000
1 Baths 21300745 MLS
Hangar 73, new-construction toybox hangar for sale. Plenty of room for your car collection, boat, motorcoach, RV, trailer and airplanes. This 60' x 60' hangar boasts quality steel construction, a 54' x 18' hydraulic hangar door, windows, full bathroom, laundry area with hookups, and a kitechette area with AC & heat. Hangar 73 construction should be completed within 60-days. Seller is builder. Builder has three hangars to choose from. Photos include Hangar 73 and other finished hangars at the airport. ADD LIVING QUARTERS, OFFICE AND CONFERENCE ROOMS, WORKSHOPS AND MORE. Hangar use restrictions include: No public-facing commercial business, no warehouse use, no flight schools. Aero Country is a private airport, with public use runway. Fee Simple: You own the land and the hangar. (This is NOT a ground lease.) Aero Country East is gated, includes a pool and cabana for Owners & guests. Underground utilities, taxiway access and great neighbors. Conveniently located in North Texas, between Frisco & Prosper, near the PGA Headquarters, in McKinney, Texas. Schedule a showing to view Hangar 73 and the fantastic aviation community of Aero Country East.

9404 Beagle Ln, McKinney, TX

$825,000
4 Beds 4 Baths 21296681 MLS
Welcome to your private Texas retreat—where luxury, functionality, and country living come together on 2.5 beautifully maintained acres in highly sought-after Joshua ISD. Security and savings with paid off solar panels including 2 Tesla batteries! Located outside city limits and just minutes from the Chisholm Trail Parkway, welcome to a peaceful lifestyle you've been dreaming of with easy access, less than 20 min to downtown Fort Worth and all you could ever need! Custom designed for entertaining, the backyard is truly the showpiece of this property. Step outside to an enormous covered patio then up the stairs to the second covered patio to overlook the sparkling pool and lush yard. The perfect setting for gatherings or relaxing under the Texas sky. The expansive outdoor living space seamlessly connects to the home's open-concept interior, where the spacious living room and kitchen provide beautiful views of the pool and backyard oasis. Inside, you'll find 4 bedrooms, 4 full bathrooms, a dedicated office, and multiple flexible living spaces to accommodate a variety of lifestyles. The primary suite, office and two additional bedrooms are located on the main level. A bonus room currently serves as a hobby room and includes valuable under-stair storage. Upstairs offers a unique private retreat that functions like its own apartment, complete with a spacious living area, wet bar, bedroom, full bathroom, and private deck overlooking the pool. Your animals will appreciate the thoughtfully designed outdoor amenities, including a three-stall barn with tack room, cross-fenced, and gated entry. The three-car garage offers ample parking and storage and serves as an enormous shop Most personal property is negotiable with an acceptable offer, see exclusions. This is more than a home, it's a true estate offering the perfect balance of rural charm, modern comfort, and convenience. Experience the best of country living just minutes from the heart of Fort Worth.

10308 Lisa Jean Dr, Crowley, TX

$6,000,000
6 Beds 8 Baths 21296739 MLS
Exceptional Calais modern contemporary Custom Estate, positioned on a private three quarter -acre home site, within Crescent Heights, prestigious gated community, just moments from Bicentennial Park and Town Square shops and restaurants. Designed with architectural intention and refined luxury, this exceptional estate offers over ten thousand sqft of interior exterior living space, perfect for multigenerational living. From the circle drive grand entry into the private front gated courtyard, you will then step into an unforgettable first impression of 25 foot ceilings in the loft lined two story living salon, the dramatic floating staircase, glass stair panels, and walls of glass define the main living and dining spaces, filling the home with natural light and a sense of grandeur. Six generously sized bedrooms all ensuite with multiple entertainment living spaces, a private study, exercise room with sauna, theatre quality media room, upstairs coffee bar with kitchenette and even a utility room up and down.. At the heart of the home, the chef's kitchen is a true showpiece, appointed with Sub-Zero refrigeration, Gaggenau cooking modules, double ovens, steamer, warming drawer, two Miele dishwashers, dual sinks, and extensive custom cabinetry. More than 15 slabs of Brazilian quartzite are showcased throughout , including dramatic waterfall countertops and quartzite fireplace. Seamless indoor-outdoor living unfolds through a covered outdoor kitchen dining area featuring remote-controlled shades, a fire pit, and lounge space designed for year-round enjoyment. Highlights include a glass elevator, Pella windows, Lutron automation, 2x6 construction foam insulation, well irrigation for the lawn and garden, and a four-car garage. This masterpiece is to be complimented by a Watercrest designed pool, you pick the location. Expect to be more than impressed if you are looking for an estate that commands respect for its meticulous design and masterful execution.

712 Crescent Hts, Southlake, TX

$264,000
1 Beds 1 Baths 21300084 MLS
Riverfront Retreat on the Mighty Brazos River for your dream getaway from the hustle and bustle of fast-moving life! This river cabin is a private 1 bedroom with a loft and full bath, open concept kitchen-living space. The cabin is structurally engineered on stilts and doubled insulated. Kitchen opens to the 25 X 15 deck where you can have your morning coffee or an evening cocktail overlooking the natural beauty and evening sunsets of the river. Plenty of outdoor spaces with mature trees for entertaining, fishing, kayaking, swimming, hiking, tubing to the Tin Top bridge, BBQ’s, picnics, bring your hammock or just simply soaking up serenity. Horseshoe Bend is a Brazos River community, with a Country Club, 9 Hole golf course, Airport, a small Grocery store with a grill, a Church and boat ramp. Whether you’re seeking a weekend retreat, a quiet place to retire, an income-producing investment property there are endless possibilities. Come take a look at riverfront gem! Seller may consider long term rental to an qualified applicant.

305 Chavez Trl, Weatherford, TX

$329,900
3 Beds 2 Baths 21296735 MLS
Pride of ownership shines throughout this meticulously maintained ONE-OWNER custom-built brick home nestled in one of Granbury's sought-after central locations with NO HOA! Experience the perfect balance of convenience and comfort with a location that's close to everything yet feels pleasantly removed from the hustle and bustle. Located just minutes from Granbury’s beautiful parks, bike paths, walking trails, shopping, dining, live entertainment, and the rich history that makes Granbury one of Texas’ most treasured towns. Granbury has officially been named the #1 Best Historic Small Town in America for the 5th time by USA Today. Offering 3 bedrooms, 2 bathrooms, and a thoughtfully designed open concept floor plan. The spacious living and dining area creates a warm and welcoming atmosphere perfect for everyday living and entertaining. Enjoy the convenience of a dedicated mudroom space offering endless possibilities for additional storage. The primary suite serves as a private retreat, featuring its own private back door with direct access to the covered back porch, dual sinks, a large vanity mirror, walk-in shower, garden tub, and an walk-in closet. Both rear patio doors feature built-in blinds and are equipped with screen doors, including one with a built-in dog door. Step outside to the large covered back porch complete with dual fans, creating the perfect space to relax, unwind, or entertain. The private fenced backyard backs to a large undeveloped tract, offering additional privacy with no homes directly behind the property. This property also features a BRAND-NEW 2026 roof with a transferable warranty. Enjoy sidewalks throughout the neighborhood for evening strolls and dog walks. This property offers the best of both worlds. You'll quickly see what makes this property feel like home. Come experience why life in Granbury is so easy to love. It’s time to pack those boxes! Don't let this opportunity pass you by, you don’t want to miss out on this incredible home.

1408 Lauren Ln, Granbury, TX

Listings provided by North Texas Real Estate Information Systems (NTREIS). Listing data has been deemed reliable but is not guaranteed to be accurate by the MLS.

Last updated: