Refine Search
Sort by
$375,000
3 Beds 2 Baths 21357853 MLS
Welcome to this well-maintained 3-bedroom, 1.5-bath home offering a fantastic combination of updates, space, and convenience on a spacious double lot! Featuring faux wood flooring throughout, fresh interior paint, and an abundance of natural light, this home is move-in ready and thoughtfully updated with a new roof, new windows, and a new AC unit. Solar panels add an additional energy-efficient feature. The flexible bonus room provides extra space for a home office, playroom, gym, or additional living area. Outside, the possibilities continue with a large 16x20 workshop complete with electricity, perfect for a hobbyist, workshop, storage, or creative space. The expansive double lot features a new privacy fence, mature trees, and a beautifully manicured lawn, creating a wonderful setting for relaxing or entertaining. A 2-car garage provides convenient parking and additional storage. Located just steps from Markwood Park, this home offers easy access to neighborhood recreation, schools, shopping, dining, and major roadways. Enjoy all that Irving has to offer, including the nearby Heritage District, Las Colinas, Mandalay Canal, Toyota Music Factory, and convenient access to DFW International Airport. A rare opportunity to enjoy a spacious lot, substantial updates, and a versatile workshop in a convenient Irving location!

1233 Fair Oaks Dr, Irving, TX

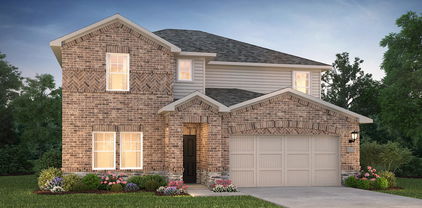
$589,990
4 Beds 4 Baths 21355527 MLS
Built by M-I Homes. Welcome to 5313 Magallon Lane, Aubrey, Texas — a stunning new construction home built by M-I Homes. This 2-story home offers a thoughtfully designed living space, featuring 4 bedrooms, 3 full bathrooms, and 1 half bathroom. Step inside to discover an open-concept living space that brings together comfort and quality design. Every detail of this home has been carefully considered, from the well-proportioned rooms to the seamless flow between living areas. The layout is ideal for both everyday living and entertaining. Key Features: 4 spacious bedrooms, a home office and media room across 2 above-ground levels 3 full bathrooms and 1 half bathroom New construction by M-I Homes Open-concept living space with a functional, well-designed floorplan Covered patio for outdoor relaxation and entertaining Owner's bedroom with a private en-suite bathroom Quality of Design This home reflects the craftsmanship and attention to detail that M-I Homes is known for. The floorplan balances private and shared spaces, ensuring every member of the household enjoys both comfort and connectivity throughout the home. Schedule your visit today!

5313 Magallon Ln, Aubrey, TX

$269,900
4 Beds 3 Baths 21355969 MLS
Spacious, inviting, and move-in ready, this beautifully maintained 2020 home in Princeton Crossroads offers 4 bedrooms, 2.5 baths, two dining areas, and a flexible floor plan with plenty of room to live, work, and gather. Upgraded interior paint, luxury vinyl plank and tile flooring, decorative lighting, and graceful archways create a warm, inviting feel throughout the home. The open kitchen features granite countertops, 42-inch cabinetry, a walk-in pantry, and a bright breakfast area that flows easily into the generous family room. A separate dining room provides additional space for entertaining or everyday living. Upstairs, the spacious primary suite offers an ensuite bath, a soaking tub, separate shower, linen storage, and a walk-in closet. Three additional bedrooms provide comfortable space for family and guests, including an oversized secondary bedroom ideal for a game room, media space, home office, or private guest retreat. Outside, enjoy a large backyard, extended covered patio, 4-by-8-foot storage shed, wood privacy fence, and sprinkler system, with plenty of room to play or relax. The two-car garage includes approximately 380 cubic feet of added overhead storage. Conveniently located within walking distance of Clark Middle School, Lovelady High School, Princeton High School, the Princeton Municipal Center, and nearby trails, with easy access to US 380, shopping, dining, and Lake Lavon.

313 Wandering Stream Way, Princeton, TX

$400,000
3 Beds 2 Baths 21357627 MLS
Pool, Spa & Amenities You Won't Expect to Find in Waterview! A private pool and spa, beautifully renovated primary bath, dedicated home office, and inviting outdoor living make this Waterview home one you’ll want to experience in person. Meticulously maintained and updated, the home offers an open layout with elevated finishes and spaces designed for comfort and convenience. Crown molding runs throughout of the home, complemented by updated flooring, lighting, and fixtures. Anchored by a gas fireplace with floor to ceiling stacked-stone, the family room offers views of the pool and lots of natural light. Graceful arches open to the breakfast area with built-in booth style seating and an updated kitchen kitchen with quartz countertops, updated cabinetry, stainless appliances, an updated backsplash, and convenient breakfast bar. French doors off the foyer open to an impressive home office with a built-in desk, floating shelves & cabinetry creating a quiet space to work away from the main areas of the home. The primary suite is a standout with a stunning, renovated bath with dual quartz vanities, custom cabinetry, recessed lighting, and an oversized frameless-glass shower with bench and rain-style showerhead and hand-held wand. The adjoining walk-in closet features custom drawers, shelving, shoe storage, overhead storage, and multiple hanging areas. Outside, you can unwind beside the pool and spa and relax to the sound of cascading water features. Stone accents, a cedar deck and manicured landscaping surround the pool. A large covered patio with a ceiling fan creates a shaded spot for outdoor living, while the yard offers a large green space beyond the pool. Located in Waterview near the golf course, neighborhood parks, water park, tennis courts, community lakes, and Lake Ray Hubbard. Recent improvements include vinyl double-hung windows, HVAC system '23, all appliances, water heater, and a roof to be replaced before closing. Don't delay. Call Now to Schedule a Tour.

10418 Greenbriar Ln, Rowlett, TX

$499,900
4 Beds 4 Baths 21357245 MLS
Meticulously maintained one-owner home in Ridgeview Farms features this incredible 4 bedroom, 3.5 baths on a highly coveted lot with no front neighbors. This thoughtfully designed floor plan features a private primary suite on the main level, while the upstairs offers a junior suite, an expansive game room, and a dedicated media room—perfect for elevated living and effortless entertaining. The heart of this home is the chef’s dream kitchen, remodeled in 2024. This gourmet space features a double oven, fresh paint, a stylish updated backsplash, dishwasher, and pristine ceramic tile flooring. Perfect for entertaining, the kitchen boasts a gas range, a spacious breakfast bar, a butler’s pantry, and a dedicated coffee or dry bar. Premium finishes include gorgeous 3-inch granite countertops and an abundance of 42” custom cabinetry. Stunning hardwood floors extend throughout the entry, dining room, primary suite, and spacious family room. Gorgeous primary bathroom, remodeled in 2022, features a garden tub, a large walk-in shower and closet with convenient walk-through access directly to the laundry room. This home features numerous recent upgrades, including a new roof (2022), exterior paint (2023), and a 7-foot privacy fence (2023). Inside, enjoy a brand-new dining room chandelier (2026), alongside an updated heating and cooling system featuring a new furnace (2025) and HVAC coil (2026). Framed in rich cedar, this expansive screened patio blocks 90% of UV rays, creating the ultimate private retreat for morning coffee or evening relaxation. Finally, this prime location sits just 12 minutes from downtown Fort Worth. Residents will enjoy quick access to local schools, parks, shopping, and entertainment, while nearby major freeways ensure a seamless daily commute.

921 Viburnum Dr, Fort Worth, TX

$459,000
3 Beds 3 Baths 21357442 MLS
Resort-style enjoyment in your backyard! Beautiful one-owner Plantation home situated on an oversized corner lot with a full brick exterior and stone façade. Offering 2,310 square feet, this home features 3 bedrooms, 3 full baths, a 2-car garage, and flexible living spaces. Indoor plants thrive in this natural light-filled residence. The open-concept family room flows seamlessly into the kitchen and includes built-in shelving, a fireplace, and access to the resort-style backyard. The sunroom, located off the family room and primary suite, is ideal for a home office or additional sitting area. The upstairs bathroom and loft offer a flexible space for a game room, bedroom suite, or media room. The climate-controlled attic space provides additional flexibility for a game room, hobby room, or extra storage for precious items. Interior details include tray, vaulted, and high ceilings, crown molding, and recessed lighting. Wood flooring extends throughout the first-floor living areas, with tile in the kitchen, bathrooms, and utility room, and carpet upstairs. The resort-style backyard is designed for entertaining with a covered patio, shaded side bar area, pergola, swimming pool with tanning ledge, spacious grassy yard, thoughtfully landscaped gardens, shaded retreats, and fruit trees

12701 Welsh Walk, Fort Worth, TX

$649,900
4 Beds 3 Baths 21359122 MLS
Meticulously maintained single-story in Canyon Falls with immaculate landscaping and beautiful stucco elevation! Terrific location on a quiet interior homesite in the back of the community! Inside you will find 4 bedrooms, 3 full baths, dedicated study with French doors, flex space that makes a perfect second living area or formal dining, and 2-car garage! Fourth bedroom with ensuite bath is perfect for guests! Upgrades and amenities include rich hardwood flooring flowing throughout main living areas, designer paint tones throughout, shutters across the front windows of the home, upgraded lighting fixtures, dry bar-butler's pantry space just off the living room and kitchen ideal for entertaining, split secondary bedrooms for added privacy, and MORE! Primary retreat secluded at the rear of the home offers a luxurious ensuite with dual sink vanity, frameless shower, garden tub, and large walk-in closet. Private backyard is complete with an expansive covered patio area plumbed for gas, 8ft fencing, and huge yard! Come experience the endless amenities Canyon Falls has to offer! Clubhouse with fitness center, community pools and splash pads, pocket parks and playgrounds, miles of walking trails, and MORE!

7212 Redwood Rd, Argyle, TX

$210,000
3 Beds 2 Baths 21356544 MLS
Welcome home to this charming single-story retreat, where timeless curb appeal meets modern open-concept living. Located just minutes from several highly regarded Forney ISD schools, this move-in-ready residence offers an ideal blend of convenience and community. Step inside to an expansive, sun-lit main living area featuring sleek dark wood-look flooring, bright neutral walls and abundant recessed ceiling lighting. The seamless open flow leads directly into the chef-inspired kitchen, designed as the heart of the home. Anchored by a generous center island with an undermount sink, the kitchen offers the perfect setup for quick breakfast mornings or evening entertaining. Deep dark cabinetry provides ample storage, offset by a clean white subway tile backsplash and sleek stainless steel appliances, including a microwave and electric range. Tucked away for maximum privacy, the home’s layout includes three well-proportioned bedrooms and two full bathrooms. The primary suite has vaulted ceilings, soft plush carpeting, a cooling ceiling fan, and large double windows that flood the room with natural light. Its attached full ensuite bathroom serves as a quiet sanctuary, complete with a large vanity and a generous walk-in closet equipped with built-in hanging storage. Every detail of this single-level floor plan has been crafted for comfort, style, and effortless living. Whether you are hosting friends in the open living space, enjoying quiet family evenings, or taking advantage of the quick commute to nearby schools, parks, and dining, this beautiful home is ready to welcome its next chapter.

4515 Stardust Way, Forney, TX

$415,000
4 Beds 3 Baths 21330524 MLS
Located in the award-winning Union Park master-planned community, this beautifully maintained one-and-a-half-story home offers three spacious bedrooms downstairs, including a generous primary suite featuring a vaulted ceiling, additional seating area, dual sinks, and a beautifully appointed shower with decorative tile. The inviting open-concept layout features thoughtful upgrades throughout. The dedicated home office provides a quiet workspace, while the upstairs loft creates an ideal entertaining space. The spacious kitchen is designed for both everyday living and entertaining, featuring Quartz kitchen countertops, stainless steel appliances, and extended cabinetry flowing into the dining area. Tile wood-look flooring, vaulted ceilings, window ledge seating throughout, and a move-in-ready presentation add to the home's appeal. A whole-house water filtration system, EV charger outlet, and 2.5-car garage provide added convenience. Fiber optic high-speed internet is available. Enjoy surround sound speakers in the loft, living room, and covered backyard patio, creating an exceptional indoor-outdoor entertainment experience. The HOA maintains the front yard, allowing for easy-care living. HOA dues also include a full-service monitored alarm system and Clare Video Doorbell. Residents of Union Park enjoy an impressive resort-style amenity package including multiple community pools, walking and biking trails, fitness park, pickleball courts, parks and playgrounds, food truck park, fishing, green spaces, and community events. With a vibrant master-planned lifestyle and convenient access to area shopping, dining, and entertainment, this home offers the perfect combination of comfort, convenience, and community. Frisco ISD open enrollment is available for K–9th grade, subject to district requirements and availability.

7217 Bird Cherry Ln, Little Elm, TX

$770,000
5 Beds 5 Baths 21358438 MLS
Welcome to exceptional living in the highly sought-after Fairways of Craig Ranch in McKinney! This impressive 5-bedroom, 4.5-bath home offers a spacious and versatile floor plan designed for comfortable everyday living and effortless entertaining. Each bedroom provides generous space and convenient access to a private or nearby full bath, while the additional half bath is perfect for guests. The open living areas create an inviting atmosphere with plenty of room to gather, relax, and entertain. A 2-car garage provides ample parking and storage. Located in the prestigious Craig Ranch community, residents enjoy convenient access to parks, walking and biking trails, shopping, dining, entertainment, and major highways. With its desirable location, generous layout, and outstanding community setting, this home offers an incredible opportunity to enjoy the McKinney lifestyle in one of the area's most sought-after neighborhoods.

6108 Mickelson Way, McKinney, TX

$799,000
4 Beds 4 Baths 21348469 MLS
Welcome to this beautifully updated two-story home nestled within the highly sought- after gated golf course community of Hackberry Creek, where mature trees, scenic parks, playgrounds, and an abundance of neighborhood activities create an exceptional lifestyle. Designed with both comfort and functionality in mind, this spacious home offers generous living areas, an inviting layout, and tasteful updates throughout. The expansive primary suite is conveniently located on the first floor, offering a peaceful retreat with plenty of space to unwind. Upstairs, you’ll find a fantastic game room, providing the perfect flex space for movie nights, a playroom, home office, or additional entertaining. Step outside to your private backyard retreat featuring low-maintenance new turf, an expansive deck, and a covered patio—perfect for entertaining family and friends, weekend barbecues, or simply relaxing outdoors year-round. Beyond the home, you’ll enjoy all the benefits of a vibrant community filled with amenities and events, offering something for every stage of life. If you’ve been searching for an updated home with space to spread out, a beautiful outdoor living area, and an unbeatable neighborhood, this one is ready to welcome you home.

2311 Creekside Cir N, Irving, TX

$400,000
2 Beds 2 Baths 21354832 MLS
If you’re ready to simplify without giving up location, style, or an active lifestyle, welcome to Villas in the Park. This single-story corner unit townhome is designed for easy living, with hardwood floors throughout-no carpet-and direct access from the living room to the private patio. Well maintained and thoughtfully laid out, it gives you the space you need without the upkeep that comes with a larger home. The open living and dining areas make everyday life comfortable and entertaining easy. Just off the dining room, a dedicated office with built-in cabinetry provides a quiet place to work or manage household business. Step outside from the living room onto your private patio and enjoy fresh air without the responsibility of maintaining a large yard. The HOA takes care of the lawn, exterior maintenance, and roof replacement, making this a true lock-and-leave home. It’s an ideal setup for someone who wants to spend less time on home maintenance and more time traveling, enjoying family, meeting friends for dinner, or simply making the most of each day. There’s plenty to enjoy close to home, too. Villas in the Park is a beautifully maintained community with a pool, clubhouse, fitness center, basketball court, playground, walking and biking trails, parks, scenic lakes, and plenty of green space. You’re just minutes from US-75 and Stacy Road, with easy access to Whole Foods, Fairview Town Center, Allen Premium Outlets, restaurants, entertainment, and medical facilities. McKinney’s Historic Downtown Square is nearby for restaurants, boutique shopping, live entertainment, and community events, while the new Sunset Amphitheater will bring major concerts and entertainment to McKinney just minutes away. For someone looking for a beautiful neighborhood, an easy-to-maintain home, and a location that keeps you close to everything, this is a place that makes everyday living feel refreshingly simple.

5702 Murray Farm Dr, Fairview, TX

$299,999
4 Beds 2 Baths 21358871 MLS
Welcome to Azle Grove, where thoughtful design, comfortable living, and an inviting outdoor space come together! This meticulously maintained 4-bedroom home features a bright, open-concept layout with modern colors and finishes that create a fresh, stylish atmosphere throughout. The spacious primary suite offers a relaxing retreat with a beautifully appointed bath featuring double vanities, a walk-in shower, and generous walk-in closets. Outside, enjoy the beautifully landscaped yard and covered patio—perfect for morning coffee, entertaining, or unwinding after a long day. Ideally located near Eagle Mountain Lake, this home offers easy access to boating, fishing, recreation, and all that the Azle area has to offer. Move-in ready and lovingly cared for, this Azle Grove gem is ready to welcome you home!

1221 Pistachio Dr, Azle, TX

$700,000
5 Beds 4 Baths 21358752 MLS
Cul-de-Sac Lot, Frisco ISD. Huge .27-acre lot, landscaped, grand architecture, high-end updates. Entry with grand curved staircase, coat closet. Formal living room offers a versatile space just off entry, formal dining impresses, updated lighting, crown molding & connects to kitchen through butler's pantry with glass accent cabinets. Dedicated study, nail-down wood floors, built-in bookcase & cabinets, French glass doors for a refined home office. Downstairs secondary BDR offers a WIC & sits just off a full bath with updated vanity & lighting. Family room is a true showpiece, huge in scale, fireplace featuring a double mantle & tile accents, wood flooring, double crown molding, built-in cabinets & bay window, opening seamlessly into the kitchen which has been updated, quartz counters, custom cabinetry with glass doors to the ceiling, recessed lighting, island & LG 5-burner gas cooktop with Viking vent to outside, SS oven, microwave, glass accent backsplash, walk-in pantry, breakfast bar & separate breakfast area. Rounding out main level, mudroom, oversized utility room with space for extra appliances, sink & spacious 3 car garage. Upstairs, two secondary BDR's share a JNJ bath with updated cabinets & hardware, WIC's. Game room features new flooring, built-in cabinets & lg WIC. Fully updated bathroom nearby, white cabinetry, black accent fixtures & quartz counters with access to hallway & 5th BDR. Primary suite is truly huge, double French doors, double crown molding, trey ceiling, separate sitting area, bay window & linen closet. Primary bath has a complete remodel, separate vanities, quartz counters, freestanding soaking tub, huge frameless walk-in shower, pebble flooring, tile to ceiling & lg WIC. Zoned to Reedy HS, district rated A by the TEA, walking distance to schools. Unbeatable access FC Dallas, Medical City,The Star, PGA Frisco, Universal,neighborhood community pool & trails. Electric gate secures the driveway, pool sized privacy fenced yard, all new carpet

8201 Mckenzie Ct, Frisco, TX

$759,000
4 Beds 4 Baths 21347591 MLS
Beautifully updated home on a golf course lot in the highly desirable Sonora neighborhood of Lantana. Built in 2004 and thoughtfully remodeled, this exceptional property offers a stunning updated kitchen, beautifully renovated bathrooms, a spacious three-car garage, and stylish updates throughout. The resort-style backyard is designed for entertaining and features a sparkling pool with waterfall features, inviting patio areas, and an extensive 2026 makeover that included pool resurfacing, new tile, a resurfaced cool deck and patio, and replacement of the pool pump and waterfall equipment. Additional improvements include a complete HVAC system replacement in May 2026, including compressors and ductwork; a new electrical panel installed in May 2026; a roof replaced in 2025; new garage doors; new gutters; and a tankless water heater. With its beautifully updated interior, golf course setting, and impressive outdoor living space, this Sonora showplace offers an exceptional opportunity to enjoy the Lantana lifestyle. Close proximity to shops, eateries and parks.

8541 Thorne Dr, Lantana, TX

$390,434
4 Beds 3 Baths 21358906 MLS
MLS# 21358906 - Built by HistoryMaker Homes - Nov 2026 completion! ~ 2.99% Fixed-Rate Financing Available for Qualified Buyers until 8-16-26 Welcome to the beautifully designed Olive III by History Maker Homes, a spacious single-story home featuring 4 bedrooms, 3 bathrooms, and 2,186 square feet of thoughtfully designed living space. The open-concept kitchen, dining, and family room create a comfortable gathering space that’s perfect for everyday living and entertaining. A versatile flex space provides the perfect spot for a home office, study, or additional living area. The private primary suite offers a relaxing retreat with a spacious bath and large walk-in closet. With three additional bedrooms and three full bathrooms, this home provides plenty of room for family and guests. Located in Devonshire in Forney, you'll enjoy access to resort-style community amenities, including pools, sports courts, walking and biking trails, fishing ponds, a dog park, and more. Schedule your private tour today and come see why the Olive III is one of our most popular single-story floor plans. *Promotional financing with rates as low as 2.99% fixed may be available for qualified buyers through the builder's preferred lender. Financing is subject to credit approval, loan program availability, and other eligibility requirements. Terms, conditions, and restrictions apply. Incentives are subject to change without notice.

1215 Willet Sound Ln, Forney, TX

$1,300,000
5 Beds 5 Baths 21340777 MLS
Perfectly located at the intersection of Keller, Westlake, and Southlake and nestled on a premier .46-acre corner lot in the coveted Wildwood Addition, this thoughtfully designed estate property offers 4536 square feet of living with timeless sophistication and inviting warmth. At first glance, one will be taken in by the towering trees, professional landscaping and a stately brick and stone facade. Curated living spaces are showcased by rich hardwoods, plantation shutters, custom built-ins, designer lighting, and elevated finishes. As one is ushered into the foyer, they are greeted by a sweeping staircase flanked by a formal living room with a fireplace and a lovely dining room. The oversized family room is anchored by a handsome fireplace with stone surround and gracious windows. The chef's kitchen boasts updated stainless steel appliances including a new double oven and a five-burner gas cook-top, breakfast bar, a built-in refrigerator, center island and a charming breakfast nook. The primary suite has a trayed ceiling, bay windows overlooking the park-like backyard and a remodeled bathroom highlighted by expansive vanities, a soaking tub, an oversized shower and an impressive walk-in closet. A private guest suite with full bath and an executive study with French doors are also located on the 1st floor. The 2nd level hosts three secondary bedrooms with three full baths, and an oversized game room area with custom built-ins. The home is completed by a functional utility area and an oversized four-car garage with Epoxy flooring and an automatic wrought iron gate. Situated on just shy of a half-acre with gorgeous Zoysia grass and mature landscape, the private patio overlooks a spacious backyard oasis with endless opportunities for year-round outdoor experiences. Additional amenities include remodeled bathrooms, fresh interior paint, three replaced HVAC units, premium insulation, a newer roof, an extensive French drain system, storage shed and more.

2312 Bridgewood Dr, Keller, TX

$989,000
3 Beds 3 Baths 21358709 MLS
Welcome to Texas Hill Country–inspired waterfront living on beautiful Lake Brownwood. Nestled beneath a canopy of mature oak trees, this striking contemporary Hill Country ranch blends modern architecture with the warmth and character of its natural surroundings. The home’s dramatic dark exterior, native stone accents, warm wood details, clean architectural lines, and expansive windows create a sophisticated yet relaxed aesthetic that feels perfectly at home at the lake. Thoughtfully designed, the residence features a large open living-dining-kitchen, 2.5 bathrooms, 3 bedrooms PLUS a flexible bonus room, offering space for guests, a home office, or additional living needs. But the true showstopper is the waterfront location and private boat dock with air lift system, making lake access effortless and enjoyable. Spend your days boating, fishing, or simply relaxing by the water, with the convenience of your own dedicated dock and lift. Enjoy the beauty and tranquility of Lake Brownwood right outside your door—whether you’re relaxing beneath the oaks, entertaining family and friends, or taking in the peaceful lake surroundings from the water’s edge. With its distinctive architecture, established trees, natural landscape, private boat dock and lift, and coveted waterfront setting, this is more than a lake house—it’s a one-of-a-kind Texas retreat designed for exceptional lake living. Located in the gated Oak Point community, you also have access to the community boat ramp, dock, beach area, playground and picnic areas. Water at dock right at 21 ft on 8-12-26.

632 Oak Point Dr, May, TX

$2,750,000
5 Beds 7 Baths 21349145 MLS
Elegant Colleyville Estate on a Premier Waterfront Lot! Nestled at the end of a quiet cul-de-sac in the prestigious gated community of Beldon Hollow, this exceptional Mediterranean-inspired custom estate occupies what is arguably one of the most desirable lots in the subdivision. Overlooking the tranquil pond and canal, the property offers an extraordinary combination of privacy, beautiful water views, and an enviable setting within one of Colleyville’s sought-after neighborhoods. Designed for both sophisticated living and effortless entertaining, the home features an expansive open floor plan with beautifully appointed formal and casual living spaces, creating a seamless flow throughout. From the moment you enter, your attention is drawn beyond the living spaces to the sparkling swimming pool built by Claffey Pools and private, professionally turfed backyard, an inviting outdoor retreat designed for enjoyment with minimal maintenance. The thoughtfully designed first floor includes a private study, media room, luxurious primary suite, and a spacious en suite guest bedroom, providing exceptional flexibility for family and guests. Upstairs, additional en suite bedrooms offer privacy and comfort, complemented by a generous game room that creates the perfect space for entertaining, relaxing, or family fun. Every aspect of this home reflects the best of Colleyville living, from its premier cul de sac location and stunning views to its gated setting and proximity to highly acclaimed Grapevine Colleyville ISD, including Heritage High School. The location is equally impressive, with convenient access to DFW International Airport, Dallas, and Fort Worth via Highways 121, 114, and 360. Exceptional shopping, dining, and entertainment are just minutes away, including the renowned Southlake Town Square. A rare opportunity to own a custom estate on one of Beldon Hollow’s finest lots, where privacy, views, luxury, and location come together beautifully!

4800 Beldon Trl, Colleyville, TX

$667,840
5 Beds 4 Baths 21357878 MLS
NEW! NEVER LIVED IN. Bloomfield Homes has built the Violet IV, a two-story plan with 5 bedrooms, 4 baths, and a 2-car garage, expected complete and Ready in October 2026! A second bedroom sits downstairs, with the rest of the bedrooms upstairs around a game room that opens to the family room below over an upgraded railing. The home sits on an interior lot. Upgraded brick fronts the elevation, with a cedar garage door, an 8' front door, a bricked front porch, and three uplights washing the facade after dark. Inside, soaring ceilings and large windows lift the main living space, and the family room centers on a tile-to-ceiling fireplace. The Deluxe Kitchen carries quartz counters, a mosaic tile backsplash, Shaker cabinets with black hardware, and hardware carried throughout the home for a consistent look. Engineered wood runs through the common areas, with upgraded patterned carpet and upgraded tile elsewhere. The primary bath has a drop-in deck-mount tub set into its own surround. A large laundry and mud room off the garage catches shoes, bags, and the daily overflow before it reaches the rest of the house. Outdoor living runs front to back with a brick front porch and a covered patio plumbed with a gas stub for the grill, with double floodlights covering the backyard. Gutters added, and a full package of energy-saving components come standard, at no added cost. Come see the Violet IV at the Bloomfield Homes model in Painted Tree!

4008 Clingsman Way, McKinney, TX

$2,195,000
6 Beds 6 Baths 21337340 MLS
Welcome to this extraordinary custom estate in the gated community of The Legacy in Colleyville. Offering 5,470 square feet, 6 bedrooms, 5.1 baths, and an oversized 4-car garage with polyurea floors, built-in storage, and a sink, this home blends timeless craftsmanship with exceptional amenities designed for luxury living and effortless entertaining. Dramatic custom metal double doors, striking stone accents, and an understair wine cellar create an unforgettable first impression. The living room showcases vaulted beamed ceilings, a stone fireplace, and glass doors that seamlessly connect indoor and outdoor living, while an elaborate integrated AV system extends throughout the home. The chef's kitchen impresses with abundant custom cabinetry, dual oversized islands with granite counters, a built-in refrigerator, a commercial-grade gas range with pot filler, double ovens, and a spacious butler's pantry. The adjacent dining area overlooks the resort-style backyard. The luxurious primary suite features vaulted beamed ceilings, sitting area, and patio access. Its spa-inspired bath features dual vanities, coffee bar, makeup vanity, soaking tub, an oversized shower with multiple showerheads and body sprays, and an expansive custom closet. An impressive game room with a pass-through serving window to the pool area, kitchenette, beverage coolers, and illuminated bar complements the dedicated media room. A secondary ensuite bedroom, powder bath, mudroom, and laundry room complete the main level, while upstairs offers a second living flex area and four additional bedrooms with ensuite or adjacent baths. Outside, enjoy a resort-style pool and spa with a water feature, stools, and a tanning ledge, an expansive covered living center with a fireplace, built-in grill station, sink, heaters, retractable screens, and integrated sound, plus a separate fire pit. The Legacy offers gated privacy, greenbelts, walking trails, a community pond, and access to top-rated schools.

809 Lyndsey Way, Colleyville, TX

$315,000
4 Beds 2 Baths 21355905 MLS
Tucked away on a spacious corner lot in the highly sought-after Phase 1 of this Cartwright Ranch, this two-story gem offers the perfect blend of space and comfort. If you’ve been looking for a home that feels established and ready for living, this is it. With the subdivision in its final stage, you get the benefit of a finished streetscape and a sense of permanence. Notably, this is a rare opportunity to own a two-story layout in this phase, as no others are being built in this community. Inside, the home has been meticulously maintained and features four generous bedrooms and three full bathrooms. The layout is designed for effortless daily living, centered around an open atmosphere that feels both bright and welcoming. Upstairs, the dedicated game room serves as the ultimate hub for movie nights, hobbies, or simply a secondary retreat to unwind. Life in this community extends well beyond your front door. Residents enjoy access to a fantastic suite of amenities, including a resort style pool, a dedicated dog park, a community center, and lush greenbelts perfect for fresh air and relaxation and much more! The corner lot provides that extra bit of elbow room and curb appeal that truly sets a property apart. It’s a home that checks all the boxes for those who love to host and those who want a beautiful, move-in-ready space to call their own. Don’t miss your chance to secure one of the final two-story footprints in this established section of the neighborhood. Schedule your showing today!

2303 Peregrine Way, Crandall, TX

$550,000
4 Beds 3 Baths 21351981 MLS
A MUST SEE HOME ! Beautiful 3,317-square-foot residence located in Corinth’s sought-after Robinson Oaks community. Designed with an emphasis on open-concept living 4-bedroom, 3-bath home features a dedicated home office, a spacious great room, and a versatile upper-level bonus room. A grand two-story entryway with a curved staircase leads into an expansive living area highlighted by vaulted ceilings, arched doorways, upper-story windows, elegant chandeliers, and a focal-point fireplace. Gourmet kitchen is crafted for both everyday living and effortless entertaining. It features clean white cabinetry accented with stylish gold-tone hardware, sleek Corian countertops, a full tile backsplash, high-quality stainless steel appliances, and a bright, charming breakfast nook for informal dining. The main-floor primary retreat offers a private sanctuary complete with a classic bay window that creates a quiet sitting area. The spa-inspired en-suite bathroom includes dual vanities with integrated mirrors, a built-in jetted soaking tub, and a separate glass-enclosed shower. The main level also features a dedicated home office, ideal for remote work or study. The second level thoughtful layout includes three additional spacious bedrooms - alongside a large, versatile bonus room perfectly suited for a media room, game room, or secondary living space. Step outside to your private backyard oasis, where an extended covered concrete patio provides an ideal venue for outdoor dining and entertaining. The fully fenced yard features a mix of brick and wood privacy fencing, mature shade trees, and a built-in fire pit perfect for crisp evenings. Residents of Robinson Oaks enjoy access to premier community amenities, including a 5-acre park, pool, walking trails, along with seamless access to Denton’s dining, shopping, major commuter corridors, and local entertainment.

3312 Marymount Dr, Denton, TX

$870,615
5 Beds 5 Baths 21357857 MLS
NEW! NEVER LIVED IN. Bloomfield Homes has built the Bellflower II, a two-story plan with 5 bedrooms, 4.5 baths, a study, and a 2-car garage, expected complete and Ready in October 2026! This is a big home built out to its full room count — a second bedroom and a media room both on the first floor, a study, and the rest of the bedrooms upstairs around an upgraded railing overlook. The home sits on an interior lot. Upgraded brick fronts the elevation, with a cedar garage door, an 8' glass front door, and three uplights on a switch washing the facade after dark. Inside, a two-story ceiling lifts the main living space, and the family room centers on a tile-to-ceiling fireplace with gas logs. The kitchen is the showpiece: a custom 3'' cooktop, a pot filler over the range, double ovens, upgraded cabinets running to the ceiling, a dedicated pantry, three pendants over the island, and upgraded quartz counters. Engineered wood runs through the common areas, with upgraded tile and carpet elsewhere, and upgraded quartz carries through the baths. The primary bath has a drop-in deck-mount tub set into its own surround. A media room on the main floor means the theater setup doesn't have to climb stairs. Outdoor living includes a covered patio plumbed with a gas stub for the grill, with double floodlights covering the backyard. Gutters and a full package of energy-saving components come standard, at no added cost, as they do in every home Bloomfield Homes builds. Come see the Bellflower II at the Bloomfield Homes model in Painted Tree!

3967 Gervais Dr, McKinney, TX

$675,000
3 Beds 3 Baths 21307828 MLS
Welcome to effortless luxury living in the award winning Frisco Lakes by Del Webb! Perfectly positioned just a short walk from the Amenity Center, this beautifully appointed Magnolia floor plan offers 3 bedrooms, 3 full baths, & a private study! From the moment you arrive, you’ll appreciate the exceptional curb appeal, immaculate landscaping, & pride of ownership that carries throughout the home. Inside, you’re greeted by luxury vinyl plank flooring throughout w absolutely no carpet & a light, bright open concept design that’s perfect for both everyday living & entertaining. The private study w French glass doors offers the ideal work from home space while maintaining elegance & privacy. The chef's kitchen is the heart of the home, featuring quartz countertops, an oversized island, pendant lighting, abundant 42-inch cabinetry w pull-out drawers in the lower cabinets for added convenience & organization, & solar tubes that flood the space with natural light. The family room is designed for entertaining with a custom built in entertainment center & wired surround sound, creating the perfect gathering space for movie nights, watching the big game, or hosting family & friends. The spacious laundry room offers a utility sink along with abundant cabinetry & storage, making everyday chores both convenient and functional. Retreat to the spacious primary suite featuring a sitting area, spa inspired bath, & an oversized walk in closet. Guests will appreciate two additional bedrooms & three full bathrooms, offering comfort and privacy for everyone. Step outside to your oversized screened in covered patio - an extension of your living space & the perfect place to enjoy your morning coffee or evening sunsets without the bugs. Just a short stroll away is the incredible Frisco Lakes Amenity Center featuring golf, a fitness center, resort style pools, pickleball, bocce ball, tennis, walking trails, clubs, & endless social activities. Home includes an antenna located in the attic.

7225 Ponte Vedra Dr, Frisco, TX

$397,061
4 Beds 4 Baths 21356207 MLS
BRAND NEW energy - efficient home Oct 2026! Try a new recipe in the Woodside’s impressive kitchen, complete with a useful island and large pantry. White cabinets with veined white quartz countertops, muted beige EVP flooring with light taupe carpet. Situated perfectly in a small town, Stonehaven homeowners will enjoy the benefits of an effortless commute to Dallas using nearby I-20 and Highway 175. This serene community also boasts amenities including a resort-style pool, kid's splash pad, cabanas, and a children's playground. Schedule a tour and see our energy-efficient features like multispeed HVAC systems, spray foam insulation, and high-performance air filtration.* Each of our homes is built with innovative, energy-efficient features designed to help you enjoy more savings, better health, real comfort and peace of mind.

2129 Longchamp Ln, Seagoville, TX

$329,900
3 Beds 2 Baths 21345262 MLS
A backyard built for entertaining sets this ArrowBrooke home apart. An extended patio, custom pergola, raised garden beds, and a decorative rock pathway create the perfect setting for Texas evenings, cookouts, gardening, and everyday downtime. Buyers also gain an edge with an assumable FHA loan, open to any qualified buyer and offering a meaningfully lower rate than today's market. Inside, this 2020-built, one-story home offers a split-bedroom layout and an open-concept kitchen, dining, and living space. The private primary suite features a walk-in closet, oversized linen storage, and a steam shower. A freshly painted interior and updated flooring in the front bedroom enhance the move-in-ready feel, while Lutron Smart Lighting lets you control lights from your phone, set custom scenes, and schedule automatic sunset activation. A tankless gas water heater, gas appliances, and a Ring video doorbell are included, and the refrigerator, washer, and dryer stay with the home. The lifestyle extends beyond the yard, too. ArrowBrooke offers resort-style pools, playgrounds, parks, trails, outdoor fitness areas, fishing ponds, sports fields, and gathering spaces, all just minutes from Costco, shopping, and dining north of 380. A smart floor plan, standout outdoor living, and below-market financing — 1713 Gold Mine Trail brings a lot more to the table than the typical three-bedroom home.

1713 Gold Mine Trl, Aubrey, TX

$735,000
5 Beds 4 Baths 21355081 MLS
Meticulously maintained and showcasing an exceptional floor plan, this refined luxury residence features 5 bedrooms and 4 bathrooms, flawlessly blending upscale elegance with everyday functionality. Upon entering, the home welcomes you with an abundance of natural light and rich, gleaming hardwood floors that bring warmth and sophistication to the space. The highly sought-after main level is designed for effortless living and grand entertaining, featuring a dedicated private office behind classic French doors.The inviting open-concept layout seamlessly connects the elegant dining area with a light-filled living room, anchored by dramatic, soaring ceilings. Overlooking this gathering space is a gourmet kitchen tailored for culinary enthusiasts, boasting premium quartz countertops, a stylish custom backsplash, an expansive center island, a 5-burner gas cooktop, and a generous walk-in pantry.The spa-inspired primary suite serves as a lavish peaceful retreat, complete with a deep soaking tub, a seamless walk-in shower, and an oversized closet for ample storage. A second downstairs bedroom provides the ultimate convenience and privacy for guests or multi-generational living. Upstairs, a spacious game room is accompanied by three additional bedrooms. Notably, the fifth bedroom has been thoughtfully transformed into an immersive, fully equipped media room—ready for your ultimate cinematic movie nights. Timeless designer plantation shutters adorn the windows throughout, adding a touch of understated sophistication, while the extended covered patio outside offers a private oasis for year-round outdoor entertaining.Prairie View offers an exclusive 4,500 sq. ft. resort-style amenity center, pool, splash pad, playground, and lush parks! An extraordinary opportunity to experience top-tier Frisco living in prestigious Prosper ISD. This move-in ready masterpiece is an absolute must-see!

12253 Curry Creek Dr, Frisco, TX

Listings provided by North Texas Real Estate Information Systems (NTREIS). Listing data has been deemed reliable but is not guaranteed to be accurate by the MLS.

Last updated: