Refine Search
Sort by
$270,000
3 Beds 3 Baths 21180325 MLS
****Welcome to 14321 Green Oaks Dr in Granbury, TX! This stunning newly remodeled property offers the epitome of modern living. With 3 bedrooms, 2.5 baths, and spread over 2 stories, this home is spacious and inviting. Step inside to find a beautifully updated interior featuring chic finishes and thoughtful design touches throughout. The open-concept layout seamlessly connects the living, dining, and kitchen areas, perfect for both everyday living and entertaining. The kitchen boasts sleek countertops, stainless steel appliances, and ample storage space. Upstairs, you'll find the serene Primary suite complete with a luxurious ensuite bath. Two additional bedrooms offer comfort and versatility. Outside, Balcony wrap around the Wrap Around patio upstairs on front and Back of home. Conveniently located near Granbury lake and attractions, this move-in-ready home is ready to welcome you with open arms. Don't miss out on the opportunity to make this your dream home! Schedule a showing today.

4321 Green Oak Dr, Granbury, TX

$310,000
2 Beds 2 Baths 21178782 MLS
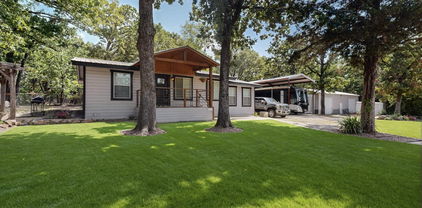
$5,000 BUYER INCENTIVE! Use it toward closing costs, a rate buy-down, or other allowable buyer expenses and make lake living more affordable from day one. This beautifully renovated 2-bedroom, 2-bath home in the sought-after Holiday Estates 1 community offers the perfect combination of comfort, storage, and recreation. Situated on nearly half an acre, the property is designed for those who need space for their hobbies, business, RV, boat, and all their lake toys. The standout feature is the impressive 30x60 workshop with electric and three roll-up doors—ideal for a home business, woodworking, storage, or serious hobby space. You'll also find a detached garage, a 50-foot covered RV port with 50-amp service, additional covered parking, and a 45-foot storage container that provides exceptional secure storage for equipment, tools, seasonal items, or outdoor gear. After a day on the lake, unwind on the charming pergola-covered patio, perfect for entertaining family and friends or simply relaxing and enjoying the peaceful surroundings. Enjoy access to Lake Tawakoni through the private neighborhood boat ramp, giving you easy access to fishing, boating, and all the lake lifestyle has to offer. No HOA. Nearly half an acre. Incredible storage. Endless possibilities. Whether you're looking for a full-time residence, weekend getaway, hobby property, or investment opportunity, this turnkey lake-area home is ready for its next owner.

2895 Honey Bee Ln, Wills Point, TX

$914,900
3 Beds 3 Baths 21178937 MLS
Welcome to your private retreat in the prestigious gated community of Forest Hills. Nestled on a serene cul-de-sac, this 1.049-acre property offers unmatched privacy and convenience—just minutes from Denton, Little Elm, and Frisco, and only 40 minutes to DFW Airport. This beautifully maintained home features an open layout with oak wood floors throughout, a spacious living room with a stone gas fireplace, and a gourmet kitchen equipped with stainless steel appliances, granite countertops, island with second sink, and walk-in pantry. The primary suite boasts dual vanities, a walk-in shower, and a generous closet. Secondary bedrooms share a Jack & Jill bath, and a dedicated office provides flexible space for work. Step outside to your personal oasis: a custom pool and spa with tanning ledge and waterfall, surrounded by forest views. The expansive covered patio includes a double-sided stone fireplace, built-in grill, rain shower feature, radiant heat lamps, and electric screens—perfect for year-round entertaining. Recent upgrades (2022–2025) include two new HVAC systems, PebbleTec pool resurfacing and modernization, new pool motor, irrigation system, and whole-home repaint. A rare blend of comfort, quality, and style in a premier location close to Lake Lewisville and Lake Ray Roberts.

1450 Woodland Dr, Cross Roads, TX

$299,999
3 Beds 3 Baths 21179279 MLS
Charming country farm home on just over 3 acres, located only 7 minutes from downtown De Leon. This 3 bedroom, 2.5 bath home offers peaceful rural living with plenty of space for livestock, show animals, and outdoor hobbies. The property is fully fenced, including a separate fenced yard for pets, and features additional outbuilding which is currently being used to store implements, a barn with pens, and an attached carport. Working well. Inside, the home features laminate and tile flooring throughout, an additional sunroom for extra living space, and a layout full of potential. The acreage includes mature shade trees perfect for gatherings and a second homesite already equipped with electricity and a fully functioning septic system ideal for an additional guest home. This property offers endless opportunities for anyone looking to enjoy a quiet country lifestyle with room to grow.

900 Fm 2921, De Leon, TX

$1,100,000
2 Beds 2 Baths 21178948 MLS
Almost 10 full acres of raw land, perfectly suited for commercial use along State Highway 276 corridor in The City of Rockwall, in Rockwall County. Property has current AG exemption, but surrounding Planned Development on either side of Highway 276 calls for Light Industrial and Commercial use. Property currently has a 1095 SF structure that has been fully renovated with new roof, new HVAC, new floors, updated bathrooms and kitchen, and fresh paint, perfectly suited for residential or office with 2 designated rooms and ensuite bathrooms, large living space or conference room, utility room and full kitchen. Second structure on the property is a 1200 SF workshop with concrete floor, electricity, 2 sliding doors and 2 roll up doors which would be perfectly suited for fleet of company vehicles, workshop, storage, boat or RV storage. Home has been fully renovated, new floor, new paint, new HVAC, new roof, fresh paint throughout, all new kitchen and appliances, two primary suites, each with ensuite bath. Bathrooms have been completely remodeled. Excellent investment opportunity for live-work set up.

3290 State Highway 276, Rockwall, TX

$395,000
5 Beds 4 Baths 21167885 MLS
Welcome to 4303 Solitude Court, ideally located on a quiet cul-de-sac in Arlington and set on a generous .27-acre lot. This well-designed home offers the space, flexibility, and outdoor features; perfect for any occassion. Inside, the home features an efficient and versatile layout with expansive living areas, excellent natural light, and room to accommodate a variety of lifestyles—from work-from-home needs to guest or multigenerational living. The primary suite provides a comfortable retreat, while the additional bedrooms offer flexibility rarely found in this segment of the market. The backyard is a standout feature, offering both enjoyment and functionality. A custom gazebo creates an inviting outdoor living space ideal for entertaining or relaxing, while the workshop shed adds valuable storage and workspace. The sizeable yard offers privacy, usability, and future potential—enhancing both lifestyle and long-term value. Conveniently located near shopping, dining, parks, and major commuter routes, this home delivers a compelling combination of lot size, layout, and outdoor amenities.

4303 Solitude Ct, Arlington, TX

$750,000
4 Beds 4 Baths 21173293 MLS
Enjoy the perfect balance of comfort, functionality, and wide-open space with this well-maintained 4-bedroom, 3.5-bath home with office and 2-car garage, offering 3,066 square feet on approximately 48.5 acres. The land is about 70% fenced pasture currently supporting cattle, with the remaining wooded acreage ideal for wildlife and deer hunting. A large pond provides fishing and a water source for livestock. Mature pecan and oak trees, nearby electricity, Leigh water to the home, a drilled well for animals, and an agricultural exemption add to the property’s value. Cattle on the property are owned by a third party and are not included in the sale. The backyard is designed for relaxation and recreation, featuring a spacious concrete patio, large shade oak with swing, fenced dog pen, animal enclosures with shelter, covered storage, and covered parking for boats and equipment. Inside, the primary suite is downstairs with separate walk-in closets, jetted tub, and walk-in shower. A private office with 220-volt outlet sits on the main floor. Starlink high-speed internet is currently in use, making this an excellent property for remote work. The living room offers abundant natural light, a wood-burning fireplace, and views to the upstairs balcony. Upstairs includes three bedrooms, two full baths, and ample attic storage. The open kitchen features granite countertops, island, walk-in pantry, double ovens, cooktop, dishwasher, refrigerator, and generous cabinetry. The laundry room and half bath sit just off the kitchen with direct garage access. Survey reflects the full 48.5 acres. Conveniently located near Waskom, Marshall, Shreveport, Bossier City, Longview, Caddo Lake, and Jefferson, this property offers peaceful country living with easy access to nearby amenities.

720 Haggerty Rd, Karnack, TX

$870,000
3 Beds 3 Baths 21172758 MLS
Exceptional two lot estate property with transferable boat slip, a truly rare find. Experience refined lake country living in this exquisitely updated residence located within the prestigious, gated Cliffs Resort on Possum Kingdom Lake. Offering stunning lake views and a hidden vantage point for the iconic Hells Gate 4th of July fireworks, this beautifully fully furnished home showcases an exceptional blend of luxury, comfort, and resort-style amenities, making it a rare turnkey opportunity ready to enjoy from day one. The thoughtfully designed floor plan features three bedrooms, two and a half bathrooms, and two spacious living areas. A large eat-in kitchen anchors the home, offering ample countertop space and an inviting layout perfect for gatherings, while expansive windows capture breathtaking lake vistas throughout the living spaces. Recent enhancements include fresh exterior and interior paint, rich hardwood flooring creating a seamless, upscale aesthetic throughout. The primary suite is a true retreat, highlighted by a completely remodeled, spa-inspired primary bathroom designed for relaxation and sophistication. Elegant statement chandeliers elevate both the front entry and dining room, adding architectural interest and a strong sense of arrival. Outdoor living is equally impressive. Fresh landscaping surrounds the home with curated bushes, exotic plants, and stone accents. A rare second lot expands the lifestyle possibilities, featuring a private spa-hot tub and a thoughtfully designed fire pit area with additional landscaping, perfect for entertaining or enjoying tranquil evenings under the Texas sky. For those seeking future expansion, the property includes two complete sets of architectural plans for a potential home addition, complete with multiple renderings showcasing pool and backyard concepts, an exceptional opportunity to further customize an already impressive residence.

150 Bel Air Loop, Graford, TX

$2,999,999
3 Beds 4 Baths 21156671 MLS
42 secluded acres, this exceptional lakefront property offers privacy, versatility, and deep water access designed for serious lake use. Long shoreline and large boat dock, with open-water frontage, rare opportunity to own a true recreational and legacy property. The land itself is highly usable and thoughtfully improved, featuring a spring-fed stock tank, an equipment barn, and ample room for additional development, recreation, or expansion. Whether used as a full-time residence, weekend retreat, or multi-generational compound, the setting delivers both functionality and natural beauty. The primary residence features 3 bedrooms and 3 bathrooms with an open-concept floorplan designed for comfort and entertaining. Two living areas provide flexibility for gatherings or quiet retreat, while the kitchen flows seamlessly into the main living space. Large windows bring in natural light and lake views throughout. Outdoor living is a highlight, with a large covered back porch and expansive patio areas, ideal for entertaining, relaxing, or enjoying sunset views over the water. A separate barndominium adds tremendous value and versatility. It includes multiple bedrooms, a comfortable living area, and a full kitchen, making it ideal for guests, extended family, or short-term stays. The structure also offers pull-through boat or RV storage, providing convenient, covered access for large recreational equipment. With deep water frontage, improved infrastructure, multiple living quarters, and abundant acreage, this property is uniquely suited for boating enthusiasts, outdoor recreation, or those seeking privacy without sacrificing functionality. Properties offering this combination of land, water access, and improvements are rare. This property presents a unique development opportunity. The size and layout offer flexibility for future expansion, additional residences, or a private compound. Deep water access and improved infrastructure enhance long-term value.

11000 County Road 3280, Kerens, TX

$199,900
3 Beds 3 Baths 21163703 MLS
NEW PRICE — NOW $199,900 A 3.99% VA ASSUMABLE LOAN + an incredible new price = an opportunity you don’t want to miss! Welcome home to this adorable 2024-built two-story home offering 3 spacious bedrooms, 2.5 baths, and a bright, open layout designed for easy everyday living. Step inside and you’ll immediately feel the welcoming, cheerful atmosphere. Natural light fills the open-concept living area, where the family room, kitchen, and dining space come together beautifully—perfect for relaxing, entertaining, or simply enjoying life at home. Custom paint colors add charming touches of personality throughout. You’ll also love the newly upgraded flooring in the hallways and staircase, adding a fresh, updated feel while making these high-traffic areas easy to maintain. The private primary suite is tucked away for a little extra peace and privacy and features an en-suite bath and a generous walk-in closet. Two additional bedrooms offer plenty of room for family, guests, hobbies, or a home office. And then there’s the REAL GAME CHANGER—this home comes with a 3.99% VA Assumable Loan! For a qualified VA buyer, the opportunity to assume a low 3.99% interest rate could mean significant savings compared to today's rates. A nearly brand-new home, a fantastic new price, AND an assumable VA loan? That’s a combination worth taking a closer look at! Outside your front door, enjoy resort-style neighborhood amenities including a community pool, walking paths, basketball courts, and playgrounds. Lake lovers will appreciate being just minutes from Lake Lavon, where fishing, and beautiful sunsets are always close by. With elementary school nearby and shopping and dining just around the corner, this home checks all the boxes for comfortable and convenient living! A new elementary school within walking distance is being constructed! This cute 2024 home is ready for its next chapter! Come see it, fall in love, and take advantage of that 3.99% VA assumable loan while you can!

902 Blue Heron Dr, Princeton, TX

$150,000
3 Beds 2 Baths 21163173 MLS
This charming 3-bedroom, 2-bathroom sits on an oversized lot, offering plenty of space both inside and out. The home features a spacious living room that provides a comfortable setting for relaxing or entertaining guests. The eat-in kitchen is bright and welcoming, with ample room for a dining table-perfect for everyday meals or casual gatherings. With generously sized bedrooms and the added benefit of a large yard, this property offers flexibility, comfort and room to grow. All offers must be submitted at vrmproperties must register as a User, enter the property address, and click on “Start Offer”. 2) This property may qualify for Seller (Vendee). 3) Seller's name is Secretary of Veterans Affairs. Seller DOES NOT pay customary closing costs: including title policy, escrow fees, survey or transfer fees. Proof of funds required on cash transactions; Lender Pre-Approval letter for offers (dated within last 30 days No Survey Available. Property was built prior to 1978 and lead based paint potentially exists.

5001 Asaff Ave, Shreveport, LA

$510,024
3 Beds 2 Baths 21162031 MLS
Stunning modern farmhouse, where classic country charm meets contemporary sophistication. 3BR, 2 BA situated on 2 Acres in Edgewood ISD. Inviting covered front porch. Open-concept floor plan with soaring ceilings and spacious layout perfect for entertaining. Gourmet kitchen with a massive island, paired with sleek, modern finishes and warm, natural wood accents including the vent hood. Striking quartz countertops throughout. Living room flows seamlessly to outdoor living spaces. Refreshing natural light throughout. Striking neutral palette, clean lines, and functional spaces. Secondary bedrooms separate from primary suite. Mud Room upon entry from the garage with built in bench. Beautiful home! Fireplace, Rain Gutters and much, much more! Primary suite has private access to laundry room from closet. This home offers a timeless yet current retreat. Premium materials used and pride taken in constructing, Not your standard builder grade. Feature sheet available for full list of notable upgrades, features and floorpan. NEW CONSTRUCTION COMING SOON! Estimated completion Fall 2026! Photos are illustrative of anticipated final product. Schedule appointment to see property plans. Currently we have a completed home and another in final stages available to tour.

575 Vz County Road 3717, Edgewood, TX

$529,500
3 Beds 2 Baths 21146161 MLS
NEW ROOF INSTALLED MARCH 2025 Get ready to fall in love with this custom-built home! Tucked away in a quiet, established neighborhood known for being safe and private, this isn't just a house—it's your own peaceful getaway, offering classic charm and a truly serene living experience. Inside, it feels instantly warm, cozy and welcoming. Big windows let the sunshine stream in, showing off the gorgeous hardwood floors, elegant trim work, and the grand, floor-to-ceiling brick fireplace showcases a story of timeless craftsmanship. Everything here is designed for comfort, featuring a massive walk-in pantry, a convenient coffee maker cabinet, and beautiful custom built-in shelves throughout the home. But the backyard is where the magic really happens! Step into your own private oasis, perfect for chilling out or entertaining. You'll find lush, mature landscaping with native trees surrounding a stunning pool and spa that feels like it came straight out of a resort. The gentle stone waterfalls create the most relaxing sound—perfect whether you're enjoying your morning coffee, having friends over on the weekend, or just stargazing. Beyond the pool, the big, level yard is super functional. It even has a 30-amp RV hookup, which is awesome for guests or your own travel adventures! Plus, you get that lovely, peaceful country feeling, but with all the modern perks, like super-fast fiber optic internet to keep you connected. Seriously, this welcoming home has it all!

8429 Karen Ln, Terrell, TX

$475,200
5 Beds 3 Baths 21158535 MLS
Welcome to 406 N Oak St in Tolar, TX, a home that’s anything but ordinary! With 3,300 sq ft of living space plus a 1,456 sq ft heated and cooled attached shop and gym featuring a half basketball court, office, and 1-car garage, this property is built for big lives, big ideas, and big fun. Inside, you’ll love the open layout that brings the living, kitchen, and dining together, perfect for hosting, relaxing, and everyday life. The kitchen offers granite countertops, a farmhouse sink, and a large island with bar seating that’s ready for snacks, homework, or hosting. The first floor is packed with space and convenience, featuring a private primary suite, plus three additional bedrooms and two full bathrooms. Upstairs adds even more flexibility with one bedroom and two bonus rooms, ideal for a game room, playroom, media room, home office, or whatever your life needs next. Outside you’ll find a privacy-fenced backyard, a 2-car attached garage, and a carport, because you can never have too much space for vehicles, guests, or weekend projects. If you’ve been searching for a home with personality and possibilities, this one is a slam dunk.

406 N Oak Ln, Tolar, TX

$549,950
4 Beds 3 Baths 21150737 MLS
BEAUTIFUL FURNISHED AND REHABBED ORCHARD HILLS ESTATES IN NORTH GARLAND! NO UPDATES NEEDED! Staged with high-end linens and appliances. Samsung Refrigerator and Samsung washer and dryer in separate full size laundry room off kitchen with 1 of 3 full size bathrooms! Right now, double garage is being used as a game room with bar for entertaining. 1 Bedroom of 4 is off the kitchen which could be a guest bedroom. or study. the other 2 bedrooms are a jack and jill bathroom ensuite. But the Master ensuite is a paradise retreat to say the least!! Your buyers will fall in love with this oasis. Driveway leading through electric gate into a swing drive into the back entry garage and carports.The interior design touches and being only 12 minutes from Lake Ray Hubbard's boat ramp. This could be an Airbnb, Corporate Housing Retreat or even a Senior Residential Home as well as perfect for a Professional transferring to Dallas just have clothes and toiletries in hand. Don't miss out on the incredible open floor concept and price to sell! Can be sold furnished or unfurnished.

3402 S Glenbrook Dr, Garland, TX

$299,000
3 Beds 1 Baths 21157271 MLS
Step into the potential of this 1936 charmer, offering 1,230 square feet of living space on a generous 0.76-acre lot in the desirable Crandall ISD. This 3-bedroom, 1-bath home is ready for updates, making it an excellent opportunity for investors, DIY enthusiasts, or anyone looking to create a personalized country retreat. Enjoy peaceful mornings and evenings on the covered porches, perfect for relaxing or entertaining. The property includes a storage shed with electricity, ideal for tools or hobby space, plus two detached carports for convenient covered parking. A standout feature is the two-bay shop, complete with a working car lift, offering a rare setup for mechanics, small business owners, or anyone needing a fully functional workshop. With its spacious lot, mature surroundings, and versatile outbuildings, this property delivers room to grow and endless possibilities for customization. A great chance to bring new life to a classic home with solid bones and exceptional potential. If Survey is needed then it will be at buyer's cost.

120 Davis Rd, Combine, TX

$319,000
3 Beds 2 Baths 21142739 MLS
** OPEN HOUSE THIS SUNDAY 8-23 FROM 4-6 PM** If you’ve been looking for a home that makes everyday life easier while keeping you connected to everything North Fort Worth offers, 2112 Valley Forge Trail is one to see in person. Located in the established Presidio Village, this well-maintained single-story home delivers comfort, flexibility, and a layout that adapts to the way you live. Natural light fills the open living spaces, where stylish flooring and a thoughtful flow create a warm, welcoming feel from the moment you step inside. The kitchen anchors the home—perfect for weekday routines and weekend gatherings—with granite countertops, generous cabinetry, a pantry, and newer appliances that connect seamlessly to the living and dining areas. The bonus here is versatility. A climate-controlled flex space adds valuable room beyond the recorded square footage—ideal for working from home, a workout space, playroom, hobby room, or second lounge. Three spacious bedrooms provide comfort and privacy, including a primary suite with an ensuite bath and walk-in closet. Out back, an extended patio invites outdoor dining, relaxed evenings, and easy entertaining. Whether hosting friends or unwinding after a long day, the backyard feels usable and inviting. Just minutes from Alliance Town Center, dining, and major commuting routes including I-35, this home balances neighborhood living with everyday convenience. Move-in ready and welcoming cash, FHA, VA, and conventional financing, this is a home that fits real life—and one that’s increasingly hard to find in this location. Schedule your private showing and see how it feels to live here.

2112 Valley Forge Trl, Fort Worth, TX

$525,000
3 Beds 3 Baths 21122549 MLS
MOTIVATED SELLERS!! PRICED $75K BELOW MOST RECENT APPRAISAL! Recently appraised at $600k, this beautiful property is located on a premium canal lot in Coppell ISD. The home has 3 bedrooms and 2 full bathrooms, all located upstairs. A half-bath and formal dining area downstairs could be modified to create a bedroom and full bath, if desired. The primary bedroom has a cozy fireplace and sunlit space overlooking the water for reading or morning coffee, with ensuite featuring an oversized shower and custom designed closet. Upstairs the billiards-game room has glossy Brazilian Cherry floors. A fully turfed backyard is low maintenance, with multi-level putting green. Energy efficient doors (2023) and windows (2024) keep electric bills low. The roof was replaced in 2023.

9428 Blue Jay Way, Irving, TX

$320,000
3 Beds 2 Baths 21154691 MLS
WELCOME HOME where country charm meets everyday convenience. Tucked away on a quiet cul-de-sac street, this inviting home welcomes you with a wrap-around porch featuring a built-in cornhole game—perfect for entertaining, weekend fun, and laid-back Texas living. A unique lifestyle from porch sittin’ and friendly competition to pond-side evenings, this home offers it all. Step inside to a comfortable, easy-living layout designed for gathering and relaxing. Just beyond the porch, enjoy direct access to the pond, creating a peaceful setting for fishing, unwinding, or soaking in the sights and sounds of nature. The spacious yard offers plenty of room to roam, garden, or enjoy wide-open Texas skies. This property delivers the best of both worlds—a true country feel with close proximity to city conveniences. Whether you’re craving a quieter lifestyle, room to breathe, or a place that feels like home the moment you arrive, this Boyd gem checks all the boxes. Come experience porch-sittin’, pond-view livin’, and small-town comfort with big Texas personality—this is Texas living at its finest.

119 Dove St, Boyd, TX

$575,000
4 Beds 4 Baths 21152503 MLS
Built by a homebuilder for his own family, this gorgeous open concept home has great details. In the kitchen, you'll find expansive counter space, gas appliances, and a chef's dream pantry with counter depth shelving. The kitchen overlooks the large living and dining areas accented by the floor to ceiling stone fireplace. The house has a large dining room area as well as a separate breakfast space. The large master bedroom has an oversized L-shaped closet, walk-in shower with multiple shower heads, and a deep soaker tub. And the storage! Pass through the laundry room to an extra storage area and there's walk-in attic access on the second floor with attic flooring that goes around two corners and just keeps going. Two of the secondary bedrooms are on the first floor with a Jack and Jill bathroom. And the second floor has a large space with full bath currently used as a bedroom but could also be a game room or flex space of your choosing. Outside you'll find a second wood burning fireplace on the covered patio. The oversized yard backs up to 5-acres of private, wooded land. And the expanded driveway provides extra parking. Come see this quality custom home on a cul-de-sac in Tuscany Park Estates!

234 County Rd 2309, Mineola, TX

$975,000
4 Beds 6 Baths 21151890 MLS
If you’re looking for luxury and sophistication, you’ll love this Architect designed, modern Creole French style home. Sits on a corner lot with privacy, plus the lot next door with brick fence plus iron gates. Heated pool & hot tub, patio, outdoor kitchen. This home is perfect for entertaining or relaxing & escaping in your resort-style paradise after a day's work! Open floor plan, chef's kitchen, Italian oven, oversized quartz island overlooks living area opens up to outdoor patio. 3,850 sqft, 4 bed, 4.2 bath, custom designer details throughout. Private Office. Outdoor cool mist system. Surround sound inside & out. Guest room with private bath. 2 balconies. 3 car garage w Epoxy floor. Huge climate controlled storage or flex room upstairs! Close to shopping, dining, major highways, doctors offices, BAFB and so much more! Don't miss this stunning home! All showings after 4pm and none on Sunday.

115 Overbrook Ln, Bossier City, LA

$885,000
4 Beds 4 Baths 21135440 MLS
Located in one of the most sought-after gated communities on Lake Fork, this exceptional home offers the perfect blend of lake life and golf course lifestyle within the Lake Fork Golf Club. Situated lakeside enjoy stunning views of Birch Creek in the backyard. This property delivers scenic beauty from every direction in a truly unique setting. The home offers 3,275 SF of thoughtfully designed living space with four bedrooms and three and one-half baths, including primary suites on both the main level and upstairs, ideal for hosting guests or multi-generational living. Designed for entertaining, the home features expansive indoor and outdoor living areas, including a screened-in porch, a large stone patio with built-in grill, and a fire pit, perfect for relaxing after a day of golfing or fishing. The kitchen is well-appointed with a full suite of appliances including electric cooktop, double ovens with convection, microwave, dishwasher, disposal, refrigerator, trash compactor, vented exhaust fan. Additional interior features include decorative lighting, central vacuum system, high-speed internet availability, flat-screen wiring, loft space, and ample storage throughout. The garage is oversized and designed to accommodate a bass boat, making this an ideal home for Lake Fork anglers. Exterior amenities include covered patio spaces, rain gutters, mosquito mist system, circular driveway, RV boat parking, and mature trees with a sprinkler system. The property is served by MUD water and sewer, underground utilities, private roads, and an all-weather road. Community amenities include gated access, golf course, clubhouse, boat ramp, community dock, greenbelt areas, lake access, and perimeter fencing. HOA includes maintenance of structures, providing added convenience and peace of mind. Fishing or golfing? The only decisions you’ll face when living in this remarkable Lake Fork Country Club where lifestyle, location, and views come together seamlessly.

643 Pr 5937, Emory, TX

$650,000
4 Beds 3 Baths 21148859 MLS
Welcome to your ideal horse property just outside Abilene where thoughtful design meets country comfort. This versatile ranch style retreat blends the best of residential living with equestrian functionality. The two story home offers 4 bedrooms, 3 bathrooms, and 2 dining areas. Inside, soaring cathedral ceilings and a fireplace create a cozy and open main living space. The kitchen includes high end appliances, a granite island, and casual dining with a nearby flexible space ideal as a formal dining room or home office. Upstairs, a spacious bonus room adapts easily to your lifestyle as a bedroom, game room, craft space, or media room. Upgrades provide comfort and peace of mind, including 2 Trane AC condensers and air handlers with UV systems, a whole house air purification system, carpet, paint, and waterproof vinyl flooring in key areas. A smartly designed mudroom triples as a utility and full bathroom for added convenience. Unwind on the back porch beside a standalone rock fireplace, perfect for evening gatherings under Texas skies. A Class 4 impact-resistant copper metal roof adds long-term durability. Outdoors, equestrians will appreciate the 1,800 sq ft barn with 8 custom stalls, roll-up doors, and a wide center alley allowing trailer pull through. A horse walker, 2 round pens, and sandy loam soil support serious training or casual riding. A coastal hay field produces up to 9 round bales per cut, and while the irrigation well is currently inactive, it offers potential with minimal effort. Additional features include a workshop with windows, dual roll-up doors, a walk-through entrance, and space to park two vehicles or a tractor. Whether you're seeking a turnkey equestrian facility or a peaceful country home, this property invites you to live, work, and ride all in one place.

6010 Fm 3326 S, Hawley, TX

$599,900
4 Beds 3 Baths 21144582 MLS
Tucked away on nearly 3 unrestricted acres in Paradise, this solar-powered home offers dramatically lower energy costs, true privacy, and freedom from HOA restrictions. With 4 bedrooms, 2.5 bathrooms, and acres of open land, this property offers space and flexibility rarely found this close to town. Energy and water systems here are a major highlight: 26 solar panels, a Tesla Powerwall, generator backup, a 250-foot private well with its own well house, and whole-home water filtration. Together, these provide reliable power and clean water year-round while cutting monthly utility costs. Inside, the open floor plan features a split-bedroom layout for added privacy. Durable, pet-friendly stained concrete floors run throughout, and a wood-burning fireplace adds warmth on cooler evenings. The gourmet kitchen includes granite countertops, stainless steel appliances, and ample cabinet space for everyday living or entertaining. The primary suite is a true retreat, with a large walk-in closet and a spa-inspired bath featuring an oversized shower with dual shower heads. Three additional bedrooms offer flexibility for guests, a home office, or however you need to use the space. Outside, a partially fenced backyard includes gated access to the remaining acreage, with room for a pool, barn, workshop, or RV parking. With minimal deed restrictions, there's space for horses, goats, chickens, and more. An electric gated entrance adds privacy and security, and the property also includes a private shooting range. This home also offers a rare financing advantage: an assumable loan below 3% is available for qualified buyers, with a 90 to 120 day approval process — a significant benefit in today's rate environment. This is country living without sacrificing convenience: space, freedom, energy independence, and modern comfort on a rare piece of acreage in Paradise. Schedule a private showing today.

1081 County Road 3591, Paradise, TX

Listings provided by North Texas Real Estate Information Systems (NTREIS). Listing data has been deemed reliable but is not guaranteed to be accurate by the MLS.

Last updated: