Refine Search
Sort by
$667,840
5 Beds 4 Baths 21357878 MLS
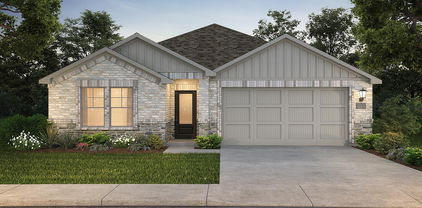
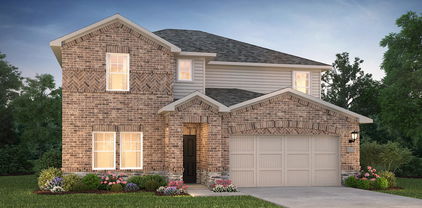
NEW! NEVER LIVED IN. Bloomfield Homes has built the Violet IV, a two-story plan with 5 bedrooms, 4 baths, and a 2-car garage, expected complete and Ready in October 2026! A second bedroom sits downstairs, with the rest of the bedrooms upstairs around a game room that opens to the family room below over an upgraded railing. The home sits on an interior lot. Upgraded brick fronts the elevation, with a cedar garage door, an 8' front door, a bricked front porch, and three uplights washing the facade after dark. Inside, soaring ceilings and large windows lift the main living space, and the family room centers on a tile-to-ceiling fireplace. The Deluxe Kitchen carries quartz counters, a mosaic tile backsplash, Shaker cabinets with black hardware, and hardware carried throughout the home for a consistent look. Engineered wood runs through the common areas, with upgraded patterned carpet and upgraded tile elsewhere. The primary bath has a drop-in deck-mount tub set into its own surround. A large laundry and mud room off the garage catches shoes, bags, and the daily overflow before it reaches the rest of the house. Outdoor living runs front to back with a brick front porch and a covered patio plumbed with a gas stub for the grill, with double floodlights covering the backyard. Gutters added, and a full package of energy-saving components come standard, at no added cost. Come see the Violet IV at the Bloomfield Homes model in Painted Tree!

4008 Clingsman Way, McKinney, TX

$540,000
2 Beds 3 Baths 21354099 MLS
Welcome to 9905 Teakwood Avenue, a freshly painted, beautifully maintained single-story home in Robson Ranch, Denton’s premier gated and guarded 55+ community. Offering 1,819 square feet, 2 bedrooms, 2.1 baths, a dedicated office, and a 3-car garage, this home combines comfortable everyday living with an exceptional active-adult lifestyle. Beautiful curb appeal greets you with a landscaped yard and an attractive stucco-and-stone exterior. Inside, an open floor plan features tile flooring throughout the main living areas, plantation shutters, crown molding, and abundant natural light. The living room is equipped with built-in sound and flows seamlessly into the kitchen and dining area. The kitchen features granite countertops, an island with breakfast bar seating, abundant cabinetry, under-cabinet lighting, a gas range, a pantry, and stainless steel appliances. A dedicated office provides a quiet space for work or hobbies, while a convenient powder bath serves guests. The private primary suite offers a sitting area and an ensuite bath with dual sinks, an oversized glass-enclosed shower with a built-in bench, and a walk-in closet. A secondary bedroom and full bath provide comfortable accommodations for guests. Step outside to an impressive covered patio designed for year-round enjoyment. Retractable screens create a comfortable outdoor living space, while a built-in stone counter with a beverage refrigerator and a dedicated grill area make entertaining effortless. Residents of Robson Ranch enjoy an amenity-rich lifestyle with a clubhouse, swimming pool, golf, fitness center, pickleball and tennis courts, jogging and biking paths, and the added privacy of a gated, guarded entrance. With its desirable single-story design, 3-car garage, inviting outdoor living space, and access to outstanding community amenities, this home offers an exceptional opportunity to enjoy the Robson Ranch lifestyle.

9905 Teakwood Ave, Denton, TX

$419,900
3 Beds 2 Baths 21348727 MLS
Welcome Home! This gorgeous Spanish-Mediterranean style Home recently updated in the sought-after Casitas at Valley Ranch! Features Fresh paint, new flooring, and abundant natural light create a warm, inviting atmosphere throughout. The spacious living room features soaring two-story ceilings centered around a beautiful fireplace, and an open flow into the dining area, with sliding glass doors leading to the backyard. The well-appointed kitchen offers ample cabinet space, stainless steel appliances, a new bay window, eat-in dining area, and convenient private access to the backyard. This versatile floor plan offers TWO PRIMARY SUITES, including a first-floor suite with a large walk-in and custom closet, private ensuite bath, seamless glass walk-in shower, dual sinks, and abundant storage. A secondary bedroom or office is also located downstairs and features vaulted ceilings. Upstairs, the second primary suite includes a custom walk-in closet, large soaking tub, dual sinks, and granite countertops. The spacious loft overlooks the living area and offers flexibility as a home office, game room, or additional living space, with direct access to the balcony. 2 car garage with extra storage. Enjoy two outdoor living areas, including a charming private front courtyard and a peaceful, low-maintenance backyard with trees to provide shade and plenty of space for entertaining friends and family. Located in sought after highly acclaimed Coppell ISD. Conveniently located to shopping, dining and DFW airport! The Community amenities include scenic water views, over 20 miles of walking trails, and a community pool. Come see this exceptional home today!

631 Mission Cir, Irving, TX

$335,000
3 Beds 2 Baths 21350049 MLS
Do not miss the opportunity to own this hidden gem! Tucked away on a quiet street, this lovingly maintained, single-owner home offers a peaceful setting with exceptional convenience to parks, shopping, dining, and major highways. With just under 2,000 square feet of living space and an extremely functional layout, the home provides comfort for both everyday living and entertaining. Inside, you’ll find three bedrooms, two full bathrooms, a dedicated office, and a welcoming living room centered around a cozy gas fireplace. The eat-in kitchen offers plenty of cabinet space and an inviting place to gather for meals. The spacious primary suite includes an ensuite bathroom and two walk-in closets, while the split-bedroom floor plan provides added privacy for family members or guests. The backyard is a nature lover’s retreat, shaded by beautiful mature oak trees and enhanced by a stone retaining wall, French drain, and storage shed. Access to the community pool and zoned for desirable DISD schools complete the package. This charming Denton home is ready for its next owner to add their personal touches and make it their own.

3900 Kirby Dr, Denton, TX

$304,449
3 Beds 2 Baths 21356212 MLS
BRAND NEW energy - efficient home Oct 2026! A private study in the Oleander makes a perfect home office or play room. White cabinets with speckled white granite countertops, light tan EVP flooring with dark beige textured carpet. Situated perfectly in a small town, Stonehaven homeowners will enjoy the benefits of an effortless commute to Dallas using nearby I-20 and Highway 175. This serene community also boasts amenities including a resort-style pool, kid's splash pad, cabanas, and a children's playground. Schedule a tour and see our energy-efficient features like multispeed HVAC systems, spray foam insulation, and high-performance air filtration.* Each of our homes is built with innovative, energy-efficient features designed to help you enjoy more savings, better health, real comfort and peace of mind.

2121 Longchamp Ln, Seagoville, TX

$315,000
4 Beds 2 Baths 21355905 MLS
Tucked away on a spacious corner lot in the highly sought-after Phase 1 of this Cartwright Ranch, this two-story gem offers the perfect blend of space and comfort. If you’ve been looking for a home that feels established and ready for living, this is it. With the subdivision in its final stage, you get the benefit of a finished streetscape and a sense of permanence. Notably, this is a rare opportunity to own a two-story layout in this phase, as no others are being built in this community. Inside, the home has been meticulously maintained and features four generous bedrooms and three full bathrooms. The layout is designed for effortless daily living, centered around an open atmosphere that feels both bright and welcoming. Upstairs, the dedicated game room serves as the ultimate hub for movie nights, hobbies, or simply a secondary retreat to unwind. Life in this community extends well beyond your front door. Residents enjoy access to a fantastic suite of amenities, including a resort style pool, a dedicated dog park, a community center, and lush greenbelts perfect for fresh air and relaxation and much more! The corner lot provides that extra bit of elbow room and curb appeal that truly sets a property apart. It’s a home that checks all the boxes for those who love to host and those who want a beautiful, move-in-ready space to call their own. Don’t miss your chance to secure one of the final two-story footprints in this established section of the neighborhood. Schedule your showing today!

2303 Peregrine Way, Crandall, TX

$779,000
5 Beds 5 Baths 21358716 MLS
MLS# 21358716 - Built by Ashton Woods Homes - Aug 2026 completion! ~ Beam Ceilings! Welcome to the Westbrook by Ashton Woods. Designed with the Serene Collection, this home features muted earth tones and natural textures. This new home offers 3,900 square feet of thoughtfully designed living space, featuring 5 bedrooms, 4.5 bathrooms, 3 car garage and a layout that balances open-concept living with intentional spaces for privacy and retreat. Upon entering through the foyer, you’re welcomed into a central living area where the kitchen, family room, and breakfast area flow seamlessly together—creating a natural hub for everyday living and entertaining. The kitchen features a large eat-in island, walk-in pantry, and easy access to the covered patio for effortless indoor-outdoor connection. Privately tucked at the rear of the home, the primary suite offers a quiet retreat with dual vanity sinks, a soaking tub, walk-in shower, and a spacious walk-in closet with direct access to the utility room. A flex room and a secondary bedroom with full bath on the main level provides flexibility for guests or multigenerational living. Additionally, a mudroom and powder bath are conveniently located near the garage entry. Upstairs, a spacious game room and dedicated media room create multiple areas to gather and unwind. Three additional secondary bedrooms, each with walk-in closets, offer comfort and privacy, with convenient access to bathrooms throughout the level. Throughout the home, each space is intentionally placed to balance connection and privacy. Representative

7212 Dasher Dr, McKinney, TX

$988,000
4 Beds 4 Baths 21357327 MLS
This Beautifully appointed 4-bedroom, 3.5-bath home in the sought-after Village at Twin Creeks community of Allen! Built in 2020, this spacious two-story residence offers approximately 3,888 square feet of living space with a thoughtful layout designed for both everyday living and entertaining. The open-concept design creates a seamless flow between the living areas, while the fireplace adds warmth and character to the main living space. The generous kitchen and living areas provide plenty of room for gatherings, and the spacious bedrooms offer comfort and privacy. This amazing home also features Extended back patio, Built out shed on side with turf, full house generator, Quartz counter tops, entire home upgraded lights & Fixtures. the garage has epoxy flooring adds a luxurious feel and lots of storage. You will not be disappointed with all the amenities this community has to offer- community pool, Gym, Clubhouse and miles of covered walking trails. Situated on approximately a quarter-acre lot, this home combines modern construction with an excellent Allen location, convenient to shopping, dining, parks, and major roadways. A wonderful opportunity to enjoy space, style, and functionality in one of Allen's desirable neighborhoods!

903 Leola Ln, Allen, TX

$550,000
4 Beds 3 Baths 21351981 MLS
A MUST SEE HOME ! Beautiful 3,317-square-foot residence located in Corinth’s sought-after Robinson Oaks community. Designed with an emphasis on open-concept living 4-bedroom, 3-bath home features a dedicated home office, a spacious great room, and a versatile upper-level bonus room. A grand two-story entryway with a curved staircase leads into an expansive living area highlighted by vaulted ceilings, arched doorways, upper-story windows, elegant chandeliers, and a focal-point fireplace. Gourmet kitchen is crafted for both everyday living and effortless entertaining. It features clean white cabinetry accented with stylish gold-tone hardware, sleek Corian countertops, a full tile backsplash, high-quality stainless steel appliances, and a bright, charming breakfast nook for informal dining. The main-floor primary retreat offers a private sanctuary complete with a classic bay window that creates a quiet sitting area. The spa-inspired en-suite bathroom includes dual vanities with integrated mirrors, a built-in jetted soaking tub, and a separate glass-enclosed shower. The main level also features a dedicated home office, ideal for remote work or study. The second level thoughtful layout includes three additional spacious bedrooms - alongside a large, versatile bonus room perfectly suited for a media room, game room, or secondary living space. Step outside to your private backyard oasis, where an extended covered concrete patio provides an ideal venue for outdoor dining and entertaining. The fully fenced yard features a mix of brick and wood privacy fencing, mature shade trees, and a built-in fire pit perfect for crisp evenings. Residents of Robinson Oaks enjoy access to premier community amenities, including a 5-acre park, pool, walking trails, along with seamless access to Denton’s dining, shopping, major commuter corridors, and local entertainment.

3312 Marymount Dr, Denton, TX

$870,615
5 Beds 5 Baths 21357857 MLS
NEW! NEVER LIVED IN. Bloomfield Homes has built the Bellflower II, a two-story plan with 5 bedrooms, 4.5 baths, a study, and a 2-car garage, expected complete and Ready in October 2026! This is a big home built out to its full room count — a second bedroom and a media room both on the first floor, a study, and the rest of the bedrooms upstairs around an upgraded railing overlook. The home sits on an interior lot. Upgraded brick fronts the elevation, with a cedar garage door, an 8' glass front door, and three uplights on a switch washing the facade after dark. Inside, a two-story ceiling lifts the main living space, and the family room centers on a tile-to-ceiling fireplace with gas logs. The kitchen is the showpiece: a custom 3'' cooktop, a pot filler over the range, double ovens, upgraded cabinets running to the ceiling, a dedicated pantry, three pendants over the island, and upgraded quartz counters. Engineered wood runs through the common areas, with upgraded tile and carpet elsewhere, and upgraded quartz carries through the baths. The primary bath has a drop-in deck-mount tub set into its own surround. A media room on the main floor means the theater setup doesn't have to climb stairs. Outdoor living includes a covered patio plumbed with a gas stub for the grill, with double floodlights covering the backyard. Gutters and a full package of energy-saving components come standard, at no added cost, as they do in every home Bloomfield Homes builds. Come see the Bellflower II at the Bloomfield Homes model in Painted Tree!

3967 Gervais Dr, McKinney, TX

$308,449
3 Beds 2 Baths 21356209 MLS
BRAND NEW energy - efficient home Oct 2026! A private study in the Oleander makes a perfect home office or play room. White cabinets with black pearl granite countertops, tan tone EVP flooring with taupe carpet. Situated perfectly in a small town, Stonehaven homeowners will enjoy the benefits of an effortless commute to Dallas using nearby I-20 and Highway 175. This serene community also boasts amenities including a resort-style pool, kid's splash pad, cabanas, and a children's playground. Schedule a tour and see our energy-efficient features like multispeed HVAC systems, spray foam insulation, and high-performance air filtration.* Each of our homes is built with innovative, energy-efficient features designed to help you enjoy more savings, better health, real comfort and peace of mind.

2127 Longchamp Ln, Seagoville, TX

$675,000
3 Beds 3 Baths 21307828 MLS
Welcome to effortless luxury living in the award winning Frisco Lakes by Del Webb! Perfectly positioned just a short walk from the Amenity Center, this beautifully appointed Magnolia floor plan offers 3 bedrooms, 3 full baths, & a private study! From the moment you arrive, you’ll appreciate the exceptional curb appeal, immaculate landscaping, & pride of ownership that carries throughout the home. Inside, you’re greeted by luxury vinyl plank flooring throughout w absolutely no carpet & a light, bright open concept design that’s perfect for both everyday living & entertaining. The private study w French glass doors offers the ideal work from home space while maintaining elegance & privacy. The chef's kitchen is the heart of the home, featuring quartz countertops, an oversized island, pendant lighting, abundant 42-inch cabinetry w pull-out drawers in the lower cabinets for added convenience & organization, & solar tubes that flood the space with natural light. The family room is designed for entertaining with a custom built in entertainment center & wired surround sound, creating the perfect gathering space for movie nights, watching the big game, or hosting family & friends. The spacious laundry room offers a utility sink along with abundant cabinetry & storage, making everyday chores both convenient and functional. Retreat to the spacious primary suite featuring a sitting area, spa inspired bath, & an oversized walk in closet. Guests will appreciate two additional bedrooms & three full bathrooms, offering comfort and privacy for everyone. Step outside to your oversized screened in covered patio - an extension of your living space & the perfect place to enjoy your morning coffee or evening sunsets without the bugs. Just a short stroll away is the incredible Frisco Lakes Amenity Center featuring golf, a fitness center, resort style pools, pickleball, bocce ball, tennis, walking trails, clubs, & endless social activities. Home includes an antenna located in the attic.

7225 Ponte Vedra Dr, Frisco, TX

$306,307
4 Beds 3 Baths 21356210 MLS
BRAND NEW energy - efficient home Oct 2026! The spacious living area flows seamlessly outdoors to the covered back patio. White cabinets with veined white quartz countertops, tan tone EVP flooring with beige textured carpet. Situated perfectly in a small town, Stonehaven homeowners will enjoy the benefits of an effortless commute to Dallas using nearby I-20 and Highway 175. This serene community also boasts amenities including a resort-style pool, kid's splash pad, cabanas, and a children's playground. Schedule a tour and see our energy-efficient features like multispeed HVAC systems, spray foam insulation, and high-performance air filtration.* Each of our homes is built with innovative, energy-efficient features designed to help you enjoy more savings, better health, real comfort and peace of mind.

2125 Longchamp Ln, Seagoville, TX

$397,061
4 Beds 4 Baths 21356207 MLS
BRAND NEW energy - efficient home Oct 2026! Try a new recipe in the Woodside’s impressive kitchen, complete with a useful island and large pantry. White cabinets with veined white quartz countertops, muted beige EVP flooring with light taupe carpet. Situated perfectly in a small town, Stonehaven homeowners will enjoy the benefits of an effortless commute to Dallas using nearby I-20 and Highway 175. This serene community also boasts amenities including a resort-style pool, kid's splash pad, cabanas, and a children's playground. Schedule a tour and see our energy-efficient features like multispeed HVAC systems, spray foam insulation, and high-performance air filtration.* Each of our homes is built with innovative, energy-efficient features designed to help you enjoy more savings, better health, real comfort and peace of mind.

2129 Longchamp Ln, Seagoville, TX

$288,925
3 Beds 2 Baths 21356206 MLS
BRAND NEW energy - efficient home Sep 2026! Unwind after a long day in the Congaree's relaxing primary suite, complete with a spa-like primary bathroom. White cabinets with veined white quartz countertops, muted beige EVP flooring with light taupe carpet. Spend your weekends by the resort-style community pool or splashing with the kids at the nearby playground. Located off US 380, Southridge is just minutes from major employment centers and premier shopping, dining, and entertainment. Each energy-efficient home also comes standard with features that go beyond helping you save on utility bills—they allow your whole family to live better and breathe easier too.* Each of our homes is built with innovative, energy-efficient features designed to help you enjoy more savings, better health, real comfort and peace of mind.

220 Winchester Hill Ln, Princeton, TX

$465,000
4 Beds 2 Baths 21348946 MLS
Welcome home to Frisco, where top-rated schools, exceptional shopping and dining, the PGA district, and the all-new Universal Kids are all just minutes away. This thoughtfully designed home offers a flexible floor plan that easily adapts to a variety of lifestyles. Just inside the entry, you'll find a traditional living and dining room combination that can serve as a formal entertaining space or an oversized second living area. The heart of the home features an open-concept kitchen, breakfast area, and family room designed for everyday living. The kitchen is appointed with granite countertops, light wood cabinetry, a walk-in pantry, and a layout that keeps you connected to family and guests while preparing meals. The adjoining living room is anchored by a cozy fireplace and overlooks the backyard. The private primary suite is tucked away from the secondary bedrooms and includes an ensuite bath with dual vanities, a soaking tub, separate shower, and a spacious walk-in closet. A unique bonus room connected to both the primary suite and the hallway provides incredible flexibility as a fourth bedroom, home office, nursery, sitting room, or workout space. Two additional bedrooms and a full bath complete the interior. Outside, the oversized backyard offers a rare gated extension that encloses the driveway, creating additional private outdoor space perfect for entertaining, kids at play, or pets. If you're looking for a home that combines location, flexibility, and everyday functionality, this Frisco gem is ready to welcome you home.

13875 Valley Mills Dr, Frisco, TX

$329,900
3 Beds 2 Baths 21345262 MLS
A backyard built for entertaining sets this ArrowBrooke home apart. An extended patio, custom pergola, raised garden beds, and a decorative rock pathway create the perfect setting for Texas evenings, cookouts, gardening, and everyday downtime. Buyers also gain an edge with an assumable FHA loan, open to any qualified buyer and offering a meaningfully lower rate than today's market. Inside, this 2020-built, one-story home offers a split-bedroom layout and an open-concept kitchen, dining, and living space. The private primary suite features a walk-in closet, oversized linen storage, and a steam shower. A freshly painted interior and updated flooring in the front bedroom enhance the move-in-ready feel, while Lutron Smart Lighting lets you control lights from your phone, set custom scenes, and schedule automatic sunset activation. A tankless gas water heater, gas appliances, and a Ring video doorbell are included, and the refrigerator, washer, and dryer stay with the home. The lifestyle extends beyond the yard, too. ArrowBrooke offers resort-style pools, playgrounds, parks, trails, outdoor fitness areas, fishing ponds, sports fields, and gathering spaces, all just minutes from Costco, shopping, and dining north of 380. A smart floor plan, standout outdoor living, and below-market financing — 1713 Gold Mine Trail brings a lot more to the table than the typical three-bedroom home.

1713 Gold Mine Trl, Aubrey, TX

$735,000
5 Beds 4 Baths 21355081 MLS
Meticulously maintained and showcasing an exceptional floor plan, this refined luxury residence features 5 bedrooms and 4 bathrooms, flawlessly blending upscale elegance with everyday functionality. Upon entering, the home welcomes you with an abundance of natural light and rich, gleaming hardwood floors that bring warmth and sophistication to the space. The highly sought-after main level is designed for effortless living and grand entertaining, featuring a dedicated private office behind classic French doors.The inviting open-concept layout seamlessly connects the elegant dining area with a light-filled living room, anchored by dramatic, soaring ceilings. Overlooking this gathering space is a gourmet kitchen tailored for culinary enthusiasts, boasting premium quartz countertops, a stylish custom backsplash, an expansive center island, a 5-burner gas cooktop, and a generous walk-in pantry.The spa-inspired primary suite serves as a lavish peaceful retreat, complete with a deep soaking tub, a seamless walk-in shower, and an oversized closet for ample storage. A second downstairs bedroom provides the ultimate convenience and privacy for guests or multi-generational living. Upstairs, a spacious game room is accompanied by three additional bedrooms. Notably, the fifth bedroom has been thoughtfully transformed into an immersive, fully equipped media room—ready for your ultimate cinematic movie nights. Timeless designer plantation shutters adorn the windows throughout, adding a touch of understated sophistication, while the extended covered patio outside offers a private oasis for year-round outdoor entertaining.Prairie View offers an exclusive 4,500 sq. ft. resort-style amenity center, pool, splash pad, playground, and lush parks! An extraordinary opportunity to experience top-tier Frisco living in prestigious Prosper ISD. This move-in ready masterpiece is an absolute must-see!

12253 Curry Creek Dr, Frisco, TX

$319,900
4 Beds 3 Baths 21358621 MLS
This property is available at a reduced price for an expedited sale. While the current owners have enjoyed their time in this home, they now require additional space and have found their next residence. If you are considering a move, this could be a valuable opportunity. This exceptional property occupies a corner lot and offers a private backyard enclosed by a wood board-on-board fence, providing an ideal space for your creative vision. The interior offers a functional layout featuring the foyer, dining area, kitchen, nook, primary bedroom with ensuite bathroom, half-bath, and laundry room on the main level. Upstairs offers three more bedrooms, a full bathroom, and an impressive media room that can easily be transformed into flexible living space. This sought-after open floor plan has been meticulously maintained, starting with the HVAC system and ductwork replacement in December 2023, windows throughout, roof with upgraded Class IV shingles and ridge-cap, all 3 toilets, kitchen sink, kitchen and dining lights now LEDs, front and back doors, and all living room baseboards and trim in 2024, sprinklers with foundation drip to irrigation and Rachio sprinkler control box, 2 metal heavy duty storage racks in garage ceiling, and 2 motion sensor flood lights to the driveway in 2025. This sale also includes camera security equipment (Buyers responsible for connecting and paying to service), a full-size washer and dryer in the laundry room, and pre-wired surround sound speakers in the family room, primary bedroom, and on the back patio. This property is a must-see, featuring a community pool and a location that offers easy access to restaurants, schools, shopping, and more. Buyer to verify all information.

1017 Meadow Green Ct, Princeton, TX

$765,000
4 Beds 4 Baths 21356638 MLS
Discover this breathtaking two-story traditional pool home nestled on an oversized, greenbelt-facing lot in Murphy. Thoughtfully designed with timeless style, quality finishes, and a well-planned floor plan, this exceptional home spans overs 3,800 sq. ft. of beautifully appointed living space designed for both everyday living and effortless entertaining. An elegant foyer with soaring 22 ft ceilings welcomes you inside, setting the tone for the spacious and inviting interiors. Sweeping hardwoods carry you into the open-concept living and entertainment space, where the spacious living room features a floor to ceiling stone gas fireplace and seamless sightlines into the kitchen and breakfast area. The gourmet chef’s kitchen is sure to impress with top-of-the-line Monogram appliances, including a six-burner gas range with dual ovens, built-in refrigerator, pot filler, Quartzite counters, soft-close Shaker-style cabinetry, and a large island. The kitchen offers exceptional storage with three pantries, including a walk-in pantry with beverage fridge. The first floor primary suite provides a private retreat with a tranquil ensuite bath and a 10x6 WIC outfitted with a custom California Closet system. A wrought-iron staircase leads to the second floor, where a spacious game room features built-in cabinetry and a media room offers surround-sound capability. Two bedrooms share a beautifully renovated Jack and Jill bath and feature WIC's with custom Elfa closet systems. An additional bedroom also includes a custom Elfa closet system and access to a full bath. Step outside to your private backyard, complete with a sparkling pool and spa, covered patio, and pergola equipped with a Big Green Egg grill and fireplace. With plenty of grassy space, there’s room for a playground and endless opportunities for outdoor enjoyment. Ideally located across from Maxwell Creek Trails and Parks, this exceptional home offers easy access to schools, shopping, dining, and everyday conveniences.

425 Waters Edge Way, Murphy, TX

$249,990
3 Beds 2 Baths 21343071 MLS
Welcome home to 2246 Nightgrove Circle, a beautifully appointed 3-bedroom, 2-bathroom residence offering 1,510 square feet of thoughtfully designed living space in the heart of Crandall. Built in 2020, this home blends modern finishes with a functional, split-bedroom layout that gives everyone their own space. Step inside to fresh paint and wood-look laminate flooring flowing throughout the main living areas, complemented by an open floor plan perfect for both everyday living and entertaining. The kitchen shines with granite countertops and stainless steel appliances — including an over-the-range microwave — offering plenty of workspace and a stylish focal point for the home. The split-bedroom layout provides added privacy, with a private primary suite tucked away from the secondary bedrooms, each featuring generous walk-in closets for all your storage needs. Both bathrooms feature granite counters, undermount sinks, upgraded Kohler toilets, and custom mirrors. Practical upgrades add real value: a tankless water heater, French drains and in-ground gutters for improved drainage, and an ADT security camera system for peace of mind. Soffit lighting under the roofline and motion-activated lighting at the rear of the property add both curb appeal and security after dark. Located in the growing Wildcat Ranch subdivision in Crandall (Kaufman County), residents enjoy small-town charm with convenient access to local schools, shopping, and major roadways connecting to the greater Dallas-Fort Worth area. Crandall ISD serves the community, and the area continues to see steady residential growth, making this a smart choice for homeowners and investors alike. Move-in ready and priced to sell — schedule your showing of 2246 Nightgrove Circle today! INFORMNATION DEEMED RELIABLE BUT NOT GUARANTEED; AGENT AND BUYER TO VERIFY ALL INFORMATION

2246 Nightgrove Cir, Crandall, TX

$789,000
4 Beds 6 Baths 21346373 MLS
PRISTINE, one-owner home with numerous upgrades, located in the prestigious Stone Hollow community within the highly acclaimed Frisco ISD. You are greeted by soaring ceilings and a LIGHT-FILLED, open layout with beautiful wood floors. The dedicated office features French doors alongside a wall of CUSTOM-BUILT, floor-to-ceiling shelving and cabinetry. Enjoy the first-floor, spacious primary suite with a tray ceiling and a luxurious ensuite featuring HIS-and-HER closets. The OPEN-CONCEPT living area and eat-in kitchen with an adjacent dining room create a seamless flow—ideal for entertaining family and friends. The kitchen is a true CHEF’S DELIGHT, complete with a gas cooktop, abundant cabinetry, ample counter space, and a spacious island. A thoughtfully designed first-floor GUEST SUITE with ensuite offers both comfort and privacy for visitors or multi-generational living. Follow the breathtaking staircase to an upstairs with NEW CARPET throughout, dedicated media room, a game room-flex space with a half bath, two additional bedrooms, and a full bath. Relax in the evenings under the covered patio overlooking a spacious backyard. Don’t miss this OPPORTUNITY to own your DREAM HOME, just a stone’s throw away from Comstock Elementary, the community pool and pond, Gabe Nesbitt Park, and Apex Centre, with easy access to shopping, dining, SH 121, and US 75.

7208 Los Padres Pl, McKinney, TX

$499,000
4 Beds 3 Baths 21356062 MLS
Welcome to a home designed for the way families truly live—where comfort, connection, and functionality come together in the heart of Light Farms. There is something special about a home that keeps everyone connected. Here, you can call everyone to dinner and actually be heard, keep an eye on what’s happening while preparing a meal, and enjoy spaces that feel warm, inviting, and easy to live in. The open kitchen flows seamlessly into the family room, creating a natural gathering place for everyday life and entertaining. Thoughtful storage throughout helps keep everything organized, while a versatile flex space offers endless possibilities as a home office, playroom, additional bedroom, teen hangout, or whatever best fits your lifestyle. Thoughtful upgrades give the home a polished, custom feel, including updated lighting and ceiling fans throughout most of the home, upgraded secondary-bath mirrors, custom accent walls in the entry, flex room, and secondary bedroom, window treatments, a built-in kitchen trash cabinet, laundry room cabinetry, and a beautifully finished garage with painted walls and epoxy flooring. Outdoor living is just as functional, with a covered back patio featuring two ceiling fans for year-round enjoyment and a dedicated rock area along the side yard for discreet trash-can storage. The location within Light Farms makes everyday life especially convenient. Tucked away from the main road while still close to neighborhood amenities, the home is within walking distance of both the elementary and high school, with a community pool nearby. And, of course, Light Farms offers the incredible lifestyle and amenities the community is known for. More than anything, this is a home that simply works—comfortable enough for ordinary Tuesday nights, welcoming enough for a house full of friends, and thoughtfully designed to keep the people you love connected.

600 Overton Ave, Celina, TX

$422,883
2 Beds 2 Baths 21358652 MLS
MLS# 21358652 - Built by Ladera Living - May 2027 completion! ~ With 2 bedrooms, 2 bathrooms, a 2-car garage, and 1,322 square feet, the Milan offers smart, efficient living without compromising comfort. The open-concept kitchen, dining, and living areas create a bright, welcoming atmosphere that feels spacious beyond its footprint. Durable laminate flooring throughout the main living areas adds style and practicality for effortless everyday living. The private primary suite provides a comfortable retreat, while the separate guest bedroom and full bathroom offer added privacy for visitors. Step outside to the covered patio, an inviting space to relax, entertain, or simply enjoy the outdoors. Thoughtfully designed with comfort, functionality, and easy living in mind, the Milan is a home that makes every square foot count.

5908 Carmona Trl, Fort Worth, TX

$899,000
4 Beds 4 Baths 21355531 MLS
Welcome to this beautiful brick-and-stone home in the sought-after Cypress Meadows community. Offering 3,848 square feet of thoughtfully designed living space featuring a tandem 3-car garage and an impressive 8-foot front door. The main level offers beautiful hand-scraped hardwood floors, a formal dining room, and a private office with French doors. The spacious kitchen is designed for both everyday living and entertaining, with white cabinetry, stainless steel appliances, double ovens, a gas cooktop, granite countertops, a walk-in pantry, and an oversized 11-foot island with pendant lighting. The open living area features a gas fireplace and dramatic 20-foot vaulted ceiling, creating a bright and welcoming space. The primary suite is tucked away for privacy and overlooks the backyard, offering a tray ceiling, dual vanities, granite countertops, separate shower, and a large walk-in closet. Upstairs, you'll find a spacious game room, three generously sized bedrooms, and two full bathrooms. A second primary suite upstairs provides additional privacy and can also be used as a guest suite. A convenient mudroom and laundry room with cabinets and a sink complete the home's thoughtful layout. The large backyard features mature trees, landscaping, and an extended covered patio, providing plenty of space to relax or entertain. Community amenities include a clubhouse, pool, fitness center, jogging trails, and playground. A well-designed home with plenty of space, flexible living areas, and great community amenities—don't miss the opportunity to make it yours!

2020 Artemis Ct, Allen, TX

$1,050,000
4 Beds 4 Baths 21341032 MLS
Nestled on a quiet cul-de-sac in the highly sought-after Shaddock Creek Estates, this beautifully updated home sits on an almost quarter-acre lot and offers the perfect blend of luxury, comfort, and functionality. The resort-style backyard is designed for year-round entertaining with a covered patio featuring a built-in grill and refrigerator, sparkling pool, relaxing hot tub, low-maintenance turf, and plenty of room to gather with family and friends. Inside, you'll find hand-scraped hardwood floors, fresh interior paint (2026), updated lighting, new carpet (2024), and the added peace of mind of a new roof and gutters installed in 2026. The thoughtfully designed floor plan includes a private office, elegant formal dining room, and a spacious living room anchored by a dramatic floor-to-ceiling stone fireplace that opens seamlessly to the kitchen. The chef's kitchen features freshly painted cabinetry, double ovens, a gas cooktop, coffee bar, and a refrigerator that conveys with the home. The private first-floor primary suite is a true retreat with an attached bonus room featuring its own fireplace—ideal as a sitting room, nursery, home gym, or second office. Upstairs offers three spacious secondary bedrooms, two beautifully renovated full bathrooms (2022), a large game room with a built-in study area, and a dedicated media room. The three-car garage provides added storage, and the garage refrigerator will also remain with the home. Residents enjoy Shaddock Creek Estates' exceptional amenities, including a community pool, playground, and scenic jogging and biking trails. Ideally located near shopping, dining, and top-rated Frisco ISD schools, with convenient access to the Dallas North Tollway, PGA Frisco, Universal Kids Resort, and premier entertainment destinations, this exceptional home offers luxury living in one of Frisco's most desirable communities.

4597 The Landings Ct, Frisco, TX

$599,990
2 Beds 2 Baths 21358639 MLS
MLS# 21358639 - Built by Ladera Living - Ready Now! ~ The Carmina , Elegant Living, Made Flexible Welcome to the Carmina—a beautifully designed single-story home that blends refined style with everyday ease. With 2 bedrooms, 2 baths, a versatile flex space, and a spacious 3-car garage, this home is thoughtfully crafted for the way you live today. At the heart of the home, a chef-inspired kitchen flows seamlessly into the open-concept living and dining areas, creating a warm, inviting space perfect for gathering. A cozy gas log fireplace anchors the room, making it just as ideal for quiet evenings as it is for entertaining friends and family. The private primary suite offers a peaceful retreat, while a separate guest suite—complete with its own bath and walk-in closet—provides comfort and privacy for visitors. A flexible bonus room gives you the freedom to create a home office, fitness space, hobby room, or cozy den—whatever fits your lifestyle. Step outside to your covered patio, an extension of your living space and the perfect place to start your morning or unwind at the end of the day. With a mudroom entry and an oversized 3-car garage, convenience meets functionality at every turn. The Carmina is elegant, adaptable, and designed for effortless living—so you can focus on what’s next.

5840 Fresco Dr, Fort Worth, TX

$319,900
3 Beds 2 Baths 21357040 MLS
Gorgeous single-story 3-bedroom home with bonus room and custom outdoor living space in the coveted Williamsburg community. Perfectly situated on a quiet street just a short walk to the community pools and elementary school. This popular Beazer open floor plan features an island kitchen with breakfast bar and gas cooktop, plus an upgraded corner fireplace with gas logs. The private primary suite includes dual sinks, a separate shower, and a walk-in closet with shelving. A flexible bonus room at the front of the home is ideal for an office, game room, or formal dining area. Step outside to enjoy the $30K+ extended covered patio every day—complete with solid wood construction, ceiling fans, and ambient lighting. A sharp board-on-board privacy fence frames the backyard for a clean, polished look. Roof replaced in 2026 with Class 3 impact resistant shingles. Walk to top-tier amenities including a clubhouse, resort-style swimming pool, lap pool, splash pad, fitness center, scenic walking trails, and a catch-and-release fishing pond. Zoned for exemplary Rockwall ISD schools. Come see it for yourself!

157 Pleasant Hill Ln, Fate, TX

Listings provided by North Texas Real Estate Information Systems (NTREIS). Listing data has been deemed reliable but is not guaranteed to be accurate by the MLS.

Last updated: