Refine Search
Sort by
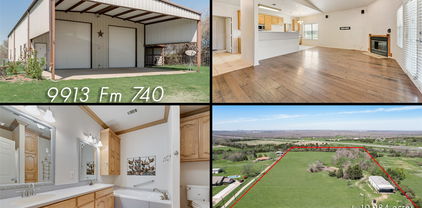
$775,000
2 Beds 2 Baths 21275803 MLS
Exceptional opportunity to own a one-of-a-kind barndominium situated on just under 11 acres in highly sought-after Forney ISD. Offering the perfect blend of peaceful country living and convenient access, this property is ideally positioned near I-20 and HWY 80 with an easy commute to Dallas, Mesquite, Terrell, Kaufman and Forney. Currently benefiting from an AG Exemption for cattle, this versatile property offers incredible potential for those seeking an agricultural lifestyle, hobby ranch setup, or space for a home-based business. Fully fenced and cross-fenced with an electric front gate, the property provides both privacy and functionality. The impressive 75x40 building offers approximately 3,000 total square feet and a highly functional layout. The living quarters feature approximately 1,440 square feet with 2 bedrooms and 2 full bathrooms. The open-concept kitchen, dining and living areas create a comfortable and inviting atmosphere ideal for everyday living or entertaining. A full-size utility room adds additional convenience. The rear covered porch measuring approximately 13x40 provides the perfect place to relax and enjoy peaceful sunsets overlooking the expansive property and beautiful oversized pond. The workshop area offers approximately 1,550 square feet of flexible space ideal for business operations, equipment storage, hobbies, projects, or large recreational vehicles. The space is large enough to accommodate a full-size motorhome. Whether you are looking for room to raise cattle, operate a business, store equipment, or simply enjoy wide open spaces, this property delivers endless possibilities in a location that continues to experience strong growth and demand. Opportunities like this rarely come available.

9913 Fm 740, Mesquite, TX

$415,000
4 Beds 3 Baths 21274219 MLS
Welcome to 1537 Silverstone Drive — a home that offers incredible space, functionality, and value in one of Weatherford’s most convenient and fastest-growing locations! Designed with everyday living in mind, this home features an ideal layout with multiple living and entertaining spaces that allow everyone to spread out comfortably. Downstairs, you’ll find the primary living room, two dining areas; one of which could be used as an office space, the spacious primary suite, and a convenient half bath for guests. Upstairs is where this home really shines with three additional bedrooms, a huge secondary living area, and an oversized media room perfect for movie nights, gaming, a playroom, homeschool setup, or even a home gym. With so many separate spaces throughout the home, this floorplan offers the flexibility today’s families are searching for. This home even features a fun laundry chute making it easy for the upstairs bedrooms to access the laundry directly! You also have a full 3 car garage which is fairly rare in this price point! The location is equally impressive. Situated right next to the elementary school, mornings become dramatically easier with a quick walk or short drive to class. The home also offers easy access to major thoroughfares connecting directly to I-20, making commuting into Fort Worth simple and convenient. You’re just minutes from the rapidly growing shopping and dining corridor featuring the new Costco, H-E-B, and the expanding retail and restaurant options around Weatherford Marketplace and Weatherford Ridge. Whether you’re grabbing groceries, meeting friends for dinner, or commuting for work, this location keeps you close to everything that makes Weatherford so desirable. If you’ve been searching for a spacious home with exceptional bang for the buck, flexible living spaces, and unbeatable convenience, this one is a must-see!

1537 Silverstone Dr, Weatherford, TX

$11,000,000
9 Beds 14 Baths 21204700 MLS
This landmark property, nestled on 35 landscaped acres within the Montecito neighborhood has been thoughtfully designed with meticulous attention to detail and functionality. The 9,335 square foot main home includes four bedrooms, six bathrooms, multiple living and dining areas, library, and a wet bar with 480-bottle climate-controlled walk-in wine cellar. Expansive windows frame views of the stunning grounds, which feature a 6-hole pitch and putt golf course, a bass pond, a catfish pond, tennis court, swimming pool, and spa. Enjoy the quiet beauty of this private sanctuary as you meander through 3.5 miles of paved walking paths among mature trees, ponds, and gardens. The 1,657 square foot Bunk House has four bedrooms, with four ensuite bathrooms, a living area, and kitchenette. An 842 square foot Casita has one bedroom, one bathroom, a living area and kitchenette. The property also features a 3,660 square foot airconditioned Workshop, with Hobby Room, Study, Den, two full bathrooms, and a patio. The 973 square foot greenhouse is heated and cooled for year-round enjoyment. This is a rare opportunity to own one of the last truly magnificent estates in Denton.

700 El Paseo St, Denton, TX

$388,000
3 Beds 3 Baths 21270726 MLS
Enjoy the rare combination of in-town convenience and outside-the-city-limits freedom on approximately 2.55 acres at the edge of West, Texas. The property begins just outside the city limits, offering the feeling and convenience of being in West while providing room to spread out, garden, raise animals, grow crops, or create the homestead or hobby farm you have been looking for. With access to city services such as water and trash, this property offers a combination that can be hard to find. Inside, the single-story home offers more than 2,100 square feet with a huge living room, generously sized bedrooms, wood flooring, large windows, and a freshly repainted interior. An additional flexible room can serve as a den, formal dining room, craft room, home office, playroom, or other space to fit the next owner's needs. The spacious primary bedroom features a bay window, and multiple entry and exit points add everyday convenience. Outside, the large yard, storage shed, wet-weather creek, and expansive acreage create room for children to play, animals, gardens, entertaining, or simply enjoying the open space. The patio view is a standout feature, and with neighbors across the street rather than directly beside the home, the property has a more open and private feel. Convenient access to I-35, local schools, shopping, and the heart of West completes the package.

608 W Spring St, West, TX

$950,000
4 Beds 4 Baths 21269532 MLS
Perched above a peaceful creek on a private, heavily treed .56-acre cul-de-sac lot, this home offers something that cannot be manufactured or replicated: a true sense of place. A sweeping deck stretches out over the water and into the tree canopy, built for long evenings, big gatherings, and the kind of outdoor living that makes you cancel every other plan. The creek runs below. The mature trees close around you. The world outside disappears. And the view follows you inside. The living room, kitchen, dining room, primary bedroom, and office all look out over the deck and trees, the best seat in the house is everywhere. This is the canvas. The vision is yours. At 3,232 square feet, the floor plan delivers four bedrooms, three and a half baths, a home office or flex space and a three-car garage that is 735 square feet - a rare combination at this price point in North Dallas. The home carries the warm, unhurried character of its 1978 origins, with a mid-century sensibility that rewards a great designer. It is largely original in condition, and the price reflects that honestly. For the buyer ready to put their stamp on something real, this is the kind of opportunity that doesn't wait, and rarely returns. Fewer than 13 homes have sold on this private street in more than 23 years. The people who find this neighborhood tend to stay, and that tells you everything you need to know about what it is like to live here. Minutes from the Galleria Dallas. Easy highway access and proximity to downtown Dallas. Valley View Park and the White Rock Creek Trail are nearby. This is a home for the buyer who sees what it will become. The deck, the creek, the trees, and the privacy are already here. Everything else can be built. Roof replaced approximately 18 months ago.

7211 Valley View Pl, Dallas, TX

$924,900
4 Beds 2 Baths 21177832 MLS
Ag-Horse property at its finest! Prime 20-acre horse property just 10 minutes from the Taylor County Expo & Event Center in Abilene, TX. Features a 290' x 160' arena with holding pen and return alley, 6-stall barn with pipe runs, cross-fenced turnout, wash rack, sealed tack room, feed storage, and rain-gutter system. Includes an insulated, heated and cooled flex room with TV, mini-split, fridge and microwave. Water lines and faucets strategically placed throughout the property for ease of care; approx. 5 acres of coastal that produced 12 large round bales last year. Custom built 4-bed, 2-bath 2291 sq ft home with open concept layout, dining room, stone fireplace, large bedrooms, flexible 4th bedroom or office, and a spacious master suite with jacuzzi tub, walk-in shower, dual vanities, and his and her oversized closets. Covered front and back patios plus a 6-person hot tub under pergola with firepit. Detached 2-car garage with storage, insulated workshop, and 15' lean-to with RV hookup. Private paved road close to roping, barrel racing, cuttings, rodeos, shopping, hospitals, and airport.

13656 County Road 238, Clyde, TX

$375,000
2 Beds 2 Baths 21270244 MLS
Great Fishing and a wonderful modern style home in the piney woods of east Texas. This home is great for entertaining with the large outside decks, enclosed boat house and pier.  Location is close to Pine Dunes Golf Course and is in a gated community. Spend your days fishing the stocked spring fed lake for bass, crappie, catfish etc. The 2 bedrooms, 2 bath home has recently been updated with new appliances, cabinets, shelves, etc. There are gorgeous views of the lake from the wall of windows in the living and bedroom areas. Two Waterfront lots - Property includes a vacant lot next door so you could easily add on or build another home. Don't miss out on this amazing opportunity to own your dream lake home in a private gated community! Measurements are approximate, buyer should verify all room sizes and sq footage. All information herein deemed reliable but not guaranteed. Buyer and buyer's agent to verify all information including sq. footage, room size and schools.

92 Lake Frankston, Frankston, TX

$465,000
2 Beds 2 Baths 21272925 MLS
Fully Furnished .42 acres approx features 140 approx water front with retaining wall at the point of 2 channels with newer boat slip. The fishing from the pier is excellent. Ideal location for other water sports like canoeing, paddle board, kaying because there are many fingers off the main channel. The home has lots of updates and fantastic views of the channel & nature. The entire back of the home is a wall of windows. Primary bedroom has ensuite bath, king bed. 2nd bedroom has bed & shares bath with living room. HVAC, water heater, ext siding, concrete flooring, ext & int paint, and a few windows are more recent. 2nd living room has WB fireplace. Point LaVista Hoa offers owners use of the boat ramp, little private lake, swimming pool, tennis. hoa per lot is currently $150 HOA. Stack washer dryer closet. 18 ft older pontoon neg Things we Love about this home: wildlife incl beaver, owl, flying squirrel, coatimundi, fox, armadillo, cormorant chasing shad, blue & wht herrens, ducklings; walking the neighborhood because its filled with oak trees & smells great, the neighbors. Agent owner. Lot 81 can be purchased separately or both for $685k

5320 Loma Vis, Malakoff, TX

$537,500
4 Beds 4 Baths 21272789 MLS
TYLER'S EAST TEXAS LAKE COUNTRY. LAKE RETREAT. WATER VIEWS. A REASON TO LEAVE TOWN. Just 30 minutes south of Tyler and minutes from Frankston, this waterfront retreat is nestled within gated Caddo Creek Estates, where your morning commute is steps to the porch and the loudest part of your morning is the birds. Set on nearly two acres, this Craftsman-style home was designed for one thing: living with the water, not simply near it. Nearly every room captures lake views through new windows. Four spacious bedrooms, each with access to a private ensuite bath, create a home suited for everyday living, weekends, and generations under one roof. The upstairs primary suite opens to a private balcony with panoramic lake views, while living areas flow onto covered porches for relaxing, entertaining, and letting the day unfold. An oversized four-car double-tandem garage with epoxy flooring connects to the home by covered walkway with space for vehicles, golf carts, hobbies, and lake toys. Above the garage, finished flex space with sitting area and full bath offers room for guests, office, hobbies, or whatever life needs next. An exterior mosquito misting system keeps evenings on the porch about conversation instead of citronella. Caddo Creek Estates offers six private, wake-free lakes ideal for kayaking, paddleboarding, fishing, or simply doing nothing at all. Amenities include a 6,000-square-foot clubhouse, pool, playground, and guest accommodations. Approximately 10 minutes from Frankston and 30 minutes from Tyler's healthcare, shopping, dining, and entertainment, with access to Athens and Canton and under two hours from DFW. Whether you're searching for your forever home, an East Texas getaway, or a place that reminds you to slow down, Caddo Creek Estates is more than a change of address. It's a change of pace—and life. And yes, you really can keep the furniture. Seller will convey furnishings, accessories and appliances in the home at NO ADDITIONAL COST to Buyer.

14244 Caddo Creek Cir, Larue, TX

$929,000
5 Beds 5 Baths 21262262 MLS
Buyer got cold feet! Located inside the prestigious community of Bentwater on Lake Granbury, this extensively remodeled 5 acre estate offers a rare blend of refined living, acreage, and equestrian functionality. With approximately 4,000 square feet, the home features 5 bedrooms, 4 and a half bath, plus a private office or additional living space, and an upstairs game room or media room, creating a flexible layout designed for both everyday comfort and elevated entertaining. Set on 5 acres, the property provides the space and versatility for horses, outdoor living, and a private acreage lifestyle, all within one of Granbury’s most sought after lake communities. Bentwater offers privacy, a beautiful residential setting, and access to Lake Granbury, while still being just minutes from town, shopping, dining, and historic downtown Granbury. A rare opportunity to own a remodeled acreage estate with equestrian potential in a Lake Granbury community.

1914 Bentwater Pkwy, Granbury, TX

$574,900
2 Beds 3 Baths 21263674 MLS
Custom steel-frame home with guest quarters, shop, pool, pond & RV hookups on 2.663 acres! This East Texas waterfront retreat blends luxury, privacy, & functionality with scenic views, modern upgrades, & incredible amenities. The 1688 SF main home offers 2 bedrooms, 3 full bathrooms, an connected-concept layout, cathedral vaulted ceilings, luxury vinyl plank flooring & a dramatic floor-to-ceiling Austin stone gas fireplace. Oversized windows framed by a tongue & groove accent wall flood the home with natural light & overlook the party pool, willow lined, spring-fed stocked pond, & peaceful wildlife habitat. Both the main home & guest quarters have been freshly painted within the last year & have tankless water heaters. The gourmet kitchen features granite countertops, steel appliances, custom cabinetry, a butler’s pantry, & panoramic backyard views. The split primary suite includes a spa-like ensuite with double vanities & a custom walk-in closet with hidden mirrored jewelry storage. A vented, hidden steel-lined storm shelter & safe room adds security & peace of mind. Additional upgrades include a water softener located in the attic for easy access & whole-home water quality. Outdoor living is designed for entertaining & sustainability with a screened back porch, fire pit, greenhouse, & blue cat stocked pond. The 1,500 SF pass-through shop includes 810 SF guest quarters complete with a full kitchen, private bedroom, full bath, washer-dryer hookups, screened porch, & waterfront deck views. Additional covered parking includes a 2-3 car carport, RV cover with water-electric-sewer hookups, & equipment storage. Tucked behind a circle drive and surrounded by nature, this luxury East Texas property offers the perfect balance of entertaining space, practical functionality, and peaceful country living just minutes from town, 25 minutes to Tyler & only 1.5 hours from Dallas. This one-of-a-kind property delivers on countless levels.

15460 County Road 434, Lindale, TX

$1,244,500
3 Beds 4 Baths 21259690 MLS
BRING ALL OFFERS! Beautiful custom lake house in prime location on huge lot just minutes from Historic Downtown Granbury featuring stunning Texas Hill Country inspired architecture and timeless charm. This unique property offers a spacious master suite with a huge bedroom and luxurious bathroom, soaring vaulted ceilings, and a three car garage. A detached, climate controlled office off the garage provides the perfect space for work or hobbies. Situated on approximately three quarters of an acre, the home boasts a peaceful, forested backyard and exceptional outdoor amenities. Enjoy lake life to the fullest with a beautiful private dock, complete with two boat slips and jet ski lifts. Additional features include a 45' RV port with 50 amp electric and septic hookups, as well as an electric car charging station. Major systems have been thoughtfully updated, with all water heaters and HVAC units replaced in recent years. Whether you’re searching for a full-time residence or an incredible short term rental opportunity, this property offers the perfect blend of character, comfort, and functionality. If you’re looking for something truly distinctive, this one-of-a-kind lake house is a must see.

624 Williamsburg Ct, Granbury, TX

$928,500
6 Beds 4 Baths 21272422 MLS
Welcome to 11591 FM 59, Athens, TX — a beautiful country estate on 9.2 acres offering space, flexibility, and peaceful rural living with modern comforts. A wide entry sets the tone for the craftsmanship throughout. Office and dining space with windows and seamless flow into the living room and kitchen. The living area offers natural light, ceiling fans in an open-concept design ideal for entertaining. The kitchen is the heart of the home with granite countertops, pine cabinetry, tile backsplash, double black farmhouse sink, massive island with storage, coffee bar with sink, large pantry, and breakfast area. Main floor level is 2599SF. The primary suite includes windows, pan ceiling, and farmhouse-style fan. The bath features double quartz vanities, shiplap accent wall, soaking tub beneath a large window, oversized walk-in shower with river stone, private toilet closet, and an impressive 12x9.8 walk-in closet with center island. A second guest suite offers a private bath with quartz counters, oversized walk-in shower, and large walk-in closet. Two additional bedrooms and a hall bath complete the main level. The finished basement adds approx. 1,565 SF of air-conditioned space with 8-foot ceilings and a 40x23 flex area perfect for unlimited possibilities. Two additional bedrooms, one a concrete safe room, full bath, utility room, a French doors lead to a second covered porch, which completes the lower level. The open pasture is perfect for horses, farm animals, a chicken coop, gardening, or other country projects. Enjoy mature shade trees, equipment carport, 12x24 workshop with electricity, and Whole-home Generac generator. This extraordinary property offers space, multiple living options, and endless possibilities—all set against the backdrop of peaceful country living. Whether you’re seeking multi-generational living, room to grow, or space to pursue your hobbies and dreams, this estate delivers unmatched flexibility and charm.

11591 Farm Market 59, Athens, TX

$749,999
4 Beds 3 Baths 21268457 MLS
Huge Lot In The Heart Of Grapevine (0.4150 Acres) Tucked Away On A Quiet Cul-De-Sac In A Transitional N This Residence Was Custom Built In 2015 By The Present Owner, Who Is Offering A $10,000 Allowance To Buy Down The Interest Rate Or Use Otherwise At Buyers Discretion! The Seller Is An Ardent Gardener And Has Transformed The 182 x 100 Lot Into A Flowering Oasis. The Vegetable Garden Boasts A Great Variety Of Carrots, Onions, Radish, Lettuce, Cabbage, Garlic, etc. Plus Several Fruit Trees Like Apple, Fig, Peach, Pear, Persimmon, Pomegranate, And Plum. The Backyard Also Offers An Outdoor Kitchen, A Paved Conversation Area, And A Storage Shed (on slab). The Exterior Of The Home Was Recently Painted. This House Offers A Flexible Floor Plan. The Primary Bedroom And One Other (Currently Being Used As Office) Are Down. Three Guest Rooms Are Up, The Largest Would Make A Great Game - Media - Family Room. Both Full Baths Have Floor Heating, The Primary Bath Features Overhead Rain Shower, Body-Sprays Steam, Special Light-therapy And Is Equipped 4 Streaming Music, And A Large Walk-In Closet Is Custom Fitted With CA Closets. The Kitchen Features A Touch Kitchen Faucet, A Gas Range With Oven, An Electric Wall Oven, A Warming Drawer And A WIFI Enabled Microwave -Convection - Air Fryer Oven. The Sprinkler System Is Also WIFI Enabled. There Is An Abundance Of Storage Throughout The House And The Large Attic Area Could Be Built Out If More Space Is Needed. NEW ROOF! Buyer Can Choose The Color Of The New Roof That Will Be Installed Prior To Closing.

726 Forest St, Grapevine, TX

$1,350,000
6 Beds 7 Baths 21271785 MLS
Hidden along the peaceful shores of Richland Chambers Lake, is this stunning modern farmhouse gem. Located inside the gated community of Admiral Shores on 1.354 waterfront acres, this luxury lakefront property combines upscale design, breathtaking views, and exceptional flexibility for full-time living, weekend getaways, or vacation rental investment potential. Built in 2021, the home offers approximately 4,041 sq ft with 6 bedrooms, 6 full bathrooms, and 1 half bath. Designed for entertaining and comfortable group gatherings, the open-concept floorplan is filled with natural light, soaring cathedral ceilings, exposed wood beams, decorative lighting, and expansive lake-facing windows that showcase panoramic water views throughout the main living spaces. A dramatic floor-to-ceiling stone fireplace anchors the spacious living room, creating the perfect setting for cozy evenings after a day on the lake. The oversized kitchen was designed for both everyday living and hosting large groups with granite countertops, a farmhouse sink, oversized island with seating, walk-in pantry, custom cabinetry, and abundant prep space. Multiple dining and gathering areas make entertaining effortless, while the spacious bedroom layout allows guests and family members to spread out comfortably with privacy and convenience. Outside, the property truly shines. The beautifully landscaped yard gently slopes toward approximately 264 ft of premium main-body shoreline protected by a steel retaining wall. Wide open water views create the ideal backdrop for unforgettable sunsets, lakeside entertaining, boating, fishing, and relaxing weekends away from the metroplex. Covered porches and outdoor living spaces invite you to fully embrace the lake lifestyle. Whether you're searching for a luxury waterfront residence, multi-generational retreat, or income-producing short-term rental opportunity, this remarkable lake property is a rare combo of style, space, waterfront beauty, and investment potential.

1144 Paradise Cv, Streetman, TX

$1,300,000
4 Beds 3 Baths 21271865 MLS
Experience refined country living at its finest with this breathtaking CUSTOM BUILT RANCH ESTATE set on 20 ROLLING ACRES in EDGEWOOD ISD! From the moment you arrive, the striking RATTLESNAKE STONE EXTERIOR and timeless craftsmanship set the tone for a property designed with both luxury and functionality in mind everywhere you look! Inside, this spacious 4 bedroom, 3 bathroom home showcases exceptional custom woodwork and stone accents throughout, creating a warm yet elegant atmosphere! The expansive open concept layout is perfect for entertaining, featuring a large chef’s kitchen with generous workspace, abundant cabinetry, and seamless flow into the main living area where the CUSTOM STONE FIREPLACE and windows overlooking your private pool await you! PLUS a dedicated in home office provides the ideal setup for working remotely or managing daily life with ease! The private primary suite is a true retreat, highlighted by a spa inspired bathroom with stunning slate surrounding the soaking tub and walk in shower. The oversized master closet offers a built in dresser for storage and exceptional organization space! Large secondary bedrooms, walk in closets, and thoughtful custom details throughout the home make every space both comfortable and functional where nothing was spared! Step outside and enjoy your own backyard paradise with a resort style custom pool featuring a tanning ledge perfect for relaxing on warm Texas days, while the separate POOL HOUSE offers endless flexibility as a game room, entertaining space, guest retreat, private office or income producer! For those needing room for hobbies, equipment, or business operations, the impressive 40x50 shop provides outstanding storage and workspace options with an additional 40x50 lean to! The surrounding acreage offers privacy, wide open views, and the peaceful ranch lifestyle you’ve been searching for all while enjoying the convenience and luxury of a truly custom home!

347 Vz County Road 3108, Edgewood, TX

$1,195,000
4 Beds 3 Baths 21269794 MLS
Welcome to 287 Naus Drive on beautiful Lake Cypress Springs! Finding a brand new build on this lake is extremely rare. This 2025, custom 4 bedroom, 3 bath home is thoughtfully designed with modern conveniences throughout, situated on a generous 1.93 acre lot with a BRAND NEW boat dock and serene lake views. Inside, you’ll find a spacious walk in kitchen featuring stunning granite island and counters, top of the line appliances, a walk in pantry with butcher block countertops, and upscale dual color cabinetry adding contract and sophistication. The living space features a modern wet bar offering a stylish touch for hosting, while the open layout flows effortlessly into a large walkout patio complete with a striking stone fireplace. Each bathroom is a showpiece, boasting designer tile combinations that elevate the overall aesthetic and add a custom flair to every space. The master suite is a private retreat, featuring expansive sliding glass doors that open directly to the patio, inviting in natural light and lake breezes. A HUGE bonus is the lake level flex room underneath the home with two garage doors making it ideal for a game room, bunk space, or a luxury storage for lake toys. A new retaining wall and boat house add long-term value, structural peace of mind and plenty of shoreline. Don't miss the opportunity to own this BRAND NEW, completely warrantied, exceptional full time residence or luxury weekend escape with it's very own Generac!

287 Naus Dr, Winnsboro, TX

$1,270,000
4 Beds 3 Baths 21253627 MLS
Private Drive. Endless Possibility. Opportunities of this scale—where design, land, and location intersect - are increasingly rare. Set on approximately 5.4 acres northeast of Dallas, Heronwood Hideaway offers a unique blend of privacy, usable land, and architecture in a high-demand growth corridor. Whether as a private residence, equestrian retreat, or long-term investment, this is a compelling North Texas hold. Meticulously designed in 2025, this single-story home features open-concept interiors anchored by a statement fireplace and expansive windows framing pasture, mature trees, a pond with fountain, and a winding creek—creating an atmosphere that feels like your own private arboretum. The kitchen is designed for entertaining with a quartz island, stylish cabinetry and GE Café appliances. The layout includes four bedrooms and three full baths, highlighted by a serene primary retreat with walls of glass, linear fireplace, custom closet, and spa-inspired bath with rain shower. Outdoor amenities elevate with peaceful gardens, porches, and firepit gathering areas designed to enjoy the views and natural surroundings year-round. The land expands. Ideal for equestrian use, livestock, gardens, or exotic animals, the property includes horse stables with two stalls and storage structures. Open pasture, tree canopy, and natural water features create a functional and visually compelling setting—perfect for an urban homestead lifestyle. You may move turn-key as the property is offered fully furnished. The Seller is offering a $20,000 incentive toward building a garage if the stables are repurposed, allowing flexibility for boats, RVs, car collections, or creative space. Located three miles from Lake Ray Hubbard with access to major thoroughfares, the property balances accessibility with a quiet, retreat-like setting. Whether you choose to live, lease, or leverage as future multi-home plan, the possibilities are endless—schedule a showing to explore the full potential.

3485 Stonewall Rd, Wylie, TX

$1,250,000
3 Beds 3 Baths 21266498 MLS
Welcome to 247 River Bend Trail, a private custom estate on approximately 11.66 ag-exempt acres in River Bend Estates in Combine, Texas. Just 25 minutes from Downtown Dallas, this updated luxury property offers the best of North Texas country living with a true horse and ranch lifestyle. The 3,100+ square-foot home features 3 bedrooms, 2.5 baths, a private office, media room, oversized 3-car garage, and an open-concept floor plan ideal for entertaining. Highlights include wood flooring, recessed lighting, a floor-to-ceiling stone fireplace, and a chef’s kitchen with granite countertops, gas cooktop, double ovens, large pantry, and bar seating. The private primary suite offers a soaking tub, oversized walk-in shower, and generous closet space. A storm cellar is conveniently located just steps from the back porch. Designed for horses and livestock, the acreage features new cross fencing with pipe and hog fencing, multiple pastures, a barn with 3 attached horse stalls and tack room, plus loafing sheds throughout the property. A 50x50 insulated shop-barn with electricity and RV hookups provides exceptional space for equipment, RVs, boats, hobbies, or business use. A seasonal creek, mature trees, and neighboring John Bunker Sands Wetlands Center create privacy, natural beauty, and opportunities to enjoy local wildlife. Multiple property entrances provide easier trailer access, with potential for a future secondary residence, guest retreat, or multigenerational living. Approximately 1 hour from DFW Airport and 40 minutes from the Dallas Medical District.

247 River Bend Trl, Combine, TX

$975,000
4 Beds 4 Baths 21265440 MLS
Located within the heart of the highly sought-after Cameron Park area, this beautifully updated luxury home offers privacy, mature trees, and scenic views from nearly every window. Featuring 4 bedrooms, including a private mother-in-law suite setup, and 3.5 bathrooms, the thoughtfully designed split floorplan offers both comfort and functionality. The chef’s kitchen features commercial-grade appliances, oversized refrigerator and range, built-in cup rinsers, and a large island designed for entertaining. The private owner’s retreat showcases a spa-inspired bathroom with heated floors, illuminated mirrors, designer finishes, and a custom walk-in closet. Spacious living areas include two fireplaces, a large game room, sunroom, dedicated office, and a custom sauna. Situated on an incredible tree-covered lot with no back or side neighbors, the backyard is framed by a wrought iron fence creating a private, park-like setting. A circular driveway, extended parking, and climate-controlled garage storage complete this exceptional property.

3201 Edward Dr, Waco, TX

$2,977,500
6 Beds 5 Baths 21269726 MLS
Welcome to 335 White Perch — a custom-built home on nearly 7 private acres along the stunning Toledo Bend Lake! Designed with a warm, rustic cabin feel, this home features open windows in the kitchen and living room, offering breathtaking lake views. The kitchen is a true standout with beautiful sinker cypress cabinets that add timeless charm. The main living area includes 6 bedrooms and 4.5 bathrooms, featuring two secluded upstairs rooms—one being the master suite with serene lake views—while the remaining bedrooms are conveniently located downstairs with a full bathroom. A private on suite above the garage offers a perfect mini retreat for guests or extended stays. In addition to the primary living space, the property includes approximately 2,400 sq ft of heated and cooled bonus space located between the garage and on-suite, providing flexible-use areas such as an office, hobby space, or recreation rooms. This additional space is not included in the main living square footage. The home offers approximately 9,000 sq ft total under roof, including living areas, garage, and bonus spaces. The heated and cooled garage includes a convenient bathroom and ample storage throughout the property ensures room for everything from lake gear to cabin essentials. Spend your days boating, fishing, or relaxing at the boathouse with a full kitchen and unforgettable lake views. This peaceful lakeside retreat is ready to create lasting memories with family and friends. Schedule your private showing today!

335 White Perch Ln, Zwolle, LA

$790,000
4 Beds 4 Baths 21268377 MLS
SELLER FINANCING available. Built in 2022 by Dad & Daughter Custom Homes, this immaculate fully furnished modern farmhouse offers the look and feel of new construction paired with exceptional waterfront living. The bright open-concept living, dining, and kitchen area is designed to maximize natural light and showcase stunning water views, anchored by a dramatic 60-inch linear electric fireplace and expansive 7-foot windows. The open kitchen features abundant custom cabinetry, elegant Carrara marble countertops, a large center island, premium KitchenAid stainless steel appliances, and a spacious pantry. Adjacent to the kitchen, the dining area includes a custom-built dry and cooled beverage storage space—perfect for entertaining. The downstairs primary suite serves as a private retreat with serene waterfront views, dual vanities, an oversized walk-in shower, and a generous walk-in closet. Upstairs, you’ll find a second primary suite, an additional family room, two secondary bedrooms, two full bathrooms, and two storage closets, providing flexible accommodations for guests or multi-generational living. Outdoor living is equally impressive with a massive covered waterfront patio spanning the full width of the home. Designed for year-round enjoyment, the outdoor living and kitchen areas include a built-in gas grill, refrigerator, cabinetry, granite countertops, and a bonus climate-controlled storage room. An attached walkway leads to the upper party deck and lower boat dock, creating the ultimate lakefront lifestyle experience. Interior furnishings, accessories, refrigerator, and washer-dryer convey with the property. HOA has updated mobile home restrictions. Buyer and buyer’s agent to verify all information.

162 Lowe Dr, Mabank, TX

$879,000
4 Beds 3 Baths 21260514 MLS
Experience the perfect blend of farmhouse charm and modern convenience on this charming 24-acre property, ideally located in the highly sought-after Tolar school district and just minutes from Granbury's shops and amenities. Set well off the road for privacy, this 2-story, farmhouse-inspired home offers nearly 360-degree scenic views with peaceful pastures, mature trees, and vibrant sunsets from the wraparound porches. Inside, you'll find a spacious, open-concept layout with a huge kitchen, ideal for entertaining, and a cozy Xtrordinair high-performance fireplace. The primary suite is downstairs, featuring dual closets and a luxurious ensuite bath with a whirlpool tub and oversized shower. Upstairs includes three additional bedrooms and a full bath, perfect for family or guests. This home was designed with both comfort and practicality in mind, featuring radiant floor heating, zoned AC, a metal roof, a security system, a built-in gun safe, and is generator-ready for peace of mind. Step outside to enjoy a covered patio with a fireplace and firepit, 3-car carport, and an impressive barn-shop with concrete floors, a sink, an RV hookup, covered RV parking, and 4 horse stalls. The acreage is fully usable, with cross-fencing, holding pens, and water access for animals, perfect for cattle, horses, or other livestock. This one-of-a-kind property offers unmatched versatility, breathtaking views, and all the modern features needed for comfortable country living. *All information is to be verified by the buyer and the buyer's agent.

2901 Wind Mill Ct, Tolar, TX

$625,000
4 Beds 2 Baths 21265695 MLS
Industrial Edge Meets East Texas Ranch Living! Nestled on 16 beautiful acres just north of Mount Vernon and convenient to I-30, this custom-built retreat blends modern industrial design with the functionality of country living. Designed for durability and comfort, the 4 bedroom, 2 bath home features polished concrete floors, a solid post-tension foundation, and striking fixtures throughout. The spacious open-concept living and kitchen area is anchored by a gas-burning fireplace and oversized windows that flood the home with natural light. Need more space? The attic offers potential for additional living area or storage. The kitchen is equipped with concrete counters, a commercial grade range and a pantry. The home also features a full size 14 x 10 ft pantry for additional storage. The split plan features the primary suite with a barn door leading to his and her closets, his and her vanities and a tub shower combo. On the opposite side of the house, the large pantry room shares a hall with the first bedroom, and the main hall features 2 additional bedrooms and a 2nd full bath. Outside, the property is ready for livestock and rural living with partial fencing and cross-fencing, trails for horses, walking or atv's, a pond, creek, mature hardwoods and softwoods, a small stable, chicken coop, storage building, and shaded front and back yards beneath towering trees. A large shop with covered equipment parking and a two-car carport provide plenty of room for tools, toys, and projects. Whether you’re dreaming of a working homestead, hobby farm, or private country escape, this one-of-a-kind property delivers the perfect mix of style, acreage, and functionality.

2640 County Road 1030 Nw, Mount Vernon, TX

$1,625,000
3 Beds 4 Baths 21265249 MLS
WELCOME TO YOUR PRIVATE EAST TEXAS RETREAT - A stunning two-story barndominium nestled on 52+ acres offering unmatched privacy, natural beauty, and versatility. The main residence features a thoughtfully designed layout with two bedrooms and two and a half bathrooms on the main level, highlighted by high-end finishes throughout, blending modern comfort with rustic charm. The open-concept living spaces are built for both everyday living and entertaining, with quality craftsmanship in every detail. Upstairs, you’ll find a fully equipped one-bedroom, one-bathroom apartment complete with its own living space - perfect for guests, and extended family. The land is truly exceptional, featuring an all-weather creek which winds through the property and nearly 200 feet of elevation change, creating rolling terrain, scenic views, and abundant wildlife habitat. Mature trees and natural cover make this a rare find for those seeking recreation, hunting, or simply peaceful seclusion. The workshop with its half bath and 220v electric, is ideal for equipment storage, projects, or small business use. Whether you’re looking for a full-time residence, multi-generational living setup, or a recreational escape, this property delivers space, function, and natural beauty all in one remarkable package.

2287 County Road 3402, Bullard, TX

$585,000
3 Beds 2 Baths 21264033 MLS
Get two properties in one! Seller is providing a recent survey combining two tracts totaling 7.58 acres to convey in a single transaction. Crafted as the personal home of its builder, this custom one-story East Texas ranch offers timeless craftsmanship, privacy, and convenience just minutes from town. The 3,145 sq. ft. home features 3 oversized bedrooms, 2 baths, soaring vaulted ceilings with exposed beams, two floor-to-ceiling brick wood-burning fireplaces, custom hardwood cabinetry, built-ins, solid hardwood doors, and abundant storage throughout. The spacious primary suite includes its own fireplace with an elevated hearth and a gas lighter and a gas log insert, along with a glass sliding door which opens to the large outdoor covered porch. The ensuite bath provides two separate vanities, generous storage, and a walk-in closet. Expansive windows, especially on the back of the home, frame peaceful views of the surrounding Piney Woods, while two large covered porches and a spacious deck create ideal spaces for entertaining or relaxing. Beyond the trees, approximately .75 open acres provide room for a garden, horses, livestock, or homestead pursuits, offering the perfect blend of wooded privacy and usable land. Additional features include a circle drive, porte-cochère, heated bonus room, irrigation, landscape lighting, extensive exterior water access, and a large equipment building with covered parking for tractors, recreational vehicles, or equipment. Enjoy the privacy of country living just minutes from shopping, healthcare, golf, historic downtown Jacksonville, and Lake Jacksonville—where craftsmanship, comfort, and country living come together.

1639 Se Loop 456, Jacksonville, TX

$3,750,000
4 Beds 5 Baths 21263624 MLS
Just an hour east of Dallas and a few miles northeast of Wills Point lies The Pharme, an incredible secluded retreat. In addition to exceptional fishing and hunting, the property has been utilized as a horse breeding facility. This conveniently located ranch is also just minutes south of Lake Tawakoni, well known for its fishing and water sports. The property offers easy access, located only a few miles north of US Highway 80. The entrance is set along a very private county road, leading to a code-accessed gate and a beautiful tree-lined drive that winds to the home overlooking park-like pastures and a ±5-acre lake. The 190 acres consist of a combination of excellent hay pastures and native woods, providing ideal habitat for livestock, horses, and wildlife. This East Texas gem has been lovingly cared for by the same family for decades and is now ready for a new owner to appreciate and steward it for years to come. There is little left to do but move in and begin enjoying the tranquility of The Pharme. Land: The land and vegetation at The Pharme are notably diverse. As you enter through the main gate and travel the tree-lined drive, you are greeted by park-like pastures with horses grazing on either side, creating a truly picturesque setting. The 190-acre property is a blend of native woods and improved hay pastures, complemented by approximately nine stock tanks that support livestock operations. A small vegetable garden is also located on the property. The terrain consists of both flat and gently rolling pastures, typical of this region of East Texas. Soils include a mix of sandy loam and clay. The property is fenced and cross-fenced to support efficient land and livestock management.

1050 Vz County Road 3704, Wills Point, TX

Listings provided by North Texas Real Estate Information Systems (NTREIS). Listing data has been deemed reliable but is not guaranteed to be accurate by the MLS.

Last updated: