Refine Search
Sort by
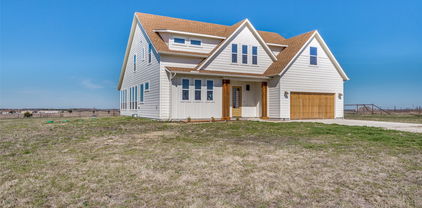
$455,000
4 Beds 2 Baths 21214721 MLS
Welcome to this beautiful brand-new brick and stone home offering 4 bedrooms, 2 bathrooms, and 2,105 sq ft of thoughtfully designed living space. Enjoy a freshly sodded front yard, paved walkway, and a 2-car garage that adds great curb appeal. Inside, you’ll find vinyl wood flooring and recessed lighting throughout.This home is foam insulated, offering added energy efficiency and comfort.The living room features a stunning wooden beam, large ceiling fan, and backyard views. The kitchen shines with granite countertops, a matching backsplash, a spacious island with bar seating, custom cabinetry, and a window over the sink for natural light. The isolated primary suite includes tray ceilings and double doors leading to the ensuite bath with dual vanities, a marbled walk-in shower, soaking tub, and a custom walk-in closet. Three additional bedrooms are located on the opposite side of the home, along with a guest bath featuring granite countertops and a marbled tub shower combo. The laundry room is equipped with granite countertops, a sink, and plenty of cabinet space. Step outside to enjoy a covered patio and a large backyard—perfect for relaxing or entertaining

470 Elmwood Dr, Woodway, TX

$579,999
3 Beds 2 Baths 21210203 MLS
Step inside to discover an open concept living space that effortlessly flows from the living room into the kitchen. The kitchen has ample cabinets, pantry and plenty of counter space. The stainless fridge conveys with the house A formal dining room and another living space are located at the front of the house. Split bedroom layout ensures privacy, with the spacious primary suite right off the kitchen area. Each additional bedroom is crafted with comfort in mind, offering ample space and natural light. Stepping outside, the property continues to impress with its expansive one plus acre lot, featuring a sparkling pool for summer relaxation. Two barns or workshops stand ready for various uses, from storage to hobby farming, with plenty of room for livestock. For those with a green thumb, the attached greenhouse promises year round gardening pleasures. Black berry,blueberry, pecan trees and grapevines on the property. The HVAC units and windows were replaced in 2023 and water heater in 2025. Offering a blend of rural tranquility and practicality, this estate is a rare find. Whether enjoying the serene outdoors or the comfort of a well designed interior, this Wylie property defines versatile living. Explore the possibilities and see how it can perfectly suit your lifestyle.

6994 Dove Creek Dr, Wylie, TX

$899,000
3 Beds 4 Baths 21214295 MLS
Stunning, magazine-worthy Lake Weatherford retreat. Designed for those who crave beauty, notice light, and understand that where you live shapes how you live, this is more than a home…it’s the lifestyle that comes with it. Set along the water’s edge, this rare 3-bedroom, 3.5-bath estate unfolds like a curated work of art. Every line is intentional. Every space tells a story. Every detail has been thoughtfully composed to create a living experience that is as inspiring as it is grounding. From the moment you step inside, you’re drawn into a seamless dialogue between architecture and nature. Spanning three levels, walls of glass invite the lake in, capturing ever-changing reflections of the sky and water, from soft, golden mornings to dramatic sunset evenings that stretch endlessly across the horizon. Layered textures and refined finishes, natural surfaces, striking black-and-white tile, and thoughtfully curated open shelving, create a sense of depth and quiet luxury. It’s a home that awakens your senses while offering a profound sense of calm. Outdoors, beautiful mature trees frame your view of the lake and beyond to the distant hills, offering shade, privacy, and a tranquil backdrop. Imagine mornings spent with coffee on the terrace, afternoons drifting on the water, and evenings gathered under the canopy of stars, every moment elevated by the peace and beauty of the setting. What makes this property extraordinary is not just its design, but its balance, a lakeside sanctuary that feels worlds away, yet is only minutes from shopping, dining, and the vibrancy of the city. It is a home to escape to, a home to be inspired by, a home to live fully in.

2417 E Lake Dr, Weatherford, TX

$675,000
4 Beds 3 Baths 21208586 MLS
SELLERS ARE RELOCATING, THIS STUNNING HOME IS MOVE IN READY. Welcome to the 2023 Stella Rose Homes masterpiece in the exclusive Luker Ranch community. Thoughtfully designed and beautifully upgraded, this 4 bedroom, 2.5 bath home has a dedicated office and oversized 3 car garage offers the perfect blend of luxury, comfort and everyday functionality. The moment you step inside, you will be captivated by the dramatic 14 ft coffered ceiliings, designer gallery lighting, and expansive open concept floor plan that creates an elegant yet inviting atmosphere. The spacious living area flows into the chef's kitchen, where a large island serves as the heart of the home, perfect for gathering with family and friends. Just off the Kitchen, a dedicated beverage bar with a built in refrigerator makes entertaining effortless. A dedicated home office just off the front entry provides an ideal workspace and has been enhanced with custom built in shelving and bookshelves, creating a beautiful functional space thats equally suited for working from home, displaying collectibles or housing a personal library. The private primary suite is thoughtfully separated from the secondary bedrooms, creating a peaceful retreat. The spa inspired ensuite features a luxurious wet room style walk in shower and soaking tub, dual vanities, and an oversized walk in closet with direct access to the utility room, a thoughtful design feaute that adds both convenience and functionality to everyday living. Oversized sliding glass doors open to a spacious 16 x 16 covered patio, seamleesly extending your living space outdoors for weekend barbecues, evening gatherings, or simply relaxing and enjoying Texas sunsets. The current owners have invested in numerous high end upgrades that elevate this home well beyond builder grade, including custom plantation shutters throughout, epoxy coated garage floors, two overhead custom garage storage systems.This exceptional home offers quality and style. Dont miss it.

8011 Brownie Luker Blvd, Granbury, TX

$674,500
4 Beds 4 Baths 21211312 MLS
Motivated seller. Modern country living at its finest. This newly constructed home sits on a generous one acre lot, showcasing a striking gray stone and brick exterior paired with a sleek black roof for timeless curb appeal and rain gutters. Inside, soaring 10 foot ceilings and abundant natural light create an inviting, open-concept layout, enhanced by durable vinyl flooring throughout the main living areas offering a stylish look with easy maintenance, water resistance, and long-lasting performance. Just off the foyer, a private office with elegant French doors provides the ideal work-from-home space. The main living area flows seamlessly into a designer kitchen featuring statement pendant lighting, bold finishes, and a stunning copper farmhouse sink centered on the island—perfect for both everyday living and entertaining. The primary suite serves as a true retreat, complete with a spa-inspired ensuite highlighted by gold accents, porcelain tile flooring, and a custom walk-in closet. Each additional bedroom includes its own walk-in closet and ceiling fan for added comfort and functionality. Designed with efficiency in mind, the home also features foam insulation, helping maintain consistent indoor temperatures, improve energy efficiency, and reduce utility costs year-round. Upstairs, a spacious game room offers flexible living space with a thoughtfully designed layout that maximizes every square foot. Step outside to the covered back patio and relax while enjoying the peaceful, natural surroundings. A perfect blend of modern luxury, functionality, and countryside charm.

6220 Purple English Oak, Royse City, TX

$369,900
3 Beds 2 Baths 21209804 MLS
For the Car Enthusiast or Off Road 4 Wheeling fan, the 28ft. x 50ft. shop building with 10 ft. sides, spray foam insulation, two overhead garage doors with openers, a walk-through side door, has plenty of room for your outdoor toys, boats and much more. Complete with a smaller workshop area with window ac unit and wood stove for those who like hobbies and crafts. The Beautiful home is in a quiet neighborhood, Open floor plan, pan ceilings, with ceilings fans throughout the home. Cozy Fireplace in the Livingroom for the cool winter nights, screened in back porch for enjoying the evenings in the Spring, a well-designed kitchen with lots of extra touches for cooking those family meals. 3 spacious bedrooms with walk-in closets, sitting area in the primary bedroom, full size shower in the bath, plus plenty of cabinet space. Two additional bedrooms and full bath on the opposite end of the house plus a 2-car attached garage with heat and ac. And for those who have an RV, the 18 ft. x 36 ft. RV Port has a 12-foot opening with full hook-ups make being ready for travel a snap. Private well furnishes water for the time activated yard sprinkler system. Just minutes from Mineola, Quitman, Bass Fishing on Lake Fork, schools, shopping and so much more. You need to see this to really appreciate it. Call and set up your viewing, there is too much to explain here. Price recently Reduced over $25,000.00 !!!!!

1162 County Road 2330, Mineola, TX

$640,000
5 Beds 4 Baths 21209651 MLS
Welcome to this beautifully updated home located in the highly sought-after Forest Hills subdivision. This spacious residence offers 5 bedrooms and 3.5 bathrooms, with a private primary suite conveniently located on the first floor. The home has been completely updated throughout, featuring brand-new kitchen cabinetry with soft-close drawers and doors, all new appliances, and modern finishes that create a clean and inviting feel. The spacious primary suite showcases a large walk-in shower and oversized walk-in closet, providing a private retreat within the home. Major systems have already been taken care of with a new roof, new HVAC systems, new water heater, and updated flooring, giving buyers peace of mind and true move-in-ready convenience. With generous living space, thoughtful updates, and a prime location in one of the area’s most desirable neighborhoods, this home offers the perfect combination of comfort, style, and functionality.

2916 Forestwood Dr, Arlington, TX

$829,900
5 Beds 3 Baths 21211573 MLS
Aviation Lover's Dream: Immaculate 5-Bedroom Home & Hangar on Runway Lot! Discover your haven at Tailwind Airpark with this IMMACULATE newer construction home featuring five bedrooms & three baths, located on a sprawling 1.142-acre runway lot at Thompson Field (FAA Identifier 1TA7). Perfect for aviation enthusiasts, this property offers direct access to a 2500 ft paved runway with a 1400 ft grass overrun, with the added convenience of on-site 100LL fuel. Step inside to an open concept home design awash in natural light. High-end finishes include quartz countertops & custom roller shades complementing the stylish & energy-efficient Low-E windows. Add'l energy efficient features include radiant barrier roof decking & sellers spent $5000 upgrading insulation. The living area boasts grand cathedral ceilings, hand-scraped hardwood floors & a spacious kitchen with large island & breakfast bar, all overlooking the serene backyard & runway. The thoughtfully designed layout features a remote primary bedroom suite with a luxurious en-suite bath showcasing dual vanities, a standalone soaker tub & a luxury tiled shower. 2 add'l bedrooms are located on the main floor, while upstairs a flexible space can serve as a 5th bedroom or game room. The exterior does not disappoint with a covered patio, perfect for watching aircraft come & go. Expansive backyard dotted with mature trees, is meticulously groomed with stylish landscaping. Just steps away, is the 50ft wide x 40ft deep airplane hangar with sizable concrete apron, constructed with red iron metal makes it extremely desirable for most aircraft & RV’s! Equipped with FoldTite manually operated vertical accordion doors, electricity & sleek LED lighting. The hangar door opening is 39.5ft in width when all doors wide open with 14ft tail height clearance on the door opening. No HOA! Make this unique aviation haven your own! YOU DO NOT have to own a plane or be a pilot to enjoy everything this community has to offer.

366 Private Rd, Edgewood, TX

$210,000
21213744 MLS
Discover the perfect blend of privacy, space, and opportunity with this stunning 10.8-acre property nestled in a gated community. Featuring a beautiful 12-foot-deep pond, this land offers breathtaking, dreamy sunset views that create a serene and picturesque setting. The property already includes the shell of a barndominium and a carport, giving you a valuable head start to bring your vision to life. Whether you’re looking to complete a custom home or create a unique retreat, the groundwork is already in place. There are two storage containers with covered area and 3,200 gal water storage tank included with the property. Horses are welcome! Located just across the road from a community playground and pickleball court, you’ll enjoy both peaceful country living and convenient recreational amenities. With horses welcome, this property is ideal for those seeking an equestrian-friendly lifestyle. This expansive property is the perfect blank canvas to design and finish exactly the way you want. Don’t miss this rare opportunity to own a slice of tranquility with endless potential.

1070 Paradise Oak, Graford, TX

$754,999
3 Beds 3 Baths 21214075 MLS
Comfortable elegance is the only way to describe this 2 year old custom built home on 11.5 acres. Every aspect of the design was a contemplated decision by the owners... from the brushed gold fixtures and cabinet hardware to the maple butcher block kitchen counters... from the classic wood burning stove in the living room to the knotty alder front and office doors... every choice was thoughtfully made. And while most of the unique upgrades here are immediately obvious, it's the hidden features that put this home over the top... the whole home water filtration and softening system, the electric vehicle charging station in garage, the exterior hot water bib, the exterior 220 plug, the propane hookup on the back patio, the CostCo door from the garage straight into the pantry, the hidden fridge compartment in kitchen, the tankless water heater with on demand hot water, the spray foam insulated attic, the custom built soft close cabinetry... the list goes on and on. The space above the garage could be easily finished out to create a media room, adding an additional 400 sq ft of living space. The entire property is fenced and cross fenced with a 24' gate at the road. Driveway was completely redone in March 2026. And the views are breathtaking... you can see for miles. This property really is a one of a kind that must be seen to be appreciated. Seller has 2023 appraisal setting value at $820K. Schedule your private showing today and grab that instant equity!

5032 County Road 1094, Celeste, TX

$450,000
3 Beds 2 Baths 21213486 MLS
Discover this beautifully designed 2024 single-story home offering 3 bedrooms and 2 full baths, perfectly positioned to face serene green space in the award-winning Union Park community conveniently located near Costco, HEB, Kroger, Sprouts, Aldi & several amazing restaurants. This beautiful like new home has exceptional curb appeal with a light brick exterior, situated on a quiet street facing green space. This home blends modern style with everyday comfort when you step inside to an open-concept floor plan featuring durable luxury vinyl plank flooring throughout the home (no carpet anywhere!) and an abundance of natural light. The spacious living area flows seamlessly into the dining space and a stunning kitchen complete with quartz countertops throughout, a large island, and a cozy eat-in area—ideal for both entertaining and daily living. The thoughtfully designed layout includes a luxurious primary suite with a generous walk-in closet that conveniently connects directly to the laundry room, which also features a utility sink for added functionality. Every room has ample storage including several hall closets. Enjoy outdoor living in the oversized backyard, offering plenty of space to relax, play, or create your dream outdoor retreat. Located in a highly sought-after, award-winning community, this home offers the perfect combination of style, comfort, and convenience.

7113 Indian Paint Brush Ln, Little Elm, TX

$279,000
3 Beds 3 Baths 21213485 MLS
Welcome to one of the most sought-after spots on Lake Bistineau. Whether you're casting a line at sunrise or enjoying peaceful evenings by the water. This is a rare find offering usable, fishable water year-round with over 150 feet of water frontage something you don’t come across every day. Conveniently located just 20 minutes from Bossier and 10 minutes from Minden, you get the perfect balance of privacy and accessibility. Plus, a public boat launch is just steps away, making it easy to enjoy everything the lake has to offer. The home itself is just as impressive as the setting. Featuring full wrap around covered porch space, this is the ultimate spot for morning coffee, entertaining guests, or simply soaking in those views. Step inside to an inviting open-concept living and kitchen area with vaulted ceilings kitchen island, and large windows that flood the space with natural light. Fresh new carpet in bedrooms. Come take a look of this home for yourself

196 Dorcheat Bridge Rd, Doyline, LA

$1,299,000
4 Beds 3 Baths 21203886 MLS
LOCATION LOCATION LOCATION!! 20 min from HEB in Pilot Point, 15 min from Costco in Celina and 5 minutes from the Tollway. The impressive 40x120 home was thoughtfully designed for both comfort and style. Inside, 10-foot ceilings, 8-foot doors, and luxury vinyl plank flooring create a warm and inviting atmosphere. The spacious living area is anchored by a beautiful wood-burning fireplace with gas starter, perfect for cozy evenings or entertaining guests. The chef’s kitchen is built to impress, featuring a 6-burner gas range, electric griddle, convection double ovens, and a powerful vent hood. A massive 5x10 hardwood island with farmhouse sink and seating for up to ten makes this space ideal for gathering, while a walk-in pantry and dedicated coffee and beverage station add convenience and charm. Redneck deer blind stays with property, this is a bow hunting county only, the deer blind is made for bow hunting. under the Covered port(where pool is) is a RV approved. Has a 50 amp RV hook up. 220V electric, set up into the aerobic system Designed for year-round efficiency, the home includes a Trane XV18 variable-speed 5-ton HVAC system with five zones, spray foam insulation, and upgraded 6-inch exterior studs. The attached 40x60 shop offers incredible versatility with multiple roll-up doors, RV-ready 220 power, a full bathroom, and a spacious man cave complete with pool table and mounted 65-inch TV. Above the shop, a fully decked 40x60 attic provides abundant storage. Enjoy outdoor living on the expansive 18x60 covered patio with ceiling fans, mounted TV, soundbar, and outdoor speakers—perfect for entertaining. A 25x44 covered pavilion with pool adds additional recreation space. Additional features include a whole-home generator, water well, 500-gallon propane tank, and private 100-yard rifle range. With no known restrictions, this remarkable property offers the ultimate country lifestyle with room to live, work, and play.

650 Scoggins Rd, Tioga, TX

$270,000
3 Beds 2 Baths 21195406 MLS
Situated on 0.46 acres corner lot, this 2,021 sq ft 3 bedroom, 2 bathroom home offers inviting spaces, thoughtful updates, and a layout that gives you room to spread out. Step into a welcoming living room filled with natural light, anchored by a fireplace, convenient built-ins, and natural hardwood floors that add warmth and character. The updated kitchen is designed for both everyday living and easy hosting with granite counters, coffee nook, gas range, built-in microwave, breakfast bar for busy mornings on the go, and windows overlooking the backyard. The dining room opens to the outside with double doors to the covered patio. The primary bedroom creates a comfortable retreat with abundant natural light, spacious walk-in closet, and updated bathroom. Secondary bedrooms offer spacious closets, hardwood floors, and plenty of lighting. A bonus second living area with its own mini-split, outside patio access, large storage closet, and soundproof door adds exceptional flexibility. Outside, enjoy a covered patio (2024), mature shade trees, fencing (2019), two storage sheds, and the confidence of an updated roof (2016). This home offers East Texas charm in a town known for its rich heritage. Proudly Claim Your Piece of Texas!

1415 Glenlain Dr, Grand Saline, TX

$950,000
4 Beds 4 Baths 21210412 MLS
Luxury living meets the laid-back lake lifestyle just minutes from Lake Ray Hubbard. Imagine starting your mornings with a walk along the water, afternoons on the boat, and evenings relaxing in your own private backyard retreat. Located in one of Rockwall County's most desirable areas, this home offers not just space, but a lifestyle. Step outside and you’ll find a resort-style backyard designed for year-round enjoyment. The sparkling pool and hot tub are perfectly positioned for entertaining or unwinding after a long day. A spacious screened-in outdoor living area features an outdoor kitchen, fireplace, and ample seating space, ideal for game days, family gatherings, or quiet evenings by the fire. Inside, soaring ceilings and abundant natural light create an impressive yet inviting atmosphere. The spacious living and dining rooms flow seamlessly, highlighted by rich wood floors that continue into the game room and private office. The chef’s kitchen is the heart of the home, showcasing a massive island perfect for entertaining, a walk-in pantry, and generous prep space. This thoughtfully designed floorplan includes 4 bedrooms, 3.5 bathrooms, a dedicated office, game room, home theater, and flex space currently used as a workout room. The primary suite is a true retreat, featuring direct access to the backyard. Step straight out to your hot tub and pool for a late-night soak or peaceful morning start. Additional highlights include remote temperatures control in the 2-car garage, transfer switch for whole home generator, and a third garage bay perfect for storing your lawn mower and recreational toys. With its proximity to the lake, vibrant dining and shopping, and easy access to major commuting routes into Dallas, this home offers the perfect blend of luxury, functionality, and the elevated Rockwall lifestyle. Experience everyday living that feels like a vacation, right here in Rockwall.

721 Kensington Dr, Mclendon Chisholm, TX

$460,000
3 Beds 3 Baths 21196797 MLS
Beautifully maintained home on 1.5 acres in Canton, TX, offering space, functionality, and peaceful surroundings. Built in 1998, this 3-bedroom, 2.5-bath home features approximately 2,950 square feet with a spacious layout and thoughtful updates throughout. The interior has been freshly painted and showcases new flooring, giving the home a clean, move-in ready feel. Enjoy the comfort of a well-maintained property with major systems already addressed, including an AC unit replaced just 3 years ago and two water heaters to efficiently serve the home’s size. Outside, the property truly shines with mature trees providing shade and beauty across the lot. In addition to the attached 2-car garage, you’ll find a 2-car detached garage and an impressive 1,000 sq ft workshop—perfect for hobbies, storage, or a home-based business. This property offers the ideal blend of country living with practical amenities and plenty of room to spread out.

2146 Vz County Road 2205, Canton, TX

$140,000
2 Beds 1 Baths 21212057 MLS
Agents love to say “over-the-top renovations,” but this home is one we can truly shout about. Add walking distance access to the serene sunset beaches of Lake Whitney, and you’ve discovered a genuine treasure. Renovated from the ground up in 2019, the home features updated wiring, plumbing, insulation, roofing, durable LVP flooring, and beautiful natural wood paneling that brings warmth and character to every room. The kitchen comes equipped with a gas range, dishwasher. Utility room comes washer and dryer, making it fully move-in ready. Whether you're downsizing, dreaming of a lake getaway, or searching for that perfect first home, the outdoor living spaces add exceptional value. The property includes two storage buildings, a hand-built greenhouse, loafing shed, clothes line and even an outdoor bath—ideal for gardeners, hobbyists, or anyone who loves spending time under big Texas skies.

122 Tobacco Rd, Whitney, TX

$799,000
5 Beds 4 Baths 21211901 MLS
Welcome to your dream home in the prestigious lakefront community of The Peninsula's on Lake Bob Sandlin! This stunning new construction offers unparalleled modern living with breathtaking water views from every window. Situated on a prime interior lakefront lot, this 5-bedroom, 3.5-bath masterpiece boasts an open-concept design that seamlessly blends luxury and functionality. The heart of the home is the expansive living area with soaring ceilings, an abundance of natural light, and panoramic views of the lake. Whether you're entertaining or relaxing with family, the open floor plan creates a perfect flow between the living room, dining room, and gourmet kitchen—equipped with top-of-the-line appliances, sleek countertops, and custom cabinetry. The spacious master suite is a true retreat, featuring stunning lake views, a spa-like en-suite bath, and a large walk-in closet. Four additional bedrooms provide ample space for guests, children, or a home office. Each bathroom is beautifully designed with modern finishes and premium fixtures. Outside, enjoy the serene beauty of waterfront living with easy access to the lake, ideal for boating, fishing, or simply unwinding by the water. The exclusive community offers a clubhouse, a refreshing pool, and a welcoming atmosphere for you to connect with neighbors and friends. This home is the perfect blend of contemporary elegance and lakeside tranquility—make it yours and experience the luxury of living at Lake Bob Sandlin!

126 Private Road 2712th Mt, Mt Pleasant, TX

$385,000
3 Beds 2 Baths 21211459 MLS
Rare find with small-town charm! Move-in ready and recently updated 3BR, 2BA home on nearly half an acre with mature shade trees. Features include a spacious eat-in kitchen with gas-electric stove, cozy living area has fireplace with cast-iron insert, and mixed flooring throughout. Property offers exceptional storage and workspace with a large shop with electricity, 2-car garage, covered carport for 3 vehicles, and additional storage building. Located in a quiet, desirable neighborhood known for annual heritage festivals and a welcoming community feel, with new pickleball courts coming soon. Convenient access to Hwy 287 for easy commuting to DFW or Wichita Falls. Seller offering carpet allowance with acceptable offer. All information deemed reliable but not guaranteed buyer and buyer's agent to verify al information Repairs And Updates 2026-New paint 2026- kitchen updated 2024- New roof 2024 -primary bathroom remodeled 2022-New HVAC 2020-New Water Lines 2011-New Sewer Lines 2020-Garden Shed

1106 Central Ave, Bowie, TX

$549,900
4 Beds 2 Baths 21177513 MLS
April 2025 Appraisal in hand for $600,000! Don't miss this deal! Welcome to 8541 Saddle Creek Rd, a thoughtfully updated home in Wylie East ISD that blends comfort, style, and outdoor enjoyment. Nestled on a spacious 2 acre lot in Saddle Creek Estates, this 4-bedroom, 2-bath property includes a 471 sq ft flex room upstairs—perfect for a game room, home office, gym, or even an additional bedroom if needed. The home and pool have been pre-inspected (July 2025), offering peace of mind to future owners. Major updates in recent years include a Class 4 roof (2023), privacy fence (2024), and pool pump motor (August 2024). The interior features fresh paint throughout the downstairs, laundry room, fireplace, and stairwell (June–July 2025), granite countertops in the kitchen and bathrooms (July 2025), new sinks and faucets, painted cabinetry, updated fixtures and lighting, and kitchen backsplash—all completed in mid-2025. Energy efficiency upgrades include blown-in insulation (2023) and smart thermostats (2024). In 2025-2026 repaired, resecured, and painted Balcony and Cabana decking redone. Step outside to your own private retreat featuring a cantina-style outdoor kitchen-bar area with a grill and room for fridge, a refreshing in-ground pool, space for a hot tub to be reinstalled under balcony, and a lighted baseball field with backstop. There’s even room to add a batting cage, a shop or animal pen—the possibilities are endless! Conveniently located near town this property offers both serenity and accessibility. Don’t miss this move-in-ready gem packed with updates and space to grow! Most of the pics are from 2025 with sellers belongings!

8541 Saddle Creek Rd, Abilene, TX

$395,000
3 Beds 3 Baths 21211235 MLS
Price Adjusted PLUS Lender-Paid Temporary Interest Rate Buydown for qualified buyers. Qualified buyers may be eligible for Down Payment Assistance. Welcome to 2014 Danley Ct — a charming 3-bedroom, 2.5-bath home nestled on a peaceful cul-de-sac in highly sought-after North Flower Mound. This move-in ready gem sits in a neighborhood where homes rarely hit the market, making this an opportunity you won't want to miss. Inside, discover a bright, inviting interior featuring light paint tones and vinyl plank flooring throughout the main level. The kitchen shines with white shaker-style cabinets, a stylish subway tile backsplash, granite countertops, and stainless steel appliances which include a smooth top range, dishwasher and microwave. A cozy breakfast area offers direct access to the large fenced backyard. The living and dining combo showcases a gray brick veneer fireplace, creating a warm gathering space for everyday living. Upstairs, all three carpeted bedrooms, including one bedroom with a clever built-in daybed area ideal for maximizing space. The hallway bathroom features a jetted tub and shower combo with a white vanity and granite countertop. Priced exceptionally well for this prime location, this home has NO HOA. Enjoy proximity to Lower Sellmeyer Park, the Highland Village-Lewisville Lake rail station, the beloved Riverwalk, excellent shopping, dining, and desirable schools. The cul-de-sac setting ensures no through traffic, offering the quiet lifestyle. North Flower Mound opportunities like this don't come along often. Schedule your showing today. All reasonable and fair offers are welcome.

2014 Danley Ct, Flower Mound, TX

$1,750,000
3 Beds 4 Baths 21211156 MLS
Tucked away on 21 pristine acres along a private stretch of Lake Granbury, this exceptional Texas Modern Farmhouse delivers the ultimate blend of luxury, land, and lifestyle. A long, tree-lined approach opens to a beautifully designed single-story residence with expansive porches, a standing seam metal roof, and timeless architectural appeal. Inside, the home is warm yet refined—featuring vaulted, wood-paneled ceilings, custom millwork, built-ins, and a stunning fireplace anchoring the main living space. The chef inspired kitchen is equally impressive with custom cabinetry, large double islands, high-end gas appliances, and an oversized butler’s pantry with private craft room, designed for effortless entertaining. Coffered ceilings, rich hand scraped hardwood floors, and thoughtfully curated finishes elevate every room. The private primary suite offers a true retreat with serene views and direct outdoor access, while additional living spaces provide flexibility for guests, work, or recreation. Step outside and experience what sets this property apart, multiple outdoor living areas including a covered wrap around patio, pergola, screened-in porch, and a striking stone fireplace gathering space. Overlooking the water and mature trees, every angle invites you to slow down and stay awhile. The land itself is a rare find, rolling pasture, scattered hardwoods, and a peaceful private lake setting complete with dock access. Ideal for recreation, livestock, or simply enjoying wide-open Texas skies. A metal insulated shop with electric, and ample space for expansion add to the property’s versatility. Whether you’re seeking a full-time residence, weekend retreat, or legacy property, this is a one-of-a-kind opportunity to own a private piece of Texas with unmatched character and setting. Private lake frontage of this caliber is rarely available. A true legacy property offering unmatched privacy, natural beauty, and refined living, just minutes from town yet worlds away.

2151 Lipan Hwy, Granbury, TX

$464,900
5 Beds 3 Baths 21211039 MLS
10K allowance for deck to be added, paid by owner to buyer upon closing. Imagine yourself sitting on your balcony overlooking a small valley, some city lights and listening to the ribbits of the frogs in the pond of your greenbelt. This Mediterranean , tiled roof stucco home sits in the picturesque quaint subdivision of Tuscan Village in Glen Rose, TX. This home is full of custom features such as custom beamed ceilings, custom cabinetry and trim package with the master suite having a custom trimmed wall. The master ensuite houses his and her separate closets, garden tub and separate glassed in shower. Granite countertops on every surface and the house efficiency rounds out with foam insulation as well as SS Energy Star appliances and a separate mechanical room with 2 hot water heaters. The upstairs houses a two large bedrooms, game room as well as a dry bar which opens up to the upstairs balcony. A community pool as well as club house is available for larger scale entertaining. With a 5 bedroom flexible floor plan, this house is great for families with children or retirees with visiting grandchildren. Must see to believe.

178 Valley View St, Glen Rose, TX

$279,000
3 Beds 2 Baths 21210821 MLS
Welcome to small town living at its finest in the heart of Priddy Texas. This 2.375 acre corner property offers space, versatility, and a well maintained 3 bed 2 bath home in a highly desirable location, in front of the high school football field. The 2210 square foot home features a spacious living area with a beautiful rock wood burning fireplace that creates a warm and inviting focal point. The interior carries a rustic charm throughout, making it feel comfortable and full of character. A converted garage adds valuable flexibility and can serve as a home office, game room, additional bedroom, or hobby space to fit your needs. Step outside to an expansive yard with a fenced backyard area, ideal for pets or outdoor enjoyment. A small shed provides storage or workshop space, while additional structures at the back of the property are ready for animal shelter. For those with horses, the property includes a roping arena with a run up alley and lead up and boxes, with a catch pen and two covered pens leading into the arena, So many options for this arena, plenty of room for parking and trailers. You could set up barrel racing practice, or nearly any thing you need space for, making it a great setup for the horseman or anyone looking to enjoy country living with room to grow. Located in the quiet and welcoming community of Priddy, known for its strong sense of community and highly regarded school, this property offers the perfect blend of rural lifestyle and convenience.

1399 State Highway 16 N, Priddy, TX

$429,900
4 Beds 3 Baths 21210626 MLS
Welcome to this spacious and versatile 4-bedroom, 3-bathroom home in Paris, Texas, offering the perfect blend of comfort, functionality, and outdoor living. With two large living areas, this home provides plenty of space for entertaining, relaxing, or creating a dedicated home office or flex space. The main living areas feature two fireplaces—a cozy wood-burning fireplace and a modern electric fireplace—adding warmth and character throughout the home. The layout flows seamlessly into an updated kitchen with ample cabinetry, generous counter space, and a functional design ideal for everyday living and hosting. The private primary suite offers a relaxing retreat with an en-suite bathroom featuring a soaking tub and separate walk-in shower. Additional bedrooms are well-sized and provide flexibility for family, guests, or workspace needs. Step outside to your own backyard oasis featuring a saltwater gunite pool, perfect for cooling off during those East Texas summers or entertaining guests. The covered patio area offers a great space for outdoor dining and relaxation. For those needing extra storage or workspace, the property includes a 30x30 shop with electricity, ideal for hobbies, projects, or equipment storage, along with a two-car garage for added convenience. With its combination of space, multiple living areas, pool, and shop, this property offers exceptional value and versatility for a wide range of buyers. Conveniently located in Paris, TX, this home is a must-see for anyone looking for comfort, functionality, and room to grow.

420 39th St Se, Paris, TX

$725,000
3 Beds 4 Baths 21210342 MLS
Experience the freedom of country living on approximately 10 acres in Terrell, located outside city limits with no restrictions, giving you the flexibility to truly use the land the way you want. This distinctive home offers a spacious layout that includes both indoor and outdoor living areas, a large detached game room with a private guest suite which provides comfortable space for extended family, visitors, or multigenerational living. Main house has 2 bedrooms with ensuite baths, plus a full bath downstairs. The property is well suited for a wide range of lifestyles with open pasture, functional outbuildings, fencing, and multiple water sources already in place. Whether you want room for animals, space for equipment, gardening areas, or the ability to run a small business from home, this property supports it all. Enjoy peaceful mornings, wide Texas skies, and the quiet that comes with owning acreage while still maintaining convenient access to major highways and nearby towns. With usable land, valuable improvements, and the freedom that comes from being outside city limits, this property presents a rare opportunity for buyers seeking privacy, space, and true lifestyle flexibility.

12282 Fm 1392, Terrell, TX

$539,000
4 Beds 3 Baths 21210212 MLS
$10,000 Buyer Incentive!! Motivated Builder! Welcome to your own slice of modern Texas luxury. Set on almost 2 sprawling acres in Celeste, TX, this newly crafted custom home blends elevated design with effortless comfort. Step inside and be instantly wowed by dramatic vaulted ceilings, designer flooring, and a show-stopping floor-to-ceiling fireplace that anchors the living space with style and warmth. At the heart of the home, the chef-inspired kitchen steals the spotlight—featuring sleek stainless appliances, quartz countertops, custom cabinetry, and an oversized island made for gathering, hosting, and making memories. The private owner’s retreat feels like a five-star escape, complete with a spa-worthy bathroom and an impressively large WIC. 3 additional bedrooms, plus a dedicated study or home office, offer space and flexibility for every lifestyle. Thoughtful craftsmanship shines throughout, from high end interior designs, spray foam insulation, security camera wiring, and a full sprinkler system. End your day on the inviting front porch or covered back patio, soaking in wide-open views and unforgettable Texas sunsets. This is more than a house — it’s a statement, a sanctuary, and a place you’ll be proud to call home.

3089 County Road 1076, Celeste, TX

$449,500
4 Beds 4 Baths 21209762 MLS
PRICE IMPROVED! Stunning 2020-Built Home in NWISD This beautifully maintained home features a newly replaced roof and is ready for you to move in. Enjoy 4 bedrooms and 3.5 baths with 2,818 square feet of thoughtfully designed living space in the desirable Bridgeview community. Key Features: Open concept floor plan Private first-floor primary suite Dedicated study Two spacious living areas Chef-inspired kitchen with gas cooking The kitchen boasts an oversized island, ample cabinetry, and generous counter space, making it ideal for everyday living and entertaining. Upstairs, you will find large secondary bedrooms and a sizable game room, offering flexible living space perfect for growing families and guests. Working from home is effortless with this setup. Recent Improvements Include: Newly replaced roof Epoxy-coated garage floor Tankless water heater Everlights This home showcases modern finishes throughout and provides convenient access to shopping, dining, and major highways. There's so much to love about living in Haslet! Easy highway access and lots of shopping and dining close by!

408 Frenchpark Dr, Fort Worth, TX

$1,200,000
4 Beds 3 Baths 21202134 MLS
Positioned on a scenic point along Hubbard Creek Lake, this exceptional waterfront property offers sweeping open-water views, mature post oak trees, and an inviting blend of Hill Country charm and modern comfort. Situated on four waterfront lots totaling approximately 1.638 acres, the property provides a rare combination of space, privacy, and expansive shoreline. The 4-bedroom, 3-bathroom home offers approximately 2,289 square feet of living space with an open-concept layout designed for both everyday living and entertaining. The updated kitchen anchors the home with a large island, custom cabinetry, stainless appliances, and generous workspace for gathering with family and friends. Living and dining areas open seamlessly through large Pella sliding glass doors onto an impressive 31’ x 20’ covered wooden deck framed by limestone columns and timber beams. A Berner air curtain wind-screen system allows the doors to remain open while helping keep bugs out and conditioned air inside, creating a true indoor-outdoor lake living experience. The property, shaded by mature oaks, features an 8-foot stone fire pit ideal for evenings under the Texas sky. Additional improvements include a versatile outbuilding suitable for a dog kennel or chicken coop. Storage and lake recreation needs are well accommodated with a 20’ x 20’ detached garage with roll-up door, covered carport parking, and golf cart storage, as well as a 20’ x 30’ pull-through boat storage building with doors on both ends. Lakefront amenities include a private concrete boat ramp, along with a 30’ x 40’ enclosed boathouse featuring an upper entertainment deck with slide overlooking the water. The property also includes a separate 1,120 sq ft residence currently in gutted condition, offering potential for a guest house, bunkhouse, or mother-in-law suite. Whether you’re seeking a weekend retreat or full-time lake residence, this unique Hubbard Creek property offers space, privacy, and exceptional outdoor living.

10317 County Road 197, Breckenridge, TX

Listings provided by North Texas Real Estate Information Systems (NTREIS). Listing data has been deemed reliable but is not guaranteed to be accurate by the MLS.

Last updated: