Refine Search
Sort by
$335,000
4 Beds 3 Baths 21309431 MLS
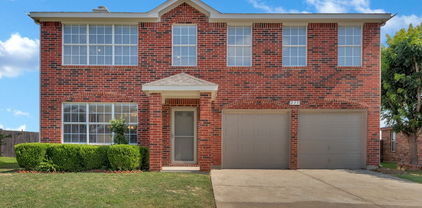
Back on market at no fault to seller. 2000-built home tucked away in a quiet cul-de-sac on an oversized one-third acre lot. This spacious two-story property offers 4 bedrooms and 2.5 baths, with all bedrooms conveniently located upstairs for added privacy. The main level features two generous living areas and two dining spaces, providing flexible options for everyday living and entertaining. Rear-entry garage enhances curb appeal while offering added functionality and privacy. Ample natural light, functional layout, and room to grow both inside and out. Large backyard provides endless potential for outdoor living, play, or future enhancements. Ideal for buyers seeking space, comfort, and a well-established neighborhood.

745 Woodridge Dr, Desoto, TX

$309,000
3 Beds 3 Baths 21308081 MLS
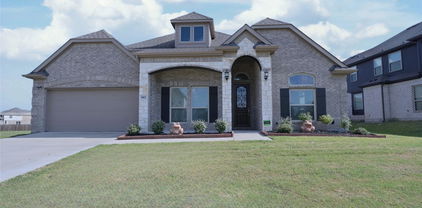
Charming Custom-Built Brick Home Backing to Townsend Park! This beautifully maintained, one-owner home showcases the craftsmanship of a bygone era, featuring real wood construction and custom-built cabinetry crafted on. Situated on a desirable corner lot, the home offers exceptional curb appeal with mature trees. Inside, you'll find a bright formal dining room adjacent to the spacious living area, perfect for entertaining. A versatile sunroom provides additional living space with tile flooring and direct access to the fully fenced backyard. The private primary suite features separate vanities and a generous walk-in closet. Secondary bedrooms offer abundant space and ample storage. The attached two-car garage is accessible from the alley and opens to the driveway. Backing directly to Townsend Park and just moments from Ernie Roberts Park and the Roy Orr Trail, this home provides a unique blend of privacy and convenience. Enjoy quick access to shopping, schools, and major highways—just minutes from I-35 and approximately 16 minutes from Downtown Dallas and the Bishop Arts District. Information deemed reliable but not guaranteed. Buyer and buyer's agent to verify all information, including measurements, schools, taxes, and property condition.

1000 Townsend Ln, Desoto, TX

$429,000
4 Beds 3 Baths 21303917 MLS
Two primary suites. No rear neighbors. No HOA. 210 Squirebrook sits at the end of a cul-de-sac in Meadow Brook Estates. 2,725 square feet, all one story, 4 bedrooms and 3 full baths. The second primary suite is the part that matters. Two people in this house can each have their own bedroom, their own bath, and their own door. Most homes at this price make everyone share. The kitchen and bathrooms were remodeled, not touched up. White cabinetry, quartz-style counters, tile backsplash, black hardware, stainless appliances. New vanities and tile in the baths, plus a freestanding tub in the primary. Fresh paint, updated flooring, and recessed lighting throughout. The living room measures 25 by 35. That is not a typo. Sectional, dining table, fireplace, and still room to walk. The half acre works differently than you would expect. The creek and greenbelt sit behind the home, so there are no back neighbors and nothing gets built there. Mature trees, a wide front lawn, and a quiet cul-de-sac with no through traffic.

210 Squirebrook Dr, Desoto, TX

$515,000
5 Beds 4 Baths 21304218 MLS
Ready now!Pristine builder model home offers buyer incentives and a one year warranty! No notice needed, available to tour 9a-9p. Don't miss this rare opportunity to live in a sought-after community, loaded with designer upgrades and custom finishes that set it apart from every other listing on the market. This stunning 5-bedroom, 3.5-bathroom home offers an ideal layout with a first-floor primary suite, four generously sized secondary bedrooms upstairs (including a Jack & Jill bath), a dedicated game room, formal dining room, and a 3-car garage. The heart of the home is a show stopping open-concept kitchen and family room designed for both everyday living and entertaining. The gourmet kitchen features a California island, built-in stainless steel appliances including a gas cooktop, a high-level designer backsplash, quartz countertops, and large walk-in pantry. A casual breakfast nook completes the space. Real hardwood floors throughout all first-floor living areas, Level 3 carpet and upgraded tile. Light gray quartz surfaces throughout. Stone-to-ceiling fireplace in the family room. Custom paint accent walls. Matching custom window treatments and window seat cushions. Mudroom cabinetry for everyday organization. Step outside to a professionally landscaped backyard with an extended covered patio — perfect for Texas evenings and weekend entertaining. Consistent front and back yard maintenance means it's move-in ready from day one. This is the model home experience without the builder delay. Schedule your private tour today before this one is gone.

1943 Silverleaf Dr, Glenn Heights, TX

$485,990
4 Beds 3 Baths 21305083 MLS
Brand New! Never Lived In! This Hawthorne II by Bloomfield Homes offers 4 bedrooms, 3 bathrooms, and study. Situated in the desirable Maplewood community, this beautifully designed home showcases an open-concept layout with stylish upgrades throughout, featuring an impressive 8' front door that welcomes you into a bright and inviting interior highlighted by upgraded flooring extending through the main areas of the first floor, while soaring vaulted ceilings and a dramatic floor-to-ceiling stone fireplace create a stunning focal point in the family room; the Deluxe Kitchen is thoughtfully designed with quartz countertops, white cabinetry, pot and pan drawers, and ample workspace that flows seamlessly into the living area, perfect for both everyday living and entertaining, while the private study provides a functional work-from-home space; with generously sized secondary bedrooms and a spacious primary suite, this home is designed for comfort and flexibility, plus inviting outdoor living including a covered patio ideal for relaxing or hosting. Visit Bloomfield Homes today at Maplewood to tour this gorgeous Hawthorne II.

326 Chestnut Ln, Glenn Heights, TX

$527,990
5 Beds 4 Baths 21305059 MLS
Brand New! Never Lived In! This Violet IV by Bloomfield Homes offers 5 bedrooms, 4 bathrooms, game room, and media room. Welcome to this exceptional Bloomfield Homes Violet IV in the desirable Maplewood community, a thoughtfully designed two-story home that blends modern style, comfort, and functionality throughout, showcasing striking curb appeal with a beautiful exterior design and an impressive 8' front door that sets the tone for the elevated finishes inside; step into a bright open-concept layout featuring upgraded flooring flowing through the main areas of the first floor, creating a warm and cohesive living space that leads into the expansive family room where a stunning tile-to-ceiling fireplace with a cedar mantel serves as a dramatic focal point, while soaring vaulted ceilings enhance the sense of space and natural light; the Deluxe Kitchen is designed to impress with quartz countertops, white cabinetry, pot and pan drawers, and a large functional layout perfect for both everyday living and entertaining; the home offers five generously sized bedrooms and four full baths, providing flexibility for families and guests, while upstairs you will find a spacious game room and dedicated media room ideal for movie nights, gatherings, or additional living space, with upgraded carpet throughout all bedrooms adding comfort and style; outdoor living is enhanced with a covered patio, perfect for relaxing or entertaining, and the home is completed by a spacious 3-car garage and thoughtful upgrades throughout, delivering the perfect combination of luxury and livability. Visit Bloomfield Homes today at Maplewood to tour this gorgeous Violet IV.

321 Atlas Cedar Dr, Glenn Heights, TX

$399,900
4 Beds 3 Baths 21301653 MLS
Elegant Space and Comfort: The Perfect Home for Your Family! This inviting 4-bedroom, 2.5-bath home blends style with generous living areas. The spacious kitchen boasts granite countertops, plenty of cabinets, an island with seating, a roomy walk-in pantry, and a refrigerator, truly the heart of the home. Upstairs offers large bedrooms with roomy closets, a cozy family room ideal for movie nights or study time, and plenty of storage for convenience. A charming front porch and an extended back porch set the scene for relaxation and entertaining, while the backyard provides extra space to enjoy. The rear-entry garage with alley access adds both practicality and curb appeal. After all, no one ever complains about too much space, and this home delivers in spades. Spacious, well-designed, and ready for a quick move-in, this gem is just waiting to welcome you. Don’t miss your chance!

728 Snapdragon Ln, Desoto, TX

$264,900
3 Beds 2 Baths 21264052 MLS
Seller offering up to 2.5% in seller credits to use towards rate buy down or closing costs with preferred lender. This well-kept 3-bedroom, 2-bath home sits on a desirable corner lot in Hampton Place Estates and offers a comfortable layout with thoughtful touches throughout. Ceiling fans in every room, a built-in cutting board, and a stainless-steel pot rack add both charm and convenience. The private backyard features mature trees and a full privacy fence—an ideal setting for entertaining, relaxing, or enjoying time outdoors with family and friends. Located within walking distance of the school, the local water park, and nearby city parks, and just minutes from shopping and major freeways, this home delivers everyday ease in a great location.

508 Stony Creek Dr, Desoto, TX

$309,999
4 Beds 3 Baths 21301682 MLS
Stunning A-Frame retreat on a private, heavily wooded 0.63-acre lot in the established Highlands Estates neighborhood of DeSoto! This beautifully updated 4-bedroom, 3-bath home offers approximately 2,520 square feet of living space and combines unique architectural charm with modern upgrades. Recent improvements include a new roof, fresh interior paint, updated laminate flooring, countertops, and backsplash within the last three years, plus a new oven, microwave, and dishwasher installed within the past year. The spacious floor plan features split bedrooms, a large living area with soaring ceilings, a breakfast room, separate utility room, and abundant natural light throughout. Step outside with oversized patio, mature trees, and exceptional privacy. The oversized 2-car garage provides plenty of storage and workspace. Conveniently located near schools, shopping, dining, and major highways, this one of a kind property offers the perfect blend of character, space, and modern updates. Don’t miss the opportunity to own this rare DeSoto gem

205 Roaring Springs Dr, Desoto, TX

$485,000
4 Beds 3 Baths 21299884 MLS
GORGEOUS barely lived in 4 BEDROOM-2.5 BATH single story Home located in CEDAR HILL's BEAR CREEK Addition at 1802 RANCH VIEW DRIVE!! Loaded with upgrades and close proximity to Hillside Village Shopping Center, Joe Pool Lake, I-35 E, HWY 67 and approx. 18 miles to Downtown Dallas! Beautiful wood floors in all main living areas, extensive crown molding, multiple arched entries, neutral colors throughout and a stunning wrought iron accented front door. Spacious open concept floorplan with wide open spaces, offering everything you need for everyday living or entertaining. The oversized Kitchen is a Chef's dream, with an abundance of cabinet and counter space, 42 inch uppers, granite countertops, huge Island, subway tiled backsplash, deep under mount sink, stainless steel appliances, double ovens (one convection), pot & pan drawers, cookie sheet drawer and deep 5 shelf walk-in pantry. Kitchen opens to Butler's Pantry, both Dining areas, Living with corner cast stone electric fireplace, a back wall of windows and plenty of natural light. Versatile front flex space, guest half bath with pedestal sink and nice split Bedroom arrangement for privacy. Large Owner's Retreat with sitting area, en-suite bath with two separate vanities, oversized shower, garden tub and large double racked walk-in closet. 4th Bedroom-great optional Office with French entry door, perfect for those who work out of the house. Oversized Laundry with shelf, drip dry rod and room for freezer or folding table. Nicely landscaped yard, wide front covered sitting porch, covered back patio, big 6 ft. privacy fenced backyard, epoxy coated garage floor and more, plus rear solar panels to help save $$ on your Energy Bill, that will be paid off at Closing by the Seller. Community Playground, Walking Trails and a Pickle Ball Court too! Come and see all this fabulous Home has to offer! Schedule your showing today!

1802 Ranch View Dr, Cedar Hill, TX

$337,000
3 Beds 3 Baths 21298078 MLS
Welcome to this beautifully transformed 3-bedroom, 2.5-bath home where modern upgrades meet timeless style. From the moment you arrive, you’ll appreciate the spacious driveway, rear-entry two-car garage, and exceptional curb appeal. Step inside to discover a thoughtfully designed open-concept floor plan that seamlessly connects the living, dining, and kitchen areas, creating the perfect space for both everyday living and entertaining. The stunning kitchen is the heart of the home, featuring elegant quartz countertops, a large center island, designer backsplash, brand-new gas range, new dishwasher, abundant cabinetry, and a spacious walk-in pantry filled with natural light. As you enter, you’re welcomed by a formal dining area that flows effortlessly into the expansive living room and breakfast nook. The home has been extensively renovated with attention to every detail, including all-new electrical wiring, a new main electrical panel, updated GFCI outlets, all-new PVC plumbing, beautifully remodeled bathrooms, and modern fixtures throughout. Luxury vinyl plank flooring extends through the main living areas, while two bedrooms feature brand-new carpet for added comfort. The spacious primary suite offers a private retreat with a beautifully updated bathroom designed with modern finishes. Additional features include a functional mudroom, a new fire-rated garage access door for enhanced safety, and an abundance of storage throughout the home. Every inch of this property has been thoughtfully updated, offering peace of mind and move-in-ready convenience. With quality renovations, stylish finishes, and an ideal layout, this home is ready to welcome its next owners. $4500 lender credit when you work with preferred lender!

813 Misty Glen Dr, Desoto, TX

$289,900
3 Beds 2 Baths 21291344 MLS
$8,000 SELLER CONCESSION OFFERED! Opportunity awaits in the heart of DeSoto! Ideal for personalization, renovation, or long-term rental investment. Come see this charming 3-bedroom, 2-bath home featuring an established neighborhood, mature trees, and a PRIME location—quick access to I-35 for easy commutes and minutes to local schools, parks, shops & dining. NO HOA! Features an open floor plan with formal living and dining areas, 2 bonus rooms for flexible family use, a roomy kitchen with a breakfast nook, and spacious rooms. Step outside to a large, private backyard with a patio—perfect for play, pets, and future outdoor memories. Two-car garage with an extended driveway. Updated electrical, new panel, and all-new PVC plumbing. A wonderful opportunity to add your personal touch and build long-term value.

1047 Westlake Dr, Desoto, TX

$280,000
3 Beds 2 Baths 21293338 MLS
This home has it all including two living and two dining areas! The main living room features an impressive floor to ceiling wood-burning fireplace and can easily accommodate larger pieces of furniture. This bright kitchen has ample cabinets and counter space and opens directly to the breakfast area and family room for convenient family living and entertaining. There are TWO walk-in closets in the spacious primary bedroom! Featured in the primary bath are double sinks, extended counter space with a seated makeup area, and a separate bathing area. Additionally, the home includes a large linen cabinet, new lighting, ceiling fans, and easy to care for wood-look luxury vinyl plank flooring. The fully fenced, treed backyard is spacious and suitable for sports or play equipment. The home is located within walking distance to DeSoto High School. The information provided is deemed reliable but is not guaranteed and should be independently verified, including square footage measurements, schools, taxes, etc.

620 Nora Ln, Desoto, TX

$514,990
5 Beds 4 Baths 21293564 MLS
NEW! NEVER LIVED IN. Welcome to this exceptional Bloomfield Homes Violet IV, a thoughtfully designed 5 bedroom, 4 bath home that blends luxury, comfort and functionality across the spacious two stories. From the moment you arrive the home has striking curb appeal that stands out--a gorgeous combination of brick and stone accents with rich onyx trim, complemented by a 8' front door that sets the tone for the elevated finishes throughout. The wood floors flowing through the main first-floor living area, creating a warm and cohesive feel. The heart of the home is the expansive family room, where a stone-to-ceiling fireplace serves a dramatic focal point and adds both character and comfort. Large windows invite natural light, enhancing the open-concept design. The deluxe kitchen is a true masterpiece, feature quartz countertops, upgraded cabinetry, and fully matte black plumbing, lighting, and hardware package that delivers a modern, cohesive aesthetic. Whether you're preparing everyday meals or hosting gatherings, the kitchen offers both style and practicality. With five generously sized bedrooms, including a well-appointed primary suite, the home provides ample space for family and guests. The four full baths are beautifully finished, continuing the home's elevated design theme. Upstairs, you'll find an impressive game room and a dedicated media room, offering endless possibilities for movie nights, gaming, or hosting friends and family. Additional highlights include a 2.5-car garage for extra space. The Violet IV floor plan delivers the perfect blend of luxury upgrades, modern finishes, and functional living spaces--a truly stunning home designed to impress at every turn. Visit Maplewood in Glenn Heights today to learn more about the Violet IV and see this gorgeous upgraded home today!

423 Atlas Cedar Dr, Glenn Heights, TX

$365,340
3 Beds 2 Baths 21292188 MLS
Welcome to D.R. Horton’s beautiful new community of Parkerville Meadows, located in DeSoto and DeSoto ISD! The charming single-story Canton floorplan Elevation G, with an estimated Summer completion, offers 3 bedrooms, 2 bathrooms, and a 2-car garage with a thoughtfully designed layout for everyday comfort and functionality. This open-concept home features a spacious family room that flows seamlessly into the dining area and well-appointed kitchen, creating an inviting space for entertaining and daily living. The kitchen showcases quartz countertops, 42-inch upper cabinets with crown molding, ceramic tile backsplash, stainless steel appliances, an electric range, generous counter space, and a walk-in pantry for added storage. The private primary suite is tucked away at the rear of the home and includes a spacious walk-in closet along with an en-suite bath featuring dual vanities and a large walk-in shower. Two secondary bedrooms are positioned near the front of the home with access to a full bath, offering flexibility for family, guests, or a home office setup. Additional highlights include luxury vinyl plank flooring in the main living areas, a dedicated utility room, linen storage, covered patio, and America’s Smart Home Technology package. Exterior features include a landscape package with a full sprinkler system and fully fenced backyard. Conveniently located near Hwy 67 and I-20, Parkerville Meadows offers easy access to downtown Dallas and surrounding areas while providing the benefits of suburban living in sought-after DeSoto ISD. The community is fully electric, offering a modern and efficient lifestyle.

1462 Canterbury Trl, Desoto, TX

$699,999
5 Beds 5 Baths 21284199 MLS
Welcome to this spectacular, brand-new construction masterpiece situated on a premium, oversized lot backing up to a serene, private greenbelt. Designed with unparalleled luxury and thoughtful upgrades, this impressive home features 5 spacious bedrooms—including two show-stopping primary suites—plus a dedicated home office. The open-concept living area and custom theater room come fully equipped with built-in surround sound, while extra recessed lighting throughout the home and elegant under-cabinet lighting in the kitchen create a bright, inviting ambiance. Every detail has been elevated, from the convenience of a central vacuum system to the massive, oversized 3-car garage. Step outside to your expansive, oversized covered patio to enjoy peaceful nature views, or take advantage of the fantastic neighborhood amenities just moments away, including parks and pickleball courts. This turn-key luxury estate truly has it all!

1938 Silver Creek Ln, Cedar Hill, TX

$370,900
4 Beds 2 Baths 21284775 MLS
Welcome to 1700 Wylie Creek Drive in the established Creekside Estates neighborhood of DeSoto. This well-maintained single-story home offers 4 bedrooms, 2 full bathrooms, and approximately 2,432 square feet of living space on a 0.21-acre lot. The functional floor plan features spacious living and dining areas, providing flexibility for everyday living and entertaining. The kitchen offers ample cabinet and counter space and opens to the main living area with a cozy fireplace. The private primary suite includes dual vanities, a soaking tub, separate shower, and walk-in closet. Three additional bedrooms provide space for family, guests, or a home office. Step outside to a fenced backyard with room to relax, play, or entertain. Additional features include a 2-car attached garage, city water and sewer, and a convenient location near shopping, dining, parks, schools, and major highways for an easy commute. Don’t miss the opportunity to make this spacious DeSoto home your own—schedule your showing today!

1700 Wylie Creek Dr, Desoto, TX

$489,369
4 Beds 4 Baths 21277164 MLS
NEW PRICE!!! HONEY...STOP THE CAR!!! YOU MUST SEE THIS ...!!! MAKE 852 STATE ST. DESOTO,TEXAS YOUR AMAZING PLACE TO CALL HOME...!! THIS MAGNIFICENT 2-STORY HOME CHECKS ALL THE BOXES...!!! 4-4-2 IT HAS SOMETHING FOR EVERYONE IN THE FAMILY PLUS SOMETHING FOR YOUR FRIENDS AND GUESTS TOO...!!! IT IS LOCATED IN THE HIGHLY SOUGHT AFTER SILVER CREEK MEADOWS SUBDIVISION...IT HAS A LUXURIOUS MASTER SUITE WITH A SITTING AREA TO RELAX IN AFTER A LONG DAY...IT HAS TRIPLE WINDOWS THAT USHERS IN LOTS OF NATURAL LIGHT,THE MASTER BATH HAS A SUNKEN TUB,A LARGE SEPARATE SHOWER,HIS AND HERS VANITIES,CABINETS GALORE,A LARGE WALK-IN CLOSET WITH SHELVES AND A BUILT-IN SAFE TO LOCK UP ALL YOUR VALUABLES...IT HAS VAULTED CEILINGS,THE FAMILY ROOM IS OPEN WITH PLENTY OF SPACE FOR TEXAS SIZE HOLIDAY GATHERINGS AND PARTIES WITH FRIENDS...A BRICK FIREPLACE WITH LARGE MANTLE,THE KITCHEN HAS ALL STAINLESS STEEL APPLIANCES,A HUGE BREAKFAST ISLAND BAR THAT CAN ACCOMMODATE 4 BAR STOOLS,AN EAT IN KITCHEN,DOUBLE OVENS,DOUBLE SINKS,A BUTLERS PANTRY,A NICE WET BAR,A ROOM THAT CAN BE AN OFFICE,LIBRARY,WOMAN CAVE OR MAN CAVE... THE CHOICE IS YOURS!!! THE MEDIA ROOM ON THE 1ST FLOOR... UPSTAIRS IS A HUGE GAME ROOM,3 BIG BEDROOMS...ONE CAN BE A MOTHER IN LAW SUITE OR GUEST ROOM. A HUGE BACK YARD FOR THE KIDS TO RUN AND PLAY AND ENOUGH SPACE FOR A TEXAS SIZE BARBECUE OR COOKOUT WITH FAMILY AND FRIENDS...!!! NEW ROOF INSTALLED IN APRIL 2026,A TANKLESS WATER HEATER,A WATER PURIFICATION SYSTEM...YOU ARE JUST 5 MINUTES FROM FINE DINNING AND FANTASTIC SHOPPING...!!! 20 MINUTES TO DFW AIRPORT,LOVE FIELD AIRPORT,DOWNTOWN DALLAS ALL CONCERT VENUES.... 20 MINUTES FROM JOE POOL LAKE FOR BOATING AND FISHING,THE WORLD FAMOUS AT&T STADIUM,THAT HOSTED MANY OF THE FIFA WORLD CUP GAMES,GLOBE LIFE PARK,TEXAS LIVE FOR ALL YOUR SPORTS AND ENTERTAINMENT NEEDS... STOP AND COME INSIDE...ITS A MUST SEE!!! YOU ARE NOT JUST BUYING A FABULOUS HOME.... YOU ARE MAKING A STATEMENT...!!!

852 State St, Desoto, TX

$392,000
4 Beds 2 Baths 21283540 MLS
Welcome to this beautifully designed 4-bedroom, 2-bathroom home offering the perfect blend of comfort, style, and functionality. From the moment you step inside, you’ll appreciate the spacious open-concept floor plan that creates an inviting atmosphere ideal for both everyday living and entertaining. The heart of the home is the stunning kitchen featuring a gas range, oversized kitchen island, ample cabinet space, and a designated dining area perfect for hosting family dinners or gatherings with friends. The seamless flow between the kitchen, dining, and living areas makes this home feel both spacious and connected. Retreat to the generously sized primary suite designed for relaxation and comfort. The ensuite bathroom features a double vanity, walk-in shower, and a spacious walk-in closet that offers plenty of storage. Additional bedrooms are thoughtfully positioned away from the primary suite, providing added privacy and flexibility for guests, family members, or a home office setup. Step outside to enjoy the spacious backyard with plenty of room for entertaining, pets, play, or creating your own outdoor oasis. As an added bonus, the sellers are willing to include the refrigerator, washer, and dryer with an acceptable offer. Don’t miss your opportunity to own this exceptional home schedule your private showing today before it’s gone!

1318 Boulder Dr, Cedar Hill, TX

$370,000
3 Beds 2 Baths 21266926 MLS
BEAUTIFUL AND MOVE IN READY! GORGEOUS STONE AND BRICK ELEVATION! Nice covered patio. 3 bed, 2 bath, 2 car garage. Open floor plan. Classic dark WOOD FLOORS THROUGHOUT with ceramic tile in the wet areas. No carpet. WELCOME TO YOUR NEW CHEF'S KITCHEN! GRANITE island with breakfast bar. SS appliances. Plenty of cabinet space. Bright and open interior with plenty of natural light and neutral color scheme. Crown Moulding! STUDY with french doors and 2 DINING AREAS! Large living area with cozy see through fireplace from living area to breakfast. Expansive primary bedroom boasts WIC, double sinks, SEPARATE SHOWER AND GARDEN TUB! Mosaic tile inset. Well landscaped. Full Sprinkler. Premier location with easy access to shopping and freeways and restaurants.

1901 Maplewood Dr, Glenn Heights, TX

$900,000
4 Beds 5 Baths 21276147 MLS
Stunning Designed floorplan offering luxury living in the highly sought-after gated community of Eagle Point Estates. Nestled on a quiet cul-de-sac with serene landscaping, this spacious 1.5-story home combines elegant design with modern comfort. Step inside to an impressive open-concept layout featuring a large family room with vaulted ceilings and designer ceiling details throughout. An expansive 8-foot folding glass door opens from the first-floor game room to an incredible outdoor living space complete with a three-section patio and outdoor kitchen — perfect for entertaining. The chef’s kitchen is beautifully appointed with stainless steel and gold appliances, gas cooktop, pot filler, double ovens, microwave drawer, and a massive quartz island ideal for breakfast gatherings or hosting guests. Additional upgrades include custom remote-controlled blinds, spray foam insulation in the walls and attic, and high-end finishes throughout. All bedrooms are conveniently located downstairs and paired with full bathrooms, while the upstairs features a spacious bonus room with a full bath — perfect for guests, a media room, or additional living space. Barely lived in and move-in ready, this exceptional home is truly a must-see. YOUR NEXT HOME awaits!

1133 Aerie Pl, Desoto, TX

Listings provided by North Texas Real Estate Information Systems (NTREIS). Listing data has been deemed reliable but is not guaranteed to be accurate by the MLS.

Last updated: