Refine Search
Sort by
$609,900
5 Beds 4 Baths 21124316 MLS
Welcome to 1246 Meadow Way, Terrell, TX a rare opportunity to own a spacious property sitting on 2.98 acres, offering privacy, comfort, and the flexibility to grow, expand or simply enjoy peaceful country living. This home features 5 bedrooms, 3 full bathrooms and 1 half bath, ideal for large families or those needing additional space. The interior showcases ceramic tile flooring throughout, easy to maintain and perfect for high-traffic living, along with elegant quartz countertops that bring a modern and stylish touch to the kitchen and main areas. The home is in impeccable condition, truly move-in ready, and designed for functionality and convenience. One of the most attractive features is the in-law suite, originally a garage conversion, offering a private bedroom, full bathroom, and a small living area. This setup is perfect for extended family, guests, rental potential, a private office, studio, or independent living quarters. It provides flexibility uncommon in most properties, making the home suitable for multi-generational living, home-based work or additional income opportunities. Inside, the home offers spacious common areas filled with natural light, neutral finishes and a layout that flows comfortably for everyday living or entertaining. All bedrooms are well-proportioned, giving options for family needs, guest rooms, playrooms or workspace. The bathrooms have been well maintained, offering comfortable use and practical design. Outdoors, the property delivers what many buyers seek but rarely find nearly 3 acres of open land with mature trees, offering shade, natural beauty and room for vision. There is space for animals, a workshop, RV or boat parking, gardening, outdoor entertaining areas, pool, or even future construction. The land provides privacy and freedom while remaining accessible to nearby services. If you’re seeking land, space, versatility and a home in excellent condition with the opportunity to create more.

1246 Meadow Way, Terrell, TX

$975,000
3 Beds 3 Baths 21093299 MLS
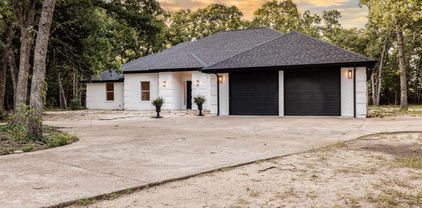
This Modern Stucco home is nestled on 6 rolling acres of private woods with walking trails and a pond. Truly a one-of-a-kind Executive Home where Industrial Chic marries Private Retreat. Walls of floor-to-ceiling windows on every level reveal views of nature and trees. This 4-Story 3-BR 3-Bath home offers a 4 car Gar and 2 possible Primary Suites. It is accessed by a security gate down a winding drive that circles past a picturesque pond with a 2-level covered dock for peaceful relaxation. Possibilities for outdoor life abound with a stone patio centered around a fountain and perennial landscaping on the lower level plus wrap around decks and patio on upper levels. Add to that a fire pit area surrounded by trees, a quaint bridge and trails accessed by whimsical gates. Truly an enchanting Zen-like atmosphere where birds sing and leaves rustle. Enter this almost 4200 sq ft home through an artsy tree-themed front door on the ground level. A hallway off the Entry Foyer leads to a 2nd Primary Suite, also suited as a separate apartment, with a kitchenette and full bath. It’s huge room with walls of windows overlooks the flagstone patio. It is rumored a sculptor once lived here and some of her work remains nestled in the landscaping. From the Entry Foyer, move up the floating staircase to the Great Room and Dining with rich hardwood floors, gas log FP, and an open Kitchen, worthy of the most gourmet cook: 6-burner gas range, SS farm sink, built-in frig, and a huge island. Note the view from the Kitchen window! On this main level is the Primary Suite and Bath with a private exit to the decks. Continue up a floating staircase to an open loft complete with metal & cable railing and providing floor to ceiling library shelves for art and books, a lg storage closet and a 3rd bath, all overlooking the main level. From here floating stairs lead to the 3rd Bedroom at tree top level with a private balcony and amazing views. Includes a Workshop with concrete floors and electricity.

10461 County Road 2460, Poetry, TX

$314,500
3 Beds 2 Baths 21104892 MLS
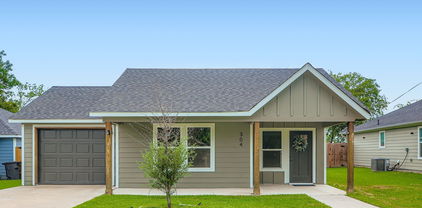
BRAND NEW home with NO HOA. A savings of over $700 a year! Light and bright colors through out with lots of windows for natural lighting. The kitchen has lots of cabinets, large island and extra space for second breakfast or coffee bar. You will love this one.. step inside and discover an open concept with large living area and also dining space. Check out the kitchen with lots of counterspace and quartz tops along with tons of cabinets! Each bedroom is large with good size closets, The primary suite bedroom overlooks the backyard and has large bathroom with double sinks. Outside, a spacious backyard gives you plenty of room to garden, play, or host weekend gatherings. Location is everything, and this home delivers convenience with quick access to the main road and Highway 80, making travel to Dallas and nearby communities simple. Enjoy the charm of Terrell while staying close to shopping, dining, and local parks. Affordable, brand-new, and move-in ready, this home qualifies for the City of Terrell First-Time Buyer Grant up to $20,000 Bienvenido a 1221 North Rockwall Avenue en Terrell, Texas, una casa nueva con espacios abiertos, techos de 9 pies un gran patio sin restriciones. Sala y comedor con buen espacio y recamaras grandes! Ubicada cerca de la autopista 80 y del centro de Terrell, ofrece comodidad, estilo y pagos desde $2,500 al mes. Califica para ayuda de compradores primerizos. Ven a conocerla hoy y descubre tu nuevo hogar!

1221 S Rockwall Ave, Terrell, TX

$350,000
4 Beds 2 Baths 21095024 MLS
Charming Updated Home in Terrell, TX! Welcome to 1075 Oak Ridge, a beautifully updated home offering comfort, style, and peace of mind with recent upgrades throughout! Step inside to find brand-new ceramic tile flooring that adds a modern touch and easy maintenance. The updated plumbing ensures worry-free living, while the new roof provides long-term durability and protection for years to come. This inviting property features spacious living areas filled with natural light, a well-designed kitchen ready for your personal touch, and comfortable bedrooms perfect for relaxation. The large backyard offers plenty of space for entertaining, gardening, or simply enjoying the outdoors. Conveniently located near local schools, shopping, and major highways, this home combines small-town charm with easy access to city amenities. Don’t miss your chance to own this move-in ready gem—schedule your private tour today! The seller is offering 5000 in incentives to be used for rate buy down or closing cost.

1075 Oak Ridge Dr, Oak Ridge, TX

$364,000
3 Beds 4 Baths 21086170 MLS
Built in 2025, this corner-lot home blends modern craftsmanship and smart design with 2,209 sq ft, 3 bedrooms, and 3.5 baths—each bedroom featuring its own private bath. The board-and-batten with brick exterior creates standout curb appeal, and a long driveway leads to the side-entry 2-car garage with direct access into the kitchen. Inside, the open floorplan is filled with natural light and showcases LVP flooring, quartz counters, stainless steel appliances, and a center island ideal for busy mornings. Living and dining areas connect seamlessly for everyday comfort or entertaining. Upstairs features a second living area plus a balcony for outdoor enjoyment, while the primary ensuite includes a tray ceiling and a large walk-in closet with a window for natural light. All bedrooms are comfortable and well-appointed, offering privacy and convenience throughout. A dedicated laundry room adds functionality, and the fenced backyard provides space for outdoor living or future landscaping. Located near Ben Gill Park for recreation and greenery, and close to Terrell Crossing Shopping Center offering restaurants, shops, and entertainment, with easy access to Spur 557 and I-20. Includes floorplans and a video tour for a complete preview of this beautiful new home. Proudly Claim Your Piece of Texas!

101 Burnett St, Terrell, TX

$525,000
4 Beds 5 Baths 21046912 MLS
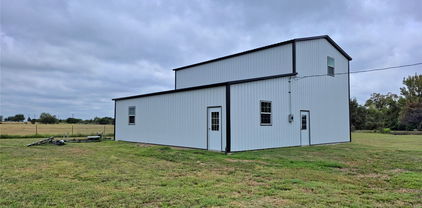
Bring your ideas! This unique acreage includes a durable metal barndominium shell with all major structural components in place, including a solid foundation, framed walls inside, doors, windows, some electric and plumbing, septic in place, while leaving ample room for personal design touches to the interior layout and finishes. It is designed to accommodate 4bedrooms, 4.5 baths, and 2 living areas in a 1.5 story building. Materials inside the building will convey and are ready to be installed. The expansive land offers privacy, beautiful open spaces, and potential for outdoor amenities like gardens, livestock, or recreational activities. Located in a serene rural area with easy access to Rockwall, Terrell, Royce City, Forney and other towns, this property perfectly blends country living with modern flexibility. Whether you're dreaming of a custom homestead, a hobby farm, or a peaceful retreat, this barndominium setup provides an ideal starting point full of possibilities. Buyer and or buyer's agent to verify all information contained herein.

16150 County Road 245, Terrell, TX

$639,900
4 Beds 3 Baths 20933334 MLS
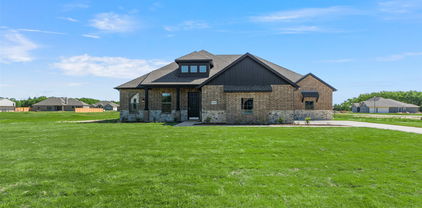
NEW CONSTRUCTION BY LONG-TIME BUILDER - Robbie Hale Homes pays title, survey, up to $20k closing costs. Beautiful New Construction built by Robbie Hale Homes in the quiet country setting of Oak Point Estates in Terrell. This Beautiful Brick home with Stone accents will be situated on a one acre corner lot. The home is 3204 sf air conditioned, 4 Bedrooms, 3 Baths, a Formal Living Room, a Formal Dining Room, a 3 car garage with a covered front Porch and a huge covered Patio which overlooks the spacious backyard. As you enter the home through the Grand Foyer the Formal Dining Room and the Formal Living Room will be located on your left hand side with the Family Room off of the Foyer. The Family Room, which features a Stone Fireplace with stained mantle and gorgeous wood looking ceramic tile floor, is open to the Kitchen. The Kitchen includes an abundance of stained custom oak cabinets, quartz countertops, a huge kitchen island, a walk in pantry, and stainless steel appliances being a built-in oven, built-in microwave, dishwasher, an electric cooktop and a vent-a-hood. The Master Bedroom is massive with access to the covered Patio and the Master Bathroom will feature separate vanities, a jetted tub, an enormous walk-in shower with dual shower heads and a large walk-in closet. The Laundry Room is huge with a sink and room for a refrigerator. The exterior features sod, landscaping and the sprinkler system will be full for the front yards with a perimeter across the sides and the back of the home. Energy efficiency will include R-38 blown in attic insulation, R-15 wall insualtion, vinyl windows being dual paned windows, radiant barrier roof decking, and a high efficiency HVAC system. Property includes 30 x 40 shop building, Builder pays survey, title policy and up to $30k in closing costs. Builder has more details. High Speed Fiber is available in Oak Point Estates.

18145 Osage Ln, Terrell, TX

Listings provided by North Texas Real Estate Information Systems (NTREIS). Listing data has been deemed reliable but is not guaranteed to be accurate by the MLS.

Last updated: