Refine Search
Sort by
$715,000
3 Beds 3 Baths 21302767 MLS
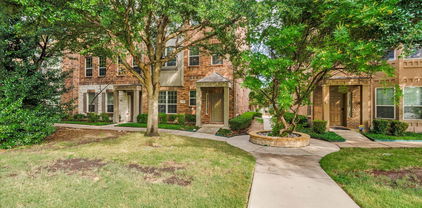
Rare No-HOA Townhome in Prime Dallas Location. Spacious, stylish, and ideally located, this three-story townhome offers an exceptional opportunity to enjoy the best of Dallas living. Nestled between Oak Lawn and Turtle Creek, this 3-bedroom, 3-bath residence features 2,344 square feet of thoughtfully designed living space, rich hardwood floors, granite countertops, a two-car garage, and the rare advantage of no HOA.The versatile floor plan provides the perfect balance of openness and privacy, with generous living and dining areas ideal for entertaining, working from home, or everyday living. Natural light fills the interior, while the well-appointed kitchen offers abundant storage, ample prep space, and timeless finishes. Each bedroom enjoys access to a full bath, creating flexibility for guests, roommates, or multi-generational living. A private ground-level patio provides a quiet outdoor retreat for morning coffee, evening relaxation, or container gardening. Located just minutes from Turtle Creek, Uptown, Highland Park, the Katy Trail, Downtown Dallas, and some of the city's most celebrated restaurants and entertainment destinations, this home places everything you love about Dallas within easy reach. Whether you're seeking a primary residence, a lock-and-leave lifestyle, or a smart investment in one of Dallas' most desirable neighborhoods, this home delivers space, convenience, and value in a location that continues to attract discerning buyers.

2811 Welborn St, Dallas, TX

$457,010
3 Beds 3 Baths 21307043 MLS
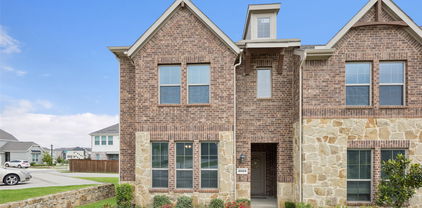
CB JENI HOMES HELAINA floor plan. Welcome to Hazelwood, Frisco’s premier townhome community, ideally located near the PGA District, major employment centers, shopping, dining, and entertainment. This thoughtfully designed home features an open concept layout with seamless flow between the kitchen, dining, and living areas, creating an ideal space for both everyday living and entertaining. The kitchen is highlighted by quartz countertops, a spacious island, abundant cabinetry, generous storage, and a five burner gas range. Upstairs, a versatile game room provides additional living space and separates the secondary bedrooms from the private owner’s retreat. The primary suite offers a relaxing escape with a large walk in closet and a well appointed bath with ample storage and counter space. Energy efficient features include a tankless water heater, foam insulation, gas heating, smart home thermostat technology, and a 10 year HVAC parts warranty. Enjoy low maintenance living in a prime Frisco location with easy access to major thoroughfares, employment, and entertainment options. MOVE IN READY NOW!

1331 Rooted Rd, Frisco, TX

$490,000
3 Beds 3 Baths 21307142 MLS
Location is everything! With quick access to Preston Road and DNT, close to shopping and trails this property mixes the best of Frisco! CB Jenni, ELM floor plan featuring 3 bedrooms, 2.5 baths, a spacious loft, open-concept living and dining areas, and an oversized 2-car garage. This highly sought-after design offers a unique inverted layout with the main living spaces located upstairs, creating an exceptional setting for entertaining and everyday living. The heart of the home showcases a beautifully upgraded kitchen with stylish designer finishes, enhanced cabinetry, premium countertops, and contemporary lighting that adds both sophistication and warmth. Throughout the home, custom lighting upgrades elevate each space, creating a modern and inviting atmosphere. The expansive upstairs living area is filled with natural light from abundant windows and offers stunning views, while the oversized primary suite provides a private retreat complete with a spacious bath and generous closet space. Downstairs, two secondary bedrooms and a versatile loft offer privacy and flexibility for guests, a home office, fitness area, or media space. Blending an urban-inspired design with the convenience of suburban living, this home offers exceptional functionality and style. Residents of Frisco Springs enjoy outstanding community amenities including a resort-style pool, scenic walking trails, parks, playgrounds, and open-air pavilions, all within a vibrant and growing neighborhood. This version reads more like luxury marketing copy and helps justify value by emphasizing the kitchen, lighting, natural light, and lifestyle benefits.

7210 Switchgrass Rd, Frisco, TX

$1,060,000
3 Beds 5 Baths 21284536 MLS
Bold Color. Unique and gorgeous surfaces that you will not find nor see anywhere else. Impeccable quality was demanded by this one owner townhome where equally impeccable care has been the utmost priority. Exceptional landscape lighting and garden design create a visual that will be enjoyed and cherished year round. You will love the custom designed garden gate. The interior invites spaces to share with family and friends. Ten foot ceilings downstairs, nine foot up. Solid core doors, 'His' and 'Hers' primary baths and closets, oak hardwood flooring. Juliette balcony from the primary suite offers fresh air when the weather allows. 'His' bath includes Steam Shower. Well-designed Wine Room fully utilizes the under the stairs. The built-in storage space throughout this home is more than generous. Rear Entry, alley access two car garage.

2713 Calder Ct, Fort Worth, TX

$529,500
3 Beds 4 Baths 21305662 MLS
RARE CORNER LUXURY TOWNHOME IN FARMERS BRANCH - NORTH DALLAS - ADDISON CORRIDOR - 3 BR - 4 BA - MOVE-IN READY Welcome to exceptional corner luxury townhome offering 3 bedrooms, 4 bathrooms, 2,149 square feet. This light-filled residence combines extensive updates and unbeatable central location. Abundance of natural light only a rare corner unit can provide. Surrounded by front and side green space, home enjoys added privacy, open views, and welcoming single-family-home feel rarely found in townhome. Designed for everyday comfort and entertaining, flexible floor plan features two spacious living areas, formal dining room, and versatile loft space ideal for home office, media room, fitness area, or study. Home stands apart with significant capital improvements already completed, including Hardwood flooring throughout, updated Trane HVAC system and ductwork under warranty, zoned HVAC, added insulation, attic air sealing, and extensive exterior waterproofing and structural maintenance updates. Plantation shutters and smart-home technology including front and rear Ring cameras, ADT Security, MyQ Garage System, smart climate controls, and surround-sound wiring throughout. Oversized garage features epoxy-coated floor, while front porch and two private balconies offer perfect setting to enjoy morning coffee or evening relaxation. Location is everything situated near Parish Episcopal School, Brookhaven Country Club, Addison's renowned dining and entertainment district, and major corporate centers. Commuters will appreciate close proximity to Love Field Airport and DFW Airport, easy access to I-635, I-35E, Dallas North Tollway, and President George Bush Turnpike. If you're searching for move-in-ready luxury townhome in Farmers Branch, North Dallas, or Addison with major system upgrades, smart-home features, abundant natural light, green-space views, and an unbeatable location, this meticulously maintained corner-unit residence is a rare opportunity you won't want to miss.

4021 Winsor Dr, Farmers Branch, TX

$314,900
3 Beds 2 Baths 21305253 MLS
Beautifully Recently Remodeled, Move right into this beautifully updated 3 bedroom, 2 bath duplex featuring extensive recent renovations throughout. Updates include newer vinyl plank flooring, granite countertops, newer appliances, fully remodeled bathrooms, updated lighting and ceiling fans, and a new roof. Located in the highly sought-after Grapevine-Colleyville ISD. Enjoy a convenient location close to shopping, dining, entertainment, and major highways, offering both comfort and accessibility. This updated duplex combines style, function, and an exceptional location. With tasteful colors and large rear entry gated access to carport and patio area. Two additional small out buildings for storage or workshop. One of the buildings is on large casters and can be moved around on the carport easily, depending on usage. The fresh landscaping enhances the exterior, creating inviting curb appeal from the moment you arrive. Could be great investment property or wonderful home to the right person. This home is very short walk to Bob Eden and Trailwood Park. The only thing missing with this very well care for home is you.

2702 Ansley Ct, Euless, TX

$285,000
2 Beds 3 Baths 21303199 MLS
A beautiful two-story townhouse nestled in a quiet, safe, hidden-gem community in West Plano with exemplary Plano ISD, offering convenient access to major Highway 75. Ideally located within walking distance of grocery stores, dining options, and shopping plazas. The house features an open floor plan with a kitchen opening to the dining and living room. The living room boasts a soaring ceiling and a wall of windows. The kitchen has a built-in microwave. All bedrooms are upstairs. The unit’s backyard opens directly onto a spacious shared green space and is just a short walk to the community pool. For added convenience, the HOA manages exterior maintenance—including the roof, brickwork, and garage door paint—as well as front yard upkeep, the sprinkler system, and even small backyard lawn care.

909 Avondale Ln, Plano, TX

$439,000
2 Beds 2 Baths 21299781 MLS
Experience low-maintenance living in this beautifully appointed 2-bedroom, 2-bath villa in the highly sought-after Windsong Ranch community. Designed for comfort and convenience, this single-story home features an open-concept layout, abundant natural light, a dedicated office nook, and a step-free primary suite. The gourmet kitchen showcases granite countertops, 42-inch cabinetry, stainless steel appliances, a gas cooktop, and a stylish tile backsplash, all opening seamlessly to the living and dining areas. The spacious primary retreat offers dual sinks, a walk-in closet, and a step-free shower with built-in seat for ease of access. A secondary bedroom and full bath provide flexibility for guests, while the office space is ideal for working from home or pursuing hobbies. Additional features include smart-home technology, energy-efficient construction, Low-E windows, decorative lighting, an insulated garage with Wi-Fi-enabled opener, and a private fenced patio with a gas stub ready for outdoor grilling or entertaining. Exterior features include front entry stairs with a handrail for added convenience and safety. Enjoy the lock-and-leave lifestyle with HOA-maintained exterior landscaping and access to Windsong Ranch's exceptional amenities, including the crystal lagoon, trails, parks, fitness facilities, and community events. Conveniently located near shopping, dining, and major commuting routes, this villa offers a wonderful combination of comfort, convenience, and resort-style living.

3770 White Clover Ln, Prosper, TX

$175,000
3 Beds 3 Baths 21302931 MLS
Discover comfortable townhome living in the welcoming Candlewood Creek community, located within sought-after Richardson ISD. This well-maintained 3-bedroom, 2.5-bath home offers an inviting open-concept layout designed for everyday ease and effortless entertaining. The spacious living room features a cozy corner wood-burning fireplace and crown molding, creating a warm, relaxed atmosphere. The kitchen flows seamlessly into the dining area and includes an eat-in breakfast bar, ideal for casual meals. The thoughtful floor plan includes a convenient half bath on the main level along with a mudroom and laundry room tucked toward the back of the home. Upstairs, all three bedrooms are generously sized with, including the primary suite with a modern stand-up glass shower. Ample closets and storage throughout enhance the home’s functionality. New carpet throughout the entire second floor! Step outside to enjoy a fenced backyard accented with flagstone—perfect for gardening, unwinding, or dining outdoors. Cool neutral colors and fresh sod add to the move-in-ready appeal. Residents appreciate the excellent HOA, community pool, and clubhouse, along with the quiet, tree-lined street. Friendly neighbors and the community pool offer great opportunities to connect. With quick access to I-635, Forest Lane, shopping, and dining, this FHA-approved townhome delivers convenience, comfort, and charm in an ideal location.

11926 Leisure Dr, Dallas, TX

$449,000
3 Beds 4 Baths 21303949 MLS
Experience versatile living in this beautifully designed three-story townhome in the heart of Addison, located in the highly sought-after Asbury Circle community. The first floor features a private suite with a full bath and walk-in closet—perfect for guests, a home office, or a second living space. The second floor boasts a gourmet kitchen with granite countertops, a formal dining area, and a spacious living room ideal for entertaining. Upstairs, two light-filled bedrooms each offer a large walk-in closet and a luxurious en-suite bath with garden tub, separate showers, dual sinks and granite counters. Conveniently located near a variety of excellent restaurants, shopping, and grocery stores, this home offers the perfect blend of comfort and accessibility. Across the street is The Addison Athletic Club, which offers indoor and outdoor pools, a fully equipped gym, sauna, tennis and pickleball courts, sand volleyball, scenic trails, a tranquil pond, park areas, and more—all accessible with a one-time resident fee. Stylish, functional, and in an unbeatable location - this home has it all.

3912 Amberwood Dr, Addison, TX

$359,900
2 Beds 3 Baths 21295964 MLS
Welcome home to this beautifully appointed 2-bedroom, 2.5-bath townhouse in sought-after Fairview! From the moment you step inside, you'll notice the thoughtful upgrades throughout—including stunning quartz countertops, a gorgeous glass tile backsplash, and 4-inch baseboards that add a rich, custom feel to every room. Washer Dryer and Refrigerator are included! The spacious kitchen flows seamlessly into the open living area, creating the perfect layout for both entertaining and everyday living. Whether you're hosting guests or enjoying a quiet evening in, this open-concept design delivers both function and style. Step outside to your private, fenced backyard retreat—a rare find in townhome living! Enjoy the peaceful views of lush greenspace and mature trees right behind the property, offering privacy and a natural backdrop year-round. Ideally located with convenient access to major interstates and highways, yet tucked away in a quiet setting, this home puts shopping, dining, and schools all within easy reach. The perfect blend of comfort, convenience, and charm—this one truly has it all!

388 Jacob Ln, Fairview, TX

$379,990
3 Beds 3 Baths 21303760 MLS
CB JENI HOMES FINLEY floor plan. A Beautifully Designed Home! This stunning residence features a thoughtfully designed open-concept main level, offering both style and functionality. With 3 bedrooms and 2.5 baths, this home also includes a fenced backyard, perfect for outdoor enjoyment and entertaining. The primary suite serves as a private retreat, complete with double vanities and an expansive walk-in closet. Upstairs, a versatile loft provides the ideal space for a home office, playroom, or additional living area—truly something for every member of the family. The gourmet kitchen is a standout, opening seamlessly to the family and dining rooms and featuring a dedicated coffee bar, stainless steel appliances, a gas range with exterior venting, and beautiful finishes throughout. Hard-surface flooring spans the entire main level, adding both elegance and durability. With an abundance of upgrades and design features throughout, this home offers exceptional value and appeal—truly too many options to list!

3725 Pierce Ln, Grand Prairie, TX

$131,700
2 Beds 1 Baths 21300283 MLS
Prime North Arlington Living – Resort-Style Amenities & Unbeatable Location! Welcome to this fantastic 2-bedroom, 1-bathroom condo perfectly situated in the highly desirable 76006 zip code. Designed for easy living, this home features beautiful laminate wood flooring flowing throughout the living areas and bedrooms, complemented by crisp tile in the bathroom. The kitchen is fully equipped, and for ultimate move-in convenience, the refrigerator, washer, and dryer are all included. Step outside to your private, gated patio—complete with a dedicated outdoor storage closet—making it the perfect peaceful retreat to enjoy your morning coffee or relax outdoors. This unit boasts a premium location within the community, positioned just steps away from the tennis court, main pool, and hot tub. The complex offers an incredible resort-style lifestyle with amenities that include two sparkling swimming pools, two hot tubs, a fully equipped fitness center, a relaxing dry sauna, tennis courts, and a lush park area. Beyond the gates, you are right in the heart of Arlington's world-class Entertainment District. You are just minutes from premier shopping, dining, AT&T Stadium, and Globe Life Field. Nature and sports enthusiasts will love being less than a mile from the interactive River Legacy Living Science Center and the expansive Texas Rangers Golf Club. Whether you are looking for a vibrant lifestyle, a cozy retreat, or a turnkey investment, this condo has it all!

2304 Balsam Dr Unit E107, Arlington, TX

$370,000
3 Beds 3 Baths 21273466 MLS
End-Unit Townhome in McKinney! A lovely 3-bedroom 2.5-bath townhome in the southwestern portion of McKinney. Just minutes to Highway 121 and I-75. This home is an end unit on an oversized lot. The advantages of an end unit in this neighborhood are they are typically larger homes sitting on a larger lot, and they let in more natural sunlight because you will have windows on 3 sides of the home, front, back and the side, while a middle unit only has windows in the front and back. All three bedrooms are upstairs along with the game room area. This unit has two living areas, a living room downstairs and a game room upstairs at the top of the stairs. There are two full baths upstairs and one half-bath downstairs. This unit is also very energy efficient: It has gas appliances, a gas water heater, and a gas furnace. Very low maintenance for the busy homeowner who has more important things to do without being bogged down with yard work. The HOA takes care of the yard and insures the exterior of the building including the Roof! Current homeowner has condo insurance policy. This lowers your homeowners' insurance compared to a similar sized and configured single-detached homes! Buyers should consult their insurance agent about this.

3000 Gaylord Dr, McKinney, TX

$520,000
3 Beds 3 Baths 21286667 MLS
Amazing TOWNHOME in THE RIVERWALK in the popular Town of FLOWER MOUND! Townhome is Currently TENANT OCCUPIED until end of January 2027-Great news for an Investor OR Buyer who needs a later move-in date! Rare TREE VIEW in Back! Immaculate ONE OWNER, SMOKE FREE, KID & PET FREE home. This 2-Story Townhome is like 'TWO HOMES IN ONE' w Bedrooms & Living Rooms on each level! 1st FLOOR: Perfect for a MIL or Guest Suite; Bedroom in front; 3rd Bedroom Flex Space in back is now an Office-Add a door for privacy or use as MIL Kitchen, a Gym, Craft room, etc.; OUTDOOR BACK PATIO has room for Seating & BBQ; MUDROOM BENCH Area near backdoor. 2nd FLOOR: GREAT VIEW of Trees & Walking Trails from the OPEN LIVING, KITCHEN & DINING areas. PRIVATE PRIMARY SUITE: Bedroom w VAULTED CEILINGS, Bathroom has QUARTZ COUNTERS, DOUBLE SINKS & Large WALK-IN CLOSET and Enjoy your front BALCONY Space! UPGRADES INCLUDE: Hand-Scraped Genuine Wood Floors, Modern White Plantation Shutters, Custom Levolar Shades, Granite Kitchen Island, Stainless Steel Appliances; QUARTZ COUNTERS in all Baths, Designer Lighting & Ceiling Fans throughout! TONS OF EXTRA STORAGE CLOSETS in the hallways, under the staircase & PANTRY. DOUBLE STAIRCASES. Enjoy view of grassy fields in front & lush Greenbelt space in back. THE RIVERWALK community has miles of Hike & Bike Trails, Community Parks & enjoy walks along the serene RIVER FRONT & other pathways throughout the community; Easy LOCK & GO home is only 15 minutes from the DFW Airport; Walk to the local Sunday Farmers Market, Restaurants, Grocery Stores & Retail Shopping!! Flower Mound has it all!! The Riverwalk has LOW MAINTENANCE LIVING as the HOA takes care of your roof, exterior of the building & maintains your front and back yards! You are CENTRALLY LOCATED in the DFW METROPLEX as nearby 2499, 1171 & 3040 take you in all directions to the I-35 N & S to Dallas, Fort Worth, Denton, Grapevine & beyond! It's a perfect Townhome in a PRIME LOCATION so don't wait to see it!

2513 Gramercy Park Dr, Flower Mound, TX

$225,000
3 Beds 3 Baths 21300010 MLS
Why Drive Across Town? Everything You Need Is Minutes Away! Shopping, Entertainment Everything DFW Has To Offer! And The Biggest Attraction Is EPIC CENTRAL in Grand Prairie! ALSO!! 3 MONTHS OF HOA PAID! This well-maintained townhome features 3 bedroom and 3 full bathrooms is waiting for you! Enjoy the 2 floor balcony and cozy courtyard to relax and unwind. You can have comfort, convenience, and connectivity come together in one incredible location! Commuters will appreciate easy access to major highways including I-20, I-30, Highway 161 (President George Bush Turnpike), Highway 360, and Highway 183, providing quick travel to Dallas, Fort Worth, DFW International Airport, Arlington's Entertainment District, and surrounding cities. Whether you're a first-time buyer, downsizing, or seeking a smart investment opportunity, this location delivers the perfect combination of convenience, entertainment, shopping, and accessibility. Schedule your showing today and discover why this location is truly the center of it all and a great fit for you!

1402 S Carrier Pkwy Unit 307, Grand Prairie, TX

$239,000
2 Beds 3 Baths 21298966 MLS
Welcome home to this charming townhome nestled in this well-established neighborhood with convenient access to Central Expressway, shopping, dining, and everyday amenities. The open-concept floor plan maximizes every square foot, creating a comfortable and functional living space. The cozy living room features a wood-burning fireplace and flows seamlessly into the dining area and kitchen, making it ideal for entertaining or daily living. The kitchen offers abundant cabinetry and generous storage space, providing plenty of room for cooking and organization. A convenient half bath is located on the first floor for guests. Upstairs, you'll find two generously sized bedrooms, both with walk-in closets, along with a full bath. Outside, enjoy a private fenced backyard complete with a covered patio and a grassy area perfect for pets, children, gardening, or relaxing outdoors with almost no work. Whether you're a first-time homebuyer, downsizing, or looking for a low-maintenance lifestyle, this affordable, well-designed townhome offers comfort, convenience, and value in a prime location.

246 Mccarley Pl, McKinney, TX

$379,900
4 Beds 3 Baths 21296716 MLS
Rare Ashton Woods 4-bedroom end-unit townhome featuring a first-floor primary suite, upstairs loft-game room, three additional bedrooms with walk-in closets, and major 2024 updates including roof, HVAC, and water heater.  This property features hardwood floors, stainless steel appliances, updated lighting, a professionally organized garage with Elfa Shelving. Enjoy an abundant natural light, nearby guest parking, a south-facing backyard and a low-maintenance living with HOA-covered exterior maintenance: siding, painting, and structural maintenance - meaning major capital expenses most owners pay out-of-pocket are already handled and roof. Covered patio and privacy-fenced backyard complete the package. FIRST FLOOR Open-concept living, kitchen with stainless appliances, double sink, and breakfast counter; gas fireplace; primary suite with walk-in closet and updated double-shower bath. SECOND FLOOR Three bedrooms with walk-in closets, a flexible bonus area (office, game room, living area), and a utility room with full-size washer & dryer. INCLUDED WITH THE SALE Washer & dryer (2 yrs); upright garage freezer (2 yrs); Elfa shelving system installed in the garage. UNBEATABLE LOCATION: Top-ranked schools and minutes to shopping, dining, and quick access to 121, DNT, GBT & 75. Schedule your private showing today

2248 Fletcher Trl, Plano, TX

$515,000
2 Beds 3 Baths 21299017 MLS
Discover effortless living in this beautifully maintained lock-and-go townhome ideally situated in the heart of Fort Worth near TCU, upscale dining, shopping, and Chisholm Trail Parkway. An impressive two-story vaulted ceiling, expansive windows, updated lighting, and a cozy fireplace highlight the open-concept living space, creating a bright and welcoming atmosphere. The home features two generously sized bedrooms, each with access to a private patio, including a spacious primary suite with dual closets and an ensuite bath with dual vanities. Three private outdoor spaces provide the perfect setting for morning coffee or evening relaxation, while HOA-maintained grounds and resort-style amenities including a pool, clubhouse, and tennis courts offer unmatched convenience and leisure. This exceptional townhome combines comfort, style, and low-maintenance living in one desirable package. Electrical panel replaced in 2023 along with adding whole home surge protection. Carpet replaced June 2026.

3703 Hulen Park Dr, Fort Worth, TX

$499,900
3 Beds 3 Baths 21300565 MLS
MLS# 21300565 - Built by Grenadier Investments - Ready Now! ~ **Your Home Your Moment: Take advantage of rate buydowns as low as 3.99%* or up to $15K in Flex Dollars on select homes. *See Sales Counselor for more details. Welcome to The Monterey, a thoughtfully designed two-story townhome in the award-winning Tribute community of The Colony. Offering 3 bedrooms, 2.5 baths, and approximately 2,004 sq. ft., this home features an open-concept layout with a spacious kitchen flowing seamlessly into the great room, creating an inviting setting for entertaining and everyday living. Personalized designer selections bring warmth and sophistication throughout, with rich wood-look flooring, soft neutral cabinetry, elegant stone-inspired countertops, a 4x12 designer backsplash, and coordinating tile selections. The kitchen is elevated with stainless steel appliances including a gas cooktop, built-in oven, microwave, and dishwasher, while statement pendant lighting adds a polished finishing touch. A 36-inch electric fireplace creates a striking focal point in the family room, complemented by an open stair railing for added architectural character. Upstairs, the generous primary suite offers a private retreat with a large walk-in closet and beautifully coordinated bath featuring designer tile and an upgraded shower. Two secondary bedrooms and a versatile loft provide additional flexibility. Outside, a private entertaining area extends the living space for relaxing or gathering with friends. Located along Lake Lewisville, The Tribute offers resort-style pools, golf, trails, parks, playgrounds, splash parks, fishing, dining, and an exceptional lakeside lifestyle.

2880 Enfield, The Colony, TX

$519,000
3 Beds 3 Baths 21298855 MLS
Located in the highly desirable Manors at Valley Ranch, this stunning three-story home offers the perfect blend of luxury, comfort, and convenience. Just a short walk from the community clubhouse, fitness center, pool, and spa, you'll enjoy resort-style living right outside your door. Inside, you'll find 3 spacious bedrooms, 2.5 bathrooms, and a versatile office space that can easily serve as a fourth bedroom. The entire third floor is dedicated to a private primary retreat, creating the perfect escape at the end of the day. From the beautiful dark brick and stone exterior and cobblestone driveway to the bright, open interior filled with natural light, this home is full of character and thoughtful design. The remodeled kitchen opens seamlessly to the living and dining spaces, making it ideal for both everyday living and entertaining. You'll also love the cozy fireplace, elegant architectural details, and charming second-floor balcony. The oversized primary suite features a spa-like bathroom complete with a soaking tub, separate vanities, custom closet organization, and stunning designer touches throughout. As an added bonus, the washer and dryer and TVs all stay with the home, making this truly move-in ready. If you've been looking for a home that offers style, functionality, and an unbeatable Irving location, this one is a must-see. Looking for a lower payment? Ask about a temporary 1-0 interest rate buydown available through preferred lender Gavin Hufsey with New American Funding for qualified buyers.

612 Rockingham Dr, Irving, TX

$365,000
2 Beds 3 Baths 21278196 MLS
Welcome to effortless living in the highly sought-after Hemingway at Craig Ranch in the highly acclaimed FRISCO ISD! This beautifully maintained end-unit townhome offers a spacious and functional floor plan with 2 bedrooms, 2.5 bathrooms, a large second-story loft, and a private fenced side yard—an uncommon feature that provides additional outdoor living space to relax, entertain, or enjoy with pets. The open-concept main level is filled with natural light and designed for both comfortable everyday living and entertaining. The spacious living and dining areas flow seamlessly, creating a warm and inviting atmosphere. The primary suite is conveniently located on the main floor, offering privacy and ease of living, and features a beautifully updated shower with modern finishes. An additional half bath on the main level provides convenience for guests. Upstairs, you'll find a spacious secondary bedroom, full bathroom, and an expansive loft that offers endless possibilities as a home office, game room, media room, fitness space, or second living area. As an end unit, the home enjoys added privacy, extra windows, and abundant natural light throughout. Ideally located in the heart of Craig Ranch, you'll enjoy easy access to shopping, dining, golf, entertainment, parks, and major commuter routes. Whether you're a first-time homebuyer, downsizing, or seeking a low-maintenance lock-and-leave lifestyle, this move-in-ready townhome offers the perfect combination of comfort, style, and location. Don't miss your opportunity to own this exceptional home in one of McKinney's most desirable communities!

5621 Cojimar Dr, McKinney, TX

$363,950
3 Beds 3 Baths 21258398 MLS
Welcome to 244 Turnberry Lane in the gated Enclaves at Silver Creek, where low-maintenance living meets comfort, convenience, and exceptional value. This beautifully maintained 3-bedroom, 2.5-bath townhome offers approximately 1,850 square feet of thoughtfully designed living space and is ideally situated on a quiet dead-end street backing to a beautiful tree-lined greenbelt and creek corridor with no direct rear neighbors. Step inside to discover an open and inviting floor plan featuring tile flooring throughout the main level, abundant natural light, updated lighting, and a spacious kitchen with granite countertops, breakfast bar seating, built-in cabinetry, pantry, and generous prep space for everyday living and entertaining. Upstairs, the versatile loft provides flexible space for a home office, media room, reading area, or hobby space. The spacious primary suite features dual vanities, a relaxing garden tub, separate shower, and a large walk-in closet designed for comfort and functionality. Additional highlights include an epoxy-coated garage floor, abundant storage, and convenient garage access. One of the standout features of this home is the HOA, which covers the roof, foundation, exterior maintenance, and front yard landscaping, helping simplify homeownership and reduce exterior maintenance responsibilities. Relax on the private patio while enjoying the tranquil greenbelt and creek views, take advantage of the neighborhood pavilion and community amenities, and appreciate the convenient location with quick access to major highways, shopping, dining, entertainment, and DFW International Airport. Move-in ready and thoughtfully maintained, this exceptional property offers an outstanding opportunity to enjoy comfort, convenience, and low-maintenance living in one of Lewisville's most desirable gated communities.

244 Turnberry Ln, Lewisville, TX

$310,000
3 Beds 3 Baths 21297254 MLS
Welcome to this beautifully maintained 3 bedroom, 2.5 bath corner townhouse in the heart of Mesquite, TX! Prominently positioned on a desirable corner lot, this move-in ready home offers the perfect blend of modern design, thoughtful upgrades, and everyday functionality. Enter to discover spacious living areas filled with natural light and an inviting open layout that’s perfect for entertaining. The stunning kitchen is both stylish and practical, featuring upgraded pull-out cabinet organizers in the pantry for maximum convenience. Hosting friends and family is a joy in this warm and welcoming space. All three bedrooms boast professionally installed Elfa closet systems, offering exceptional storage and organization. Each room feels tailored for comfort, with ample space and custom features that make everyday living easier. The attached two-car garage adds an extra layer of convenience to your routine. Enjoy the sense of peace and community that makes this home truly special. Located in a quiet, family-oriented neighborhood, you’ll love the proximity to schools, parks, shopping centers, and major highways. Whether you're relaxing at home or exploring everything the Mesquite area has to offer, this property delivers the best of both worlds—comfort and connectivity. More than just a home, this is a place where memories are made. Come experience the warmth, charm, and functionality for yourself! 3D tour available online!

2028 Saddle Way, Mesquite, TX

$489,000
2 Beds 3 Baths 21299366 MLS
Impeccably maintained, stunning corner-unit townhome offers four levels of sophisticated living with unobstructed downtown Dallas skyline views. With a low monthly HOA, this lock-and-leave residence combines luxury, convenience, and exceptional value. The main living level features an open-concept design filled with natural light, highlighted by a beautiful brick fireplace and a chef's kitchen complete with like-new LG appliances, a 5-burner gas cooktop, custom vent hood, walk-in pantry, oversized island, and designer herringbone tile backsplash. Plantation shutters throughout the home add timeless style and privacy. The third floor hosts a spacious primary suite with a walk-in closet and spa-inspired bath, while the secondary bedroom features its own ensuite bath and serves perfectly as a guest suite, nursery, or private home office. Designed for entertaining, the fourth-floor bonus room includes a dedicated dry bar area with space for a wine refrigerator, custom cabinetry, and shelving. Step outside to the oversized rooftop terrace where you'll enjoy breathtaking, unobstructed views of the Dallas skyline along with additional rooftop storage. Additional highlights include a private attached two-car garage, mudroom entry, video security system, and a prime location just minutes from Downtown Dallas, Lower Greenville, Knox-Henderson, and some of the city's best dining, shopping, and entertainment. This exceptional home truly feels like new construction without the wait.

1805 Granite Falls Ct, Dallas, TX

$270,000
4 Beds 3 Baths 21299016 MLS
This home was once part of the Friend, Piper, and Mulkey Furniture store and was tastefully converted to townhomes in the 1980's. The property was exquisitely and thoughtfully updated with multiple high end finishes. Travertine stone floors, coffered ceiling, new LVP wood in living and dining room, stainless steel double ovens and cooktop, exposed brick archway, antique chandelier and antique sconces just to name a few! Every bedroom is large with ample storage and closet spaces throughout. Master suite is the size of two rooms and has an ensuite bath with his and hers sinks and two walk in closets. The large enclosed courtyard area in front is private with New Orleans vibes. The ideal space for entertaining family and friends!

3513 Fairfield Ave Unit 2, Shreveport, LA

$354,900
3 Beds 3 Baths 21295198 MLS
*LOCK-AND-LEAVE LIFESTYLE!!*OPEN-CONCEPT DESIGN!!*KELLER ISD!!* Looking for a low-maintenance, lock-and-leave lifestyle without sacrificing comfort or style? Welcome to this beautifully maintained 3-bedroom, 2.5-bath townhome in the highly desirable Bursey Road Townhomes community. Built in 2023, this thoughtfully designed residence offers modern finishes, spacious living areas, and the convenience of HOA-maintained front and back yard care, allowing you to enjoy homeownership with minimal exterior upkeep. The open-concept main level is filled with abundant natural light and showcases wood-look tile flooring throughout the living, dining, and kitchen areas. The spacious living room flows seamlessly into the dining space and well-appointed kitchen, creating an inviting atmosphere for both everyday living and entertaining. The kitchen features abundant white cabinetry, quartz countertops, stainless steel appliances, subway tile backsplash, a large center island with breakfast bar seating, and exceptional storage and prep space. Upstairs, the private primary suite serves as a relaxing retreat with a spacious walk-in closet, dual-sink vanity, and oversized walk-in shower. Two generously sized secondary bedrooms share a full bath, while the versatile upstairs flex space offers endless possibilities as a game room, media room, home office, fitness area, or additional living space. Additional highlights include an attached 2-car garage with upgraded epoxy flooring, energy-efficient construction, and neutral designer finishes throughout. Ideally located just steps from Indian Springs Middle School and within award-winning Keller ISD, this move-in-ready home is also conveniently located near shopping, dining, entertainment, and major roadways. Offering the perfect blend of low-maintenance living, modern style, and everyday convenience, this exceptional townhome is ready to welcome its next owner.

5948 Bursey Rd, Watauga, TX

$309,500
2 Beds 3 Baths 21299589 MLS
Welcome to this beautifully maintained 2 bedrooms, 2.5 bath townhome in the highly desirable Kingsbrook at Ridgeview community. This inviting home features an open concept floor plan filled with natural light, creating a warm and welcoming atmosphere. The spacious living area flows seamlessly into the dining space and kitchen, making it perfect for both everyday living and entertaining. Upstairs you will find 2 gorgeously sized bedrooms, each with its own private bath providing comfort and privacy. The primary suite offers a relaxing retreat with ample closet space and an ensuite bath. A convenient half bath is located downstairs for guests. Kitchen offers granite countertop with stainless appliances. Enjoy low maintenance living with access to community amenities including a sparkling pool and scenic walking trials. Ideally located near shopping dining major highways and top-rated Plano schools, this home offers the perfect blend of convenience and lifestyle. Whether you are a first-time buyer, or simply downsizing this move in ready townhome is one to see

3029 Rolling Meadow Dr, Plano, TX

Listings provided by North Texas Real Estate Information Systems (NTREIS). Listing data has been deemed reliable but is not guaranteed to be accurate by the MLS.

Last updated: