Refine Search
Sort by
$528,261
3 Beds 4 Baths 21170418 MLS
Built by Mattamy Homes - The Aberdeen II - Available August! The Aberdeen II is an elegant three-story home featuring 3 bedrooms and 3.5 bathrooms, perfectly designed for modern living. This versatile layout begins with a welcoming foyer on the first floor, where a private bedroom and full bathroom provide an ideal retreat for guests or family members. The second floor is crafted for entertaining, with a spacious Great Room that seamlessly connects to the kitchen and dining area. A tranquil study and a convenient powder bath complete this level, offering both functionality and charm. On the third floor, you'll find another bedroom with a full bathroom, a well-placed laundry room, and the luxurious owner’s suite. This serene retreat boasts a spa-inspired bathroom and an expansive walk-in closet, creating the perfect blend of comfort and style. With its thoughtful design and refined spaces, the Aberdeen II offers a modern sanctuary that suits today’s lifestyles. Estimated Completion March. Collin Creek, a master-planned community in Plano, is designed to inspire, offering cutting-edge retail, dining, & entertainment, alongside 8.9 acres of parks, a stunning water feature, & 1.6 miles of scenic walking trails. A place to Live, Work & Play. Estimated Completion August 2026

736 Ash Rd, Plano, TX

$299,900
2 Beds 2 Baths 21161853 MLS
Single-story townhome in McKinney, Texas, built in 2021 on a rare corner lot. This 2-bedroom, 2-bathroom, 1,100-square-foot home features an open-concept layout with luxury vinyl plank flooring throughout, an attached 2-car garage, and exterior maintenance covered by the HOA for true lock-and-leave living. The kitchen includes a center island, quartz countertops, a gas range and gas cooktop, a walk-in pantry, a dishwasher, a disposal, a microwave, and European-style soft-close cabinets. The open living area connects directly to the kitchen, ideal for entertaining or everyday living. The primary suite offers a double vanity with dual sinks, a walk-in shower, and a walk-in closet. A full-sized secondary bedroom includes its own walk-in closet and sits near a second full bathroom with a tub-shower combo. A separate utility room adds additional storage and a dedicated laundry space with a gas water heater nearby. Additional interior features include ceiling fans, decorative lighting, an open floorplan, a security system, smoke detectors, and high-speed internet availability. Outside, a covered front porch, a covered patio, and rain gutters support low-maintenance outdoor living, while the corner-lot setting adds extra yard space rarely available in this community. The Residences at Jean's Creek a jogging and bike path, a park, and a playground. Located in McKinney ISD and zoned to Slaughter Elementary, Dr. Jack Cockrill Middle, and McKinney Boyd High School, this home sits minutes from US-75, area shopping, dining, and the McKinney business corridor. Ideal for young professionals, downsizing buyers, or anyone seeking a single-story, low-maintenance home in McKinney.

1340 Pebblebrook Dr, McKinney, TX

$258,000
3 Beds 3 Baths 21168438 MLS
MLS# 21168438 - Built by Starlight Homes - Ready Now! ~ BRAND NEW CONSTRUCTION! Discover modern living in this stunning 3-bedroom, 2.5-bathroom townhouse located in the desirable Coyote Meadows subdivision. The home features an inviting open floorplan, complete with a loft and a kitchen island adorned with granite countertops. Enjoy the convenience of a pantry and walk-in closets, while high-speed internet and cable TV availability enhance your lifestyle. Relax in the comfortable living area or entertain in the dining space. The property boasts a landscaped lot with a sprinkler system, ensuring easy maintenance. Enjoy the benefits of energy-efficient electric heating and cooling systems. With a two-car garage and a blend of carpet and luxury vinyl plank flooring, this residence is designed for modern living in the Anna ISD, close to Rosamond Sherley Elementary and Anna High School. Don't miss this exceptional opportunity! Buyer to verify all information, final finishes, and completion timeline.

1500 Lake Alpine Trl, Anna, TX

$639,000
2 Beds 3 Baths 21168151 MLS
Farmers Market Gem! This Charming Brownstone has been wonderfully updated with great workmanship and designer selections.Private end unit with features many windows and beautful live oak trees in view. Plantation Shutters and Hardwoods throughout the property. The stunning 900 sq ft approx. rooftop deck with an outdoor kitchen and breathtaking downtown and Harwood Park views. The charming entrance with the custom cabinetry opens up to a Guest Bedroom-Den with new hardwoods and an ensuite bath and a walkin closet. The 2nd floor open floorplan is bright and light and encompasses the living room ,dining room, office [or den] ,charming powder bath and the great gourmet kitchen with SS appliances, granite countertops, beautiful backsplash and kitchen island. The 3rd floor Primary Bedroom has new hardwoods, great primary spa-like bathroom with a tub, separate shower, separate vanities, exercise room or a [second walkin closet] and a large walkin closet. Laundry room is also on the 3rd floor. Designer finishes throughout the property,lots of storage and many more amenities.The rooftop deck is spacious and is excellent for entertaining and perhaps one of the largest in this community! This property has it all!

2111 Albany St, Dallas, TX

$370,000
3 Beds 3 Baths 21152853 MLS
Craig Ranch corner townhome in McKinney with quick access to Hwy 121, US-75, shopping, dining, and Frisco ISD schools. A highly sought-after end unit, this home offers an open and inviting main level designed for everyday living and entertaining. The updated kitchen features granite countertops, generous cabinet and counter space, and a large breakfast bar that opens seamlessly to the dining and living areas. Upstairs, the primary suite provides a comfortable retreat with vaulted ceilings, a spacious walk-in closet, dual vanities, and a separate shower. Two additional bedrooms each include walk-in closets and access to a full bath, offering privacy and flexibility for guests, work-from-home needs, or additional living space. Enjoy low-maintenance living with a rear-entry two-car garage, wrought-iron fencing, and HOA-managed exterior care. Residents also have access to community amenities, including a pool and fitness center. Located minutes from historic downtown McKinney and some of Collin County’s most popular shopping and dining destinations.

5412 Conch Train Rd, McKinney, TX

$395,000
3 Beds 3 Baths 21164748 MLS
Beautiful 3-bedroom, 2.5 townhome nestled in the heart of Stonebridge Ranch and surrounded by beautiful topography blending luxury, comfort, and convenience to highways, shopping and more! The home boasts hardwood floors in the entry, family room and dining room, crown molding, and an open kitchen equipped with granite countertops, a gas range, stainless-steel appliances and walk-in pantry with access to under stair storage.. The living area features a cast stone fireplace and a wall of windows, creating a bright and inviting atmosphere. Upstairs you will find LVP flooring covering all areas excluding laundry and bathrooms. The primary bedroom serves as private retreat with an ensuite bath that features dual sinks, garden tub and separate shower. Upstairs, the versatile living space is perfect for use as a playroom, study, or TV room, while the secondary bedrooms and bath are thoughtfully separated from the primary suite. Outside, enjoy a private backyard with lush, perennial landscaping, ideal for relaxation and entertaining. The home is just a short walk from the community pool, pickleball courts, and elementary, offering convenient access to the best of Stonebridge Ranch’s amenities. The home includes a robust list of 2025 updates: Six panel front door along with new glass in back doors, Luxury Vinyl Plank flooring on second floor, Four-inch plantation shutters on all windows upstairs and garage, Two additional hanging bars in Master closet, Subway style kitchen back-splash, Neutral modern wall and trim paint throughout home, Modern electric remote control shades for the primary living room windows, Recessed lighting added to living (up and down) and dining room (total of 23 lights) New light fixtures and fans in living rooms, powder bath and master bedroom, Storage (ceiling) and slat wall added to the garage, Professional fireplace refresh with new stones and interior painting

7433 Audelia Ln, McKinney, TX

$629,000
2 Beds 3 Baths 21158249 MLS
Charming street-facing townhome in the heart of highly walkable North Oak Lawn, offering the perfect blend of style, comfort, and convenience. Beautiful hardwood floors, custom built-ins, and stainless steel appliances complement the thoughtfully designed interior. The open-concept main level is ideal for entertaining, featuring a spacious living area centered around a cozy gas fireplace with an elegant custom mantle. Upstairs, you'll find two generously sized bedroom suites, each complete with a private ensuite bath and walk-in closet. The primary suite serves as a true retreat, featuring a comfortable sitting area and its own fireplace for added warmth and ambiance. Enjoy an unbeatable location just steps from premier shopping, dining, entertainment, and everyday conveniences, including Whole Foods. Nearby DART access makes commuting and exploring the Metroplex effortless, with convenient connections to airports, museums, concerts, and sporting events. Centrally located between Dallas and Arlington, this home provides easy access to AT&T Stadium, Globe Life Field, and many of the region's most exciting attractions and events, like the FIFA World Cup!

4007 Bowser Ave Unit D, Dallas, TX

$495,000
3 Beds 3 Baths 21162254 MLS
This desirable West-facing, 2-story design features a popular light brick color and gray stone elevation. Upon entering the large foyer there's a conveniently located powder bath just before reaching the wide-open main living space. The spacious family room offers a wall of widows for loads of natural light and opens to the dining area and the adjacent kitchen, which creates the perfect space for entertaining. The chef's kitchen is complete with a classic furniture-style island, stunning quartzite countertops, beautiful 3x10 tile splash, a bowed apron-front single bowl stainless sink, plenty of cabinets, and a large walk-in corner pantry. Upstairs is the main bedroom suite, plus 2 additional bedrooms, another full bath and a large game room for hosting family and friends. The utility room is also located on the 2nd floor for added convenience. Amenities include a gorgeous color scheme with beautiful light-colored prefinished wood floors downstairs, dark stained oak wood tread staircase with white painted risers, matte black finish lighting package and plumbing package, black metal stair balusters, frameless main shower, upgraded carpet and pad and so much more. Finishing out this lovely home is a covered outdoor living space and a 2-car garage with an additional garage niche area, which would be perfect for a work bench. Don't miss this opportunity!

3245 Vaquero Ln, Celina, TX

$725,000
3 Beds 4 Baths 21161736 MLS
Private end-unit townhome located inside a gated Oak Lawn community offering added privacy, security, and reduced street noise. Prime location with easy access to the Dallas North Tollway, I-35, Hwy 75, Uptown, Victory Park, the Medical District, and many of Dallas's top restaurants, shopping, and entertainment. Spacious and light filled with refinished hardwood floors, new roof, new carpet, and updated exterior siding and paint. The open concept main level is perfect for entertaining with a large kitchen island, stainless steel GE Cafe appliances, and generous living and dining spaces. All three bedrooms feature en-suite baths, including a large primary suite with spa style bath and two walk in closets. Enjoy the rooftop deck with beautiful Uptown and Downtown views. Ideal for relaxing or entertaining. Option to purchase furnished for a true turnkey, lock-and-leave home. Schedule your private showing today.

4200 Boyer Pl, Dallas, TX

$225,000
4 Beds 8 Baths 21155505 MLS
Rare opportunity to own a truly one-of-a-kind residence in the heart of South Highlands. 18 Dudley Square is a masterful combination of two units into one expansive, 6,100+ sq. ft. townhome, offering the scale of a grand estate with the ease of townhome living. The first floor is designed for sophisticated entertaining, featuring a formal living area with a fireplace, an elegant dining room, and a spacious den with custom built-ins and a fireplace. The main level also hosts a primary suite complete with a private sitting area and a spacious walk-in closet. The second floor is equally impressive, featuring a second grand primary suite with a fireplace, sitting area, and two separate bathrooms. This level also includes a study and two additional guest bedrooms, each with its own ensuite bath. The third floor offers a versatile bonus room and a full bath, perfect for a media room, gym, or guest quarters. With a total of 4 bedrooms and 7.5 bathrooms, this home provides unparalleled space and privacy. Exterior amenities include two garage parking spaces and two designated outside spaces. Located close to community park and just minutes from premier shopping, dining, and major hospitals. This is a rare chance to secure one of the largest and most unique floor plans in the area. SEE PRIVATE REMARKS

18 Dudley Sq, Shreveport, LA

$252,000
2 Beds 2 Baths 21151440 MLS
NEW PRICE IMPROVEMENT!! Welcome home to this GORGEOUS updated 2-bedroom, 2-bath townhome that comes with new appliances including refrigerator and is nestled in a lakeside community. This home offers a private deck surrounded by a beautiful new wood fence and a mini barn building that can be used for extra storage, workspace or anything your imagination can create. It also has a separate side outdoor area overlooking the updated pickle ball court and comes with a large smoker. On those rainy days you can watch TV which is included as well as a deep freeze in the separate garage. Just a short walk and you are at the lake for a day of fishing, picnics or water sports. There is also a scenic family park where you can gather for a day of fun. Located in Rowlett you have quick access to I-30 and George Bush to commute to work, dine, catch a movie or shop easily. Ask me about the Zero down and no PMI. This home literally offers everything you need and priced to sell!

6814 Dolphin Cir, Rowlett, TX

$445,999
2 Beds 3 Baths 21155945 MLS
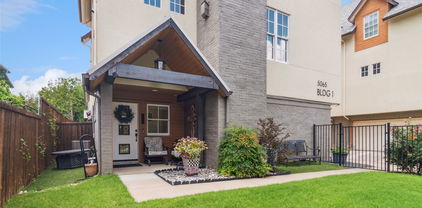
Stylish Townhome Near Historic Swiss Avenue! Nestled among multimillion-dollar homes, this newer end-unit townhome offers the perfect blend of privacy, community, and modern comfort. Located in a boutique condo community, residents enjoy access to a large private, HOA-maintained dog park, 12 dedicated guest parking spots, and beautifully landscaped common areas. Inside, the home features an open-concept layout with soaring ceilings, abundant natural light from extra windows, and high-end finishes throughout. The chef’s kitchen is designed for entertaining with quartz countertops, oak hardwood floors, gas cooktop, convection oven, wine fridge, large walk-in pantry, and an oversized island. The spacious primary suite includes a large walk-in closet, and a serene bath retreat. Enjoy the convenience of a full-sized laundry room, plus a private fenced yard and patio ideal for pets and outdoor gatherings.

5065 Gaston Ave Unit 101, Dallas, TX

$500,000
3 Beds 4 Baths 21151302 MLS
Wake up to soft morning sun, peaceful courtyard views, and a lifestyle designed around nature and walkability. Located on the island in Viridian, 3718 Pelican Rest offers a rare sense of calm just steps from the lake, trails, and preserved green space. This three-level townhome features a flexible and functional layout. The first floor includes a private bedroom with en-suite bath and walk-in closet—ideal for guests, a home office, or multigenerational living—set against tranquil garden views. The second floor is filled with natural morning light and offers an open-concept kitchen, dining, and living space that flows effortlessly for everyday living and entertaining. A convenient half bath is also located on this level. Upstairs, the primary suite overlooks the beautifully maintained courtyard, creating a quiet retreat at the end of the day. A secondary bedroom with its own en-suite bath completes the third level, offering comfort and privacy throughout the home. Just a two-minute walk from the front door, enjoy lakeside seating, scenic trails, and the natural surroundings that make Viridian one of North Texas’ most distinctive communities. Designed with conservation in mind, Viridian blends wetlands, lakes, and open green space with resort-style amenities including pools (with an adult-only option), tennis and pickleball courts, a sailing center, parks, and year-round community events. Ideally located minutes from DFW Airport and positioned between Dallas and Fort Worth, this home offers the perfect balance of peaceful living and everyday convenience. Thoughtfully situated, light-filled, and surrounded by nature—3718 Pelican Rest is island living at its best.

3718 Pelican Rest Way, Arlington, TX

$255,000
4 Beds 3 Baths 21154766 MLS
**Seller is open to contributing toward the buyer’s closing costs with an acceptable offer!** with an acceptable offer, which may be used to reduce the buyer’s interest rate. As soon as you step inside, you’re greeted by a stunning view of the TREE LINED BACKYARD— an inviting backdrop that seamlessly brings nature indoors. Imagine starting your day with a cup of coffee in this tranquil setting, surrounded by the peaceful sounds of nature. This immaculate townhome showcases an expansive open-concept design and exceptional attention to detail throughout. The entryway opens to a bright and spacious living and dining area, complemented by beautiful flooring across the first floor. The kitchen features elegant granite countertops, stainless steel appliances, and a cozy breakfast nook that flows effortlessly into the main living space—perfect for both everyday living and entertaining. Upstairs, you’ll find an oversized primary suite featuring a generous walk-in closet and added privacy, as it does not share a wall with the adjoining townhome. The second level also offers three additional bedrooms, a full bathroom, and a convenient laundry area. Enjoy exceptional privacy with ample space between neighboring units. Nestled in the growing community of Greenville—just 50 miles northeast of Dallas—it offers the ideal combination of small-town charm and city convenience. Greenville is known for its revitalized downtown, local dining, and friendly, relaxed pace of life. Meticulously maintained and radiating pride of ownership, this home is truly a must-see!

6808 Topaz Dr, Greenville, TX

$239,960
3 Beds 2 Baths 21153937 MLS
MLS# 21153937 - Built by Pacesetter Homes - Ready Now! ~ Experience low-maintenance living in this beautifully designed 3-bedroom, 2.5-bath Lassen II townhome offering comfort, convenience, and style. All bedrooms are located on the second floor, providing privacy and separation from the main living spaces. The open-concept kitchen features 36 Regency-style upper cabinets with a rich saddle stain, quartz countertops, a pop-up outlet at the island, pendant lighting, and stainless steel appliances including a dishwasher and range. The bathrooms are finished with elegant polar white engineered marble countertops, complemented by brushed nickel light fixtures throughout the home. Added LED disk lighting in the family room creates a bright and welcoming atmosphere, while the covered patio and private backyard offer the perfect outdoor retreat. With full gutters around the entire home and exterior upkeep covered by the HOA, this townhome delivers stylish, low-maintenance living at its finest.Your Pacesetter Home comes equipped with a suite of smart features designed to enhance everyday living.-Ring Video Doorbell-Honeywell Smart T6 Thermostat for energy savings-WiFi-enabled Garage Door-Rainbird Wifi-capable Sprinkler System

451 Sweet Spring Dr, Lavon, TX

$405,000
3 Beds 3 Baths 21153381 MLS
Stunning West Allen Townhome with Rare Oversized Backyard & Great location with FRESH PAINT! Welcome to this beautifully updated 3-bedroom, 2.5-bath townhome in the heart of West Allen, offering stylish finishes, a spacious layout with all bedrooms upstairs, and one of the neighborhood's rare oversized backyards. Ideally located just minutes from Highway 121, top-rated Allen ISD schools, parks, shopping, dining, and entertainment, this home combines everyday convenience with low-maintenance living. Inside, you'll find an open-concept floor plan with beautiful wood flooring, abundant natural light, and a spacious living area that flows seamlessly into the island kitchen. Designed for both everyday living and entertaining, the kitchen features granite countertops, stainless steel appliances, a gas range, abundant cabinetry, generous counter space, and a breakfast bar. The spacious primary suite offers room for a sitting area and features a luxurious ensuite bath with dual granite vanities, a garden tub, oversized walk-in shower, and the rare bonus of two separate walk-in closets. A versatile upstairs loft provides the perfect space for a game room, media room, or home office. Step outside to enjoy the covered patio and expansive backyard—an exceptional outdoor space rarely found in townhome living. Best of all, the HOA maintains both the front and back yard landscaping, allowing you to spend more time enjoying your home and less time on yard work. Residents also enjoy access to a community park with inviting seating areas. With quality upgrades, generous living spaces, low-maintenance convenience, and an unbeatable West Allen location, this move-in-ready townhome is one you won't want to miss!

1224 Wiltshire Dr, Allen, TX

$529,900
3 Beds 3 Baths 21151228 MLS
MLS# 21151228 - Built by Grenadier Investments - Ready Now! ~ **Your Home Your Moment: Take advantage of rate buydowns as low as 3.99%* or up to $15K in Flex Dollars on select homes. **See Sales Counselor for more details. Refined contemporary living awaits in The Muirfield, a thoughtfully designed two-story townhome in Chelsea Green at The Tribute. Offering approximately 1,976 sq. ft., this home features 3 spacious bedrooms, 2.5 baths, a loft, and generous outdoor living space. The first floor showcases an open-concept kitchen and impressive 24-foot-wide great room, creating an effortless setting for entertaining and everyday living. Upstairs, the private primary suite features a large walk-in closet and primary bath, while two secondary bedrooms, a full bath, convenient laundry, and versatile loft complete the second level. Designer selections elevate the interior with sophisticated lighting, Cambridge-style cabinetry, bronze accents, a 36-inch electric fireplace, frameless primary shower enclosure, and beautifully coordinated finishes throughout. A private outdoor living area extends the entertaining space and creates an inviting place to relax. Located within The Tribute, residents enjoy scenic trails, greenbelts, resort-style pools, parks, and two award-winning golf courses along Lake Lewisville. This beautifully appointed Muirfield combines designer style, functional two-story living, and an exceptional resort-inspired lifestyle

1208 Armstrong, The Colony, TX

$460,000
3 Beds 3 Baths 21149359 MLS
Immaculate 3 bedroom 2.1 bath home located in a gated community nestled in Richardson, TX! Conveniently near schools and shopping! This home is newly painted in addition to new flooring. It nears the DART line and is minutes to LBJ and Central Expressway. This home features an open floor plan with beautiful hardwood floors throughout. High ceilings, spacious kitchen with granite countertops and stainless steel energy efficient appliances. All bedrooms are upstairs, making this home perfect for entertaining! The primary bedroom is large with primary bathroom having walk in shower and garden tub, along with a spacious primary closet. Large utility room that fits washer and dryer with storage and folding surface. Multiple updates throughout the home, and built in 2016! Pet friendly neighborhood with grassy pet area for your furry friends. MOTIVATED SELLER!! Virtual tour link is available!

828 Rohan Dr, Richardson, TX

$356,999
3 Beds 3 Baths 21142908 MLS
Welcome to 421 Matchbox St. in Argyle, Texas, featuring the highly sought after Dalton II floor plan by CB Jeni Homes, the MOST popular and requested layout in the community. This immaculate 3-bedroom, 2.5-bath home feels nearly brand new and has been meticulously maintained, truly showing like a model home. The bright, open-concept design is filled with natural light and offers a seamless flow ideal for both everyday living and entertaining. The kitchen and bathrooms are pristine, showcasing modern finishes and exceptional care throughout. The private primary suite provides a relaxing retreat and features a huge walk in closet that feels more like a private dressing room, providing abundant space for clothing, shoes, and accessories., while the secondary bedrooms offer flexibility for guests, family, or a home office. Residents enjoy a welcoming community atmosphere with access to beautifully maintained common areas, green spaces, and walking paths, perfect for outdoor enjoyment and connecting with neighbors. The low-maintenance lifestyle allows more time to enjoy everything the area has to offer. With neutral tones, contemporary styling, and a move-in-ready condition from top to bottom, this home requires nothing but your personal touch. Ideally located in the desirable Argyle area, it combines small-town charm with convenient access to shopping, dining, and top-rated schools. A rare opportunity to own the community’s most in demand floor plan in flawless condition. This one won’t last.

421 Matchbox St, Argyle, TX

$235,000
2 Beds 3 Baths 21131772 MLS
PERFECT LOCATION... Living in this SW Arlington neighborhood means you're just a short, easy walk to Lake Arlington and Richard Simpson Park, with its walking trails, park and community center. Heroes Park sits nearby for weekend adventures. You will love all the Shopping and Entertainment areas close by plus easy short drive access to Highways PERFECT HOME...Welcome to this charming MOVE IN READY two-bedroom, 2.5 bathroom townhouse with 1,390 square feet of generously proportioned areas, this home offers abundant natural light and breathing room. Features include easy care wood-look tile floors throughout the first level and carpets in bedrooms. Tile in bathrooms. Ceiling Fans in all rooms. Window Coverings. HVAC systems serviced and maintained. The spacious rooms make everyday living feel luxurious and comfortable. Step inside to discover an open kitchen with updated stainless steel appliances including refrigerator and granite counters, seamlessly connecting to a large living area through a convenient kitchen bar. The living space centers around a wood-burning fireplace, creating the perfect gathering spot. Two sets of French doors open to your private patio and backyard, extending your living space outdoors. The separate dining area is open to the Living room, and is perfect for both informal, or formal dining. The primary bedroom serves as a spacious sanctuary with an ensuite bathroom, private balcony, and generous storage and closet space for all your needs. The second bedroom provides impressive flexibility with its walk-in closet, perfect as a guest suite or home office. A convenient first-floor half bath ensures morning routines remain stress-free. Your oversized one-car garage plus additional dedicated parking space means you'll never worry about parking, while the HOA-maintained yard work keeps outdoor spaces pristine without the hassle. This townhouse represents modern suburban comfort where thoughtful design meets convenient location.

2312 Perkins Rd, Arlington, TX

$150,000
2 Beds 1 Baths 21124536 MLS
Welcome to 4304 Westminster Drive in Irving, TX! This delightful, 2-bedroom, 1-bathroom townhome is completely move-in ready, offering a fresh, contemporary living space designed for comfort and ease. One covered and one uncovered parking space available with the unit. Step inside to discover brand new paint throughout, ensuring a bright atmosphere. The living areas boast stylish, easy-to-maintain laminate flooring, while the cozy bedrooms are finished with plush new carpet. To make your transition seamless, a washer, dryer, and refrigerator are all included in the sale—simply unpack and relax! Enjoy the quiet surroundings of a well-maintained community. The unit features a large private patio, perfect for morning coffee, and is conveniently located just steps from the refreshing community pool and clubhouse. The property is ideally situated just minutes from DFW Airport, Las Colinas, the University of Dallas, and North Lake Community College, making commutes a breeze. Beyond the doorstep, Irving boasts a rich array of local educational and cultural activities. Engage with the community at the renowned Irving Arts Center, a Smithsonian Affiliate hosting diverse galleries and performances. Delve into local history at the Ruth Paine House Museum, or marvel at the iconic Mustangs of Las Colinas sculpture exhibit. For outdoor learning, the nearby Campion Trails offers miles of scenic pathways along the Elm Fork Trinity River. This condominium provides not just a home, but a gateway to a vibrant and engaging community lifestyle.

4304 Westminster Dr, Irving, TX

$699,000
3 Beds 5 Baths 21112642 MLS
REDUCED CLOSOUT PRICING PLUS LOW 4.99% FINANCING for qualified buyers who close by Feb 28, 2026! Welcome to modern luxury in Oak Cliff’s gated Trinity Bluff community. This stunning NEW 4-story townhome delivers exceptional design and finishes, offering an elevated urban lifestyle. With approximately 3,059 sq ft of living space, the home features 3 bedrooms, 4.5 baths, and a thoughtful, open floor plan. Soaring 12-ft ceilings and 8-ft doors, creating an airy, open feel. Generous windows throughout, flooding the home with natural light. Elegant wood flooring (no carpet), soft-close cabinetry, and 3 cm quartz countertops for a sleek, upscale finish. Gourmet kitchen with Bosch Appliance Package. A standout 20’ × 22’ game room on the upper floor, complete with a 3-panel sliding glass door that opens to the rooftop deck — perfect for entertaining or relaxing under the city lights. The rooftop deck spans approximately 17’ × 11’, offering views of the resort-style pool and the Dallas skyline. Primary retreat includes a free-standing soaking tub, luxe finishes, and spa-like bath design. Two private balconies plus the large rooftop deck give you outdoor spaces on multiple levels. Two-car garage with alley access ensures practical city living. Community amenities include a gated entrance and a resort-style pool, giving residents both security and leisure options. Nestled in the heart of North Oak Cliff, this property is minutes from Bishop Arts, Downtown Dallas, the Trinity Groves, and the Design District — all easily accessible while enjoying a more private, neighborhood feel.

381 E Greenbriar Unit 1402, Dallas, TX

$325,000
3 Beds 3 Baths 21115561 MLS
This charming corner-unit Townhome is located in the heart of Frisco Texas. This 3 bedroom features high ceilings with an open floorplan designed with entertaining in mind. Some updates include fresh interior paint, new carpet, granite counter-tops in the kitchen, bathroom vanities and gorgeous tile flooring. Two car front facing garage has plenty of storage space. A lovely paved patio and garden is perfect for relaxing. Desirable location close to Dallas North Tollway, shopping, dining and entertainment. This low maintenance community features a swimming pool with spa, clubhouse with fitness room and event area for private parties. HOA dues cover exterior landscaping, paint, roof, and exterior repairs. Hickory Street Village is a hidden gem in Frisco Texas.

8400 Hickory St Unit 4302, Frisco, TX

$310,000
3 Beds 3 Baths 21097813 MLS
New sales price!! Come see, just steps from the pool and hot tub!! Lock & Leave lifestyle in this quiet community. Minutes from shopping, restaurants, churches and freeway system. Large welcoming front porch, three living areas, three full baths and three bedrooms. One and a half story with only the Game Room and Full Bath upstairs. Plenty of room for all! Cathedral ceiling and brick accent wall in the Family Room with skylights. Wood flooring throughout the main areas. First level Primary Bedroom. One bedroom could be office, study area, craft room or playroom. Efficient Kitchen includes refrigerator with breakfast bar and open to Dining & Family Room. Spacious closets in all rooms. Plantation shutters throughout. Plenty of gathering room as well as private retreat areas. HOA takes care of most exterior maintenance. exterior pest control & lawn maintenance. Upstairs HVAC replaced August 2025. Roof replaced December 2024. Walk-in access to attic areas. Property is AS-IS.

1218 Wooded Trl, Hurst, TX

Listings provided by North Texas Real Estate Information Systems (NTREIS). Listing data has been deemed reliable but is not guaranteed to be accurate by the MLS.

Last updated: