Refine Search
Sort by
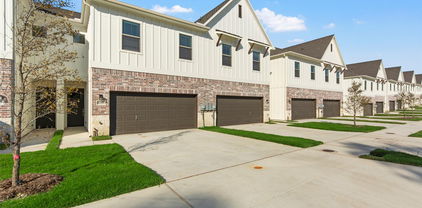
$299,990
3 Beds 3 Baths 21171630 MLS
MLS# 21171630 - Built by HistoryMaker Homes - Ready Now! ~ ***CHOOSE YOUR RATE AS LOW AS 2.99% UNTIL 8-31*** This stunning 2026-built townhouse in Mockingbird Estates offers modern living with 1,796 sq ft of thoughtfully designed space. Featuring three spacious bedrooms, each with its own walk-in closet, and three bathrooms (two full and one half), this home is perfect for families of any size. The open floorplan showcases a gourmet eat-in kitchen with granite counters and a pantry, seamlessly integrating with the inviting living area. Enjoy the convenience of a dedicated dining area and an array of smart home features, including high-speed internet capabilities. The traditional design is complemented by luxury vinyl plank and carpet flooring throughout. Additional highlights include a two-car garage, zoned electric heating and cooling, and exterior lighting with rain gutters. Located within the highly regarded Fort Worth ISD, this home is just moments away from Loweryrd Elementary, Jean Mcclung Middle School, and Eastern Hills High School. Don't miss this exceptional opportunity!

247 Wagon Spoke Way Unit 18, Fort Worth, TX

$304,990
3 Beds 3 Baths 21171608 MLS
MLS# 21171608 - Built by HistoryMaker Homes - Ready Now! ~ ***CHOOSE YOUR RATE AS LOW AS 2.99% UNTIL 8-31*** This stunning traditional townhouse in Mockingbird Estates is a perfect blend of modern design and comfort. Boasting 1,723 sq. ft., this newly constructed home features 3 spacious primary bedrooms and 3 bathrooms, including 2 full and 1 half bath. The open floor plan is perfect for entertaining, complemented by an eat-in kitchen with granite counters and a pantry. Enjoy the convenience of smart home technology, high-speed internet availability, and a double vanity in the luxurious bathrooms. With a 2-car garage and a combination of carpet and luxury vinyl plank flooring, this residence offers both style and practicality. Located within the respected Fort Worth ISD, with Loweryrd Elementary, Jean Mcclung Middle, and Eastern Hills High School nearby, this home is ideal for families. Experience modern living in a vibrant community!

243 Wagon Spoke Way Unit 18, Fort Worth, TX

$299,990
3 Beds 3 Baths 21171617 MLS
MLS# 21171617 - Built by HistoryMaker Homes - Ready Now! ~ ***CHOOSE YOUR RATE AS LOW AS 2.99% UNTIL 8-31*** Discover modern living in this stunning 3-bedroom, 3-bathroom townhouse in the desirable Mockingbird Estates Townhomes. Built in 2026, this contemporary residence offers a spacious 1,686 sq. ft. layout featuring an open floorplan, perfect for entertaining. The eat-in kitchen is equipped with granite counters and a pantry, while the primary bedrooms include luxurious double vanities and walk-in closets. Enjoy comfort year-round with a zoned central heating and cooling system. Additional highlights include cable TV and high-speed internet availability, luxury vinyl plank and carpet flooring, and a two-car garage. Located within the Fort Worth ISD, this home is a short distance from Loweryrd Elementary, Jean Mcclung Middle School, and Eastern Hills High School. Experience the ease of modern living in this thoughtfully designed townhouse.

245 Wagon Spoke Unit 18, Fort Worth, TX

$258,000
3 Beds 3 Baths 21168438 MLS
MLS# 21168438 - Built by Starlight Homes - Ready Now! ~ BRAND NEW CONSTRUCTION! Discover modern living in this stunning 3-bedroom, 2.5-bathroom townhouse located in the desirable Coyote Meadows subdivision. The home features an inviting open floorplan, complete with a loft and a kitchen island adorned with granite countertops. Enjoy the convenience of a pantry and walk-in closets, while high-speed internet and cable TV availability enhance your lifestyle. Relax in the comfortable living area or entertain in the dining space. The property boasts a landscaped lot with a sprinkler system, ensuring easy maintenance. Enjoy the benefits of energy-efficient electric heating and cooling systems. With a two-car garage and a blend of carpet and luxury vinyl plank flooring, this residence is designed for modern living in the Anna ISD, close to Rosamond Sherley Elementary and Anna High School. Don't miss this exceptional opportunity! Buyer to verify all information, final finishes, and completion timeline.

1500 Lake Alpine Trl, Anna, TX

$495,000
3 Beds 3 Baths 21162254 MLS
This desirable West-facing, 2-story design features a popular light brick color and gray stone elevation. Upon entering the large foyer there's a conveniently located powder bath just before reaching the wide-open main living space. The spacious family room offers a wall of widows for loads of natural light and opens to the dining area and the adjacent kitchen, which creates the perfect space for entertaining. The chef's kitchen is complete with a classic furniture-style island, stunning quartzite countertops, beautiful 3x10 tile splash, a bowed apron-front single bowl stainless sink, plenty of cabinets, and a large walk-in corner pantry. Upstairs is the main bedroom suite, plus 2 additional bedrooms, another full bath and a large game room for hosting family and friends. The utility room is also located on the 2nd floor for added convenience. Amenities include a gorgeous color scheme with beautiful light-colored prefinished wood floors downstairs, dark stained oak wood tread staircase with white painted risers, matte black finish lighting package and plumbing package, black metal stair balusters, frameless main shower, upgraded carpet and pad and so much more. Finishing out this lovely home is a covered outdoor living space and a 2-car garage with an additional garage niche area, which would be perfect for a work bench. Don't miss this opportunity!

3245 Vaquero Ln, Celina, TX

$239,960
3 Beds 2 Baths 21153937 MLS
MLS# 21153937 - Built by Pacesetter Homes - Ready Now! ~ Experience low-maintenance living in this beautifully designed 3-bedroom, 2.5-bath Lassen II townhome offering comfort, convenience, and style. All bedrooms are located on the second floor, providing privacy and separation from the main living spaces. The open-concept kitchen features 36 Regency-style upper cabinets with a rich saddle stain, quartz countertops, a pop-up outlet at the island, pendant lighting, and stainless steel appliances including a dishwasher and range. The bathrooms are finished with elegant polar white engineered marble countertops, complemented by brushed nickel light fixtures throughout the home. Added LED disk lighting in the family room creates a bright and welcoming atmosphere, while the covered patio and private backyard offer the perfect outdoor retreat. With full gutters around the entire home and exterior upkeep covered by the HOA, this townhome delivers stylish, low-maintenance living at its finest.Your Pacesetter Home comes equipped with a suite of smart features designed to enhance everyday living.-Ring Video Doorbell-Honeywell Smart T6 Thermostat for energy savings-WiFi-enabled Garage Door-Rainbird Wifi-capable Sprinkler System

451 Sweet Spring Dr, Lavon, TX

$627,500
4 Beds 5 Baths 21153165 MLS
Built by Urban Lofts Townhomes, this modern corner unit at 3032 Chimes Street offers 2,871 square feet of thoughtfully designed living with 4 bedrooms, 4.5 bathrooms, a private 2 car garage, and a fenced front yard in one of Dallas’s most ideal locations. As a coveted corner unit, the home features additional windows throughout, enhancing natural light and creating a bright open feel across all levels. Hardwood floors complement a very open floor plan that flows seamlessly across multiple levels, ideal for entertaining and everyday living. The layout includes two spacious living areas and is pre designed to accommodate a future elevator if desired, offering long term flexibility. The kitchen anchors the main living level with stainless steel appliances, a gas cooktop island, built in wine refrigerator, and custom cabinetry. Bedrooms are generously sized with abundant walk in closet space throughout. Outdoor living is highlighted by a second floor covered patio and a fourth floor rooftop terrace with expansive views of the downtown skyline, providing an exceptional setting for both relaxing and entertaining. This townhome offers exceptional space, flexibility, natural light, and downtown views in one of Dallas’s most desirable locations.

3032 Chimes St, Dallas, TX

$612,500
3 Beds 4 Baths 21153076 MLS
Built by Urban Lofts Townhomes, this home at 3040 Chimes Street offers 2,955 square feet of thoughtfully designed living with 3 bedrooms, 3.5 bathrooms, a private 2 car garage, and a fenced front yard in one of Dallas’s most ideal locations. Hardwood floors and abundant natural light complement a very open floor plan that flows seamlessly across multiple levels, ideal for entertaining and everyday living. The layout includes two spacious living areas and is pre designed to accommodate a future elevator if desired, providing long term flexibility. The kitchen anchors the main living level with stainless steel appliances, a gas cooktop island, built in wine refrigerator, and custom cabinetry. Bedrooms are generously sized with abundant walk in closet space throughout. Outdoor living stands out with a fourth floor rooftop terrace offering expansive views of the downtown skyline, creating an ideal setting for relaxing or entertaining. This townhome offers exceptional space, flexibility, and downtown views in one of Dallas’s most ideal locations.

3040 Chimes St, Dallas, TX

$617,500
4 Beds 5 Baths 21152994 MLS
Built by Urban Lofts Townhomes, this modern home at 3048 Chimes Street offers 2,871 square feet of thoughtfully designed living with 4 bedrooms, 4.5 bathrooms, a private 2 car garage, and a fenced front yard in one of Dallas’s most ideal locations. Hardwood floors and abundant natural light complement a very open floor plan that flows seamlessly across multiple levels, ideal for entertaining and everyday living. The layout includes two spacious living areas and is pre designed to accommodate a future elevator if desired, providing long term flexibility. The kitchen anchors the main living level with stainless steel appliances, a gas cooktop island, built in wine refrigerator, and custom cabinetry. Bedrooms are generously sized with abundant walk in closet space throughout. Outdoor living stands out with a second floor covered patio and a fourth floor rooftop terrace offering expansive views of the downtown skyline, creating an ideal setting for relaxing or entertaining. This townhome offers exceptional space, flexibility, and downtown views in one of Dallas’s most ideal locations.

3048 Chimes St, Dallas, TX

$617,500
4 Beds 5 Baths 21152440 MLS
Built by Urban Lofts Townhomes, this modern home at 3064 Chimes Street offers 2,871 square feet of thoughtfully designed living with 4 bedrooms, 4.5 bathrooms, a private 2 car garage, and a fenced front yard in one of Dallas’s most ideal locations. Hardwood floors and abundant natural light complement a very open floor plan that flows seamlessly across multiple levels, ideal for entertaining and everyday living. The layout includes two spacious living areas and is pre designed to accommodate a future elevator if desired, providing long term flexibility. The kitchen anchors the main living level with stainless steel appliances, a gas cooktop island, built in wine refrigerator, and custom cabinetry. Bedrooms are generously sized with abundant walk in closet space throughout. Outdoor living stands out with a second floor covered patio and a fourth floor rooftop terrace offering expansive views of the downtown skyline, creating an ideal setting for relaxing or entertaining. This townhome offers exceptional space, flexibility, and downtown views in one of Dallas’s most ideal locations.

3064 Chimes St, Dallas, TX

$529,900
3 Beds 3 Baths 21151228 MLS
MLS# 21151228 - Built by Grenadier Investments - Ready Now! ~ **Your Home Your Moment: Take advantage of rate buydowns as low as 3.99%* or up to $15K in Flex Dollars on select homes. **See Sales Counselor for more details. Refined contemporary living awaits in The Muirfield, a thoughtfully designed two-story townhome in Chelsea Green at The Tribute. Offering approximately 1,976 sq. ft., this home features 3 spacious bedrooms, 2.5 baths, a loft, and generous outdoor living space. The first floor showcases an open-concept kitchen and impressive 24-foot-wide great room, creating an effortless setting for entertaining and everyday living. Upstairs, the private primary suite features a large walk-in closet and primary bath, while two secondary bedrooms, a full bath, convenient laundry, and versatile loft complete the second level. Designer selections elevate the interior with sophisticated lighting, Cambridge-style cabinetry, bronze accents, a 36-inch electric fireplace, frameless primary shower enclosure, and beautifully coordinated finishes throughout. A private outdoor living area extends the entertaining space and creates an inviting place to relax. Located within The Tribute, residents enjoy scenic trails, greenbelts, resort-style pools, parks, and two award-winning golf courses along Lake Lewisville. This beautifully appointed Muirfield combines designer style, functional two-story living, and an exceptional resort-inspired lifestyle

1208 Armstrong, The Colony, TX

$479,900
3 Beds 4 Baths 21122020 MLS
**Builder offering 2-1 rate buy down thru preferred lender** MOVE IN READY!! Upgraded unit with premium luxurious vinyl plank throughout and trendy designer tiles in bathrooms and utility. The main living area boast 11 ft ceilings with lots of natural light. Extended 12 foot kitchen island with beautiful quartz counters and soft close cabinets. Relax in your living area with a stylish 72 in horizontal fireplace and fully tiled fireplace surround. Interior designer inspired finishes. Goodland Townhomes is a contemporary townhouse community comprised of 25 three story luxury units. Conveniently located on the corner of Goodland and Havenhurst near downtown Farmers Branch. This revitalizing area has many newer projects and includes restaurants, Cox Farms Market, and Dart Green Line Tram within walking distance. There are also multiple parks, as well as hike and bike trails nearby. Photos are model design renderings, room sizes and finish outs vary per plan, so please reach out to listing agent for specific finish outs of this unit. Model now open at 2524 Havenhurst St #105 by appointment

13351 Goodland St Unit 202, Farmers Branch, TX

$470,000
3 Beds 4 Baths 21122017 MLS
PHASE 1 CLOSE OUT SPECIAL!!! **BUILDER OFFERING $10,000 CLOSING INCENTIVE WITH PREFERRED LENDER** (Can be used for a 2-1 rate buy down) Upgraded unit with premium luxurious vinyl plank throughout and trendy designer tiles in bathrooms and utility. The main living area boast 11 ft ceilings with lots of natural light. Extended 12 foot kitchen island with beautiful quartz counters and custom soft close cabinets. Relax in your living area with a stylish 72 in horizontal fireplace and stunning floor to ceiling tile surround. Interior designer inspired finishes. Goodland Townhomes is a contemporary townhouse community comprised of 32 three story luxury units. Conveniently located on the corner of Goodland and Havenhurst near downtown Farmers Branch. This revitalizing area has many newer projects and includes restaurants, Cox Farms Market, and Dart Green Line Tram within walking distance. There are also multiple parks, as well as hike and bike trails nearby. HOA offers blanket insurance policy for greatly reduceed home owners insurance. Units come with a builder 1-2-10 year home warranty. MUST SEE!!

2524 Havenhurst St Unit 102, Farmers Branch, TX

$699,000
3 Beds 5 Baths 21112642 MLS
REDUCED CLOSOUT PRICING PLUS LOW 4.99% FINANCING for qualified buyers who close by Feb 28, 2026! Welcome to modern luxury in Oak Cliff’s gated Trinity Bluff community. This stunning NEW 4-story townhome delivers exceptional design and finishes, offering an elevated urban lifestyle. With approximately 3,059 sq ft of living space, the home features 3 bedrooms, 4.5 baths, and a thoughtful, open floor plan. Soaring 12-ft ceilings and 8-ft doors, creating an airy, open feel. Generous windows throughout, flooding the home with natural light. Elegant wood flooring (no carpet), soft-close cabinetry, and 3 cm quartz countertops for a sleek, upscale finish. Gourmet kitchen with Bosch Appliance Package. A standout 20’ × 22’ game room on the upper floor, complete with a 3-panel sliding glass door that opens to the rooftop deck — perfect for entertaining or relaxing under the city lights. The rooftop deck spans approximately 17’ × 11’, offering views of the resort-style pool and the Dallas skyline. Primary retreat includes a free-standing soaking tub, luxe finishes, and spa-like bath design. Two private balconies plus the large rooftop deck give you outdoor spaces on multiple levels. Two-car garage with alley access ensures practical city living. Community amenities include a gated entrance and a resort-style pool, giving residents both security and leisure options. Nestled in the heart of North Oak Cliff, this property is minutes from Bishop Arts, Downtown Dallas, the Trinity Groves, and the Design District — all easily accessible while enjoying a more private, neighborhood feel.

381 E Greenbriar Unit 1402, Dallas, TX

$444,900
4 Beds 4 Baths 21115482 MLS
Come see Robbie Hale Homes NEW floorplan at the Enclave Villas on Forney Road. This new construction 2,458 square foot townhome features 4 bedrooms, 4 full baths, and a 2-car garage with longer driveways! Step into luxury when you enter through the first floor, which boasts its own private bedroom and bath perfect for a home office, flex space or guest bedroom. Ascend your wood staircase to the kitchen and living room showcasing matching wood floors, and stainless-steel appliances, including a refrigerator, stove, microwave and dishwasher. Whether entertaining or curling up next to your electric fireplace, this floor is highly functional. The primary bedroom is the true gem of this house. It is a great size and includes two sperate walk in closets with built ins. The primary bath includes dual vanities, a walk-in shower, and a jetted tub. The laundry room is conveniently located just off the primary suite and comes equipped with a washer and dryer. The whole house is energy-efficient to keep you comfortable year-round. This home has a private backyard surrounded by nature to give you an escape from the city, which is located only a few minutes from you. This move-in ready home offers the best of both worlds—a peaceful oasis while being in a prime location for commuting to Dallas. Come check it out to see everything this home has to offer. Builder to pay for title policy, survey & up to $30k in seller concessions.

6377 Mason Ct, Dallas, TX

$359,900
3 Beds 3 Baths 21104156 MLS
MOVE-IN READY ! NEW CONSTRUCTION ! Welcome to your new Dallas townhome—the perfect next step for anyone to transition from apartment living! This 3-bedroom, 2.5 bath home with a full two car garage, comes fully equipped with brand-new appliances, including a refrigerator, stove, microwave, dishwasher, as well as a brand-new washer and dryer. The huge primary suite boasts a jetted tub, walk in shower and a spacious walk-in closet, adding a touch of luxury to your everyday routine. Energy-efficient features keep you comfortable year-round, and a private backyard provides the perfect space for relaxation or entertaining. The location puts you minutes from the Downtown Business District and Baylor Hospital Complex. This move-in ready home offers the best of both worlds—a peaceful retreat in the heart of the city; it’s a must see to appreciate! Builder Shepherd Place Homes has more details. Seller pays Title Policy, Survey & up to $20k in concessions to Buyer. Furnishings and Mini Split are not included in the sales price.

6309 Mason Ct, Dallas, TX

$284,990
3 Beds 3 Baths 21083600 MLS
MOVE IN READY! DIRECT RESIDENTIAL COMMUNITIES HOME, Fridge Washer, Dryer, Garage Door Opener, Blinds included. (The Norman plan) is a Brand new townhome located in the heart of the prestigious master-planned community Solterra! Located in Mesquite Texas, Solterra is a 1400-acre Master Planned Community - amenities will include a pool complex, access to a 30-acre Lake for Kayaking & Canoes, a Stocked Pond with Fishing Shack, bike and hiking trails, a fitness facility, a dog park, a beer garden, and a unique treehouse park designed by Animal Planet’s Treehouse Masters. The community will also feature a swim-up bar, an event lawn, and plenty of space for entertainment. Solterra is just 11 miles from downtown Dallas, at the crossroads of 4 major highways, I-30, I-635, I-20, and US 80, providing easy access to DFW. Multiple Mesquite ISD schools are within walking distance to homeowners, making this the ideal location for any family. The Norman floor plan features a spacious living area with electric fireplace and is open to the eat-in-kitchen which makes a perfect space entertaining friends and family, there is also a half bath located on the first floor. The second level presents a primary suite secluded for privacy with a large walk-in closet, dual sinks, and a linen closet. Located at the opposite end of the home are two spacious bedrooms and a conveniently located laundry room. Contact community manager for incentives. Photos are representative of the home.

1832 Summer Aura, Mesquite, TX

$284,990
3 Beds 3 Baths 21083552 MLS
MOVE IN READY! DIRECT RESIDENTIAL COMMUNITIES HOME, Fridge Washer, Dryer, Garage Door Opener, Blinds included. (The Norman plan) is a Brand new townhome located in the heart of the prestigious master-planned community Solterra! Located in Mesquite Texas, Solterra is a 1400-acre Master Planned Community - amenities will include a pool complex, access to a 30-acre Lake for Kayaking & Canoes, a Stocked Pond with Fishing Shack, bike and hiking trails, a fitness facility, a dog park, a beer garden, and a unique treehouse park designed by Animal Planet’s Treehouse Masters. The community will also feature a swim-up bar, an event lawn, and plenty of space for entertainment. Solterra is just 11 miles from downtown Dallas, at the crossroads of 4 major highways, I-30, I-635, I-20, and US 80, providing easy access to DFW. Multiple Mesquite ISD schools are within walking distance to homeowners, making this the ideal location for any family. The Norman floor plan features a spacious living area with electric fireplace and is open to the eat-in-kitchen which makes a perfect space entertaining friends and family, there is also a half bath located on the first floor. The second level presents a primary suite secluded for privacy with a large walk-in closet, dual sinks, and a linen closet. Located at the opposite end of the home are two spacious bedrooms and a conveniently located laundry room. Contact community manager for incentives. Photos are representative of the home.

1828 Summer Aura, Mesquite, TX

$359,900
3 Beds 3 Baths 21081002 MLS
MLS# 21081002 - Built by Grenadier Investments - Ready Now! ~ **Your Home Your Moment: Take advantage of rate buydowns as low as 3.99%* or up to $20K in Flex Dollars on select homes. PLUS: Enjoy Extra Savings on this home during our Sizzle Event. **See Sales Counselor for more details Experience the charm and thoughtful design of The Hawthorne, a beautifully crafted townhome in Ten Mile Creek that blends modern style, comfort, and serene greenbelt living. The open-concept main level features a designer kitchen with Fairmont-style cabinetry, light countertops, warm wood-look flooring, stainless steel appliances, a slide-in gas range, and elegant gold-tone fixtures and hardware. Statement lighting adds a sophisticated touch, while an electric fireplace with a designer surround and stained beam mantel creates a warm focal point in the family room. Upstairs, a versatile loft complements the spacious primary suite and two secondary bedrooms. The primary bath feels elevated with gold-tone fixtures, a bronze frameless shower enclosure, and beautifully coordinated tile selections. A private fenced patio overlooking lush greenspace extends the living area outdoors, while nearby trails along Ten Mile Creek provide the perfect setting for enjoying nature and the community lifestyle.

2028 Aldrich Mews, Celina, TX

$354,900
3 Beds 3 Baths 21077952 MLS
MLS# 21077952 - Built by Grenadier Investments - Ready Now! ~ **Your Home Your Moment: Take advantage of rate buydowns as low as 3.99%* or up to $20K in Flex Dollars on select homes. PLUS: Enjoy Extra Savings on this home during our Sizzle Event. **See Sales Counselor for more details. Discover refined contemporary living in The Catalpa, a beautifully designed 1,867 sq. ft. townhome in Ten Mile Creek, featuring 3 spacious bedrooms, 2.5 baths, outdoor living, and a 2-car garage. The open-concept design pairs everyday functionality with a warm, sophisticated aesthetic, featuring rich wood-look flooring, soft neutral cabinetry, light countertops, coordinating designer tile, and plush upstairs carpet. Striking matte black details create contrast throughout, including cabinet hardware, plumbing fixtures, bath accessories, shower hardware, and contemporary door hardware. The kitchen is designed to impress with a wrapped center island, stainless steel appliances, gas range, vent hood, microwave, and statement pendant lighting. Beautifully coordinated bath tile and a designer fireplace surround add another layer of style, while the primary suite offers a relaxing retreat with thoughtfully selected finishes. Located within acclaimed Celina ISD, The Catalpa blends contemporary design, inviting warmth, and low-maintenance living in one of Celina’s desirable communities.

2020 Ne Aldrich Mews, Celina, TX

$343,814
3 Beds 3 Baths 21068902 MLS
MLS# 21068902 - Built by Impression Homes - Ready Now! ~ This two-story home offers 1,684 square feet of open-concept living with 3 bedrooms, 2.5 bathrooms, a loft, and a 2-car garage. Inside, a spacious family room flows into the dining area and a modern kitchen, wood plank vinyl flooring throughout the main living areas. The kitchen is finished with subway tile backsplash, a large center island, glass cooktop, and a walk-in pantry. The primary bedroom sits at the rear of the second floor with a primary bathroom featuring quartz countertop, dual vanity, large walk-in shower and a walk-in closet. Secondary bedrooms and a loft are on the second floor. A front and rear sprinkler system. Covered backyard patio.

672 Sandiford, Mansfield, TX

Listings provided by North Texas Real Estate Information Systems (NTREIS). Listing data has been deemed reliable but is not guaranteed to be accurate by the MLS.

Last updated: