Refine Search
Sort by
$257,990
3 Beds 2 Baths 21357685 MLS
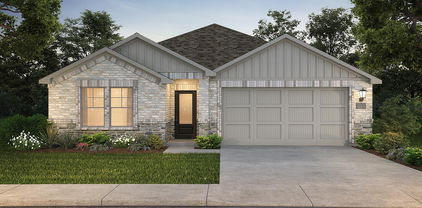
Beautiful new D.R. Horton home in the Somerset community located in Hillsboro and Hillsboro ISD! The single-story Caprock floorplan Elevation B, with an estimated Fall completion offers 3 bedrooms, 2 bathrooms, and a 2-car garage with a modern open-concept layout designed to maximize comfort and everyday functionality. The family room, dining area, and contemporary kitchen come together in an easy-flow design that creates a warm and inviting atmosphere for gatherings. The thoughtfully appointed kitchen includes quartz countertops, 36” painted cabinets, stainless steel appliances, a gas range, stainless steel sink, center island, and a walk-in pantry for practical storage. The private primary suite features an en-suite bath with dual quartz vanities, a 5-foot oversized shower, and a walk-in closet conveniently located off the bathroom. Two secondary bedrooms and a full bathroom with a quartz vanity top offer comfortable accommodations for family members or guests. Luxury vinyl plank flooring enhances the main living areas and wet zones, adding durability and low-maintenance appeal. Built with energy-efficient construction and equipped with America’s Smart Home Technology. Exterior highlights include a landscape package, full sprinkler system with rain sensor, privacy fencing, and more. Somerset is more than a neighborhood-it's a community designed with your future in mind.

810 Kings Way, Hillsboro, TX

$251,990
3 Beds 2 Baths 21357768 MLS
Beautiful new D.R. Horton home in the Orchard Village community located in Fort Worth and Everman ISD! The single-story Acorn floorplan Elevation C, with an estimated Fall completion offers 3 bedrooms, 2 bathrooms, and a 2-car garage with a thoughtfully designed open-concept layout ideal for everyday living. The spacious family room flows seamlessly into the dining area and modern kitchen, creating a bright and functional central gathering space. The kitchen features quartz countertops, 36” painted cabinets, stainless steel appliances, an electric range, stainless steel sink, center island, and a walk-in pantry for added storage. The private primary suite includes an en-suite bath with dual quartz vanities, a 5-foot oversized shower, and a walk-in closet conveniently located off the bathroom. Two secondary bedrooms share a full bathroom with a quartz vanity top, offering flexible space for family, guests, or a home office. Luxury vinyl plank flooring extends throughout the main living areas and wet zones for durability and easy maintenance. Built with energy-efficient construction and equipped with America’s Smart Home Technology. Exterior features include a landscape package, full sprinkler system with rain sensor, privacy fencing, and more. Conveniently located near Southern Oaks Golf Course, TCC South Campus, and major highways including I-20 and I-35, offering easy access to shopping, dining, and DFW International Airport.

2956 Maple Orchard Ln, Fort Worth, TX

$257,990
3 Beds 2 Baths 21357772 MLS
Beautiful new D.R. Horton home in the Orchard Village community located in Fort Worth and Everman ISD! The single-story Acorn floorplan Elevation A, with an estimated Fall completion offers 3 bedrooms, 2 bathrooms, and a 2-car garage with a thoughtfully designed open-concept layout ideal for everyday living. The spacious family room flows seamlessly into the dining area and modern kitchen, creating a bright and functional central gathering space. The kitchen features quartz countertops, 36” painted cabinets, stainless steel appliances, an electric range, stainless steel sink, center island, and a walk-in pantry for added storage. The private primary suite includes an en-suite bath with dual quartz vanities, a 5-foot oversized shower, and a walk-in closet conveniently located off the bathroom. Two secondary bedrooms share a full bathroom with a quartz vanity top, offering flexible space for family, guests, or a home office. Luxury vinyl plank flooring extends throughout the main living areas and wet zones for durability and easy maintenance. Built with energy-efficient construction and equipped with America’s Smart Home Technology. Exterior features include a landscape package, full sprinkler system with rain sensor, privacy fencing, and more. Conveniently located near Southern Oaks Golf Course, TCC South Campus, and major highways including I-20 and I-35, offering easy access to shopping, dining, and DFW International Airport.

2964 Maple Orchard Ln, Fort Worth, TX

$251,990
3 Beds 2 Baths 21357783 MLS
Beautiful new D.R. Horton home in the Orchard Village community located in Fort Worth and Everman ISD! The single-story Acorn floorplan Elevation C, with an estimated Fall completion offers 3 bedrooms, 2 bathrooms, and a 2-car garage with a thoughtfully designed open-concept layout ideal for everyday living. The spacious family room flows seamlessly into the dining area and modern kitchen, creating a bright and functional central gathering space. The kitchen features quartz countertops, 36” painted cabinets, stainless steel appliances, an electric range, stainless steel sink, center island, and a walk-in pantry for added storage. The private primary suite includes an en-suite bath with dual quartz vanities, a 5-foot oversized shower, and a walk-in closet conveniently located off the bathroom. Two secondary bedrooms share a full bathroom with a quartz vanity top, offering flexible space for family, guests, or a home office. Luxury vinyl plank flooring extends throughout the main living areas and wet zones for durability and easy maintenance. Built with energy-efficient construction and equipped with America’s Smart Home Technology. Exterior features include a landscape package, full sprinkler system with rain sensor, privacy fencing, and more. Conveniently located near Southern Oaks Golf Course, TCC South Campus, and major highways including I-20 and I-35, offering easy access to shopping, dining, and DFW International Airport.

2944 Maple Orchard Ln, Fort Worth, TX

$261,990
3 Beds 3 Baths 21357485 MLS
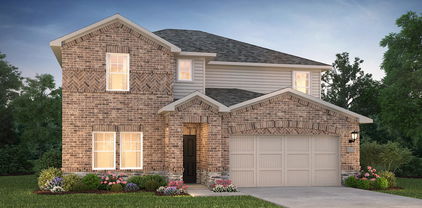
Stunning new D.R. Horton home in the Somerset community located in Hillsboro, and Hillsboro ISD! The two-story Davis floorplan Elevation A, with an estimated Fall completion, offers 4 bedrooms, 2.5 bathrooms, and a 2-car garage with a thoughtfully designed layout that blends open-concept living with privately situated bedrooms. The spacious family room, dining area, and modern kitchen create a cohesive gathering space ideal for both entertaining and everyday routines. The well-appointed kitchen features quartz countertops, 36” painted cabinets with hardware, stainless steel Frigidaire appliances, a gas range, stainless steel sink, center island, and a walk-in pantry for convenient storage. Upstairs, the private primary suite includes an en-suite bath with dual quartz vanities, a 5-foot oversized shower, and a generous walk-in closet. Three additional bedrooms, a full bathroom with a quartz vanity top, and a centrally located laundry room complete the second floor. Luxury vinyl plank flooring enhances all main living areas and wet zones for durability and easy upkeep. Built with energy-efficient construction and equipped with America’s Smart Home Technology. Exterior highlights include a landscape package, full sprinkler system with rain sensor, privacy fencing, and more. Somerset is more than a neighborhood-it’s a community designed with your future in mind.

806 Kings Way, Hillsboro, TX

$271,990
4 Beds 2 Baths 21357495 MLS
Gorgeous new D.R. Horton home in the Somerset community located in Hillsboro and Hillsboro ISD! The single-story Austin floorplan Elevation A, with an estimated Fall completion, offers 4 bedrooms, 2 bathrooms, and a 2-car garage within a thoughtfully designed open-concept layout. The spacious family room flows seamlessly into the dining area and modern kitchen, creating an inviting central gathering space ideal for everyday living and entertaining. The kitchen showcases quartz countertops, 36” upper cabinets with hardware, stainless steel appliances, a gas range, stainless steel sink, a center island, and a large pantry for added storage. The private primary suite features an en-suite bath with a quartz vanity, a 5-foot oversized shower, and a walk-in closet located directly off the bathroom. Three secondary bedrooms share a full bathroom with a quartz vanity top, offering versatile space for family, guests, or a home office. Luxury vinyl plank flooring extends through the main living areas and wet zones for style and easy upkeep. Additional features include energy-efficient construction, America’s Smart Home Technology. Exterior highlights include a landscape package, full sprinkler system with rain sensor, privacy fencing, and more. Somerset is more than a neighborhood-it's a community designed with your future in mind.

812 Kings Way, Hillsboro, TX

$279,990
5 Beds 2 Baths 21357621 MLS
Beautiful new D.R. Horton home in the Somerset community located in Hillsboro and Hillsboro ISD! The single-story Bailey floorplan Elevation X, with an estimated Fall completion, offers 5 bedrooms, 2 bathrooms, and a 2-car garage with a spacious open-concept layout designed for flexible living. The family room, dining area, and modern kitchen flow together seamlessly, creating a warm and inviting central gathering space ideal for entertaining or everyday comfort. The chef-inspired kitchen showcases quartz countertops, 36” upper cabinets with hardware, stainless steel appliances, a gas range, stainless steel sink, center island, and a large pantry for ample storage. The private primary suite includes an en-suite bath with a quartz vanities, a 5-foot oversized shower, and a walk-in closet located directly off the bathroom. Four secondary bedrooms and a full bathroom with a quartz vanity top offer generous space for family, guests, or multi-purpose use such as an office or playroom. Luxury vinyl plank flooring enhances all main living areas and wet zones for durability and easy upkeep. Built with energy-efficient construction and equipped with America’s Smart Home Technology, this home also includes a tank water heater for added convenience. Exterior features include a landscape package, full sprinkler system with rain sensor, privacy fencing, and more. Somerset is more than a neighborhood-it's a community designed with your future in mind.

808 Kings Way, Hillsboro, TX

$514,990
5 Beds 3 Baths 21356628 MLS
Stunning new D.R. Horton home in the brand-new Eden Ranch community located in South Arlington and Kennedale ISD! The Yorktown floorplan Elevation Y, with an estimated Fall completion, offers a spacious two-story layout with 5 bedrooms, 3.5 bathrooms, a game room, and a split 3-car garage with separate single and double bays, ideal for added storage or multiple vehicles. The open-concept design features a generous family room that flows into the dining area and modern kitchen, creating an inviting space for everyday living and entertaining. The kitchen includes 42” upper cabinets with crown molding, cabinet hardware, soft-close drawers and cabinets, quartz countertops, a ceramic tile backsplash, stainless steel appliances, a gas range, and a pantry for added storage. RevWood flooring extends throughout the main living areas for durability and style, and a convenient mud bench area adds everyday functionality. The private primary suite is located on the first floor and features an en-suite bath with dual sinks, a separate soaking tub and walk-in shower, and a spacious walk-in closet. Four additional bedrooms are located on the second level along with a large game room, providing flexible space for family, guests, or hobbies. A covered patio enhances outdoor living, while modern finishes, energy-efficient construction, and America’s Smart Home Technology package add everyday convenience. Exterior features include a landscaping package with a full sprinkler system and a fully fenced backyard. With its large homesites, attractive home designs, and convenient access to shopping, dining, and major highways, Eden Ranch offers a comfortable lifestyle in a desirable part of the Mid-Cities area. Residents also benefit from an easy commute, with the airport approximately 20–25 minutes away, making travel and business trips simple and convenient. Eden Ranch combines suburban tranquility with everyday accessibility, making it an appealing place to call home.

4915 Simmental Dr, Arlington, TX

$359,604
4 Beds 2 Baths 21356832 MLS
Beautiful former D.R. Horton model home in the Saratoga community of Granbury and Granbury ISD! Never lived in, complete, and Move-in Ready! The single-story Natchez floorplan, Elevation G, features 4 bedrooms, 2 bathrooms, and a 2-car garage with an open-concept layout connecting the family room, dining area, and modern kitchen. The kitchen offers quartz countertops, 36-inch upper cabinets with crown molding, stainless steel appliances, an electric range, stainless steel drop-in sink, large center island, and walk-in pantry. The private primary suite includes an en-suite bath with dual quartz vanities, a 5-foot oversized shower, and a walk-in closet conveniently located off the bathroom. The secondary bath includes a quartz vanity, while luxury vinyl plank flooring extends throughout the main living areas and wet zones. Energy-efficient construction and America’s Smart Home Technology come standard, along with a covered back patio, full sod, sprinkler system, privacy fencing, and professional landscaping. Saratoga residents enjoy convenient access to two community parks, Highway 377, Saratoga Boulevard, Lake Granbury, Granbury City Beach Park, H-E-B, Harbor Lakes Golf Club, and MotorSport Ranch.

404 Sunday Silence Way, Granbury, TX

$482,990
5 Beds 3 Baths 21357402 MLS
Stunning new D.R. Horton home in the brand-new Eden Ranch community located in South Arlington and Kennedale ISD! The spacious single-story Guadalupe floorplan Elevation Z, with an estimated Fall completion, features 5 bedrooms, 3 bathrooms, a formal dining room, and a 2-car garage, offering a flexible and functional layout ideal for everyday living. The open-concept family room flows effortlessly into the dining area and chef-inspired kitchen, creating a bright and inviting atmosphere perfect for entertaining. The kitchen is beautifully appointed with 42-inch upper cabinets with crown molding, quartz countertops, stainless steel appliances, a ceramic tile backsplash, a center island, and a walk-in pantry, providing both style and functionality. The private primary suite is located at the rear of the home and showcases a well-appointed en-suite bath with dual quartz vanities, a 5-foot shower, separate soaking tub, and a spacious walk-in closet. Secondary bedrooms are thoughtfully distributed across the layout to maximize comfort and privacy. A dedicated laundry room, mud room, and coat closet near the foyer provide everyday convenience and organization. Additional highlights include RevWood flooring in high-traffic areas, a covered patio for outdoor enjoyment, and America’s Smart Home Technology package. Exterior features include a landscape package with full sprinkler system and a fully fenced backyard, designed for easy maintenance and added privacy. With its large homesites, attractive home designs, and convenient access to shopping, dining, and major highways, Eden Ranch offers a comfortable lifestyle in a desirable part of the Mid-Cities area. Residents also benefit from an easy commute, with the airport approximately 20–25 minutes away, making travel and business trips simple and convenient. Eden Ranch combines suburban tranquility with everyday accessibility, making it an appealing place to call home.

4925 Angus Dr, Arlington, TX

$373,685
4 Beds 2 Baths 21356474 MLS
Beautiful new D.R. Horton home in the Highlands at Chapel Creek community located in Fort Worth and White Settlement ISD! The single-story Huntsville floorplan Elevation C , with an estimated Fall completion, offers 4 bedrooms, 2 bathrooms, and a 2-car garage with a bright, spacious open-concept design ideal for modern living. The family room, dining area, and contemporary kitchen blend seamlessly, creating an inviting central hub perfect for both everyday comfort and entertaining. The chef-inspired kitchen features quartz countertops, 36” upper cabinets with hardware, stainless steel appliances, a gas range, stainless steel sink, center island, and a walk-in pantry for abundant storage. The private primary suite includes an en-suite bath with dual quartz vanities, a 5-foot oversized shower, and a walk-in closet located off the bathroom. Three secondary bedrooms and a full bathroom with a quartz vanity top offer flexible living arrangements for family, guests, or a home office. Luxury vinyl plank flooring is installed throughout all main living areas and wet zones for enhanced style and durability. Built with energy-efficient construction and equipped with America’s Smart Home Technology, this home also includes a tank water heater for added convenience. Exterior features include a landscape package, full sprinkler system with rain sensor, and privacy fencing. Residents enjoy community amenities such as a community pool, cabana and playground, with convenient access to DFW Airport, Fort Worth Nature Center, Sundance Square Downtown, shopping, dining, and more.

2001 Fallston Dr, Fort Worth, TX

$960,000
5 Beds 5 Baths 21359419 MLS
OPEN HOUSE THIS SATURDAY, 8-22 from 1-3 PM! Welcome to Northwood Manor, where modern design, thoughtful upgrades, and an unbeatable location come together in this beautifully maintained 5-bedroom luxury home. From the moment you walk through the door, the striking designer chandelier sets the tone for a home that feels sophisticated without ever feeling overdone. The open-concept living space centers around a gorgeous chef’s kitchen with a gas cooktop, double ovens, custom-painted cabinetry, and an oversized walk-in pantry. The kitchen flows naturally into the main living area, making everyday life and entertaining easy. A dedicated office adds the flexibility today’s buyers want. Downstairs, the spacious primary suite offers peaceful backyard views, a spa-inspired bathroom, and custom organization in both walk-in closets. A second bedroom with a private bath is also downstairs—ideal for guests, a nursery, or multigenerational living. Upstairs delivers even more space with a large game room and separate media room, creating the perfect setup for movie nights, game days, and family gatherings. Outside, the pool-sized backyard is ready for whatever comes next, with custom stone flower beds and an extended concrete patio for relaxation and entertaining. Upgrades continue throughout the home, including upgraded LED lighting, premium ceiling fans, water softener, lightning rod protection, whole-house surge protection, built-in security cameras, and a garage outfitted with custom cabinetry and heavy-duty overhead storage. Enjoy a neighborhood park within walking distance, top-rated Frisco schools, and easy access to the Dallas North Tollway and 380. You’re minutes from the PGA Resort (3 miles), Universal Studios (1.4 miles), Prosper, shopping, dining, and everything North Frisco has to offer. It is currently offered at $960,000.

3567 Rustic Oak Dr, Frisco, TX

$718,810
4 Beds 3 Baths 21359330 MLS
Estimated November 2026 completion! Ask us about our Trade In Trade Up program, we can buy your home! Discover the allure of the Foxglove, an epitome of sophistication and comfort crafted by Riverside Homebuilders. This luxurious one-story abode spans 3,497 square feet, offering 4 bedrooms and 3 bathrooms, meticulously designed for modern living. With a 3-car garage and a thoughtful layout, convenience and elegance seamlessly intertwine to create an unparalleled living experience. As you step through the front porch, you're greeted by an open and airy foyer, setting the tone for the home's inviting atmosphere. To the right, a luminous dining room awaits, perfect for hosting memorable gatherings with friends and family. Adjacent to the foyer, discover two versatile flex rooms, adaptable to your every need—whether it be a home gym, office or creative space. Continue through to the heart of the home, where the magic unfolds—a sprawling family room adorned with a cozy fireplace, nestled near a charming nook and a chef-inspired kitchen boasting ample counter space and storage areas. On the right side of the home, three traditional bedrooms each feature a walk-in closet and are accompanied by two bathrooms for utmost convenience. The laundry room further enhances functionality, making chores a breeze. For added entertainment, indulge in the media room, ensuring every member of the family has a space to fulfill their passions. On the opposite side, the owner's suite awaits, offering a sanctuary of luxury with top-quality features, a stunning owner's bath and an incredible walk-in closet. Lastly, step outside to the covered back patio, where you can bask in the gorgeous DFW weather and embrace outdoor living at its finest. In the Foxglove, luxury, convenience and versatility converge to create the perfect haven for modern living.

1114 Perrin Ln, Van Alstyne, TX

$589,990
4 Beds 4 Baths 21355527 MLS
Built by M-I Homes. Welcome to 5313 Magallon Lane, Aubrey, Texas — a stunning new construction home built by M-I Homes. This 2-story home offers a thoughtfully designed living space, featuring 4 bedrooms, 3 full bathrooms, and 1 half bathroom. Step inside to discover an open-concept living space that brings together comfort and quality design. Every detail of this home has been carefully considered, from the well-proportioned rooms to the seamless flow between living areas. The layout is ideal for both everyday living and entertaining. Key Features: 4 spacious bedrooms, a home office and media room across 2 above-ground levels 3 full bathrooms and 1 half bathroom New construction by M-I Homes Open-concept living space with a functional, well-designed floorplan Covered patio for outdoor relaxation and entertaining Owner's bedroom with a private en-suite bathroom Quality of Design This home reflects the craftsmanship and attention to detail that M-I Homes is known for. The floorplan balances private and shared spaces, ensuring every member of the household enjoys both comfort and connectivity throughout the home. Schedule your visit today!

5313 Magallon Ln, Aubrey, TX

$719,990
4 Beds 5 Baths 21356376 MLS
Welcome to a home where elevated living meets the warmth & comfort of everyday family life. Beautifully updated with timeless character throughout, this residence offers generous living spaces & a floor plan created for both meaningful moments at home and effortless entertaining. Rich hand scraped hardwood floors flow throughout the downstairs living areas, setting a warm & inviting tone from the moment you enter. A dedicated office provides a polished, private setting for working from home, taking meetings or enjoying a quiet place to focus. Upstairs, the home truly comes alive for family living, with a spacious game room perfect for game nights, playtime or gathering with friends. A separate media room wired for surround sound creates the ultimate setting for movie nights, big games & cozy evenings at home, while the private upstairs layout offers a comfortable retreat for family & guests away from the main living spaces below. Outdoor living is just as inviting, with a covered patio ideal for alfresco dining, weekend gatherings or enjoying a morning coffee while watching the sunrise. Thoughtful recent updates include fresh interior paint, a new garage door, upgraded electrical panel, app controlled sprinkler system & recently serviced AC, bringing added comfort, convenience & peace of mind. The location makes everyday life equally appealing, with schools located within approximately a one mile radius, nearby grocery shopping, dining & everyday essentials, plus easy access to Watters Creek, Allen Premium Outlets & The Village at Allen. With beautiful spaces to gather, private places to unwind & everyday conveniences close to home, this residence offers a wonderful balance of character, comfort & elevated family living. Come experience what makes this home special & imagine the memories waiting to be made here!

1996 Cousins Trl, Allen, TX

$297,990
3 Beds 2 Baths 21353631 MLS
Built by M-I Homes. Welcome to 742 Gentle Bird Drive, Lavon, Texas — a new construction home built by M-I Homes. This single-story home offers a thoughtfully designed living space with 3 bedrooms and 2 bathrooms, delivering quality construction and a well-planned floorplan throughout. Home Highlights 1-story new construction home built by M-I Homes 3 bedrooms, a home office and 2 bathrooms Open-concept living space ideal for everyday living and entertaining Quality design and construction by a trusted national homebuilder This home features an open-concept living space that creates a seamless flow between the main living areas. The floorplan is designed with both comfort and function in mind, offering generous room sizes and a layout that makes daily life effortless. The owner's bedroom includes a private en-suite bathroom, providing a comfortable retreat at the end of the day. Neighborhood and Surroundings: The neighborhood surrounding this home offers a welcoming atmosphere with convenient proximity to parks and recreational spaces, making it an appealing setting for families, outdoor enthusiasts, and anyone who values an active lifestyle. Schedule your visit today!

742 Gentle Bird Dr, Lavon, TX

$244,900
3 Beds 2 Baths 21357511 MLS
Welcome home to this charming 3-bedroom, 2-bath home nestled on a spacious lot in an established Kaufman neighborhood. Offering 1,156 square feet of comfortable living spaces. The inviting living room is highlighted by a fireplace, creating the perfect gathering space for relaxing evenings. The kitchen is designed for both style and function with granite countertops and stainless-steel appliances, making meal prep a breeze. The primary suite offers a walk-in closet and a private ensuite bath for added comfort and convenience. Step outside to enjoy the covered patio, an ideal spot for morning coffee, weekend barbecues, or simply unwinding after a long day. Conveniently located, this home offers the perfect combination of comfort, convenience, and value. Whether you're a first-time homebuyer, looking to downsize, or searching for a smart investment, this move-in ready home is one you won't want to miss!

1705 Melody Cir, Kaufman, TX

$299,999
4 Beds 2 Baths 21358871 MLS
Welcome to Azle Grove, where thoughtful design, comfortable living, and an inviting outdoor space come together! This meticulously maintained 4-bedroom home features a bright, open-concept layout with modern colors and finishes that create a fresh, stylish atmosphere throughout. The spacious primary suite offers a relaxing retreat with a beautifully appointed bath featuring double vanities, a walk-in shower, and generous walk-in closets. Outside, enjoy the beautifully landscaped yard and covered patio—perfect for morning coffee, entertaining, or unwinding after a long day. Ideally located near Eagle Mountain Lake, this home offers easy access to boating, fishing, recreation, and all that the Azle area has to offer. Move-in ready and lovingly cared for, this Azle Grove gem is ready to welcome you home!

1221 Pistachio Dr, Azle, TX

$1,166,704
4 Beds 4 Baths 21358810 MLS
New construction by award-winning builder Highland Homes in Furst Ranch! Estimated completion December 2026. Discover the 283 Plan, a versatile single-story home featuring 4 bedrooms and 3.5 bathrooms. Designed for modern living, it includes an entertainment room and lifestyle room, offering ample space for leisure and gatherings. The luxurious primary suite has an ensuite bathroom providing ample privacy. A dedicated study provides a quiet workspace, while the expansive outdoor living area is perfect for relaxation and entertaining on this gorgeous greenbelt lot. The 283 Plan seamlessly blends comfort and flexibility, making it an ideal choice for a dynamic lifestyle. Located in highly anticipated Furst Ranch, residents will enjoy planned resort-style pools, sports courts, playgrounds, and 404 acres of parks, trails, and open space, including a 97-acre Central Park. Convenient to DFW Airport, Lake Grapevine, major thoroughfares, shopping, dining, and Argyle ISD. Includes the Highland Homes limited warranty for added peace of mind and confidence in your new home purchase.

3008 Brushlands Trl, Flower Mound, TX

$390,434
4 Beds 3 Baths 21358906 MLS
MLS# 21358906 - Built by HistoryMaker Homes - Nov 2026 completion! ~ 2.99% Fixed-Rate Financing Available for Qualified Buyers until 8-16-26 Welcome to the beautifully designed Olive III by History Maker Homes, a spacious single-story home featuring 4 bedrooms, 3 bathrooms, and 2,186 square feet of thoughtfully designed living space. The open-concept kitchen, dining, and family room create a comfortable gathering space that’s perfect for everyday living and entertaining. A versatile flex space provides the perfect spot for a home office, study, or additional living area. The private primary suite offers a relaxing retreat with a spacious bath and large walk-in closet. With three additional bedrooms and three full bathrooms, this home provides plenty of room for family and guests. Located in Devonshire in Forney, you'll enjoy access to resort-style community amenities, including pools, sports courts, walking and biking trails, fishing ponds, a dog park, and more. Schedule your private tour today and come see why the Olive III is one of our most popular single-story floor plans. *Promotional financing with rates as low as 2.99% fixed may be available for qualified buyers through the builder's preferred lender. Financing is subject to credit approval, loan program availability, and other eligibility requirements. Terms, conditions, and restrictions apply. Incentives are subject to change without notice.

1215 Willet Sound Ln, Forney, TX

$439,990
3 Beds 3 Baths 21358880 MLS
MLS# 21358880 - Built by HistoryMaker Homes - Oct 2026 completion! ~ Welcome to the Alton floor plan on a corner homesite! This thoughtfully designed two-story home features 3 bedrooms, 2.5 baths, and a versatile layout with the primary suite, private study, and half bath conveniently located downstairs. The family room showcases soaring vaulted ceilings and a cozy fireplace, opening to an upgraded kitchen with designer hardware, upgraded countertops, and a stylish wrapped island. Upstairs, the game room overlooks the family room below and is joined by two secondary bedrooms and a full bath. Situated on a desirable corner lot, the home also features both a back patio and a side patio that takes full advantage of the additional yard space - perfect for relaxing or entertaining outdoors. Located in Hillside Village with amenities such as a dog park, playground, walking trails, and a brand-new community pool!

1437 Waterford Dr, Celina, TX

$304,449
3 Beds 2 Baths 21356212 MLS
BRAND NEW energy - efficient home Oct 2026! A private study in the Oleander makes a perfect home office or play room. White cabinets with speckled white granite countertops, light tan EVP flooring with dark beige textured carpet. Situated perfectly in a small town, Stonehaven homeowners will enjoy the benefits of an effortless commute to Dallas using nearby I-20 and Highway 175. This serene community also boasts amenities including a resort-style pool, kid's splash pad, cabanas, and a children's playground. Schedule a tour and see our energy-efficient features like multispeed HVAC systems, spray foam insulation, and high-performance air filtration.* Each of our homes is built with innovative, energy-efficient features designed to help you enjoy more savings, better health, real comfort and peace of mind.

2121 Longchamp Ln, Seagoville, TX

$315,000
4 Beds 2 Baths 21355905 MLS
Tucked away on a spacious corner lot in the highly sought-after Phase 1 of this Cartwright Ranch, this two-story gem offers the perfect blend of space and comfort. If you’ve been looking for a home that feels established and ready for living, this is it. With the subdivision in its final stage, you get the benefit of a finished streetscape and a sense of permanence. Notably, this is a rare opportunity to own a two-story layout in this phase, as no others are being built in this community. Inside, the home has been meticulously maintained and features four generous bedrooms and three full bathrooms. The layout is designed for effortless daily living, centered around an open atmosphere that feels both bright and welcoming. Upstairs, the dedicated game room serves as the ultimate hub for movie nights, hobbies, or simply a secondary retreat to unwind. Life in this community extends well beyond your front door. Residents enjoy access to a fantastic suite of amenities, including a resort style pool, a dedicated dog park, a community center, and lush greenbelts perfect for fresh air and relaxation and much more! The corner lot provides that extra bit of elbow room and curb appeal that truly sets a property apart. It’s a home that checks all the boxes for those who love to host and those who want a beautiful, move-in-ready space to call their own. Don’t miss your chance to secure one of the final two-story footprints in this established section of the neighborhood. Schedule your showing today!

2303 Peregrine Way, Crandall, TX

$308,449
3 Beds 2 Baths 21356209 MLS
BRAND NEW energy - efficient home Oct 2026! A private study in the Oleander makes a perfect home office or play room. White cabinets with black pearl granite countertops, tan tone EVP flooring with taupe carpet. Situated perfectly in a small town, Stonehaven homeowners will enjoy the benefits of an effortless commute to Dallas using nearby I-20 and Highway 175. This serene community also boasts amenities including a resort-style pool, kid's splash pad, cabanas, and a children's playground. Schedule a tour and see our energy-efficient features like multispeed HVAC systems, spray foam insulation, and high-performance air filtration.* Each of our homes is built with innovative, energy-efficient features designed to help you enjoy more savings, better health, real comfort and peace of mind.

2127 Longchamp Ln, Seagoville, TX

$397,061
4 Beds 4 Baths 21356207 MLS
BRAND NEW energy - efficient home Oct 2026! Try a new recipe in the Woodside’s impressive kitchen, complete with a useful island and large pantry. White cabinets with veined white quartz countertops, muted beige EVP flooring with light taupe carpet. Situated perfectly in a small town, Stonehaven homeowners will enjoy the benefits of an effortless commute to Dallas using nearby I-20 and Highway 175. This serene community also boasts amenities including a resort-style pool, kid's splash pad, cabanas, and a children's playground. Schedule a tour and see our energy-efficient features like multispeed HVAC systems, spray foam insulation, and high-performance air filtration.* Each of our homes is built with innovative, energy-efficient features designed to help you enjoy more savings, better health, real comfort and peace of mind.

2129 Longchamp Ln, Seagoville, TX

Listings provided by North Texas Real Estate Information Systems (NTREIS). Listing data has been deemed reliable but is not guaranteed to be accurate by the MLS.

Last updated: