Refine Search
Sort by
$204,615
3 Beds 3 Baths 21326138 MLS
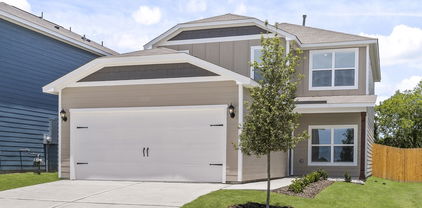
New D.R. Horton home in Blackbird Estates located in Mineral Wells and Mineral Wells ISD! The two-story Davis floorplan, Elevation W, with an estimated Fall completion, offers 3 bedrooms, 2.5 bathrooms, and a 2-car garage with a modern open-concept layout designed for comfort and everyday functionality. The first floor features a welcoming foyer, convenient powder bath, and an easy-flow main living area where the family room, dining space, and contemporary kitchen come together for gathering and daily living. The thoughtfully appointed kitchen includes quartz countertops, 36” painted cabinets with hardware, stainless steel appliances, an electric range, and a functional layout that keeps everything within reach. Upstairs, the private primary suite features an en-suite bath with quartz vanity, oversized shower, and a spacious walk-in closet. Two secondary bedrooms, a full bathroom with quartz vanity top, and an upstairs laundry room add convenience and flexibility for family members or guests. Luxury vinyl plank flooring enhances the main living areas and wet zones, adding durability and low-maintenance appeal. Built with energy-efficient construction and equipped with America’s Smart Home Technology. Ideally positioned near MH 379 and nestled between Hwy 281 and Hwy 180, Blackbird Estates provides convenient access to everyday essentials and local attractions. Residents are just minutes from downtown Mineral Wells and Lake Mineral Wells State Park, offering opportunities for outdoor recreation, dining, and leisure. With its blend of modern design, peaceful surroundings, and accessible location, Blackbird Estates is the perfect place to slow down and enjoy life in North Texas.

125 Mach Way, Mineral Wells, TX

$339,990
4 Beds 2 Baths 21326118 MLS
D.R. Horton America's Builder since 2002 presents the Elgin Floorplan in Lonestar at Liberty Trails, a master-planned community in Justin and Northwest ISD. This beautifully designed single-story home features 4 bedrooms, 2 bathrooms, and a 2-car garage with an open-concept layout ideal for modern living and an estimated Summer completion. The spacious family room, dining area, and kitchen flow seamlessly together, creating the perfect space for entertaining and everyday comfort. The stylish kitchen offers granite countertops, stainless steel appliances, a center island, and a walk-in pantry. The private primary suite includes a walk-in closet and en-suite bath, while three secondary bedrooms provide flexibility for family, guests, or a home office. Enjoy outdoor living on the covered patio. Additional features include luxury vinyl plank flooring in main living areas, energy-efficient construction, and America's Smart Home® Technology. Future community amenities include a clubhouse, pool, splash pad, dog park, fishing pond, pickleball courts, playground, walking trails, and sand volleyball. Conveniently located near Highways 114 and 287 for easy access throughout the DFW Metroplex.

16545 Hudson Prairie Way, Fort Worth, TX

$249,900
2 Beds 3 Baths 21325942 MLS
Discover the perfect East Texas getaway just seconds from beautiful Lake Bob Sandlin! Situated on a spacious property, this unique offering features two charming residences, making it an incredible opportunity for weekend retreats, multigenerational living or investment potential. Each home is thoughtfully designed with its own private entrance and offers a comfortable floor plan featuring one bedroom, one bathroom, a full kitchen, and an inviting living area, providing everything needed for full-time living or a relaxing escape near the lake. Adding even more value is the expansive shop, offering an abundance of space for storing boats, ATVs, vehicles, or creating the ultimate workshop for hobbies and projects. Multiple storage sheds throughout the property provide additional room for tools, lawn equipment, and all of your lake essentials. Whether you're searching for a personal retreat or a place where family and friends can gather while enjoying everything Lake Bob Sandlin has to offer, this versatile property checks every box. Spend your days fishing, boating, and making memories on the water, then return home to the peace and privacy of your own East Texas escape. With endless possibilities and an unbeatable location just moments from one of Northeast Texas' premier recreational lakes, this is a rare opportunity you won't want to miss!

119 Private Road 52614, Pittsburg, TX

$330,990
3 Beds 2 Baths 21326078 MLS
D.R. Horton America's Builder since 2002 presents the Bellvue Floorplan, in Lonestar at Liberty Trails, Justin, TX. with a quick estimated Summer completion. This charming single-story home offers 3 bedrooms, 2 bathrooms, and a 2-car garage with an open-concept design perfect for everyday living and entertaining. The spacious family room flows seamlessly into the dining nook and modern kitchen featuring quartz countertops, stainless steel appliances, a pantry, and ample cabinet space. The private primary suite includes a walk-in closet and en-suite bath, while two secondary bedrooms share a full bathroom. Additional features include a covered patio, luxury vinyl plank flooring in main living areas, energy-efficient construction, and America's Smart Home® Technology. Future community amenities include a clubhouse, pool, splash pad, dog park, fishing pond, pickleball courts, playground, walking trails, and sand volleyball. Conveniently located near Highways 114 and 287 with easy access to shopping and dining!

16724 Hudson Prairie Way, Fort Worth, TX

$331,955
3 Beds 2 Baths 21326026 MLS
D.R. Horton America's Builder since 2002 is excited to serve as your new home builder in Lonestar at Liberty Trails, a fabulous unique master planned community in Justin and Northwest ISD! The single-story Denton Floorplan Elevation-C features 3 bedrooms, 2 bathrooms, and a 2-car garage, Complete and Move-in Ready! This open-concept home connects the family room, dining area, and kitchen, complete with a large seating island, granite countertops, stainless steel appliances, a gas range, built-in microwave, and a corner pantry. The primary bedroom offers a private retreat with a wide quartz-topped vanity, a 5-foot oversized shower, and a spacious walk-in closet. Luxury vinyl flooring flows through the entry, hallways, and wet areas, and the home includes America's Smart Home Technology package. Enjoy outdoor living on the covered back patio and a fully fenced backyard with sod and a sprinkler system. Additional features include: Water Heater, Landscape Package, full sod, Sprinkler System and more! Future Community Amenities to include: Club House, Dog Park, Fishing Pond, Pickleball, Playground, Pool, Splash Pad, Walking-Nature Trails and Sand Volleyball. Situated conveniently near Highway 114 and Highway 287, Lonestar at Liberty Trails provides convenient access to key roads, making it ideal for commuting and exploring the surrounding areas.

16549 Madrone Ln, Fort Worth, TX

$580,000
4 Beds 3 Baths 21318955 MLS
Welcome to the newest phase of The Reserves at Trinity! Nestled on a quiet homesite in the highly acclaimed Aledo ISD, this beautifully crafted Clarity Home offers the perfect blend of luxury, functionality, and convenience just under 20 minutes from downtown Fort Worth. This thoughtfully designed home features 4 spacious bedrooms, 2.5 baths, a versatile flex room, and a large game room, providing plenty of space for working from home, entertaining, or everyday living. The bright, open-concept layout is filled with natural light and showcases a gourmet kitchen with an oversized island, walk-in pantry, and seamless flow into the dining and living areas making it ideal for gathering with family and friends. One of the home's standout features is the oversized mud hall, complete with built-in mud lockers and a convenient planning desk, offering the perfect drop zone for backpacks, shoes, and daily organization. The private primary suite is tucked away from the secondary bedrooms and features a spa-inspired bath with dual vanities, a freestanding soaking tub, a separate walk-in shower, and an expansive walk-in closet with exceptional storage. Residents of The Reserves at Trinity enjoy resort-style amenities including a pool, fitness center, playground, athletic courts, and scenic greenbelt trails. Just minutes from King Gate Road Park, The Shops at Willow Park, The District, H-E-B, dining, entertainment, and Squaw Creek Golf Course, this exceptional home combines timeless craftsmanship, modern design, and an unbeatable location in one of Aledo ISD's most desirable communities.

850 Meadow Place Dr, Willow Park, TX

$414,765
4 Beds 2 Baths 21325309 MLS
D.R. Horton America's Builder is Now Selling in the new phase at Sandstone Estates, in Granbury ISD!! A Fabulous Gated Community Offering Captivating floorplans packed with a host of included features and high-end finishes designed for every stage of life!! Stunning Single Story 4 Bedroom plus Study Harrison floorplan Elevation F, with an estimated Fall completion. Open Concept Living, Dining and large Chef's Kitchen in the heart of the Home with big Island, Quartz Countertops, cabinet hardware, undercabinet lights, pendant lights, tiled backsplash, Stainless Steel Appliances, gas range, and walk-in Pantry. Spacious Living and large Primary Bedroom at the rear of the Home with Quartz Countertops, 5 ft oversized Shower and Walk-in Closet. Designer pkg including quartz Countertops in secondary bath, tiled Entry, Halls, Living, Dining and Wet areas plus Home is Connected Smart Home Technology. Covered back Patio, partial guttering, Garage Door Opener, 6-foot fenced Backyard, Landscaping pkg, Sprinkler System and more! Don't miss your chance to live in a luxurious gated community with a strong sense of community and convenient access to all that Granbury has to offer.

207 Sandstone Cir, Granbury, TX

$331,990
4 Beds 2 Baths 21325359 MLS
Beautiful new D.R. Horton home in the Saratoga community located in Granbury and Granbury ISD! The single-story Starkville floorplan Elevation G, with an estimated Fall completion, features 4 bedrooms, 2 bathrooms, and a 2-car garage with an open-concept layout that brings together the family room, dining area, and modern kitchen, ideal for everyday living and entertaining. The kitchen includes quartz countertops, 36” upper cabinets with crown molding, stainless steel appliances, electric range, stainless steel drop-in sink, a large island, and a walk-in pantry. The primary suite offers an en-suite bath with dual quartz vanities, a 5-foot oversized shower, and a walk-in closet located off the bathroom. Quartz vanity tops are also featured in the secondary bathroom, and luxury vinyl plank flooring spans the main and wet areas. Energy-efficient construction and America’s Smart Home Technology come standard-plus a covered back patio, full sod, sprinkler system, privacy fencing, and professional landscaping. Saratoga residents will enjoy two community parks, plus easy access to Highway 377 and Saratoga Blvd. Nearby, you’ll find Lake Granbury recreation, Granbury City Beach Park, HEB Grocery, local restaurants, Harbor Lakes Golf Club, and Motor Sport Ranch.

1901 Preakness Dr, Granbury, TX

$386,115
4 Beds 2 Baths 21325274 MLS
Available for a Quick Move-in! D.R. Horton America's Builder is Now Selling in the new phase at Sandstone Estates, in Granbury ISD!! A Fabulous Gated Community Offering Captivating Floorplans packed with a host of included features and high-end finishes designed for every stage of life!! Stunning Single Story 4 Bedroom plus Study Harrison floorplan Elevation F. Open Concept Living, Dining and large Chef's Kitchen in the heart of the Home with big Island, Quartz Countertops, cabinet hardware, undercabinet lights, pendant lights, tiled backsplash, Stainless Steel Appliances, gas range, and walk-in Pantry. Spacious Living and large Primary Bedroom at the rear of the Home with Quartz Countertops, 5 ft oversized Shower and Walk-in Closet. Designer pkg including quartz Countertops in secondary bath, tiled Entry, Halls, Living, Dining and Wet areas plus Home is Connected Smart Home Technology. Covered back Patio, partial guttering, Garage Door Opener, 6-foot fenced Backyard, Landscaping pkg, Sprinkler System and more! Don't miss your chance to live in a luxurious gated community with a strong sense of community and convenient access to all that Granbury has to offer.

243 Sandstone Cir, Granbury, TX

$367,570
4 Beds 2 Baths 21325211 MLS
Available for a Quick Move-in!! D.R. Horton America's Builder is now selling in the new phase at Sandstone Estates, in Granbury ISD. A fabulous Gated community offering captivating floorplans packed with a host of included features and high-end finishes designed for every stage of life!! Stunning Single Story 4-bedroom Emory floorplan Elevation F. Complete and Move-in Ready!! Open concept Living, Dining and large Chef's Kitchen in the heart of the Home with big Island, Granite Countertops, cabinet hardware, undercabinet lights, pendant lights, tiled backsplash, Stainless Steel Appliances, gas range, and walk-in Pantry. Spacious Living and large Primary Bedroom at the rear of the Home with Quartz Countertops, 5 ft oversized Shower and Walk-in Closet. Designer pkg including quartz Countertops in secondary bath, tiled Entry, Halls, Living, Dining and Wet areas plus Home is Connected Smart Home Technology. Covered back Patio, partial guttering, Garage Door Opener, 6 ft fenced Backyard, Landscaping pkg, Sprinkler System and more! Don't miss your chance to live in a luxurious gated community with a strong sense of community and convenient access to all that Granbury has to offer.

4137 Cornerstone Cir, Granbury, TX

$405,340
4 Beds 2 Baths 21325251 MLS
D.R. Horton America's Builder is now selling in the new phase at Sandstone Estates, in Granbury ISD! A fabulous new gated community offering captivating floorplans packed with a host of included features and high-end finishes designed for every stage of life!! Stunning Single Story 4-bedroom Griffin floorplan Elevation F., with an estimated Fall completion. Open concept Living, Dining and large Chef's Kitchen in the heart of the Home with big Island, Granite Countertops, cabinet hardware, pendant lights, undercabinet lights, tiled backsplash, Stainless Steel Appliances, gas range, and walk-in Pantry. Spacious Living and large Primary Bedroom at the rear of the Home with Quartz Countertops, 5-foot oversized Shower and Walk-in Closet. Designer pkg including quartz Countertops in secondary bath, tiled Entry, Halls, Living, Dining and Wet areas plus Home is Connected Smart Home Technology. Covered back Patio, partial guttering, Garage Door Opener, 6-foot fenced Backyard, Landscaping pkg, Sprinkler System and more! Don't miss your chance to live in a luxurious gated community with a strong sense of community and convenient access to all that Granbury has to offer.

213 Sandstone Cir, Granbury, TX

$334,990
5 Beds 3 Baths 21324724 MLS
Complete and Move-In Ready! Gorgeous new D.R. Horton home in The Canyons community located in Keene and Keene ISD! This thoughtfully designed single-story Lexington floorplan Elevation A, is a former model home that has never been lived in and features 5 bedrooms, 3 bathrooms, and a 2-car garage with an open-concept layout that connects the family room, dining area, and kitchen to create a spacious and functional living environment. The kitchen includes quartz countertops, 36” upper cabinets, stainless steel appliances, gas range, stainless steel drop-in sink, a large center island, and a walk-in pantry, making it ideal for everyday cooking and entertaining. The private primary suite offers an ensuite bath with dual quartz vanities, an oversized shower, and a walk-in closet located off the bathroom. Quartz vanity tops are also included in the secondary bathrooms, and luxury vinyl plank flooring is installed throughout all main areas and wet zones to enhance durability and style. Built with energy-efficient construction and equipped with America’s Smart Home Technology, this home also includes exterior features such as a covered back patio, full sod, sprinkler system, privacy fencing, and landscaping. Located just off Hwy 67, this community enjoys a prime position with convenient access to major attractions such as shopping centers, businesses, and healthcare facilities.

364 Wayland St, Keene, TX

$349,460
4 Beds 2 Baths 21324853 MLS
Beautiful new D.R. Horton home in the Terra Trace community located in the heart of South Fort Worth and Crowley ISD! This thoughtfully designed single-story Natchez floorplan Elevation A, with an estimated Fall completion, features 4 bedrooms, 2 bathrooms, and a 2-car garage with an open-concept layout that connects the family room, dining area, and modern kitchen to create an easy flow for everyday living. The kitchen is well-appointed with quartz countertops, 36” upper cabinets, stainless steel appliances, gas range, stainless steel drop-in sink, a center island, and a walk-in pantry—offering both functionality and style for cooking and entertaining. The private primary suite includes an en-suite bath with dual quartz vanities, an oversized shower, and a walk-in closet located off the bathroom. Quartz vanity tops are also included in the secondary bathroom, and luxury vinyl plank flooring is installed throughout all main areas and wet zones. This home is built with energy-efficient construction and equipped with America’s Smart Home Technology, plus exterior enhancements including a covered back patio, full sod, sprinkler system, privacy fencing, and landscaping. Future amenities include resort style swimming pool and playgrounds. Easy access to Chisholm Trail Pkwy, 820 and I-20 West, and close proximity to Shops, Dining, Cleburne Stockyards and Zoo.

4320 Mill Stream Ln, Fort Worth, TX

$346,215
4 Beds 2 Baths 21324902 MLS
Beautiful new D.R. Horton home in the Terra Trace community located in the heart of South Fort Worth and Crowley ISD! This thoughtfully designed single-story Oxford floorplan Elevation A, with an estimated Fall completion, offers 4 bedrooms, 2 bathrooms, and a 2-car garage with an open-concept layout that connects the family room, dining area, and kitchen for a functional and inviting living space. The kitchen is well-appointed with quartz countertops, 36” upper cabinets, stainless steel appliances, gas range, stainless steel drop-in sink, a center island, and a walk-in pantry, providing both convenience and style for everyday cooking and entertaining. The private primary suite features an en-suite bath with dual quartz vanities, an oversized shower, and a walk-in closet located off the bathroom. Quartz vanity tops are also included in the secondary bathroom, while luxury vinyl plank flooring is installed throughout all main areas and wet zones for enhanced durability and design continuity. Built with energy-efficient construction and equipped with America’s Smart Home Technology, this home also includes exterior features such as a covered back patio, full sod, sprinkler system, privacy fencing, and landscaping. Future amenities include resort style swimming pool and playgrounds. Easy access to Chisholm Trail Pkwy, 820 and I-20 West, and close proximity to Shops, Dining, Cleburne Stockyards and Zoo.

4316 Mill Stream Ln, Fort Worth, TX

$367,340
4 Beds 2 Baths 21325032 MLS
Welcome to D.R. Horton’s beautiful new community of Parkerville Meadows, located in DeSoto and DeSoto ISD! The spacious single-story Dillon floorplan Elevation I, with a quick estimated Summer completion, offers 4 bedrooms, 2 bathrooms, and a 2-car garage with a thoughtfully designed layout perfect for comfortable everyday living. This open-concept home features a large family room that flows seamlessly into the dining area and well-appointed kitchen, creating a bright and functional space for entertaining and daily routines. The kitchen showcases quartz countertops, 42-inch upper cabinets with crown molding, ceramic tile backsplash, stainless steel appliances, an electric range, generous counter space, a center island, and a walk-in pantry for added storage. The private primary suite is tucked away at the rear of the home and includes a spacious walk-in closet along with an en-suite bath featuring dual vanities and a large walk-in shower. Three secondary bedrooms are positioned near the front and side of the home with access to a full bath, offering flexible space for family, guests, or a home office setup. Additional highlights include luxury vinyl plank flooring in the main living areas, a dedicated utility room, linen storage, covered patio, and America’s Smart Home Technology package. Exterior features include a landscape package with a full sprinkler system and fully fenced backyard. Conveniently located near Hwy 67 and I-20, Parkerville Meadows offers easy access to downtown Dallas and surrounding areas while providing the benefits of suburban living in sought-after DeSoto ISD. The community is fully electric, offering a modern and efficient lifestyle.

1441 Canterbury Trl, Desoto, TX

$499,000
4 Beds 4 Baths 21328059 MLS
NORMANDY HOMES MADELEINE floor plan. The Madeleine is a home that exceeds expectations. Guests will feel right at home in the downstairs guest bedroom with its adjacent full bathroom, offering both comfort and privacy. The expansive family room, bathed in natural light, creates a warm and inviting space for everyday living. At the heart of the home is a sprawling kitchen and dining area, perfect for bringing loved ones together. Upstairs, discover a versatile game room that leads to a media room—ideal for movie nights or entertaining. Two secondary bedrooms, one with its own private bath, feature spacious walk-in closets, providing ample storage. The private owner’s suite is a true retreat, complete with TWO generous walk-in closets and a luxurious ensuite bath designed for relaxation. The Madeleine is where luxury, style, and functionality come together beautifully. Organic Design Scheme. Ready October!

336 Walker Pkwy, Celina, TX

$290,900
3 Beds 3 Baths 21328152 MLS
The two-story Colorado floor plan offers three bedrooms, two and a half bathrooms and a well-designed layout. Its open concept integrates living spaces seamlessly, fostering connectivity and flow from the welcoming foyer to the expansive living room and open dining area. The upgraded, chef-ready kitchen features stainless steel, energy-efficient appliances, granite countertops and designer wood cabinetry, making cooking and cleaning a breeze. The peaceful master retreat includes a spacious bedroom, spa-like bathroom with a glass walk-in shower and garden tub, and a huge walk-in closet for optimal storage and organization. The Colorado plan ensures both comfort and functionality for everyday living. Additionally this lot does not have direct neighbors behind the home as it backs up to a tree line.

2040 Braveheart Dr, Crandall, TX

$600,000
4 Beds 3 Baths 21328110 MLS
MLS# 21328110 - Built by Chesmar Homes - Ready Now! ~ The Brookville is a spacious single-story home design offering approximately 2,720 square feet of thoughtfully designed living space, perfect for growing families and modern lifestyles. This 4-bedroom, 3-bathroom floor plan features an open-concept kitchen, dining, and family room that creates an ideal setting for everyday living and entertaining. The gourmet kitchen includes a large island, pantry, and ample counter space, seamlessly connecting to the family room and outdoor living area for indoor-outdoor flow. The private primary suite offers a relaxing retreat with a spa-inspired bathroom and walk-in closet, while secondary bedrooms are positioned for privacy and flexibility. A dedicated study and game room provide versatile spaces for working from home, entertaining, or hobbies. The Brookville also includes a covered patio and a 3-car garage. With its open layout, flexible living spaces, and modern design, the Brookville floor plan is ideal for families seeking comfort, functionality, and style in a new construction home. Photos are Representative.

100 Bristol Ln, Azle, TX

$569,000
4 Beds 3 Baths 21320505 MLS
ENJOY SELLER CREDIT TO USE HOWEVER YOU LIKE! Welcome home to 13733 Riola Drive, a rare find in the highly sought-after Valencia on the Lake community in Little Elm. This 4 bedroom, 3 full bathroom home was built just a few years ago and lovingly maintained by its original owner, offering the space, privacy, and finishes today's buyers are searching for. Step inside to an open floor plan with no carpet anywhere, offering easy care and an elevated look throughout. The kitchen anchors the home with a large center island and gas cooktop, flowing seamlessly into the living and dining spaces for effortless entertaining. The living room shines with floor-to-ceiling, extended sliding doors that open fully to a large covered patio, blending indoor and outdoor living. The backyard sets this home apart: a large, extended lot with no neighbors on two sides for exceptional privacy, backing directly to walking trails. Lake Lewisville is just moments away for lake days and sunsets. A front-entry garage adds curb appeal. Set in a peaceful lakeside community with more than 80 acres of open green space, Valencia on the Lake features a modern amenity center with a resort-style pool, fitness center, cabanas, and sports courts. You'll enjoy convenient access to shopping, dining, and entertainment while still feeling tucked away. Zoned to Little Elm ISD, this well-established neighborhood offers families access to highly regarded schools. Homes like this don't come around often. Come see 13733 Riola Drive for yourself.

13733 Riola Dr, Little Elm, TX

$299,990
3 Beds 2 Baths 21327776 MLS
Welcome to this charming 2024-built single-story home offering 3 bedrooms, 2 bathrooms, and a spacious flexible open-concept floor plan designed for today's lifestyle. The well-appointed kitchen features 42-inch cabinetry, granite countertops, stainless steel appliances, and a large center island with breakfast bar, making it ideal for everyday living and entertaining. Retreat to the spacious primary suite with an expanded bay window, creating the perfect space for a cozy sitting area. Additional highlights include a tray ceiling, dual vanities with granite countertops, a garden tub, separate walk-in shower, and a generous walk-in closet. Luxury vinyl plank flooring extends throughout the main living areas. Generously sized laundry room offers a built-in drying rack and additional space for a second refrigerator or freezer. The thoughtfully designed split-bedroom layout provides added privacy, with two secondary bedrooms and a full bath located separately from the primary suite. Step outside to enjoy the covered patio overlooking the private backyard, complete with a full sprinkler system. Residents enjoy community amenities including scenic walking trails and a dog park, with nearby outdoor recreation at Benbrook Lake, Rocky Creek Park, and Bear Creek Campground. Conveniently located just minutes from shopping, dining, and entertainment at The Shops at Clearfork, Shops at Chisholm Trail, and Hulen Mall, with easy access to Chisholm Trail Parkway and I-35 for a quick commute to Fort Worth. Located within the highly regarded Crowley ISD. **** 3D walkthrough available on Zillow ****

10625 Bleat St, Fort Worth, TX

Listings provided by North Texas Real Estate Information Systems (NTREIS). Listing data has been deemed reliable but is not guaranteed to be accurate by the MLS.

Last updated: