Refine Search
Sort by
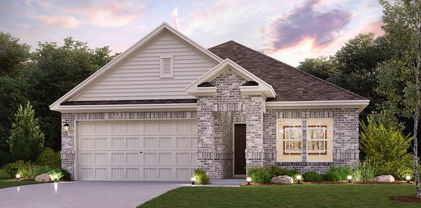
$343,900
4 Beds 2 Baths 21352954 MLS
Introducing the Barbara at Ambergrove, a versatile one-story plan with an inviting open-concept layout. On the main floor, the long foyer leads to an expansive great room with direct access to a covered patio and a well-appointed kitchen—featuring a charming dining area, a gracious walk-in-pantry and a large center island. Other main-floor highlights include a study with a walk-in closet, two generous secondary bedrooms—sharing a full hall bathroom—plus a mud room off the garage and a convenient laundry room. Nestled in the back of the home, the lavish owner's suite boasts an attached deluxe bath with dual sinks, a walk-in shower and a roomy walk-in closet. NO MUD OR PID! Est. September completion!

356 Sun Harvest Dr, Royse City, TX

$325,000
3 Beds 2 Baths 21345725 MLS
Warm, inviting single-story in Lost Spurs boasting a comfortable layout, great outdoor living & no HOA. Located near Lost Spurs Park, Roanoke dining, Alliance-area shopping, Tanger Outlets, Hawaiian Falls & everyday access along the 114-35W corridor, this home offers the ease of an established neighborhood with plenty of nearby amenities. With multiple living & dining areas, this flexible floor plan features vaulted ceilings, pendant lighting & LVP flooring. A second living area near the kitchen adds the kind of flex room buyers are always looking for—perfect as a larger dining area, homework+play space or casual family room. The kitchen is a great size for the home, complete with both a breakfast bar & nook, granite counters, pantry, electric range & a clear sightline across the living & dining spaces. Large primary bedroom has room for seating, a walk-in closet & an ensuite bath with a linen closet. Second full bath is easily accessible from the remaining bedrooms & main spaces, bordered by a corner nook that’s perfect for a desk or adding built-in bookshelves. Full-size laundry room connects to the garage (epoxy floors with lifetime warranty!), both providing even more storage space. A newer HVAC system & water heater add everyday comfort & peace of mind. The backyard is a true highlight with what feels like an extra living room outdoors—featuring a large covered patio equipped with a fan, lighting & retractable shades overlooking a private backyard. Ample space for pets, play & hosting gatherings! Located in award-winning Northwest ISD, with Hughes Elementary within walking distance, Tidwell Middle just 0.5 mile away & Byron Nelson High approximately 7 miles from home—with convenient district bus transportation available. Lost Spurs Park is also within walking distance, offering jogging & bike paths, sport courts, a playground +more.

3612 Silverado Trl, Fort Worth, TX

$160,000
3 Beds 1 Baths 21352953 MLS
Investor special in an established Cleburne neighborhood! This property offers a great opportunity for renovation, rental income, or resale. The property features a main home plus a separate guest house with 1 bedroom, 1 bathroom, a kitchenette, and new flooring—ideal for extended family, guests, or additional rental potential. The main home is situated on a generously sized corner lot with a large work shop A new roof was installed in 2026, providing a major improvement already completed. The home will require repairs and updates and is priced accordingly. Conveniently located with easy access to local amenities, shopping, and dining. Property is being sold as-is. Seller will make no repairs. Buyer to verify all information, including schools, measurements, and condition.

506 Woodard Ave, Cleburne, TX

$505,000
3 Beds 2 Baths 21350861 MLS
Situated on a desirable corner lot in the sought-after Hills of Vista Ridge, this inviting 3-bedroom, 2-bath home offers a thoughtful layout designed for comfortable everyday living. The open-concept kitchen, living, and dining areas create a welcoming space for gathering, featuring a large island with additional prep space and seating. A dedicated office provides the perfect work-from-home setup, while a versatile study nook offers space for homework, reading, or hobbies. The spacious primary suite includes double vanities, a walk-in closet, and a separate tub and shower for a relaxing retreat in the primary bathroom, and the secondary bathroom has been upgraded to be a walk in shower. Two additional bedrooms provide flexibility for family or guests. Enjoy the enclosed sunroom overlooking the private backyard, creating the perfect space to relax or entertain year-round. Located in Lewisville ISD, the community offers walking trails, picnic areas, a large park pavilion, and is just minutes from Lake Lewisville, DFW International Airport, Highway 121, and I-35, with convenient access to shopping, dining, entertainment, and three Denton County commuter rail stations. Built by Pulte Homes, Hills of Vista Ridge offers the perfect blend of convenience and outdoor living. Residents enjoy walking trails, picnic areas, and a large community park pavilion, all within Lewisville ISD. Just minutes from Highway 121, I-35, DFW Airport, Lake Lewisville, shopping, dining, entertainment, and nearby DCTA commuter rail stations, this location makes commuting and everyday living easy.

2700 Red Sage Rd, Lewisville, TX

$425,000
4 Beds 3 Baths 21352368 MLS
Welcome home to this spacious two-story residence in the established Ember Oaks neighborhood of North Richland Hills, zoned to highly regarded Birdville ISD! Offering over 2,100 square feet of thoughtfully designed living space, this 4-bedroom, 2.5-bath home provides the perfect blend of comfort, functionality, and room to grow. The main level features a warm and inviting living room centered around a cozy wood-burning fireplace, creating the perfect gathering space for family and friends. The kitchen opens to a sunny breakfast area and is complemented by a formal dining room for holiday meals and special occasions. A dedicated study or flex room offers endless possibilities as a home office, playroom, workout space, or second living area to fit your lifestyle. Upstairs, you'll find all four bedrooms, creating a private retreat away from the main living areas. The spacious primary suite features a large ensuite bath with dual sink vanity, oversized garden tub, separate shower, and an expansive walk-in closet. Three additional bedrooms provide plenty of space for family, guests, or hobbies. Step outside to enjoy a generously sized backyard with lush green space and a large covered patio that's perfect for relaxing evenings, weekend barbecues, or entertaining year-round. An attached two-car garage provides additional storage and convenience. Conveniently located near parks, shopping, dining, and major highways, this home offers an ideal combination of space, flexibility, and location. Whether you're working from home, entertaining guests, or simply looking for room to spread out, this Ember Oaks gem is ready to welcome you home!

8112 Fireside Dr, North Richland Hills, TX

$274,900
3 Beds 3 Baths 21352928 MLS
MOVE IN READY! The Hawthorn plan offers the perfect blend of style, comfort, and flexibility. With over 1,800 square feet of thoughtfully designed space, this two-story home is ideal for a variety of lifestyles. The open-concept main floor seamlessly connects the kitchen, dining, and great room—making it easy to host friends or keep an eye on the action while cooking. A powder room and ample storage space round out the first level. Downstairs, you’ll find a spacious primary suite featuring a private bath and a large walk-in closet. Upstairs, two secondary bedrooms offer plenty of space for family, guests, or a home office. Whether you're just starting out, looking for more space, or ready to simplify, the Hawthorn adapts beautifully to your lifestyle. NO MUD OR PID!

613 Teardrop Ct, Royse City, TX

$455,000
3 Beds 2 Baths 21348915 MLS
Step into a timeless piece of North Cliff history with this beautifully maintained, move-in ready Tudor. From the moment you enter, you'll be captivated by real hardwood flooring, original stained glass windows, and gorgeous shutters that adorn every window throughout. Designed for both comfortable everyday living and effortless entertaining, the spacious formal living and dining areas provide plenty of room to gather. The thoughtfully updated kitchen features freshly painted and refinished built-in cabinetry, abundant storage, and stylish finishes that complement the home's original character. The first floor offers two generously sized bedrooms with excellent closet space. Accented by beautiful glass French doors, the front bedroom makes an ideal home office, study, or flexible living space while still serving as a comfortable guest bedroom if desired. Upstairs, the private primary suite serves as a peaceful retreat, complete with an ensuite bath and a bright sitting area that beams with natural light. Step outside to your own backyard oasis, where a built-in outdoor kitchen and inviting patio create the ideal setting for relaxing evenings or al fresco dining with family and friends. Enjoy added privacy and peace of mind with the electric gated driveway, leading to a spacious two car garage. Conveniently located just minutes from the coveted Bishop Arts District, downtown Dallas, Moss Park, and more, this exceptional home offers the perfect combination of historic elegance, modern comfort, and an unbeatable location.

2745 Ivandell Ave, Dallas, TX

$580,000
3 Beds 3 Baths 21350985 MLS
Welcome home to 1325 Bailey Lane in Allen, Texas — a beautifully upgraded cottage-style home in the sought-after Connemara Crossing community, built by Meritage Homes and just minutes from Connemara Meadow Nature Preserve. Situated on one of the largest lots in the neighborhood, this move-in-ready home blends thoughtful design with everyday comfort. The kitchen is the heart of the home, featuring a large center island, leathered granite countertops, a built-in wine fridge, and a dual pantry setup — one with shelving, one open for extra storage. Plantation shutters and hardwood floors add a polished finish throughout the main living areas. Stay comfortable year-round with a Trane 3.5-ton HVAC system, tankless water heater, spray foam insulation in the attic and walls, a UV air scrubber for improved indoor air quality, and a Wi-Fi-enabled thermostat. The attic is accessible upstairs, offering added storage. Smart features include MyQ garage app connectivity, a high-tech Ring video doorbell, and a Ring Flood Cam that conveys with the home. A whole-home surround sound system extends to the back patio, and a doggie door adds everyday convenience. Connemara Crossing is a quiet, highly rated Allen neighborhood built between 2018–2020, known for its atmosphere and easy access to US-75 and SH-121. The HOA hosts community events year-round — including Yard of the Month, an Easter egg hunt, Halloween festivities, and a 4th of July celebration — and residents enjoy scenic walking trails at the neighboring Connemara Meadow Nature Preserve. Connemara Crossing is located within Montgomery Farm, a 500-acre master-planned, eco-friendly community in Allen, Texas. The entire area emphasizes green living, native landscaping, and walkability. Zoned to Top Rated Allen ISD schools.

1325 Bailey Ln, Allen, TX

$899,482
5 Beds 5 Baths 21352814 MLS
SOUTHGATE HOMES LAKEWOOD III floor plan. This 3,942-square-foot Lakewood makes a striking first impression with light brick, Blanco chopped stone, Tricorn Black trim and black shingles. Inside, soaring ceilings, warm wood flooring, rich stained cabinetry and mixed metal finishes create a warm contrast to the dramatic exterior. A 20' ceiling opens up the entry, with a study and private guest suite positioned at the front of the home. Beyond, the kitchen opens directly to the dining and family rooms, creating one connected main living space beneath vaulted ceilings that rise from 15' to over 19'. The kitchen features quartz countertops with a slab backsplash, undercabinet and pendant lighting, a 36 inch Monogram professional range and drawer microwave. Stained cabinetry continues along the dining room wall, while a 15' sliding glass door opens the family room to the covered patio with a gas stub for a future grill. Tucked beyond the family room, the primary suite includes two walk-in closets and a spacious bath with a 67 inch freestanding soaking tub and walkthrough shower with dual shower heads. Upstairs, three additional bedrooms are joined by a game room and separate media room, with a built-in bar and sink conveniently positioned between the two. With 5 bedrooms, 4.5 baths and a 3-car garage, this home balances dramatic architectural moments with warm finishes and an open layout designed for both everyday living and entertaining.

4012 Bentsen St, McKinney, TX

$687,900
5 Beds 4 Baths 21352829 MLS
Step into luxury with this stunning new construction, thoughtfully designed with exceptional craftsmanship and timeless finishes throughout. The bright, open floor plan seamlessly connects the spacious living room, elegant formal dining room, and gourmet kitchen - creating the perfect space for entertaining and everyday living. Custom ceiling details, crown molding, and a cozy fireplace add warmth and sophistication to the heart of the home. The chef’s kitchen features a large center island, stainless steel appliances, an oversized pantry, and a sunny breakfast nook, making it ideal for everything from busy mornings to holiday gatherings. The private primary suite is a true retreat with a spa-inspired ensuite offering dual vanities, a soaking tub, and plenty of space to relax. Two additional bedrooms and a shared full bath are conveniently located downstairs, while upstairs you’ll find a versatile bonus area with a fourth bedroom or media room, another full bath, and a fifth bedroom or flex space perfect for storage, an office, or a playroom. Step outside to enjoy the covered back patio with an outdoor fireplace—perfect for cool evenings with family and friends. The expansive backyard provides endless possibilities, whether you envision a pool, garden, outdoor kitchen, or custom entertaining space. This exceptional home truly has it all. Schedule your private showing today before it’s gone!

589 Corinth Cir, Bossier City, LA

$265,000
3 Beds 2 Baths 21352803 MLS
Welcome to 192 SE 5th, located in the heart of Sibley! This well maintained 3 bedroom, 2 bath home features an inviting open concept layout with a spacious living area and a wood burning fireplace. The kitchen offers granite countertops, stainless steel appliances, and a gas range. The primary bedroom includes a private bathroom with a relaxing freestanding tub. Situated on a large lot in a quiet neighborhood, the property also features a fully fenced backyard with a 6 foot chainlink fence, a firepit gathering area, Covered patio on back and side, and a large storage building. Additional updates include a new gas line installed in 2020 and roof installed in 2022. Conveniently located near Central Elementary and Lakeside High School, this home may be the perfect place for you to call home!

192 Se 5th Ave, Sibley, LA

$950,000
5 Beds 5 Baths 21350701 MLS
Welcome to this stunning 5-bedroom, 4.5-bath Drees custom home offering nearly 5,000 sq. ft. in highly sought-after Argyle ISD! Exceptionally maintained & move-in ready, this home blends luxury, comfort & thoughtful design. Inside you’ll find soaring ceilings, a dramatic winding staircase, abundant natural light, hand-scraped hardwoods throughout the first floor, a private office & a desirable split floor plan with two downstairs primary suites, each with its own en suite bath. The chef’s kitchen features quartz & granite countertops, an oversized island, farmhouse sink, decorative lighting & extensive cabinetry. The entire interior has been freshly painted, including all walls, trim, doors, molding, garage, & cabinets. Every surface has been completely refreshed. A hot water recirculation system delivers near-instant hot water to faucets & showers. The main primary suite offers separate vanities with an additional sink, a soaking tub, oversized updated tile shower, huge walk-in closets & direct access to the utility room with sink. Upstairs are 3 additional bedrooms, 2 full baths, a spacious game room, full-size media room with home theater equipment & fresh carpet throughout. Enjoy the private backyard backing to a greenbelt with a tall stone privacy wall, covered patio, mounted TV & outdoor gas fireplace. The 3-car garage includes a Tesla charger & MyQ Wi-Fi-enabled garage door openers. HOA includes front yard mowing, internet, cable, 2 pools, fitness center, community center, dog parks & walking trails. Nearby city parks & top-rated Argyle ISD schools are just minutes away. A rare opportunity to own an exceptional home with incredible space, quality & location!

10846 Smoky Oak Trl, Argyle, TX

$489,000
4 Beds 4 Baths 21352678 MLS
Huge price improvement and priced well below appraisal value. Now is your opportunity to purchase your dream home in this beautiful community! Seller Concession for interest rate buy-down or closing costs with an acceptable offer. MOTIVATED SELLERS! Go see this fabulous home and bring us your offer today! Priced well below a recent appraisal, seller is motivated so get this home while you can! Beautiful 4 bedroom home on an oversized lot. The primary suite with ensuite bath is on the 1st floor. The open concept living and dining area are perfect for keeping everyone together. The spacious breakfast bar at the island make it easy for snacks and conversation during meals or meal prep. There is a flex space off the entry area that could be used for formal dining, home office or whatever your needs might be. Upstairs there are 3 large bedrooms with one of them having an ensuite bath and walk-in closet. Perfect as a second primary or a guest with their own private bathroom. There is also a large living area upstairs. It has a built-in bar and accent wall. It is perfect for that mancave or game room space you are dreaming of. Backyard you will find an extended patio area with built-in kitchen, fire pit and a koi pond and water feature for the relaxation vibe. There are no neighbors behind the home and the wood fence is 8ft privacy on both sides. The oversized lot still allows plenty of yard for kids, pets and gardening. The greenspace is directly across the street from the home. Enjoy the pond and fountain for the view, walks, bike rides around the community. List price reflects the valuation from the recent appraisal on the home. Come see this home and make it your own!

5728 Brookside Dr, Denton, TX

$1,150,000
4 Beds 3 Baths 21347862 MLS
Welcome to 324 E. Carruth Lane, where luxury, comfort, and an exceptional location come together in the heart of Double Oak. Situated on a spacious lot surrounded by beautiful estate homes, this stunning single-story residence offers incredible curb appeal, enhanced by professional landscaping and elegant landscape lighting that creates a breathtaking first impression each evening. Designed for entertaining, the backyard is a true retreat featuring a PebbleTec pool with a beach entry, attached spa, waterfall, and a huge backyard. The expansive covered patio includes a full outdoor kitchen, TV, and living area, making it the perfect space to host family and friends year-round. Inside, beautifully updated finishes shine throughout. The spacious kitchen offers abundant cabinetry, a large center island, and opens seamlessly to the living room with soaring ceilings, custom built-in bookshelves, and abundant natural light. Elegant art niches and additional built-in bookshelves line the hallways, adding charm and character. A private office with French doors overlooks the formal living and dining rooms. The oversized primary suite features a sitting area and a stunning remodeled ensuite with dual vanities, a soaking tub, separate shower, and an expansive walk-in closet with dual entrances. Every secondary bedroom includes its own ensuite bath, while a thoughtfully designed guest suite offers accessibility features. Additional highlights include a three-car garage with epoxy floors, a Pella front door, replaced front windows, city water, private well irrigation, and a septic system. Located in highly rated Lewisville ISD and just minutes from shopping, dining, and major commuter routes, this exceptional Double Oak home offers luxury living, privacy, and convenience in one remarkable package.

324 E Carruth Ln, Double Oak, TX

$218,000
3 Beds 1 Baths 21352422 MLS
Located in the heart of Cleburne, this charming 3-bedroom, 1-bath ranch-style home is perfect for any buyer. With original hardwood flooring throughout, decorative ceiling in the living room, and a beautiful, fully renovated kitchen all visible upon entry, it has a special charm that will set you at ease the moment you step foot inside after a long day. It also features a newly updated bathroom, fire pit set in a large backyard with a privacy fence, newly repainted exterior, high-speed fiber internet connection, and a Class 4 Impact Resistant Roof installed in 2025. Documentation can be provided for the roof to help save a lot on the home insurance. The refrigerator, washing machine, and dryer can all be conveyed. Don't miss the chance to make this cozy slice of heaven your own!

1006 Poindexter Ave, Cleburne, TX

$220,000
3 Beds 3 Baths 21352789 MLS
This Country Home sits on 1.21 Acres near Cedar Creek Lake. This 3-bedroom, 2.5-bath Residence offers 2,308 Sq Ft of Living Space, providing Privacy, Open Space, and Versatility. Ideal for your Personal Residence or for Recreational Property located less than 2 miles to the Lake. This home features a Functional Floor Plan with 2 Spacious Living Areas and a Formal Dining Room. The property has a Huge Horse Shoe shaped Drive in the front with several Large Mature Trees. It has a Storage Building for your Equipment and Plenty of Space to Park your RV and Boat. Come and Enjoy the Country and Lake Atmosphere all in One Location. This Home offers Convenient Access to Boating, Fishing, and Outdoor Recreation, while Maintaining the Peace and Quiet of Rural Country Living, Plus having easy Access to Nearby Towns and Amenities. This is a Rare Opportunity to Find a home at this Price, with So Much to Offer. The home is Dated and Needs A Lot Of Work, and will be sold as is. Come by and take a look and let's talk.

11710 State Highway 198th Hwy, Payne Springs, TX

$394,000
3 Beds 2 Baths 21351425 MLS
This prime location on a corner lot is hard to beat. Enjoy true walkability to the nearby elementary school, scenic walking paths, and bike trails that are just steps away. Minutes to golf courses, shopping, dining, and entertainment in both Allen and Plano, with quick access to the tollway. The large park right across the street is currently being renovated, which includes a playground and walking trail. This charming layout offers the perfect balance of comfort and convenience. 3 bed, 2 bath plus an office or dining room with new kitchen appliances. There is a large back covered patio with a nice sized backyard and privacy fence for the kids or pets. Includes not only a 2 car garage, but additional covered parking for 2 cars and a storage shed for all your tools and gear. Schedule your tour today!

1001 Bass Dr, Plano, TX

$290,000
3 Beds 2 Baths 21350536 MLS
***PROPERTY IS PRICED ACCORDINGLY TO CONDITION. SOLD AS-IS, SELLER WILL MAKE NO REPAIRS.*** Come experience this updated home in the desirable Forest Park Subdivision that is priced to move. Whether you're searching for your next home, a rental property, or your next investment, this is the kind of value buyers have been waiting for. Conveniently located just minutes from UTA, AT&T Stadium, Globe Life Field, and Arlington's Entertainment District, this home offers both location and potential. Recent updates include fresh interior and exterior paint, new flooring, updated bathrooms, granite kitchen countertops, refreshed cabinetry, a new gas range, dishwasher, sink, water heater, and a newly added walk-in closet in the primary bedroom. Outside, enjoy oversized freshly stained decks, new shutters with planter boxes, fresh landscaping, and two fully functional workshops with electricity. Inside you'll find a functional layout featuring 3 bedrooms, a flex room, formal dining area, and a hidden room tucked behind a bookcase that adds a one-of-a-kind touch. With room to add your own finishing touches while building instant equity, this home delivers exceptional potential at an exceptional price. ***FHA or VA REPAIRS, IF REQUIRED BY THE LENDER OR APPRAISAL, WILL BE THE RESPONSIBILITY OF THE BUYER.***

1310 W Cedar St, Arlington, TX

$350,000
3 Beds 2 Baths 21352728 MLS
Looking for a spacious single-story home for sale in Alvarado, Texas? ZERO Downpayment mortgage program available! Home offers a versatile floor plan designed for comfortable everyday living and entertaining. The stone-and-brick exterior, mature trees, arched entry, and attached two-car garage create a distinctive first impression. Inside, high ceilings, abundant natural light, recessed lighting, architectural arches, and a mix of tile and wood-look flooring add character throughout. The open-concept living area connects easily to the kitchen and breakfast space, creating a functional central gathering place. The kitchen features a large granite island with seating, rich wood cabinetry, stainless steel appliances, pendant lighting, generous counter space, and built-in cabinetry beneath a wall of windows. A separate dining area adds flexibility for meals and gatherings, while an oversized flex room can serve as a home office, second living area, media room, playroom, or hobby space. The large primary suite offers a vaulted ceiling and room for a sitting area or desk. The ensuite bath includes a double vanity, soaking tub, separate glass-enclosed shower, and ample storage. Secondary bedrooms provide comfortable space for family, guests, or work-from-home needs. Outside, the fenced backyard offers a large grassy area, covered patio, mature landscaping, and a detached storage building with room for lawn equipment, tools, or additional storage. The backyard also provides space to garden, play, entertain, or create an outdoor living area. With its single-story layout, spacious kitchen, flexible living areas, large primary suite, fenced backyard, and convenient Alvarado location, this property stands out among Alvarado TX homes for sale and offers easy access to local amenities and major routes serving communities south of Fort Worth. A strong option for buyers seeking generous indoor and outdoor space in Alvarado!

102 Briarstone Dr, Alvarado, TX

$369,000
4 Beds 2 Baths 21351806 MLS
Updated and move-in ready in the heart of North Dallas and Richardson ISD! This spacious 4-bedroom, 2-bath home offers approximately 2,100 square feet plus 4th bedroom is versatile flex room perfect as a home office, game room, media room . Fresh interior paint, new windows, and a roof and HVAC system updated within the past five years provide added peace of mind, while the updated bathrooms offer a fresh, modern touch. Situated on an oversized quarter-acre lot, this property offers something increasingly rare in North Dallas. Rear alley access and an existing concrete pad, previously used for RV parking, provide exceptional flexibility for additional parking, recreational vehicles, boats, trailers, or future improvements. The expansive backyard offers endless possibilities to create your dream outdoor oasis with a pool, outdoor kitchen, guest house (subject to city approval), or the ultimate entertaining space. For buyers thinking long-term, the generous lot size also presents outstanding future potential in an area experiencing continued redevelopment and appreciation. Enjoy a charming gated brick courtyard, bright living spaces with French doors, and a private backyard shaded by mature trees. Ideally located just minutes from the Dallas North Tollway, I-635, Galleria Dallas, and Addison's premier dining, shopping, and entertainment, this home offers the perfect blend of comfort, convenience, and long-term value. Whether you're looking for a move-in-ready home today or a property with exceptional future potential, this oversized lot offers opportunities that are becoming increasingly rare in North Dallas. Homes offering this combination of updates, flexible living space, oversized lot, and prime location rarely become available—don't miss this exceptional opportunity!

13545 Flagstone Ln, Dallas, TX

$550,000
3 Beds 2 Baths 21340444 MLS
Welcome to your own slice of country living at 1456 FM 1564 E in Greenville! Situated on approximately 2 acres, this spacious 3-bedroom, 2-bath home offers room to relax, entertain, and enjoy the outdoors. The inviting interior features generous living spaces, a cozy fireplace, a dedicated office space perfect for working from home, and a bright sunroom that brings the beauty of the surrounding property indoors. Step outside to your private oasis featuring a sparkling underground pool, mature trees providing welcome shade, and an expansive outdoor living area designed for entertaining. Gather around the fire pit for evenings spent enjoying a campfire under the Texas sky, or relax poolside with family and friends. The property also offers a 3-car garage, detached workshops with electricity, a storm shelter, and beautifully landscaped grounds. With its combination of comfortable indoor living, functional work-from-home space, exceptional outdoor amenities, and peaceful acreage, this property offers the perfect opportunity to enjoy the best of country living with plenty of space to make it your own.

1456 Fm 1564 E, Greenville, TX

$496,000
3 Beds 3 Baths 21352612 MLS
Welcome to this beautifully updated home in the highly sought-after Plantation Resort golf course community. Offering two spacious living areas, and a dedicated home office, this flexible floor plan is designed for today’s lifestyle, whether you’re working from home, entertaining, or simply enjoying extra space for your family. The inviting family room features a stunning fireplace and large updated windows (2021) that fill the home with natural light. The kitchen has been tastefully updated with granite countertops and replaced cabinetry, while renovated bathrooms, decorative lighting, and numerous additional improvements make this home truly move-in ready. Upstairs, the oversized second living area is perfect as a game room, media room, or playroom and can easily be converted into a fourth bedroom if desired. Step outside to an oversized backyard with plenty of room for a future pool, outdoor entertaining, or family activities while enjoying beautiful Texas sunsets. The automatic sliding rear gate provides added convenience and security. The location is just as impressive. Walk to Frisco Farms Golf Course with its renovated clubhouse, restaurant, driving range, and indoor golf simulator. You’re also minutes from PGA Frisco, Universal Kids Resort, Stonebriar Centre, Legacy West, and have quick access to the Dallas North Tollway, Highway 121, Preston Road, shopping, dining, and top-rated Frisco ISD schools. Washer and Dryer can stay with home at no cost to buyer.

10613 Memphis Dr, Frisco, TX

$596,669
4 Beds 3 Baths 21352599 MLS
This stunning new construction home in Pecan Square offers the perfect blend of space, style, and functionality. With four generously sized bedrooms and three full bathrooms, including a private en-suite that's ideal for guests or multigenerational living, there's room for everyone to feel at home. A dedicated study provides a quiet space to work from home or manage daily tasks. At the heart of the home, the expansive kitchen, family room, and dining area are filled with natural light from walls of windows, creating an open, bright, and inviting atmosphere. A spacious three-car garage completes the home, offering ample room for vehicles, storage, or hobbies. This thoughtfully designed home is built for comfort, connection, and effortless everyday living. Call or chat with the David Weekley Homes at Pecan Square Team to learn more about this new home for sale in Northlake, TX.

1612 Venture Dr, Northlake, TX

$1,400,000
4 Beds 6 Baths 21335940 MLS
Timeless architecture, impeccable design, and exceptional attention to detail define this stunning home, perfectly positioned in one of Frisco's most desirable gated communities. This thoughtfully designed two-story home features 4 bedrooms, 4 full bathrooms, 2 half bathrooms, and a 3-car garage with built-in storage shelving. Just off the entry, the private home office includes Tonal fitness equipment, creating a flexible space for work and wellness. The spacious living room is anchored by a stunning fireplace and opens seamlessly to the expansive kitchen, while the formal dining room features its own fireplace and built-in cabinetry. The kitchen offers an oversized island, abundant cabinetry, a butler's pantry, walk-in pantry, and exceptional storage. The first floor also includes a dedicated media room, laundry room, and a private secondary bedroom with an ensuite bathroom, ideal for guests or multigenerational living. The secluded primary suite provides a peaceful retreat with a generous bedroom, oversized walk-in closet, and a luxurious ensuite featuring dual vanities, a soaking tub, and a separate walk-in shower. Just off the primary suite, a hallway with a built-in dry bar adds both convenience and a touch of luxury. Upstairs, a spacious family room creates the perfect second living area, accompanied by an additional powder bath and two generously sized bedrooms, each with its own ensuite bathroom. Enjoy outdoor living year-round on the covered patio with a motorized solar screen, overlooking a beautifully turfed backyard designed for low-maintenance enjoyment. Additional highlights include a water softener, exceptional curb appeal with professional landscaping, and a prime location just inside the community's north entrance gate for added convenience. Residents enjoy outstanding neighborhood amenities including a resort-style pool, tennis courts, and a park, all within Frisco ISD and just minutes from shopping, dining, and major commuter routes.

4043 Fairbanks Dr, Frisco, TX

$259,900
3 Beds 2 Baths 21350106 MLS
Come see this beautifully updated 3-bedroom, 1.5-bath home situated on a spacious corner lot in a well-established South Arlington neighborhood. This home features two inviting living areas, including one with a cozy wood-burning fireplace—perfect for relaxing or entertaining. The remodeled kitchen boasts granite countertops, stainless steel appliances, and an open layout that flows seamlessly into the family room. The Jack-and-Jill bathroom has been tastefully updated with new tile flooring, granite countertops, and modern lighting. Fresh interior and exterior paint and flooring add to the home's move-in-ready appeal. Outside, enjoy a large fenced backyard with a covered patio and a storage building for lawn equipment or extra storage. Conveniently located within walking distance of highly rated schools and just minutes from shopping, dining, parks, and major highways, this home offers comfort, style, and an excellent location.

5001 Darrow Ln, Arlington, TX

$736,837
4 Beds 4 Baths 21352591 MLS
This 3,000 sq. ft. single story stunner sits proudly on a desirable corner homesite and features one of our most in-demand floorplans known to sell out quickly! With 4 spacious bedrooms, 3 full bathrooms, a private study, and a separate TV,media room complete with a dry bar and beverage fridge, this home is thoughtfully designed for comfort, style, and everyday functionality. Enjoy elevated features throughout, including: Elegant built-in cabinets in the dining area A gorgeous stone fireplace that anchors the living room A chef inspired kitchen with generous counter space and modern finishes An oversized owner’s retreat featuring a luxurious soaking tub, separate vanities, and a walk-in closet that connects directly to the utility room for added convenience The 4-car garage provides exceptional storage and flexibility, while the corner lot offers extra privacy and curb appeal. Whether you're hosting guests or enjoying quiet evenings at home, this layout offers the perfect balance of open living and private spaces all on one level.

3009 Mayfair Ln, Northlake, TX

$599,900
3 Beds 2 Baths 21351416 MLS
Welcome to this beautifully updated single-story home in the highly sought-after Preston Meadow community of West Plano. Thoughtfully refreshed with new luxury vinyl plank flooring throughout, fresh interior and exterior paint, and new shaker-style cabinet refacing throughout, this move-in-ready home offers timeless style and modern appeal. The spacious floor plan features 3 bedrooms, 2 bathrooms, vaulted ceilings, a gas-log fireplace, formal dining, built-in cabinetry, granite countertops, and a private split-bedroom layout. The generous primary suite includes dual vanities, a separate shower, and a walk-in closet, while two covered patios provide the perfect space for relaxing or entertaining. Enjoy an exceptional location within walking distance to Preston Meadow Park, offering playgrounds, walking trails, and open green space. Conveniently located approximately 2 miles from the Dallas North Tollway, 3 miles from President George Bush Turnpike, and 7 miles from US-75, providing quick access to Legacy West, The Shops at Willow Bend, The Star in Frisco, and the Plano-Legacy business corridor. This home combines stylish updates, an outstanding location, and easy access to shopping, dining, recreation, and major employers—making it an exceptional opportunity in one of West Plano's most desirable neighborhoods. MLS Info is Reliable but Not Guaranteed. Buyer to Verify.

4425 Avonshire Ln, Plano, TX

$725,000
4 Beds 4 Baths 21351946 MLS
Welcome to 921 Delk Dr., Arlington, TX 76013—a beautifully designed contemporary home offering 4 bedrooms, 3.5 bathrooms, an oversized 2-car garage, and upscale finishes throughout. Thoughtfully crafted with an open-concept floor plan, this exceptional residence features soaring vaulted ceilings with custom architectural details and an abundance of natural light, creating a bright and inviting atmosphere. The chef-inspired kitchen seamlessly connects to the spacious living area, where a sleek linear fireplace and custom built-in media wall create a stunning focal point for everyday living and entertaining. Expansive sliding glass doors lead to the covered patio, blending indoor and outdoor living with ease. Retreat to the luxurious primary suite, featuring a spa-inspired bathroom complete with a freestanding soaking tub, oversized walk-in shower, dual vanities with quartz countertops, modern fixtures, and elegant marble-look porcelain tile flooring. Additional interior highlights include a functional mudroom with a built-in bench and storage cubbies, luxury vinyl plank flooring throughout the main living areas, designer lighting, and contemporary finishes that elevate every space. Outside, you'll find a large backyard with endless possibilities—perfect for entertaining, outdoor activities, pets, or even adding a future pool. Ideally located in the heart of Arlington, this home offers convenient access to The University of Texas at Arlington (UTA), AT&T Stadium, Globe Life Field, Choctaw Stadium, Texas Live!, Six Flags Over Texas, and Downtown Arlington. Enjoy an easy commute with quick access to I-30, SH 360, and I-20, connecting you to both Dallas and Fort Worth. You'll also be just minutes from shopping, dining, parks, and everyday conveniences. Don't miss this incredible opportunity to own a modern, move-in-ready home in one of Arlington's most desirable and convenient locations!

921 Delk Dr, Arlington, TX

Listings provided by North Texas Real Estate Information Systems (NTREIS). Listing data has been deemed reliable but is not guaranteed to be accurate by the MLS.

Last updated:

