Refine Search
Sort by
$520,000
4 Beds 3 Baths 21218646 MLS
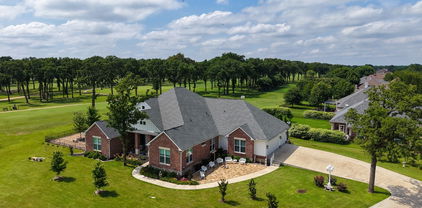
RECENT PRICE IMPROVEMENT!! MOTIVATED SELLER! **Elegant Frisco Living with Golf Course and Pond Views** Discover a blend of elegance and comfort in this enchanting 4-bedroom, 2.5-bath residence, perfectly positioned in the vibrant community of Plantation Resort. Boasting a generous layout and exceptional views, this home is a rare find for those who appreciate luxury living with picturesque surroundings. Step inside to a spacious and welcoming floor plan. The main level invites you with a bright and airy atmosphere featuring a large dining room perfect for entertaining. The heart of the home is the contemporary kitchen, crafted for both functionality and style, which seamlessly adjoins the living area for an open living experience. Retreat to the downstairs primary suite, offering privacy, peace, and an ensuite bath designed with relaxation in mind. A conveniently placed half bath on the main floor adds to the thoughtful layout. Ascend to the second floor to discover a versatile game room, perfect for recreation and leisure. Attached, a balcony deck provides an idyllic spot to enjoy your morning coffee while taking in breathtaking views. The upstairs hosts three additional bedrooms, each generously sized, providing ample space for guests or home office needs. Outside, the allure continues with a backyard designed for enjoyment and tranquility. Admire the scenic views of the nearby golf course and serene pond from the comfort of your covered patio. Enhancing your experience, a built-in putting green invites leisurely practice amid the natural beauty surrounding your home. The combination of desirable features and exquisite views makes this Frisco abode an extraordinary place to call home, offering both a luxurious interior and an unrivaled setting. The home is walking distance to Frisco ISD schools and blue ribbon exemplary elementary school!! Do not miss all this home has to offer- book your showing today!

5613 Vicksburg Pl, Frisco, TX

$4,395,000
5 Beds 8 Baths 21188817 MLS
A stunning complete remodel within the prestigious 24hr guard, gated golf community of The Estates of Tour 18, with seller adding a spectacular sport court and privacy landscape with acceptable contract! Sitting perfectly on the 11th green that enjoys year round entertaining options, enjoyment and privacy and strategically designed for true multi-generational living. European in style with all the latest luxury design features that will exceed all expectations. Thoughtfully curated with exquisite finishes, precision workmanship and an ideal layout that can comfortably satisfy all life stages beautifully. Updates include: complete exterior remodel with stucco over brick, added larger columns, custom wrought iron balcony, 2 sets of steel entry doors, energy efficient windows, level 5 museum finished walls, 4 XL Navien tankless smart water heaters, 7 inch solid oak select grade hardwoods throughout home, custom cut herringbone pattern downstairs, complete re-envisioned kitchen now open to all the living spaces with solid white oak cabinetry, Tai Mahal quartzite countertops, full Wolf-Sub Zero appliance package with Restoration Hardware lighting. Glass wine room w glowing Cristallo quartzite + separate wine cellar w glass bottle cradle cable system, media features a 2nd kitchen w Cristallo countertops, dishwasher, Subzero wine fridge, ice maker. The private primary includes spa bath experience, a separate wellness room or extra office, coffee bar space + thoughtfuly designed large closet. Convenient first floor hidden in-law suite with dreamy bath, a convenient dog grooming room, cedar garage doors installed w Wifi controls and LiftMaster jackshift side mount openers. The extensive backyard is an oasis of it's own including fire pit, putting green, a pool cabana with dramatic waterfall, 4 grill stations with elevated exterior lighting and permanent Govee lighting. The stately grounds could also manage full size tennis court. Sellers entertaining all offers this summer!

6001 Pine Valley Dr, Flower Mound, TX

$749,000
5 Beds 4 Baths 21201273 MLS
This fantastic home, located in the Fairway Village section of Stonebridge Ranch, will have you feeling at peace, enjoying sunsets from your backyard covered patio on this beautiful golf course lot. The backyard overlooks hole 9 on the beautiful West Ridge Par 72 golf course. This home will fit all your needs with five bedrooms PLUS a beautiful downstairs office. The primary bedroom suite and an additional bedroom are located on the first floor. The home also boasts a large downstairs living area with a fireplace and a large media or game room upstairs. You can easily access the upstairs with front and back staircases. The extra-large kitchen with granite counters and a built-in wine fridge, which also includes a large breakfast area that can fit any occasion, and another large dining room. Throughout the downstairs, the beautiful hand-scraped hardwood floors bring loads of warmth. You will find ample storage throughout, along with thoughtful features such as a radiant barrier and additional attic insulation, an electrostatic filter for the air filtration system, a tankless water heater, and plantation shutters. An extra special feature is the separate third-car garage!

1204 Pecan Valley Dr, McKinney, TX

$375,000
3 Beds 2 Baths 21205622 MLS
GOLF COURSE LOT located in DeCordova Bend Estates on the 18th hole and steps away from the club house. Property is Move-In ready but could use a little updating. Price has just been dropped again to reflect this. GREAT LOCATION & LOT. Features: Covered back porch, gutters, circular driveway. Living Room is large and open to the dining area and kitchen. Windows across the back of the home faces the golf course and provide great light throughout. Fireplace in LR with built-in shelves. Kitchen has huge amount of counter space and a built-in China cabinet, beautiful counters and many cabinets. Great area for entertaining. Separate Utility Room. Primary bedroom is very large with 2 walk-in closets and is split from other two bedrooms. Garage has 3 doors with two doors facing the front and the golf cart area facing the side. Front Porch has a courtyard area. There is a $10,000 buy-in & transfer fees to the club that is to be paid by the buyer. No Survey. Buyers will need to pay for a Survey if one is required.

4031 Fairway Dr, Granbury, TX

$599,500
4 Beds 4 Baths 21215171 MLS
Welcome to a rare opportunity backing directly onto the beautiful Firewheel Golf Park course—where scenic views, comfort, and lifestyle come together effortlessly. This spacious 4-bedroom, 4-bathroom home offers an abundance of room to live, relax, and entertain, featuring generous living areas and a flowing layout designed for both functionality and everyday living. Step outside and discover your own private retreat—complete with an in-ground swimming pool, perfect for cooling off on warm days, hosting gatherings, or simply unwinding while enjoying the peaceful golf course backdrop. Inside, you’ll find ample space throughout to fit a variety of needs, from entertaining guests to working from home. Each bedroom provides comfort and privacy, while the multiple bathrooms add convenience for family and visitors alike. Priced to sell, this home presents incredible value and a unique opportunity for buyers ready to add their personal touch. With a prime location, solid structure, and endless potential, this property is the perfect canvas to create your dream home while enjoying resort-style living right in your backyard. Don’t miss your chance to own this exceptional property—an outstanding investment and an even better place to call home.

6010 Troon Cir, Garland, TX

$650,000
3 Beds 3 Baths 21213320 MLS
Welcome to your dream home located on the 17th fairway of Heritage Ranch, a premier 50+ community renowned for its resort-style living. This exceptional residence is designed to offer both comfort & elegance, with breathtaking golf course views that enhance the open & inviting floor plan. Featuring three spacious bedrooms & three full bathrooms, PLUS this home includes a dedicated office & a formal dining room, ensuring ample space for both relaxation & entertaining. The gourmet kitchen, appointed with granite countertops and double ovens, seamlessly connects to the breakfast nook & the expansive living room. Walls of windows in these areas flood the space with natural light and frame sweeping views of the fairway, making it perfect for hosting guests or enjoying peaceful mornings. The primary suite serves as a private retreat, complete with a sitting area and picturesque views of the greens. The second first-floor bedroom is ideal for an in-law suite, featuring an ensuite bath, shower, & a large walk-in closet. Plantation shutters adorn all the main living area windows, and abundant storage closets provide convenience throughout the home. Wood floors flow through the main living areas, creating a warm and welcoming atmosphere, while guest rooms offer comfort and privacy. The spacious three-car tandem garage provides ample room for storing a golf cart & keeping everything organized and out of sight. Enjoy access to a championship golf course, indoor and outdoor pools, tennis & pickleball courts, a fitness center, scenic walking trails, on-site dining, & more. The community offers endless opportunities to connect, including a full calendar of social activities. Whether you’re looking to stay active, make new friends, or simply relax in style, Heritage Ranch provides the perfect setting. Discover your next chapter in one of North Texas’ premier active adult communities.

379 Southern Hills Dr, Fairview, TX

$2,595,000
5 Beds 5 Baths 21210908 MLS
Substantially renovated in 2023, this stunning residence offers prime frontage and sweeping views of hole #3 at coveted Bent Tree Country Club. A gated front courtyard welcomes guests inside to a wide open-concept living environment featuring a modern entertainer’s bar, an inviting family room with fireplace, and a dream kitchen complete with double stone islands, high-end appliances, and a walk-in pantry room with additional counter space and an appliance station. The expansive primary suite showcases pitched ceilings, a striking stone fireplace, a spa-inspired oversized bathroom, and voluminous his-and-her walk-in closets. The home includes five bedrooms and five bathrooms, along with a dedicated home gym and a stylish office retreat. Designed for exceptional entertaining, the backyard boasts a pool, spa, and covered outdoor kitchen with pizza oven and entertainment bar overlooking the picturesque fairway. Measurements are approximate, buyer to verify room sizes and square footage.

5702 Bent Trl, Dallas, TX

$824,900
4 Beds 3 Baths 21184107 MLS
OPEN SATURDAY 8-15 1:00-3:00 pm & SUNDAY 8-16 1:00-4:00 pm -- FREE ONE-YEAR RATE BUYDOWN WITH OUR PREFERRED LENDER!!! ASK LA FOR DETAILS. BEST PRICE IN EL DORADO AREA!! Incredible value for this area!! Beautiful, spacious, and rare great-room-style home in established El Dorado neighborhood. Backs to the 3rd fairway of the golf course (amazing views!). In-ground pool and spa, multiple flex rooms, projector (set up for golf simulator), and movie screen included. Sound system with built-in speakers and a nearly completely updated interior! Walking distance from the highly rated elementary school! Walking paths, lakes &country club amenities available; an all-around great area. For the purchaser who wants space, a low-maintenance lot, with TREMENDOUS upside potential. Buy low, sell high. Take advantage of the superb opportunity to own in this gorgeous, convenient area of McKinney. Near the under-construction amphitheater, minutes to Hwy 75 and downtown Dallas.

2706 Brookside Ln, McKinney, TX

$6,975,000
6 Beds 8 Baths 21203345 MLS
Nestled within the prestigious guard-gated Tour 18 community, this extraordinary steel-framed estate is a masterpiece of enduring luxury and impeccable design. Spanning three levels, it offers an unparalleled living experience with a fully equipped basement featuring a wine cellar, massage room, and gym. From the moment you enter the grand foyer, marked by dual staircases and soaring ceilings, you are enveloped in elegance. The expansive primary suite is a private retreat, complete with its own lounge, a spa-inspired double shower, and a lavish soaking tub. Every inch of this home showcases captivating architecture, bespoke finishes, and thoughtfully designed spaces, including a formal living and dining area, a private study, a versatile family room, and a chef’s kitchen crafted for both beauty and function. Multiple balconies and patios frame breathtaking views of the golf course and resort-style pool, while a separate guest quarters ensures comfort and privacy. Designed to stand the test of time, this estate is more than a home—it’s an unparalleled sanctuary where sophistication meets effortless luxury.

5700 Masters Ct, Flower Mound, TX

$1,880,000
5 Beds 8 Baths 21189379 MLS
Experience the perfect blend of modern luxury & timeless sophistication in this extraordinary Addison, Texas golf course-creek side home . Situated on a rare, oversized lot at the end of a private cul-de-sac, this property offers unmatched privacy, natural beauty, and architectural distinction. Thoughtfully recently reimagined and rebuilt for comfort, multiple entertaining spaces, updated technology smart systems, multigenerational living, several work hubs and an extraordinary outside private pool . Inside, rich hardwood floors flow through open living spaces, highlighted by a stunning custom glass staircase that anchors the home with modern artistry. Soaring ceilings and walls of windows bathe each room in natural light while framing tranquil views of the creek, mature trees, and golf course. Recent upgrades include multiple updated HVAC systems, a newer roof, & a professionally refinished pool surrounded by expansive patios & outdoor dining verandas—ideal for year-round enjoyment. The chef’s kitchen features professional-grade stainless steel appliances, custom cabinetry, & generous workspace, seamlessly connecting to the den and outdoor living areas. Each bedroom offers a private bath and sitting area, providing flexibility for guests, family, or multigenerational needs. Elegantly renovated bathrooms, a large utility room, & oversized garage add functionality & comfort. Designed for today’s dynamic lifestyles, this home adapts beautifully for artists, entertainers, or professionals working from home. Additional highlights include multiple parking areas, tiled walkways linking indoor & outdoor spaces, and thoughtfully curated details throughout. Located near Brookhaven Tennis and Golf Club, top-rated private schools, major hospitals, & Dallas North Tollway access, this residence offers both seclusion and convenience. Surrounded by mature trees in an established neighborhood and is a private sanctuary of elegance, light, and modern design.

3507 Brookline Ln, Farmers Branch, TX

$1,270,000
5 Beds 7 Baths 21207177 MLS
BACK ON THE MARKET, BUYERS FINANCING FELL THROUGH. Spectacular views of this home with Stonebridge Ranch Golf course and pond view. Located in the neighborhood features Wellington Point community pools including one beach style pool, lake club house and tennis, pickle ball court. Custom built home offers 5 bedrooms and 6.5 baths, Two large primary suite one downstairs and one upstairs. This one of kind of great opportunity with lots potentials of this luxury home. Grey Stucco exterior wall matched perfect with white window trims. Entry with double width black metal frame glass door into this feature home of yours. Fully paneled ceiling study or home office then leading you to a large vaulted two story high ceiling with great view through windows to the golf course and lake behind backyard. Beautiful white cabinet provide lots of cabinet space connect to breakfast nook viewing absolutely beautiful backyard. A bonus room for kids fun room next to kitchen. Large secondary bedrooms upstairs plus a second primary suite. Every bedrooms has own individual bath. Additional game room and loft for a home gym. Resort view backyard pool plus a fish pond is a private owned palace. Four car garage on both side of house. This is a hard to find lake view home in the area. The seller is motivated so bring your buyer to see this beautiful backyard home.

7204 Round Hill Rd, McKinney, TX

$468,000
3 Beds 2 Baths 21204910 MLS
Positioned along the 12th fairway of the beautiful Lake Kiowa Championship Golf Course, this spacious 3-bedroom, 2-bath home offers the perfect blend of comfort, functionality, and scenic golf course views. Designed with an open-concept layout, the home features a huge living room that creates an inviting space for gathering with family and friends. A cozy fireplace anchors the room, while a built-in bar area adds the perfect touch for entertaining. The generous dining room flows seamlessly from the living space, making it ideal for hosting dinner parties or enjoying everyday meals with a view. The kitchen is both practical and stylish, featuring warm wood cabinetry, granite countertops, and ample workspace for cooking and entertaining. A dedicated office provides the flexibility for working from home, hobbies, or a quiet reading retreat. Step outside to the screened porch where you can relax and enjoy peaceful fairway views while staying comfortable year-round. It’s the perfect spot for morning coffee, evening drinks, or watching golfers pass by under the shade of mature trees. Located inside the private gated community of Lake Kiowa, residents enjoy an exceptional lifestyle with amenities that include an 18-hole golf course, a 9-hole par-3 course, two private beaches, playgrounds, scenic walking trails, sports courts, and more. Whether you’re seeking a full-time residence or a relaxing retreat, this home offers a wonderful opportunity to enjoy golf course living in one of North Texas’ most desirable lake communities.

718 Kiowa Dr W, Lake Kiowa, TX

$789,599
3 Beds 4 Baths 21206179 MLS
Stunning custom home on .72 acres surrounded by beautiful golf course views around the entire property. Located in Cedar Creek Country Club, a prestigious East Texas waterfront community less than an hour from Downtown Dallas. Quality and attention to detail shine from the moment you step onto the covered porch and open the custom wood doors. The open-concept living area features large picture windows, wood floors, vaulted shiplap ceilings with wood beams, and a gas fireplace. The kitchen is a cook’s dream with a walk-in pantry, GE built-in oven and microwave, oven range, warming drawer, and both farmhouse and prep sinks with touch faucets. Quartz countertops, a spacious island, and large dining area make it ideal for gatherings. Great storage throughout. Three en suite bedrooms plus an office-library with built-in shelves and sliding ladder. All baths include walk-in showers with waterfall glass doors and double vanities. The primary suite offers dual shower heads, a clawfoot tub, and a custom walk-in closet with built-ins and pull-down rods. The large utility room doubles as a hobby or craft space with ample cabinetry, counters, and a hidden pull-out sewing table. 9’ doors and 15’+ ceilings give the home an airy, comfortable feel. Upgrades include spray foam insulation in the house, attic, and garage, upgraded Pella windows, and tankless water heater. The home features two fireplaces—one inside and one outdoors. Enjoy the 671 sq ft screened porch with hot tub and outdoor kitchen featuring a built-in Coyote grill, sink, and fridge. Outside, relax by the outdoor gas fireplace, play on the 5-hole putting green, or gather on the large flagstone patio—each with sweeping golf course views. The 1,060 sq ft three-car garage includes golf cart parking and a temperature-controlled storage room, plus an in-ground storm shelter. Community amenities include tennis and pickleball courts, pool, and clubhouse dining. Golf and social memberships available.

18076 Country Club Dr, Kemp, TX

$525,000
3 Beds 3 Baths 21204743 MLS
You will fall in love with this beautifully renovated single story home on a half acre golf course lot. Situated on the 11th hole of the Dallas Golf Club, this property offers incredible views of a uniquely serene environment that is rarely available. The house was renovated two years ago and has a wonderful open floorplan, modern eat-in kitchen with quartz countertops, large living room with vaulted ceilings, dining and den and lots of windows. Sit out on the massive covered back porch and listen to the crickets and birds interacting. Look up at night to the endless sky of stars. This is the rare setting of your new home and enjoy your attached garage, circle driveway with extra parking, three spacious bedrooms with spa like primary bathroom, jack and jill, ceramic tile, hardwoods and luxury vinyl plank flooring, and much more. An incredible rare opportunity at a very good price!

6746 Talbot Pkwy, Dallas, TX

$1,329,900
3 Beds 4 Baths 21187343 MLS
Experience Refined Living in the Premier Active Adult Community of Robson Ranch.This Nearly New Harmony Floor Plan with Private Casita offers 3 Bedrooms,3.5 Baths, and Panoramic Golf Course Views on a Prime Lot without the wait of New Construction.Honey-toned Engineered Hardwoods, Elegant Coffered Ceilings, and Plantation Shutters create Timeless Appeal.The Light and Open Floor Plan Flows Effortlessly for Everyday Living and Entertaining.The Chef’s Kitchen features Quartz Surfaces, Cristal Gold Quartzite,GE Café Appliances,Abundant Upgraded Cabinetry, and a Large Island overlooking the Great Room and Fairways Beyond.Multiple Sliders open to a Covered Patio, blending Indoor and Outdoor Living.The Primary Suite captures Serene Views and offers a Spa-like Bath with Curb-less shower. The Private Casita with Full Bath is perfect for Guests or Hobbies.Like New and Move-in Ready, this Home Delivers Luxury,Gorgeous Views, and an Exceptional Lifestyle.

10601 Drinkwater Dr, Denton, TX

$800,000
4 Beds 3 Baths 21191800 MLS
Welcome to luxury golf course living in the prestigious Bridges at Preston Crossing - a master planned community in Gunter, TX. Perfectly positioned on the #6 tee box, this exceptional home showcases breathtaking views of The Bridges golf course and the wide open Texas sky, offering a setting that is both peaceful and impressive.This move-in ready 4 bedroom, 3 full bath home was thoughtfully designed for comfortable everyday living & elevated entertaining. A private office provides the ideal work from home space, while the formal dining room & light filled breakfast area create effortless flow for hosting. The beautifully appointed kitchen is complemented by a Butler's pantry, offering additional storage & prep space to keep everything organized. The primary suite serves as a true retreat, featuring a spa-like feel and the rare convenience of a utility room that connects directly to the primary closet. Upstairs, a spacious game room & dedicated home theater deliver the ultimate entertainment experience, and it all conveys: an 85 inch TV, Bose surround sound system & theater seating included for the full cinematic experience from day one. Step outside to your own resort style backyard. A saltwater pool equipped with a heat-cool pump lets you dial in your perfect water temp, while a tranquil water feature anchors the space & a fire pit invites relaxing evenings under the Texas sky. Practice your short game on the private putting green, then fire up the built-in outdoor kitchen, perfectly designed to accommodate a Green Egg for unforgettable cookouts & gatherings. The 3-car garage takes it even further with a built-in golf simulator offering year-round practice just steps from the course itself. Zoned for Gunter ISD and conveniently located near Preston Rd, the DNT & Hwy 75 with easy access to Dallas and just 50 miles to DFW Airport. Golf course frontage, luxury amenities and exceptional indoor & outdoor living come together in one of DFW's most desirable communities.

1505 Wolf Ridge Run, Gunter, TX

$1,350,000
3 Beds 4 Baths 21191675 MLS
This stunning home is the beautiful sought -out Avalon floor plan and is a must-see home here in Robson Ranch located on the Wildhorse Golf Club North Course hole #6 fairway. This Home is a custom build with upgrades galore including large 15 K gallon custom-built heated pool and spa. If you’re looking to purchase existing or custom build in Robson Ranch, then this is a must see. Here are some of the upgrades that are included in home. Driveway curb cut, 4' garage extension with Epoxy garage floor, Added 4’ x 8’ ceiling storage in garage plus wall storage, 20 KW whole house generator, Whole house water filtration system, Reverse osmosis system. Rear covered patio 6000 watt infrared heater, and ceiling infrared heater at entry to master shower. Rear covered patio power screen, 2’ Den extension and added 20 LED Disc lights in various locations. Added Dining room ceiling fixture, 3 kitchen pendant lights, 5 vanity lights, 7 ceiling fans, under counter lighting and Crown molding in entry,

10720 Goodland Dr, Denton, TX

$396,000
4 Beds 2 Baths 21191913 MLS
Fantastic curb appeal on this 4BD-2BA-2LA Golf Course home at Holly Lake Ranch. Well built, one story custom home has extensive crown molding and 10' ceilings throughout. Spacious living room features WBFP & built-in cabinetry, and flows into the breakfast room & kitchen area. Kitchen has pantry, dining bar, and was updated in 2022 with granite counter tops & SS appliances. Split bedroom floor plan with primary en-suite that has separate lavatories, walk-in shower, garden tub & walk-in closet. Flex room is perfect for hobbies, workout or second living space. This is a wonderful home ready for your personal touches. NEW ROOF 2024 & water heater 2026. Oversized garage offers a motorized platform lift to floored attic for easy storage. Outside amenities include sprinkler system in front, beautiful rock retainer wall framing the front of the property, extra paved parking in front and driveway extends past garage to pad in back for boat or RV. In the back there's an enjoyable screened-in porch, open deck, flagstone patio & storage building or small workshop.

1304 Greenbriar Trl, Holly Lake Ranch, TX

$389,990
4 Beds 3 Baths 21188986 MLS
This beautifully updated 4 bedroom, 3 bath home with 2,520 square feet and two spacious living areas sits directly on the golf course, offering both scenic views and an incredible lifestyle. Brand-new luxury vinyl flooring spans the entire downstairs, while plush new carpet enhances the upstairs. Fresh interior and exterior paint give the home a crisp, modern feel throughout. A spacious kitchen features granite countertops, abundant cabinetry for storage, and a breakfast area perfect for casual dining. Generous walk-in closets and ample storage can be found throughout the home, along with updated lighting in the entry and dining areas that adds warmth and style. Upstairs and down, the flexible layout provides plenty of space for everyday living, entertaining, or creating the perfect home office setup. Every detail has been thoughtfully updated, making this home completely move-in ready. Waterview community is located in Rowlett on the western shore of Lake Ray Hubbard and offers an abundance of amenities, making it the ultimate residential playground. Residents enjoy access to a golf course, a clubhouse with a resortstyle pool and water slide, pickleball courts, tennis courts, sand volleyball courts, stocked fishing ponds, parks, and beautiful green spaces. Whether you’re entertaining friends, enjoying community events, or relaxing with peaceful golf course views from your own backyard, this home offers the perfect blend of comfort, recreation, and lifestyle. Move in ready. Golf course lot. Prime location!

9618 Glenshee, Rowlett, TX

$289,000
3 Beds 2 Baths 21188886 MLS
Location, location, location. This 3 bedroom, 2 bath home with a 2 car garage with EXTRA STORAGE just off the garage, plus a Shed 27 X 10 for even more storage, is on a GOLF COURSE LOT, backs to the 18th hole and fronts the 1st hole and is within walking distance to the first tee, the practice putting and chipping greens, the Pro Shop, Lodge, Pavillion and west beach. Great amenities which are all accessible & included in the POA, including your golf. Utilize your own golf cart to not only travel around the lake, but also on the golf course. This single-story home has been priced well below Real Value Estimate to accommodate you adding your own personal touch to update the carpet or other flooring choices and the kitchen. Then add a fresh coat of paint and begin enjoying this wonderful environment called Lake Kiowa. Whether it becomes your primary residence or your weekend getaway. Lake Kiowa is an incredible and one of kind Gated Lake & Golf Course Community with 24 hours manned front gate and roaming security, which includes a Lodge, Pavillion, two beaches, tennis courts, pickle ball, gardens and much more. Lake Kiowa, a community which is all about Community.

104 Navajo Trl, Gainesville, TX

$499,999
4 Beds 3 Baths 21191745 MLS
Updated home in prestigous Pinnacle Golf Club, Cedar Creek Lake! Perfect for full time living or a weekend getaway, located on the 17th fairway in this beautiful 3 bedroom, 3 full bath home with a study offers the ideal combination of comfort, function, and resort-style living. The open floor plan features a spacious family room with a wood-burning fireplace and large windows overlooking the golf course. The kitchen, open to both the dining and family areas, includes quartz countertops, stainless appliances, and a large island perfect for entertaining. Extensive updates include new kitchen appliances, new flooring throughout the living areas, carpet in bedrooms, updated bathrooms, full interior paint, and a refreshed exterior with new roof, paint, and smear treatment. The expanded patio and iron fencing with critter guard create a welcoming outdoor space ideal for relaxing or entertaining. Enjoy year-round outdoor living on the covered patio with a wood-burning fireplace and a separate open patio overlooking the fairway. Additional highlights: two-car garage plus golf cart garage with separate entry, and golf course and lake access. Community amenities: clubhouse with restaurant, fitness center, tennis and pickleball courts, pool, firepit, playground, and pro shop. Full golf memberships available. Whether you're seeking a full-time residence or a weekend retreat for golf and lake activities, this home captures the best of Cedar Creek Lake living in one of the area’s most desirable gated communities. The HOA has a .002 of the sales price for a Buyer's transfer fee for the social membership. Seller is a Commercial Real Estate Agent in Texas.

359 Saint Andrews Dr, Mabank, TX

$719,900
4 Beds 4 Baths 21190781 MLS
Located in the gated community of Pinnacle Club, this home was built in 2022 and offers a well-designed layout with 4 bedrooms and 3.5 bathrooms. In addition to the primary suite, the home features a private junior suite with its own ensuite bath ideal for guests or multigenerational living. The open-concept living area showcases vaulted ceilings, a beautiful fireplace, and seamless flow into the kitchen and dining spaces, creating an inviting setting for everyday living and entertaining. A dedicated home office is positioned at the front of the home, while a large bonus room just off the living area provides flexible space for a game room, media room, or additional gathering area. Step outside to the covered back patio overlooking Hole 8 of the golf course, offering a relaxing backdrop and plenty of space to entertain or unwind.

203 Colonial Dr, Mabank, TX

$1,499,000
4 Beds 5 Baths 21188509 MLS
Exceptional golf course living on the #3 Fairway of Bent Tree Country Club. This impressive 4-bedroom residence offers a rare layout with two bedrooms downstairs and two upstairs, each featuring private ensuite baths and large closets, ideal for guests or multigenerational living. A grand entry with wrought iron double doors welcomes you into an open floor plan filled with natural light, soaring ceilings, and dramatic floor-to-ceiling windows overlooking the pool and fairway. Designed for entertaining, the home features two expansive living areas, each with its own fireplace and built-in bar, creating effortless flow for gatherings large or small. The chef’s kitchen is beautifully appointed with a Viking 6-burner gas range, double ovens, warming drawer, ice machine, two sinks, generous prep space, and multiple dining areas nearby. Elegant chandeliers add sophistication throughout. Multiple outdoor areas for you to enjoy with views throughout the house to your private pool, and another backyard area that overlooks the golf course all complemented by a circular driveway and 3-car garage. Additional highlights include fans in every room, a newer commercial-grade tankless water heater, and a spacious utility room with sink. Ideally located near premier shopping, dining, private schools, and convenient access to the Dallas North Tollway.

5806 Bent Trl, Dallas, TX

$529,000
5 Beds 4 Baths 21185928 MLS
PAID-OFF SOLAR PANELS INCLUDED! Spacious 5 bedroom, 3.5 bath home with a 3-car garage located on the golf course in Waterview Estates and directly across from the neighborhood playground. The first floor features the primary suite with a private en-suite bath and generous walk-in closet, an additional downstairs bedroom, guest half bath, dedicated flex space ideal for a home office, and an open living area filled with natural light from floor-to-ceiling windows. Upstairs offers a large game room, dedicated media room, and additional bedrooms, providing plenty of space for family and guests. Enjoy the long-term savings of paid-off solar panels with no monthly solar payment. Refrigerator, washer, and dryer are included. Seller will not make repairs but may consider repair-related concessions.

10005 Fairway Vista Dr, Rowlett, TX

$574,900
5 Beds 4 Baths 21185397 MLS
MOTIVATED SELLERS! Stunning Golf Course Home with Unmatched Views & Upgrades! Discover your dream home on the 7th fairway of Woodbridge Golf Course, offering breathtaking sunset views from the expansive covered patio, which includes a poured concrete footer for a future fireplace overlooking a pool-sized backyard, all with minimal stray golf balls! Inside, you'll find a spacious and versatile floor plan with 4 bedrooms + a study that can serve as a 5th bedroom, perfect for a growing family. The media room is ready with a 110 inch screen and wired Dolby ATMOS surround sound for your next movie night. Designed for entertaining, the kitchen features an oversized granite island, ideal for gatherings. The living area is also wired for surround sound with ceiling speakers. The solid surface floors throughout the lower level add elegance and durability, while the upstairs offers carpet for added comfort. The spacious primary suite is a true retreat, wake up to stunning golf course views, soak in the luxurious jacuzzi tub, and enjoy the generous space you deserve. This home is move-in ready with major updates, including a new roof (2024) and one new downstairs AC unit (2023). Plus, enjoy the convenience of multiple smart home features including two Ecobee thermostats, Chamberlain garage door opener, Schlage front door lock, and multiple Lutron light switches. The Woodbridge community elevates the lifestyle with multiple resort-style pools, miles of scenic walking trails, and peaceful ponds woven throughout the neighborhood. Set on a nearly quarter-acre lot, there's room to make it truly your own. Don't miss this rare opportunity to own a prime golf course property in a highly sought-after community.

408 Heritage Ln, Wylie, TX

$525,000
3 Beds 3 Baths 21185263 MLS
1246 Kiowa Drive West sits on a spacious double lot in the gated Lake Kiowa community and offers a rare combination of privacy, functionality, and lake views. A private gated driveway leads to two separate oversized two-car garages, positioned on each side of the covered front porch. With no neighbors to the north or behind and water views across the street, the setting is hard to beat. Inside, the living room features a wood-burning fireplace, built-ins, and an open feel to the kitchen and dining area. The kitchen is designed for everyday living with a large island, breakfast bar, pass-through to the living room, abundant cabinetry, and a window overlooking the fenced backyard. The dining space is filled with natural light from a wall of windows and offers direct outdoor access. The home includes three generously sized bedrooms, and the primary bath features separate tub and shower for both quick mornings and relaxed evenings. Garage space is a standout feature. Both garages are oversized, and one is heated and cooled, making it ideal for a workshop, gym, or game room. The long driveway provides ample parking, and the property is fully fenced with an electric entry gate. Enjoy all that Lake Kiowa offers—private lake, 18-hole championship golf with unlimited play included in POA dues, 24-hour security, two beaches, and the new 9-hole par-3 course.

1246 Kiowa Dr W, Lake Kiowa, TX

$620,000
4 Beds 3 Baths 21181743 MLS
Privately tucked away just minutes from town yet outside the city limits, this beautifully maintained 4-bedroom, 3-bath estate offers refined country living on 5+ acres adjacent to the Breckenridge golf course. Accessed by a private drive, the setting provides rare seclusion with convenience to schools, shopping, and dining. Inside, a welcoming foyer opens to an expansive living area featuring vaulted ceilings, a wood-burning fireplace, and custom built-ins. The formal dining room comfortably accommodates large gatherings and includes a wet bar and wall of windows overlooking the covered patio and courtyard. The well-designed kitchen offers a center island with cooktop, wine refrigerator, abundant cabinetry, and flows seamlessly into a distinctive vaulted breakfast nook surrounded by windows and natural light. The spacious primary suite includes a sitting area and a spa-inspired bath with dual vanities, jetted tub, walk-in shower, built-ins, and an oversized walk-in closet. Three additional bedrooms provide flexibility for guests, home office, or hobby space. Thoughtful storage throughout includes custom built-ins, generous cabinetry, a functional utility room, and even a built-in pet space. Outdoor living is exceptional — enjoy a sparkling pool with water features, covered pavilion ideal for grilling and entertaining, extended courtyard, mature shade trees, and a dedicated firepit area. A 24x24 wired metal workshop with concrete flooring adds versatility for projects, equipment, or storage. Recent upgrades, including new windows and flooring, reflect pride of ownership and meticulous maintenance. A rare opportunity to own acreage, privacy, and golf course adjacency — all just minutes from town! Call today to unlock your next chapter!

2792 S Fm Road 3099 S Unit 1, Breckenridge, TX

$774,900
3 Beds 3 Baths 21179263 MLS
Newly completed, your dream home on the fairway at The Retreat Country Club awaits. This iconic par 5 is so striking with the largest water hazard and big bunkers. Designed to fully embrace the setting, this new construction home features expansive windows, a large outdoor living area, and a gorgeous rear elevation to take it all in. The Hill Country inspired exterior blends seamlessly with the natural surroundings, while the interior is light, open, and warm. The beamed ceilings and flex spaces are an ideal balance of comfort and style. The living room is open and brings the outdoors in and the large kitchen flows for entertaining. Just wait until you see the scullery! Every detail has been thoughtfully selected, from the designer fixtures to the premium appliances, creating a space that truly feels like home. The flexible floor plan easily adapts to your lifestyle! The Retreat Golf Club is home to one of the most scenic and challenging private golf courses in the DFW area. Residents enjoy resort-style amenities including: * Championship 18-hole golf course with dramatic elevation changes * Clubhouse dining with panoramic views of the 18th hole and waterfall * Two swimming pools * Pickleball courts * Hiking and biking trails * Access to the Brazos River * Community garden and playground * Active social calendar with golf groups, tournaments, and clubs like Bunco, Book Club, Links Fellowship, and more. Whether you’re seeking a peaceful retreat, an active lifestyle, or a luxury golf community home near Fort Worth, this property offers it all. Schedule your private tour and allow extra time to experience everything this exceptional community has to offer.

7435 S Aberdeen Dr, Cleburne, TX

$545,000
2 Beds 3 Baths 21178290 MLS
Beautifully updated golf course home situated on two lots with scenic views and exceptional flexibility. This open-concept floor plan features LVP flooring throughout the main living areas, seamlessly connecting the living, dining, and kitchen spaces. The spacious living room offers a cozy wood-burning fireplace and built-ins, perfect for relaxing or entertaining. The updated kitchen includes granite countertops, abundant cabinetry, and ample prep space. The primary suite overlooks the golf course and features an en-suite bath with walk-in closets, garden tub, separate shower, and direct access to the utility room. A secondary bedroom also includes a private en-suite bath. An additional main-level flex space is ideal for a home office, hobby room, or additional sitting area. Enjoy outdoor living on the large screened porch overlooking the course. Storage space is available beneath the deck. The lower level offers additional flex space that can serve as a third bedroom, game room, or second living area. A spacious garage provides room for a workshop, and the 12’ x 18’ shed is perfect for storage, a workshop, or golf cart parking. Multiple outdoor deck areas offer great spaces for entertaining or enjoying the peaceful surroundings near Lake Kiowa

231 Cayuga Trl, Lake Kiowa, TX

Listings provided by North Texas Real Estate Information Systems (NTREIS). Listing data has been deemed reliable but is not guaranteed to be accurate by the MLS.

Last updated: