Refine Search
Sort by
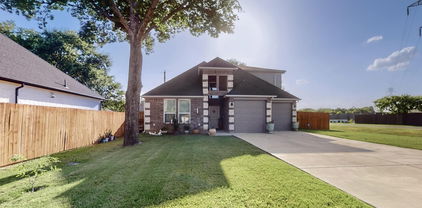
$381,500
5 Beds 4 Baths 21365792 MLS
Professional photos coming soon. Come see this spacious First Texas Homes floor plan offering the space and flexibility today's buyers are looking for! Add a little paint and carpet and make this your dream home. The first floor features a private primary suite with an updated shower, jetted tub and large walk-in closet. Need an office, guest room or 6th bedroom? The additional first-floor room has French doors and a closet, giving you plenty of options. The heart of the home is the oversized 21x24 family room with soaring 18-foot ceilings, plus a second living area and two dining spaces. The remodeled kitchen features granite countertops, a single-bowl sink, new cooktop and breakfast nook, making it easy to enjoy everyday meals or entertain family and friends. Upstairs offers 4 spacious bedrooms, 2 full baths, a game room and all-new carpet. Additional features include solar screens, 2-inch blinds and exterior HVAC units less than 4 years old. The location makes everyday living and commuting convenient, with nearby restaurants, shopping, schools, parks and recreation. Easy access to I-20, SH 360, Loop 12 and SH 161 President George Bush Turnpike connects you to Dallas, Fort Worth, Arlington and surrounding DFW areas. If you need room to spread out, work from home, entertain or simply enjoy more space, this home gives you the flexibility to make it your own.

4316 Sleepy Glen Dr, Grand Prairie, TX

$198,000
3 Beds 1 Baths 21325977 MLS
What a bonus--to find a home ready for the cosmetics; because the essentials are already there! AC replaced in July and new Windows were installed in August! How new can you get?? Built in 1954, this longtime family home is ready for its next chapter—and waiting for a new family to make it their own. Priced to reflect its current condition, this property offers an excellent opportunity for buyers with vision to restore and personalize a home full of character. There's plenty to work with, including original hardwood floors, a charming country-style kitchen, a flexible three-bedroom, one-bath floor plan. Now add that additional living space created from the conversion of the original one-car garage. Situated on a generously sized lot, there's ample room for outdoor living, entertaining, gardening, or even future expansion.This is the kind of property that often catches the attention of investors, but the family who has loved this home for generations hopes its next owner will recognize the potential to create a warm and welcoming home of their own. Be sure to view the AI-enhanced staging photos included in the listing, which illustrate just how charming and inviting this home could become with a little imagination and TLC.

726 N Carrier Pkwy, Grand Prairie, TX

$415,000
4 Beds 3 Baths 21335127 MLS
Welcome to this inviting home offering a spacious and functional floor plan with plenty of room for everyday living and entertaining. Just off the entry, the formal dining room features upgraded tile flooring and provides the perfect setting for gatherings. The kitchen offers an island, granite countertops, electric cooktop, tiled backsplash, breakfast bar, and an adjoining breakfast nook with built-in bench seating. The living room is warm and welcoming with engineered wood flooring and a decorative gas fireplace as the focal point. The spacious primary bedroom features wood-look tile flooring and an ensuite bath complete with dual sinks, a garden tub, and separate shower. Upstairs, you'll find a large second living area offering flexible space for a game room, media room, or additional gathering area, along with an additional bedroom and full bath. Step outside to enjoy the covered back patio and wood-fenced backyard, providing a great space to relax or entertain.

7023 Beacon Dr, Grand Prairie, TX

$315,000
3 Beds 2 Baths 21363791 MLS
Welcome home! This fully renovated masterpiece combines modern living with an abundance of outdoor space on a massive lot. Inside, you'll find two versatile living areas perfect for family gatherings, a formal dining room, 3 spacious bedrooms, and 2 beautifully updated full bathrooms. Every inch has been thoughtfully refreshed with top-tier finishes. Location is everything, and this home sits just 5 minutes from Grand Prairie's premier entertainment district, EpicCentral! Enjoy world-class attractions right in your backyard, including year-round fun at Epic Waters Indoor Waterpark, thrill-seeking at Bolder Adventure Park, pickleball and dining at Chicken N Pickle, and the stunning Illuvia light and water show with waterfront dining. Don't miss the opportunity to own a turnkey home with immediate access to the very best dining, parks, and nightlife Grand Prairie has to offer!

502 Brian Dr, Grand Prairie, TX

$49,500
21357505 MLS
Vacant residential lot located at 1825 Avenue C in Grand Prairie, Texas. This unimproved parcel offers a level to gently sloping site with existing chain-link fencing along the property. The lot is situated in an established residential neighborhood with mature trees, and is ideal for New Construction! Convenient access to major highways including Interstate 20, State Highway 360, and the President George Bush Turnpike (SH 161). Nearby recreational areas include Joe Pool Lake with Lynn Creek Park and Loyd Park, as well as Mountain Creek Lake. Shopping and entertainment options in the area include Traders Village and Grand Prairie Premium Outlets. Additional amenities such as Epic Waters Indoor Waterpark and Texas Trust CU Theatre are also nearby!

1825 Ave C, Grand Prairie, TX

$389,000
5 Beds 3 Baths 21342685 MLS
Welcome to 2110 Tompkins Dr, Grand Prairie, TX, a beautifully renovated home offering generous space, modern finishes, and a convenient location in the heart of the Dallas-Fort Worth Metroplex. Featuring 5 spacious bedrooms and 3 full bathrooms, this move-in-ready residence provides the flexibility needed for comfortable everyday living, entertaining, working from home, or accommodating guests. The fully renovated interior delivers a fresh, contemporary feel while offering plenty of room for everyone to spread out. Its versatile floor plan and multiple bedrooms make the home well suited for a variety of lifestyles, whether you need private guest quarters, a home office, a fitness room, or additional recreation space. It also comes with a large, detached building that can be used as an in-law suite. Conveniently located near major roadways, the property provides access to shopping, dining, employment centers, and entertainment throughout Grand Prairie and the greater DFW area. Local destinations include EpicCentral, Lone Star Park, Traders Village, Chicken N Pickle, and Grand Prairie's parks and recreational attractions. Fully renovated, spacious, and centrally located, 2110 Tompkins Dr is ready to welcome its next owner. Schedule your private showing and experience everything this impressive 5-bedroom home has to offer. Buyer and buyer's agent should independently verify the property address spelling, renovations, room dimensions, school assignments, commute times, and proximity to nearby attractions.

2110 Tompkins Dr, Grand Prairie, TX

$339,900
4 Beds 3 Baths 21361014 MLS
INCREDIBLE OPPORTUNITY! Beautiful 4-bedroom home in a quiet, desirable neighborhood featuring a sparkling pool, relaxing hot tub, and peaceful greenbelt setting. No HOA! This home offers numerous updates, including hardwood and tile flooring, contemporary baths, modern fixtures, and a spacious kitchen with granite countertops, breakfast bar, kitchen island, and walk-in pantry. A large walk-in utility room provides additional convenience and storage. Step outside to enjoy the huge wood pool deck, crystal-clear pool, and inviting hot tub—perfect for entertaining, relaxing, or unwinding on cool winter evenings. The property also offers a J-drive for additional parking and an attached oversized 2-car garage. Backing to a greenbelt, the backyard provides a private and peaceful setting while still being conveniently located near Arlington's Entertainment District, offering easy access to restaurants, shopping, entertainment, and major highways. The home does have some deferred maintenance, but the major systems are reported to be in good condition. A foundation estimate is included in the supplements. The property will need a new roof, windows, and interior paint, along with other cosmetic improvements. Sellers will make no repairs, but the asking price has been discounted to reflect the improvements needed, creating an excellent opportunity for a buyer to add value. Estimated After Repair Value is $450,000–$475,000. Cash or conventional financing only. Bring your vision and make this wonderful property your own. Welcome Home!

2320 Kingsley Dr, Grand Prairie, TX

$440,870
4 Beds 4 Baths 21362593 MLS
CB JENI HOMES WALKER floor plan. This exceptional WALKER end-unit floor plan offers 4 bedrooms, 3.5 baths, and a highly sought-after downstairs primary suite. Designed with both style and functionality in mind, the home features a dramatic vaulted ceiling in the living room and an abundance of windows that flood the space with natural light, creating an open and inviting atmosphere. The main level showcases beautiful hard-surface flooring, an expansive living area, and a gourmet kitchen ideal for entertaining. The kitchen is highlighted by a large island, elegant quartz countertops, stainless steel appliances, a gas range, and exterior venting. The primary suite on the main level provides a private retreat, complete with a sophisticated ensuite bathroom featuring dual vanities, a spacious walk-in shower, and an oversized walk-in closet. Upstairs, enjoy a generous game room along with three guest bedrooms, all offering walk-in closets. One guest bedroom features a private ensuite bath, providing added comfort and flexibility for guests or family members. Step outside to a fenced backyard with an oversized patio, perfect for outdoor entertaining or relaxing. With an impressive array of upgrades and thoughtful design elements throughout, this home offers exceptional comfort, elegance, and versatility.

3557 Pierce Ln, Grand Prairie, TX

$435,000
4 Beds 4 Baths 21361957 MLS
Welcome to this beautiful and well-kept 4-bedroom home with a large yard, green grass, and nice flowerbeds. The open foyer leads to a formal dining room with pretty lights, crown molding, and chair-rail details. The home offers high ceilings, plenty of natural light, and a beautiful iron staircase. The eat-in kitchen features stainless steel appliances, recessed lights, a tile backsplash, granite countertops, a center island, and a breakfast bar. Hardwood floors are found in the living room, office, and all bedrooms. A half bath on the main floor is perfect for guests. The spacious primary suite includes a walk-in closet and a 5-piece bath with a jetted tub. One upstairs bedroom has its own attached bath and walk-in closet. The upstairs bonus room with a vaulted ceiling is great for a game room or family room. The fenced backyard offers open and covered patio space, a large lawn, and a storage shed. Don’t miss this great opportunity to make this wonderful home yours!

3023 Riverwood Ln, Grand Prairie, TX

$129,000
1 Beds 1 Baths 21354651 MLS
Sophisticated urban living meets a serene natural backdrop in this beautifully appointed one-bedroom condominium. From the moment you step inside, the living area draws your eye toward expansive windows offering a calming view of lush green space and mature trees, creating a peaceful sanctuary you’ll love coming home to. The primary suite is a true retreat, thoughtfully designed with a generous walk-in closet that conveniently houses its own full-size laundry facility—a rare luxury that makes daily routines effortless. Throughout the home, the layout feels open and inviting, perfect for both quiet evenings and hosting friends. Residents enjoy access to a suite of amenities including a sparkling community pool, a well-equipped workout facility, and additional on-site laundry options. This property also includes one assigned parking space for added convenience. Located within minutes of DFW and right in between Fort Worth and Dallas. Experience a refined lifestyle within a quiet community that prioritizes comfort and ease.

524 E Ave J, Unit C, Grand Prairie, TX

$330,000
3 Beds 2 Baths 21360554 MLS
Welcome to 2759 Wentworth Drive, a well-designed single-story home situated on a corner lot in Grand Prairie. With 3 bedrooms, 2 full baths, 2 dining areas, and 1,725 square feet, this home offers an open, comfortable layout with plenty of flexibility. Step inside to a spacious living and dining area with vaulted ceilings, a brick fireplace, and an open flow that makes the space feel even larger. The kitchen features granite countertops, abundant cabinetry, a gas range, tile backsplash, and a breakfast area, with a pass-through overlooking the main living space. The split bedroom layout provides added privacy, with a spacious primary suite featuring a walk-in closet and updated ensuite bath with dual sinks and granite countertops. Two additional bedrooms share a second updated full bath. One of the added bonuses is the large screened-in porch, giving you another place to relax, entertain, or enjoy the outdoors without being completely out in the elements. Additional updates include fresh paint, newer carpet, granite countertops throughout, and renovated bathrooms. The foundation was repaired in 2018. An electric driveway gate provides added privacy and convenient access to the rear-entry 2-car garage, while the corner lot gives you a little extra breathing room. With no HOA and convenient access to SH 360, I-20, and President George Bush Turnpike, you’re also just minutes from Joe Pool Lake, shopping, dining, and everyday conveniences. If you’ve been looking for a single-story home with an open floor plan, thoughtful updates, and a little extra breathing room on a corner lot, 2759 Wentworth is ready for its next chapter.

2759 Wentworth Dr, Grand Prairie, TX

$400,000
3 Beds 2 Baths 21357859 MLS
Welcome to this rare 3-bedroom, 2-bathroom home situated on the largest lot in the highly desirable Lake Parks subdivision. Nestled at the end of a quiet cul-de-sac and backing to a permanent greenbelt with no rear neighbors, this property offers a unique combination of privacy, space, and resort-style living that is nearly impossible to find. Step into your own backyard paradise featuring a spectacular 40-foot lighted swimming pool, pergola, professional landscaping, decorative landscaping accents, and beautiful greenbelt views. Whether hosting family and friends or enjoying a peaceful evening outdoors, this backyard was designed for relaxation and entertaining. Inside, you'll find granite countertops, stainless steel Energy Star appliances, 42-inch cherry wood cabinetry, a custom wireless media wall, designer interior finishes by Landry Designs, upgraded lighting, 9-foot ceilings, ceiling fans throughout, and Hunter Douglas wood blinds. The home also features a Trane HVAC system, TechShield radiant barrier roofing, Tyvek energy-efficient home wrap, upgraded double-pane windows, a Brinks security system, a built-in pest defense system, and recently updated security doors and privacy fencing. Enjoy the freedom of NO HOA, the security and privacy of a cul-de-sac location, and the convenience of being just minutes from Joe Pool Lake, EpicCentral, dining, shopping, entertainment, and scenic walking trails. Homes offering this combination of lot size, greenbelt location, backyard privacy, resort-style pool, cul-de-sac setting, and NO HOA are exceptionally rare. Don't miss your opportunity to own one of the most unique properties in Lake Parks. Schedule your private showing today!

2151 Van Zandt Dr, Grand Prairie, TX

$220,000
4 Beds 2 Baths 21359765 MLS
Freshly Renovated Duplex with Room to Live, Grow & Thrive! Welcome to this beautifully renovated 4-bedroom, 2-bath duplex offering a fresh, inviting feel from the moment you step inside. The light-filled interior features crisp neutral finishes, durable tile flooring, spacious living areas, and a thoughtfully refreshed kitchen with warm cabinetry and modern touches. The bedrooms offer comfortable space and natural light, while the bathrooms have been given a clean, contemporary feel. Step outside to enjoy a private, fenced patio area—perfect for relaxing, entertaining, or enjoying your morning coffee. A covered one-car carport adds everyday convenience. Located within walking distance of the elementary school, this home offers an ideal combination of comfort, convenience, and location. Fully renovated and ready for its next chapter, this duplex is a rare opportunity to enjoy a move-in-ready home in a convenient neighborhood!

203 Trinidad Dr, Grand Prairie, TX

$190,000
4 Beds 2 Baths 21359105 MLS
This investor special is a promising opportunity for those looking to transform a property with potential! Nestled in a great location, this spacious 4-bedroom, 2-bathroom home spans 1,798 square feet and is strategically priced to reflect the work it needs. Enjoy quick and convenient access to Highway I30, offering easy routes to Arlington, Dallas, and Irving, making it ideal for commuters or investors seeking to tap into these thriving areas. With imagination and effort, this property can be revitalized to its full potential. Ideal for investors looking for a project with promise, secure this unique opportunity today to maximize your returns. Once you've assessed the property's needs, consider contacting a local contractor to explore renovation options that could enhance its appeal and market value.

1013 Oak St, Grand Prairie, TX

$360,000
4 Beds 3 Baths 21359430 MLS
Tucked away on a quiet cul-de-sac, this spacious two-story home in Grand Prairie offers generous living space on a large lot. The updated kitchen features crisp white cabinetry, stainless steel appliances, and ample counter space, opening to bright and airy living and dining areas. A distinctive wet bar adds character and makes entertaining a breeze. Upstairs you will find comfortable bedrooms filled with natural light, including a roomy primary retreat, plus refreshed bathrooms with modern finishes. Fresh interior paint and new flooring throughout give the home a clean, move-in-ready feel. Enjoy an expansive backyard with plenty of room to relax, complete with a two-car garage. This home has been virtually staged to illustrate its potential. Home comes with a 100-Day Home Warranty

526 Royal Valley Rd, Grand Prairie, TX

$300,000
3 Beds 2 Baths 21336292 MLS
Welcome to 329 E Crossland Boulevard, tucked away in the desirable Valencia Village subdivision of Grand Prairie. Situated on a quiet cul-de-sac with no neighbors directly behind the home, this property offers a wonderful combination of privacy, peaceful surroundings, and comfortable living. Inside, you'll find a thoughtfully designed floor plan with inviting living spaces and updates completed a few years ago, giving the home a refreshed and well-maintained feel. The open living areas provide flexibility for both everyday life and entertaining, while natural light creates a warm and welcoming atmosphere throughout. The primary suite offers a relaxing retreat with a separate walk-in shower, providing added convenience and functionality. Additional bedrooms offer flexibility for family, guests, a home office, or hobbies. One of the home's standout features is the private backyard setting. With no neighbors behind the property, you'll enjoy a greater sense of seclusion and a peaceful backdrop for outdoor gatherings, morning coffee, or simply unwinding at the end of the day. An upgraded back door adds both style and function while enhancing access to the outdoor space. Located in Grand Prairie with convenient access to shopping, dining, entertainment, parks, and major roadways, this Valencia Village home offers an ideal balance of neighborhood tranquility and everyday convenience. If you're looking for a home with a quiet cul-de-sac location, private backyard, desirable primary suite, and tasteful updates, 329 E Crossland Boulevard is ready to welcome you home.

329 E Crossland Blvd, Grand Prairie, TX

$435,000
5 Beds 4 Baths 21359065 MLS
Welcome to 1756 Hidden Brook, Grand Prairie, TX—an exceptional move-in ready home offering the perfect blend of modern comfort, elegant design, and an unbeatable location in one of the most desirable communities in the Dallas-Fort Worth Metroplex. Located within the highly acclaimed Arlington ISD, this beautifully maintained residence provides convenient access to Joe Pool Lake, EpicCentral, major highways, shopping, dining, entertainment, and DFW Airport. Step inside to discover a bright, open-concept floor plan filled with abundant natural light, soaring ceilings, and spacious living areas designed for both everyday living and effortless entertaining. The chef-inspired kitchen features ample cabinetry, generous countertop space, quality appliances, and a large island overlooking the expansive family room—creating the perfect gathering place for family and friends. The private owner's suite offers a luxurious retreat complete with a spa-like ensuite bath, dual vanities, a soaking tub, separate shower, and a spacious walk-in closet. Generously sized secondary bedrooms provide flexibility for guests, a home office, fitness room, or multigenerational living. Enjoy outdoor living with a private backyard that's ideal for relaxing, entertaining, grilling, or creating your own backyard oasis. Whether hosting weekend gatherings or enjoying peaceful evenings at home, this outdoor space is designed for making lasting memories. Residents will appreciate the convenience of nearby parks, walking trails, premier shopping, restaurants, and recreational amenities while enjoying quick access to Highways 360, 161, I-20, and 287 for an easy commute throughout the DFW area. Schedule your private showing today and discover why this stunning home is the perfect place to call home.

1756 Hidden Brook Dr, Grand Prairie, TX

$412,000
5 Beds 4 Baths 21358319 MLS
Welcome to this spacious 5-bedroom, 4-bath home in Lynn Creek Hills, offering over 3,700 square feet of thoughtfully designed living space. Soaring ceilings and abundant natural light create an inviting atmosphere throughout. The open-concept kitchen features granite countertops, custom cabinetry, stainless steel appliances, a large island, breakfast bar, and walk-in pantry. The first-floor primary suite offers a sitting area and a spacious bath with a garden tub, separate shower, and dual vanities. Upstairs, enjoy generously sized secondary bedrooms with walk-in closets, along with a game room, media room, and exercise room. Wood, tile, and carpet flooring complement the versatile layout. Outside, the large landscaped backyard is designed for entertaining with a covered patio and deck, fire pit, and separate spa. Additional highlights include an oversized 2-car garage and convenient access to Mansfield ISD schools. The home is priced based on condition and interior updates needed ie: paint and flooring, etc. Seller will only consider cash, hard money or FHA 203(k) loans at this time.

5919 Ridgeway Dr, Grand Prairie, TX

Listings provided by North Texas Real Estate Information Systems (NTREIS). Listing data has been deemed reliable but is not guaranteed to be accurate by the MLS.

Last updated: