Refine Search
Sort by
$369,900
3 Beds 2 Baths 21282383 MLS
Charming one-story home with thoughtful updates and a spacious layout in a great Grand Prairie location! Spacious entryway and stylish light fixtures create a warm welcome from the moment you step inside. The large office has black french doors and plenty of space. It could easily serve as a game room or second living area. The oversized living room features soaring ceilings, feature fireplace and flows seamlessly into the kitchen and dining area—perfect for entertaining. Enjoy stainless steel appliances, breakfast bar seating, a spacious dining area, pantry space in the laundry room, and abundant storage throughout, including multiple linen and walk-in closets. The large primary suite has beautifully updated tiled walk-in shower with a waterfall feature and bench seating as well as a bidet and a huge walk-in closet. Generously sized secondary bedrooms provide plenty of space for everyone. Wood flooring in all the bedrooms and living spaces - no carpet! Step outside to a grassy backyard with a covered patio and shade screens for comfortable outdoor living year-round. EV Charger ready with 220V outlet in the garage! Neighborhood amenities include a pond, playground, and trails, all just a short drive from Joe Pool Lake and major highways for an easy commute.

1347 Lake Forest Dr, Grand Prairie, TX

$460,000
5 Beds 4 Baths 21273558 MLS
You will be impressed with the features and floorplan of this home. This home features 5 bedrooms and 4 full baths! Not easily found. Solar power system on the house, producing most of the homes electricity. Including an outlet to charge your car! Owners current electricity bills are very minimal, and even credits some months! The large, separate master is downstairs as well as another bedroom and full bath. All of the bedrooms are very spacious. Master has a large walk in closet. Full size laundry room in addition to a separate mud room. High vaulted ceilings with a catwalk create a grand entry. High ceilings thru the home and beautiful, high windows give this home a bright and fresh feel. Rounded corners in hallways. Kitchen features brand new dishwasher and microwave. Brand new granite on kitchen island. Kitchen is very open to family room. The entire inside of the house was just freshly painted. The backyard is amazing. Owner extended the rear patio and the patio cover can stay. Along the back fence there is a beautiful, raised, flagstone deck. A storage building for your extra toys or lawn equipment to keep your yard looking nice and tidy. And still a large backyard left for the family to enjoy! Video cameras at front, rear and garage entries. Tall, solid wood, kitchen cabinets were just refinished. Garage walls are finished out and just got a fresh coat of paint as well. Under stairs storage. Roof and gutters replaced November 2025. Foundation repairs done in 2024. Vivint Camera doorbell at front door. Fully sprinklered front and back. Wood burning fireplace. This home has just about everything you could ask for! Priced very well for all the features this home has.

3019 Riverwood Ln, Grand Prairie, TX

$492,300
4 Beds 4 Baths 21267995 MLS
Welcome to D.R. Horton’s fabulous new community of Lakeview Pointe, located in the desirable city of Grand Prairie within Midlothian ISD! The impressive single-story Legacy floorplan elevation A, with an estimated Summer completion, features 4 bedrooms, 3.5 bathrooms, a formal dining room, a flex room, and a spacious 3-car garage, offering a beautifully designed layout for both daily living and entertaining. The open-concept family room flows seamlessly into the formal dining room and large chef’s kitchen, creating a bright and inviting atmosphere perfect for gatherings. The kitchen is well-appointed with 42-inch upper cabinets with crown molding, quartz countertops, stainless steel appliances, ceramic tile backsplash, center island, and a walk-in pantry for added convenience and functionality. The private primary suite is tucked away at the rear of the home and features a well-appointed en-suite bath with dual quartz vanities, a 5-foot shower, a separate soaking tub, and a spacious walk-in closet. Secondary bedrooms are thoughtfully placed throughout the home, and a dedicated laundry room and mud room enhance everyday efficiency. Additional highlights include RevWood flooring in high-traffic areas, a covered patio for outdoor enjoyment, and America’s Smart Home Technology package. Exterior features include a landscape package with a full sprinkler system and a fully fenced backyard, offering privacy and easy maintenance. With only one carefully planned phase, Lakeview Pointe will include a future park and playground, creating a welcoming environment for neighbors and families. The Legacy offers the ideal blend of comfort, convenience, and modern living in a growing, family-friendly area.

3309 Pier View, Grand Prairie, TX

$1,099,000
4 Beds 5 Baths 21262662 MLS
Experience extraordinary lakefront living in this stunning three-level estate overlooking Joe Pool Lake. Situated on approximately .75 acres in a private cul-de-sac, this rare 4-bedroom, 5-bath home offers breathtaking panoramic water views, spectacular sunsets, and a light-filled interior designed for both everyday living and unforgettable entertaining. Walls of windows capture the beauty of the lake from multiple living spaces throughout the home. With three spacious living areas—one on each level—this exceptional property is perfectly suited for multi-generational living, extended guests, or creating private retreats for work and relaxation. The gourmet kitchen is a chef’s dream featuring a Sub-Zero refrigerator, double ovens, dual dishwashers, a large island with prep sink, and abundant cabinetry. A striking double-sided fireplace creates warmth and ambiance between the kitchen and breakfast area, while the opposite side opens to the living room, creating an inviting flow for entertaining and daily living. Entertain with ease in two dining areas, a wet bar, and an impressive wine cellar designed for hosting in style. The luxurious primary suite offers a private escape with its own staircase leading to a dedicated workout room, office, or additional living area. Additional highlights include a sunroom, balcony with incredible lake views, library, gameroom, cedar closet, and a second double-sided fireplace that adds architectural charm and warmth throughout the home. Car enthusiasts and hobbyists will appreciate the two separate two-car garages, providing ample storage and flexibility. Whether enjoying peaceful mornings in the sunroom or watching vibrant sunsets over the lake from the balcony, this home delivers a one-of-a-kind waterfront lifestyle. An adjoining approximately .50-acre lot at 1128 Mallard Pointe Drive is also available, offering a rare opportunity to expand your lakefront estate, create additional outdoor space, or build to suit.

1132 Mallard Pointe Dr, Grand Prairie, TX

$500,000
4 Beds 4 Baths 21257812 MLS
ASK HOW YOU CAN GET 1% towards closing costs... Are you looking for a layout that gives you options? Downstairs has two bedrooms and 2.5 baths, which is perfect if you want your primary suite tucked away but still have flexibility for guests or multigenerational living. The main living areas flow together in a way that just makes daily life easier, whether you’re hosting or just trying to keep everyone connected without being on top of each other. And you still get a separate dining room and a dedicated office, so nothing feels compromised. Upstairs is where it gets fun: two more bedrooms, a full bath, a Texas-sized game room, and a theater room that’s honestly the kind of feature people don’t realize they want until they have it. Sitting on a corner lot, the backyard is low maintenance. In a highly sought after neighborhood has a reputation for a reason. We’re talking miles of walking trails, stocked ponds, multiple pools, a clubhouse, playgrounds, plus volleyball and soccer fields, it’s the kind of place where weekends plan themselves. And it’s zoned to Mansfield Independent School District. The location makes it a breeze to access multiple major highways to get to Dallas and Fort Worth for a night on the town or stay close and enjoy local hot spots in Mansfield, Grand Prairie’s Epic Entertainment or the Arlington Sports and Entertainment District. STANDOUT FEATURES: Back patio plumbed with main AC and heat, new roof in 2018, all bathrooms have an electrical outlet by toilet for smart toilets, 2022 foundation repair, central vacuum system with one kick plate in the kitchen and another one in the master bathroom and outlets for every other area, plug and charger installed for an electric vehicle in the garage.

7096 Carmona, Grand Prairie, TX

$645,890
4 Beds 4 Baths 21256030 MLS
NEW PRICE—$10,000 PRICE IMPROVEMENT! Beautifully upgraded POOL HOME near Joe Pool Lake in highly sought-after MANSFIELD ISD with the PRIMARY SUITE DOWNSTAIRS and a spacious layout designed for entertaining. A grand spiral staircase with oil-rubbed bronze balusters, abundant natural light, and elegant finishes welcome you inside. The open-concept kitchen and living area is ideal for gatherings, with additional formal living and dining rooms plus an office. Upgrades include engineered hardwood floors, NEW carpet, extensive crown and decorative wall molding, Swarovski crystal chandeliers, and approximately $25K in custom wood plantation shutters. The downstairs primary suite offers a private retreat with an ensuite bath and views of the backyard pool, lush landscaping, and producing fruit trees. Upstairs features 3 bedrooms, 2 full baths, a GAME ROOM, and a MEDIA ROOM. Additional improvements include cedar-insulated garage doors, epoxy garage floors, and a NEW ROOF less than two years old. Enjoy the sparkling pool, large backyard, green space, and plenty of room to relax or entertain. Located minutes from Joe Pool Lake with convenient access to Dallas and Fort Worth. Furniture may also be available for purchase.

6951 Sea Harbor Dr, Grand Prairie, TX

$644,900
5 Beds 5 Baths 21255938 MLS
Welcome to this stunning 5 bedroom home nestled in the highly sought after Mira Lagos community, just minutes from Joe Pool Lake. Located in a quiet, established neighborhood, this home offers the perfect blend of elegance, comfort, and convenience with plenty of shopping, dining, and entertainment nearby. Step inside to a grand entrance that sets the tone for the warmth and sophistication throughout. The home features beautiful hardwood flooring, upgraded finishes, and granite countertops that elevate every space. Designed for both everyday living and entertaining, you’ll find a formal living area, formal dining room, and a spacious main living area that feels inviting and truly homey. This thoughtfully designed floor plan includes two dedicated office spaces one conveniently located downstairs and another upstairs perfect for working from home or creating flexible living areas. Downstairs, the private primary suite offers a relaxing retreat, while a separate mother-in-law suite with its own full bathroom provides comfort and privacy for guests or extended family. In total, the home features two and a half bathrooms on the main level. Upstairs, you’ll find three additional bedrooms, along with a large game room and a media room ideal for entertaining, movie nights, or creating the ultimate family hangout space. With 5 bedrooms, 4 full bathrooms, and a half bath, this home truly has room for everyone. Whether you're hosting gatherings or enjoying quiet evenings, this Mira Lagos beauty delivers space, style, and an unbeatable location.

7315 Vienta Pt, Grand Prairie, TX

$450,000
4 Beds 3 Baths 21249990 MLS
You won’t believe ALL THE SPACE you have to spread out here! You will fall in love with this BEAUTIFULLY MAINTAINED home in the sought-after community of Mira Lagos, zoned for highly desired Mansfield ISD. This THOUGHTFULLY DESIGNED home offers a FUNCTIONAL and INVITING layout with the primary suite, private office, and main living areas all conveniently located on the first floor. The office features ELEGANT FRENCH DOORS, allowing easy access and lovely natural light! The SPACIOUS LIVING room is anchored by a COZY fireplace, with beautiful windows across the back, flowing seamlessly into the kitchen and dining areas for EASY EVERY DAY LIVING as well as ENTERTAINING! The kitchen is equipped with stainless steel appliances, an INDUCTION COOKTOP, and STUNNING granite counters, offering both STYLE and FUNCTIONALITY! WOOD FLOORING runs throughout the main living areas and into the primary bedroom, which also features a custom accent wall and large windows! You will love the SPA-LIKE ensuite bath with dual vanities, a soaking tub, separate shower, and a walk-in closet. Upstairs, you will find three additional bedrooms, an ENORMOUS LOFT space, and a dedicated media room perfect for movie nights or entertaining! SO MUCH SPACE TO SPREAD OUT UP THERE! Then, step outside to a LARGE BACKYARD with CHARMING COVERED PATIO designed for both relaxation and play! There is even a unique climate-controlled dog house! Located in a quiet, established neighborhood, this home combines COMFORT, THOUGHTFUL UPGRADES AND A PRIME LOCATION close to shopping, dining, and major conveniences.

2815 S Serrano, Grand Prairie, TX

$289,900
3 Beds 2 Baths 21237905 MLS
Beautifully maintained 3-bedroom, 2-bath townhome offering comfort, style, and an unbeatable location. Step inside to soaring ceilings and accent lighting that create a bright, inviting living room with an open feel. Tile flooring flows through the main living areas for easy maintenance, while warm wood laminate flooring adds comfort in the bedrooms. The spacious kitchen features a convenient pass-through bar, abundant workspace, and a large pantry for extra storage. Relax in the private primary suite with a huge walk-in shower and generous walk-in closet. Enjoy outdoor living on the covered patio overlooking your own yard space. Community amenities include tennis courts and a sparkling pool, perfect for enjoying sunny Texas days. Ideally located just minutes from DFW Airport, Las Colinas, downtown Dallas, downtown Fort Worth, the Arlington Entertainment District, Grand Prairie Entertainment District, Lone Star Park, and AT&T Stadium. This home combines convenience, amenities, and easy living in one fantastic package.

1801 Woodview Ct, Grand Prairie, TX

$537,500
3 Beds 3 Baths 21233110 MLS
Tucked away on a quiet cul-de-sac in the gated community of Coronado Forest, this spacious and beautifully designed two-story home offers the perfect blend of comfort, functionality, and style. With 3 bedrooms, 2.5 baths, an office, game room, and multiple living and dining areas, there is room for everyone to live, work, and entertain with ease. The inviting main living area features a cozy fireplace and flows seamlessly into a well-appointed kitchen complete with granite countertops, a large island, abundant cabinetry, and a walk-in pantry. The private primary suite is a true retreat, showcasing its own fireplace, spa-like bath with jetted tub, separate vanities, and a generous walk-in closet. Upstairs, you’ll find two additional bedrooms, a full bath, and a versatile game room perfect for relaxing or hosting guests. Step outside to enjoy a peaceful backyard and a standout 20x12 screened-in patio accessible from the primary suite—ideal for morning coffee or unwinding in the evenings. Located within a secure gated neighborhood with convenient access to shopping, dining, and major highways, this home delivers space, privacy, and an exceptional lifestyle opportunity. Schedule a showing today!

656 Links View Ct, Grand Prairie, TX

$575,000
5 Beds 5 Baths 21224527 MLS
Nestled in the highly desirable Forum Place neighborhood, this stunning residence offers 4,325 square feet of beautifully designed living space filled with natural light. The grand living room impresses with soaring ceilings, a striking fireplace, and a dramatic wall of windows that create an inviting yet elegant atmosphere. The expansive kitchen is a true chef’s dream, featuring abundant counter space, dual ovens, a butler’s pantry, and a charming breakfast nook with built-ins—perfect for a dedicated coffee station. Retreat to the luxurious primary suite, your own private sanctuary, complete with a double-sided fireplace, dual walk-in closets, and a spa-like bathroom featuring a relaxing jetted tub. Step outside to your personal backyard oasis, where a sparkling in-ground pool, separate spa, and expansive patio create the ultimate setting for entertaining or unwinding. Additional highlights include front and rear staircases for convenience, a private mother-in-law suite, and Jack-and-Jill bathrooms. Look At The Price Per Sqft $132.95 This exceptional home truly has it all—style, space, and comfort. Schedule your showing today!

3511 Paladium Dr, Grand Prairie, TX

$475,000
21199327 MLS
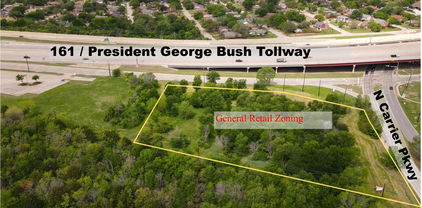
Prime 1 Acre Commercial Site 550 W Oakdale Rd Grand Prairie, TX Positioned in one of Grand Prairie’s most accessible commercial corridors, this 1 acre development site at 550 W Oakdale Rd presents an outstanding opportunity for investors, developers, and owner users seeking a strategic location in the center of the DFW metroplex. Located just moments from State Highway 161 (President George Bush Turnpike), the property offers excellent connectivity and exposure within a rapidly expanding commercial area. The site provides convenient access for customers, employees, and deliveries while benefiting from the continued growth and development occurring throughout the surrounding corridor. Zoned for commercial use (buyer to verify permitted uses with the city), the property offers flexibility for a variety of potential developments including retail, office, service based businesses, or mixed commercial uses. An additional advantage is the opportunity for site assemblage. The property adjoins 500 W Oakdale Rd, and the seller is open to selling both parcels together, creating the potential for a larger scale development totaling approximately 4.7 acres in a location where land opportunities are becoming increasingly limited. With its prime location, strong accessibility, and development potential, 550 W Oakdale Rd represents a compelling opportunity for buyers looking to secure a foothold in one of Grand Prairie’s growing commercial markets. Opportunities in this corridor are increasingly limited. Contact us for additional information or to explore the possibilities this site offers.

550 W Oakdale Rd, Grand Prairie, TX

$482,340
4 Beds 3 Baths 21190660 MLS
Welcome to D.R. Horton's fabulous new community of Lakeview Pointe located in the desirable city of Grand Prairie, located within Midlothian ISD! The Aspen floorplan, Elevation C, with an estimated Summer completion, offers a spacious two-story layout featuring 4 bedrooms, 3 bathrooms, a game room, and a 2-car garage, designed to accommodate a variety of living needs. The open-concept design features a generous family room that flows into the dining area and modern kitchen, creating an inviting space for everyday living and entertaining. The kitchen is beautifully appointed with 42-inch upper cabinets with crown molding, quartz countertops, stainless steel appliances, ceramic tile backsplash, a center island, and a walk-in pantry. RevWood flooring extends throughout the main living areas for durability and style, and a convenient mud room adds everyday functionality. The private primary suite is located on the first floor and features an en-suite bath with dual sinks, a separate soaking tub and shower, and a spacious walk-in closet. Two additional bedrooms are also located on the first floor, while the second level offers a game room, an additional bedroom, and a full bath—ideal for guests or flexible living space. A covered patio enhances outdoor living, while modern finishes, energy-efficient construction, and America’s Smart Home Technology package add everyday convenience. Exterior features include a landscaping package with a full sprinkler system and a fully fenced backyard. Morningstar residents enjoy resort-style pools, playgrounds, parks, a dog park, and scenic walking trails.

3293 Pier View, Grand Prairie, TX

$344,900
4 Beds 3 Baths 21189598 MLS
Fabulous single-story red brick home offering space, flexibility, and a layout that truly works for today’s lifestyle. Ask about seller finance 40 yr loan options! Just off the entry, you’re welcomed by stacked formal living and dining areas, ideal for entertaining, a secondary sitting space, or a home office setup. The expansive main living room is the heart of the home, showcasing striking beamed ceilings, a charming white brick fireplace, and an open flow into the kitchen and breakfast area. Just off the living room, a quaint sunroom overlooks the backyard, perfect for morning coffee, a reading nook, or a bright hobby space filled with natural light. The kitchen is thoughtfully designed with a raised breakfast bar, gas cooktop, electric oven, abundant cabinetry, and a sunny eat-in nook complete with built-in cabinets for extra storage and character. Tucked privately toward the back of the home, the oversized primary suite offers exceptional space and versatility with its full bath, large enough to also function as a game room or multi-purpose retreat depending on your needs. On the opposite wing of the home, you’ll find three generously sized secondary bedrooms along with two additional full baths, creating a functional and well-balanced floor plan. Step outside to enjoy your own backyard retreat featuring a sparkling diving pool, separate pergola for shaded relaxation, and a massive open patio perfect for entertaining, outdoor dining, or even a friendly game of basketball. A side gate and elongated driveway provide ample parking and added convenience. With its flexible layout, spacious rooms, and inviting outdoor living, this home offers incredible potential and comfort all on one level.

1017 Denmark St, Grand Prairie, TX

$345,000
2 Beds 2 Baths 21184118 MLS
Welcome to this beautifully 2-bedroom, 2-bathroom single-story Villa in the highly desirable 55+ community located at the prestigious master-planned Mira Lagos neighborhood in Grand Prairie. This particular Villa enjoys one of the most privileged locations within the community, offering enhanced privacy, peaceful surroundings, and easy access to amenities. Designed for effortless living, this home is being offered FULLY FURNISHED with more than $20,000 in furniture with the most exquisite taste, creating a truly move-in-ready experience. With over $19,000 in designer upgrades, you’ll find elevated finishes, luxury flooring, and curated touches that blend style with function. The open-concept layout flows beautifully into a private, fenced front courtyard—ideal for entertaining or enjoying your morning coffee. A spacious 2-car garage and energy-efficient construction complete this low-maintenance, smart-sized design. Mira Lagos is an active adult haven offering resort-style amenities including a clubhouse, sparkling pool, fitness center scenic walking trails, and a dog park—all set in a vibrant and social atmosphere tailored for 55+ living. Just minutes from Joe Pool Lake, major shopping and dining, and top-tier medical facilities, this is more than just a home—it's a rare opportunity to own one of the finest, best-located Villas in the community. Plus, the Home Owners Association takes care of exterior maintenance, including the roof—giving you peace of mind and more time to enjoy the lifestyle you deserve.

7220 Calistoga Ln, Grand Prairie, TX

$763,652
5 Beds 4 Baths 21174630 MLS
MLS# 21174630 - Built by First Texas Homes - Ready Now! ~ Welcome to the Regency 2F plan in the beautiful Mira Lagos Crossing community of Grand Prairie, TX. This stunning two-story home features an impressive 3,705 sq ft layout, offering four spacious bedrooms and four luxurious bathrooms, ensuring ample space for family and guests alike. The master suite, conveniently located on the main floor, serves as your personal retreat, complete with a spa-like bath featuring dual vanities, a freestanding soaker tub, and a walk-in shower. The heart of the home is the expansive living area, highlighted by a breathtaking 12-foot sliding door and an electric fireplace, seamlessly flowing into a gourmet kitchen equipped with a California island and professional-grade appliances, including double ovens and built-in air fryers. Ascend the grand curved staircase to discover a private media and game room, perfect for family game nights or movie marathons. Step outside to the extended covered patio, an ideal space for outdoor relaxation and entertaining. Experience the lifestyle you’ve always dreamed of with First Texas Homes, where luxury meets comfort.

2549 Baypoint Dr, Grand Prairie, TX

$792,454
4 Beds 4 Baths 21174616 MLS
MLS# 21174616 - Built by First Texas Homes - Ready Now! ~ Discover this stunning two-story home featuring 3,686 sq ft, 4 spacious bedrooms, and 4 full bathrooms. The striking white brick and stone exterior is complemented by a premium elevation with extensive stonework, a metal roof, and a 3-car insulated garage. Inside, enjoy a flexible first-floor study that can serve as a secondary bedroom, a dedicated media room upstairs, and a seamless flow from the family room to a covered patio. The gourmet kitchen boasts professional appliances, double ovens with a built-in air fryer, and Maestro Quartz countertops. Modern upgrades include an electric fireplace, freestanding tub in the primary bath, framed mirrors, matte black fixtures, and upgraded flooring throughout. Schedule your tour today!

2565 Riverchase Way, Grand Prairie, TX

$1,995,000
21089130 MLS
Explore a premier commercial development opportunity on a 5.9-acre estate in Grand Prairie, strategically located on East Bound Frontage Road. This property offers a versatile 2,350 sq ft brick building, perfect for conversion into office space, and includes a separate 4-car garage or shop, a tractor shed, and a barn. The site features a private well with city water backup, high-speed fiber internet, and over 300 feet of highway frontage, the property is fenced at the road with a new wrought iron fence and automatic gates. With its Dallas County tax roll status and proximity to DFW International Airport, downtown Dallas, and Fort Worth, this location is ideal for various commercial ventures. Its rich, fertile land and existing infrastructure make it a promising investment in a high-growth corridor. The city has previously said that they will not allow apartments or hotels here so the ideal use would be general commercial, an event venue or light industrial. The property is currently zoned SFR but is zoned for General Commercial once SFR use is no longer is use. A portion of the property is flood plain and is priced accordingly; agent has survey available.

1009 W Interstate 20, Grand Prairie, TX

$1,995,000
5 Beds 3 Baths 21080949 MLS
Discover this breathtaking 5.9-acre estate located on East Bound Frontage Road in Grand Prairie. The home, a beautifully remodeled 2,350 sq ft old Chicago brick residence, was built in 1966 and offers 5 bedrooms and 3 baths. It features an open-concept living area with bamboo floors, granite countertops, and a wood-burning fireplace, all framed by panoramic views of the pasture and Fish Creek. The property has no carpet, high-speed fiber internet, dual-pane windows, and a new metal roof. Outside, you'll find a heated pool and hot tub, a detached 4-car garage, a barn, and a tractor shed. The land is fenced at the road with wrought iron fencing and a gate and features a private well, lush landscaping, and mature pecan trees. Enjoy the perfect blend of country living with the convenience of being just minutes from DFW Airport, Dallas, and Fort Worth. This estate is an ideal retreat with endless possibilities. You can make this homestead and sit on it for future investment opportunities OR bring your home based business here for the ultimate live-work experience!

1009 W Interstate20, Grand Prairie, TX

$370,000
4 Beds 2 Baths 21080417 MLS
Priced to sell! This beautifully updated, move-in ready home sits on a spacious .35-acre corner lot in an established neighborhood with no HOA. Behind the controlled-access gate, the oversized drive-through driveway offers room for 8+ vehicles, perfect for multiple cars, work trucks, trailers, hobbies, or hosting guests. The backyard is designed to enjoy year-round, featuring an extended covered patio, soft tree lighting, and plenty of space to relax, garden, or gather with family and friends. Inside, you’ll find an open and welcoming layout that connects the living, dining, and kitchen areas, creating an ideal space for everyday living and entertaining. The kitchen offers generous cabinet storage and plenty of room to cook, connect, and make memories. The private primary suite includes a bonus space, offering flexibility for working from home and the potential to convert into a third bathroom if desired. Conveniently located near major highways, shopping, and dining, this home combines space, functionality, and value in one hard-to-find package. La casa perfecta para su familia! Llámenos hoy para programar su visita.

1213 W Tarrant Rd, Grand Prairie, TX

Listings provided by North Texas Real Estate Information Systems (NTREIS). Listing data has been deemed reliable but is not guaranteed to be accurate by the MLS.

Last updated: