Refine Search
Sort by
$3,395,000
6 Beds 8 Baths 21309437 MLS
This exceptional new construction by DGM Builders blends striking modern architecture with thoughtful functionality. Spanning more than 6,700 square feet, the home offers 6 bedrooms, 6 full baths, and 2 powder baths with a floor plan designed for both elevated entertaining and everyday living. The main level features both the primary suite and a private guest suite. Designed as a true retreat, the primary offers a spacious sitting area, coffee bar with beverage refrigerator, oversized walk-in wardrobe, and a spa-inspired bath with soaking tub, dual vanities, and refined designer finishes. At the center of the home, the chef’s kitchen is equipped with an oversized island, Sub-Zero and Wolf appliances, and an expansive walk-in pantry. The formal dining room is complemented by a well-appointed butler’s pantry with sink, Sub-Zero beverage refrigerator, and ice maker, creating seamless flow for entertaining. A dedicated study, two powder baths, large utility room with additional storage, playroom, built-in desk area, and mudroom complete the first floor. Upstairs, four additional ensuite bedrooms are accompanied by a spacious game room with pocket doors, a cozy children’s study area, and a secondary laundry room for added convenience. Additional highlights include a three-car garage with tandem bay, dual tankless water heaters, abundant storage, and designer-selected finishes throughout. The outdoor living space is equally impressive with a built-in kitchen, fireplace, phantom screens, and heaters, creating a true year-round extension of the home. Situated in a desirable Dallas neighborhood and built with DGM Builders’ reputation for craftsmanship and integrity, this residence offers exceptional scale, timeless design, and effortless modern luxury.

7522 Midbury Dr, Dallas, TX

$4,850,000
5 Beds 7 Baths 21307212 MLS
Exceptional new construction by Fifer Custom Homes in the heart of Preston Hollow. Showcasing thoughtful design philosophy + elevated finish selections, this residence pairs timeless architecture with a floor plan tailored for modern living. Spanning 5 bedrooms, 5 full baths + 2 half baths, the home is defined by its seamless flow, generous proportions + abundance of natural light. The chef's kitchen anchors the main level and features custom cabinetry, SubZero Wolf appliances + double islands that overlooks the living and dining rooms, creating an ideal setting for both everyday living and effortless entertaining. The first-floor primary suite is thoughtfully positioned for privacy and serves as a true retreat with spacious dimensions, a spa-inspired bath, washer dryer hookup + beautifully trimmed walk-in closet. A separate 1st floor guest suite offers equally private accommodations for visitors or multigenerational living. An oversized home office is tucked away from the main living areas, providing a quiet and productive work-from-home environment. Upstairs, a spacious game room is complemented by an additional den and versatile flex space that can easily serve as a fitness room, media room, study area or second office. A second utility room adds convenience and functionality to the upper level. Designed to maximize indoor-outdoor living, walls of glass open to a covered patio equipped with automated screens, creating a comfortable outdoor living space that can be enjoyed throughout the year. The backyard is centered around a resort-style pool and enhanced by low-maintenance turf, offering ample space for entertaining, recreation and relaxation. Situated on one of Preston Hollow's most desirable streets, this exceptional property offers convenient access to Dallas' premier private schools, fine dining, shopping and entertainment. A rare opportunity to own a thoughtfully crafted home by one of Dallas' most respected custom builders.

11444 Parkchester Dr, Dallas, TX

$424,500
3 Beds 3 Baths 21309316 MLS
Welcome to your new home in the beautiful and highly sought-after La Villita Condominiums! This stunning 3-bedroom, 2.5-bath, tri-level residence offers modern style, thoughtful design, and a lifestyle of comfort and convenience. The first floor features a spacious bedroom with a full bathroom, ideal for guests, family, or a private office. Upstairs on the second floor, you’ll find the heart of the home: a gorgeous kitchen boasting new quartz countertops, abundant cabinetry, a breakfast bar island, and new stainless steel deep sink and faucet. The adjoining dining area creates the perfect setting for hosting and everyday living. On the third floor, retreat to your private primary suite complete with an ensuite bathroom and an expansive walk-in closet, your own peaceful escape from the rest of the home. A separate utility room is also conveniently located on this floor. Throughout the home, you’ll find beautiful wood flooring and new carpet in select areas, adding warmth and elegance to every space. Enjoy the community’s gated pool, park, playgrounds, and jogging and biking trails that wind through lush greenbelts. Your private balcony overlooks the park, pool, and scenic trails, including access to a 16-mile trail encircling a 90-acre private lake, perfect for outdoor enthusiasts. Just a short walk to the elementary school and minutes from major highways, retail, and restaurants, this home offers unmatched convenience and lifestyle. Don’t wait, homes in La Villita move fast! Schedule your showing today before it’s gone!

643 Senda, Irving, TX

$955,000
5 Beds 3 Baths 21309484 MLS
Located in the Prestonwood area of Dallas, this meticulous maintained 5-bedroom, 3-bath home offers 2633 square feet of living space. Boasting elegant updates throughout. Room for Indoor and outdoor entertaining who love having friends and family over. The curb appeal is majestic from the mature oaks in the front yard and relaxing in the back yard pool and patio area. Featuring new appliances, plenty of natural light, and beautiful cabinetry is ideal for the chef in the family. The private backyard oasis is where this home shines as the most desired location, generous landscaping and room for many amenities to the comfort you deserve. The homes' location close to shopping, dining, and top-rated schools' offers a rare blend of modern upgrades, outdoor living and family-friendly convenience.

7240 Hunters Rdg, Dallas, TX

$1,900,000
4 Beds 5 Baths 21308969 MLS
Set on an expansive .75-acre lot in Dallas’ coveted Private School Corridor, this exceptional property offers space, privacy, and endless possibilities. From the moment you enter, walls of windows frame picturesque views of the beautifully landscaped backyard, creating a seamless connection to the outdoors. Designed for both comfortable living and entertaining, the thoughtfully planned floor plan features an elegant formal living room with a fireplace and a gracious dining room just off the entry. The open-concept kitchen and breakfast area flow into the spacious family room, complete with a second fireplace and custom built-ins. The main level includes a private home office and a serene primary suite. Upstairs, three generously sized bedrooms provide ample accommodations, including two connected by a shared bath and a third with an adjacent full bath. A large game room with built-in bookcases overlooks the backyard, while an additional flex room offers versatility as a fifth bedroom, fitness room, craft space, or second office. The grounds are a true highlight, featuring mature native trees, productive gardens, fig trees, and blackberry bushes. Expansive decks extending from the living and family rooms create the perfect setting for outdoor entertaining and enjoying the tranquil surroundings. With ample room for a pool, pickleball court, guest house, or multigenerational living addition, the backyard presents a rare opportunity to create a customized retreat. The property also features a two-car garage and a separate one-car garage, both accessed through a gated driveway for added privacy and security. Ideally located directly across from the future home of Grace Academy and just minutes from Central Market, Claremont, and La Casa Rosa, this is a rare opportunity to own a substantial property in one of Dallas’ most desirable locations.

10110 Betty Jane Ln, Dallas, TX

$574,990
4 Beds 3 Baths 21308824 MLS
MLS# 21308824 - Built by Coventry Homes - Oct 26 2026 completion! ~ Welcome to this beautiful single-story home, situated in a desirable neighborhood. This 4-bedroom, 3-bath home features an open and inviting floor plan designed for comfortable living. The spacious great room is perfect for entertaining, illuminated by large windows that fill the room with natural light. A well-appointed kitchen offers modern appliances and plenty of cabinet storage, while a convenient breakfast bar provides additional seating. Escape to the primary bedroom; a serene retreat boasting generous space, a walk-in closet, and an en-suite bathroom with luxurious soaking tub and separate shower. Three additional bedrooms provide ample space for kids or guests alike! Plus, enjoy the dedicated study - providing privacy and versatility to work from home or pursue hobbies in peace! The conveniently located laundry room adds ease to your daily chores while outside you'll find a well-maintained backyard ready for outdoor activities or gardening projects. Don't miss out on this wonderful opportunity - come see it today!

1023 Coralberry Way, Wylie, TX

$194,500
1 Beds 1 Baths 21300889 MLS
Rare first-floor, one-bedroom condo in the established gated community of Oaks on Montfort! Enter through your own private courtyard and step into a light-filled, open-concept living space with abundant windows that create a bright and inviting atmosphere. The galley kitchen features stainless steel appliances, a pantry, and overlooks the dining area—perfect for both everyday living and entertaining. The spacious living room offers built-in bookshelves and a cozy wood-burning fireplace for those cooler evenings. Enjoy relaxing in your generously sized private yard—an uncommon find for condo living. The home also includes a single-car garage with additional storage space. Residents of this gated community enjoy access to two swimming pools, one with a covered area to grill and entertain your family and friends. Ideally located with convenient access to Addison, the Galleria Dallas, the Dallas North Tollway, and Interstate 635, offering endless dining, shopping, and commuting convenience. Recent Updates: Light Fixtures, Interior Paint - 2026, Windows – 2025, Air Conditioning System – 2024, and Stove – 2020. Move-in ready and perfectly located—don’t miss this opportunity!

5616 Preston Oaks Rd Unit 1405, Dallas, TX

$437,500
3 Beds 2 Baths 21307005 MLS
Beautifully maintained 3-bedroom, 2-bath home in the highly sought-after Coppell ISD, offering an open and inviting floor plan designed for comfortable living and entertaining. The spacious living room features a stunning white brick fireplace and flows seamlessly into the dining area, where an adjacent flex space provides the perfect setting for a home office, study, playroom, or game room. The updated kitchen is equipped with granite countertops, 42-inch cabinetry, soft-close drawers, under-cabinet lighting, and abundant storage, while the breakfast area includes a convenient mudroom space. The private primary suite offers a large walk-in closet and an en-suite bath with an oversized walk-in shower. Step outside to enjoy the beautifully landscaped backyard with a charming stone patio, ideal for summer barbecues and gatherings with family and friends. Located within walking distance of award-winning Austin Elementary, this exceptional home combines style, functionality, and a prime location.

526 Shadowcrest Ln, Coppell, TX

$1,799,000
5 Beds 6 Baths 21290712 MLS
Discover a newly built north facing gem in Coppell, moments away from old town eateries and boutiques. This showcase home offers premium quality and luxury finishes typically found in much pricier properties. Its open floor plan is perfect for daily life and entertaining, featuring a spacious living area, an exquisite kitchen with a secondary prep-kitchen, leading to the patio, and a grand entrance that reveals a backyard view through a stunning bi-fold La Cantina door, merging indoor and outdoor spaces seamlessly. The main level includes a high-ceiling office, a luxurious master suite, and a guest bedroom with a private bathroom. Upstairs caters to children with three ensuite bedrooms, media room, game room, and study area. Notable features include Anderson Windows, modern linear Montigo fireplace, floating stairs with glass railings, high-end appliances, central vacuum system, and an elegant mix of Brazilian Cumaru wood and brick exterior under a metal roof, creating a modern look.

309 Kaye St, Coppell, TX

$439,900
3 Beds 3 Baths 21301893 MLS
SELLER IS OFFERING A $7,500 CONTRIBUTION TO BUYER, WHICH CAN BE USED TOWARD BUYER CLOSING COSTS OR INTEREST RATE BUY-DOWN (WITH AN ACCEPTABLE AND EXECUTED OFFER PRIOR TO AUGUST 31, 2026). Rare opportunity to own a spacious 3-bedroom, 3-bath condo in one of North Dallas' most exciting growth corridors, near the transformative Midtown Dallas redevelopment & steps from Valley View Park & the White Rock Creek Trail. Enjoy miles of walking, jogging, and biking trails while maintaining convenient access to premier shopping, dining, and entertainment. Located within Richardson ISD, this residence combines an exceptional location with a flexible floorplan designed for today's lifestyle. Offering approximately 1,979 sqft, the thoughtfully designed layout features soaring 10-foot ceilings, abundant natural light, plantation shutters throughout, decorative lighting, a gas-log fireplace, and hardwood flooring in the living room, kitchen, dining area, and guest bedroom. The spacious kitchen opens seamlessly to the living and dining areas and features a GE Profile gas range (2016), Bosch dishwasher (2022), KitchenAid microwave (2022), and updated disposal (2019). A private balcony off the main living level provides the perfect space to relax or entertain. Designed for privacy and versatility, the first level features a guest suite with an ensuite bath, while the third level offers a private retreat with a spacious primary suite and a dedicated study ideal for working from home. The HVAC system was replaced in 2023, providing added peace of mind. Additional highlights include a 2-car garage, security system, sound wiring, ample storage, and the rare convenience of two separate laundry areas with full-size stackable washer and dryer connections. Residents enjoy easy access to the Dallas North Tollway, LBJ Freeway, Central Expressway, Galleria Dallas, Addison's restaurant district, Legacy West, and numerous corporate headquarters.

7333 Valley View Ln Unit 304, Dallas, TX

$5,995,000
6 Beds 6 Baths 21074881 MLS
Introducing 5036 Radbrook Place, an exceptional 1.08-acre estate tucked along prestigious, private Radbrook Street in the heart of Preston Hollow. Spanning nearly 8,500 square feet, this architecturally striking home blends bold modern design with refined, livable luxury. From the moment you arrive, the circular drive and commanding presence set the tone. Inside, soaring ceilings, expansive open-concept living spaces, and sleek concrete floors create a clean, sophisticated backdrop. Walls of glass draw your eye outward, but it’s only as you move through the home that the full impact unfolds—views, light, and indoor-outdoor connection that simply can’t be captured on paper. Built for both everyday living and elevated entertaining, the home offers 6 bedrooms, 6 baths, multiple living areas, a media room, private gym, and a dedicated wine room. Every space flows effortlessly into the next, creating an ideal environment for hosting on any scale. Step outside and the home opens into a true indoor-outdoor living experience. Pool, outdoor kitchen, fire pit, and expansive terraces create a setting that feels both private and expansive, an entertainer’s dream and a rare find in this location. Complete with a 4-car garage and generous motor court, 5036 Radbrook Place is a standout offering, design-forward, experience-driven, and perfectly suited for those who value space, privacy, and exceptional entertaining.

5036 Radbrook Pl, Dallas, TX

$595,000
5 Beds 4 Baths 21292446 MLS
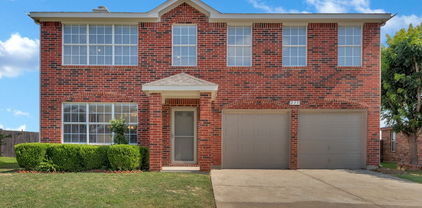
MAJOR PRICE REDUCTION! This spacious, move-in-ready residence offers the perfect blend of comfort and style. Featuring 5 bedrooms, 3.5 baths, and a dedicated study, there is ample space for everyone. The home has been beautifully updated with luxury vinyl plank flooring in the kitchen and den. The heart of the home is a gorgeous kitchen complete with a center island and a functional breakfast bar. Designed for entertaining and relaxation, the floor plan includes three distinct living areas and a cozy corner fireplace. The primary suite, located on the ground floor, boasts a beautiful bay window and an en-suite bath. For added versatility, the fourth bedroom functions as a private suite with its own bath, while the fifth bedroom offers the flexibility to serve as a game room or media space. With generous room sizes, expansive walk-in closets, and the refrigerator, washer, and dryer are included. The expansive back patio and mature trees create a private outdoor sanctuary.

105 Dorsett Dr, Irving, TX

$634,990
4 Beds 5 Baths 21307826 MLS
MLS# 21307826 - Built by Coventry Homes - Sep 28 2026 completion! ~ Welcome to this stunning 3,273 sqft, 2-story home located in the highly sought-after Dominion of Pleasant Valley, a master-planned community offering exceptional amenities and top-rated schools. With 4 spacious bedrooms and 4 and a half beautifully appointed bathrooms, this home is designed for both luxury and comfort. The formal dining room sets the stage for memorable gatherings, while the elegant study provides the perfect space for work or relaxation. A dedicated media room ensures endless entertainment options for the whole family. The grand open-concept design features soaring high ceilings and a striking fireplace, creating a warm and inviting atmosphere. The upgraded kitchen is a chef’s dream, with deep under-mount stainless steel sinks, quartz countertops, and custom cabinets that elevate the space. Throughout the home, upgraded flooring and lighting fixtures add a sophisticated touch. Whether you’re entertaining guests or enjoying quiet family time, this home offers everything you need to live in style and convenience. Schedule a tour today!

1017 Coralberry Way, Wylie, TX

$369,500
3 Beds 2 Baths 21305828 MLS
M A Y D A Y - M A Y D A Y !!!!! Welcome to a warm and inviting single-story home with incredible potential and a price that leaves room for your personal touch. From the moment you step inside, you’ll notice how generously sized and comfortable each room feels, offering a layout that’s easy to live in and even easier to personalize. The living room is anchored by a striking floor-to-ceiling brick fireplace that instantly becomes the heart of the home. A flexible front room provides endless possibilities — use it as a formal dining area, a home office, a playroom, or convert it to fit your needs. The spacious bedrooms offer plenty of room to spread out, making the home feel even larger than expected. The enclosed patio sunroom adds valuable bonus space and creates a peaceful spot to enjoy your morning coffee while overlooking the serene backyard. Mature shade trees, a garden area, and a generous grassy lawn make this yard perfect for summer gatherings, pets, or weekend relaxation. Located in a prime Carrollton location, this home offers quick access to major roadways, shopping, dining, and everyday conveniences. All of this sits within a beautifully maintained, established neighborhood that residents truly enjoy. With solid bones, roomy interiors, and space to update, this home is ready for its next chapter.

2128 El Dorado Way, Carrollton, TX

$858,000
3 Beds 5 Baths 21300469 MLS
Experience elevated urban luxury living and $10K toward buyer closing costs, prepaid expenses, or an interest rate buy-down with an acceptable offer. This custom-crafted 3-story residence ideally positioned minutes from some of the city's most sought-after dining, entertainment, and employment centers. This exceptional home offers 3 spacious ensuite bedrooms, multiple entertaining areas, hardwood floors, natural light, designer finishes, and an integrated surround sound system. This open-concept home is designed for both everyday living and upscale entertaining. Expansive windows create a bright atmosphere while premium finishes provide timeless appeal. Recent upgrades include smart stainless steel appliances, self-closing kitchen cabinetry, electronic living room shades, smart thermostats, black out window treatments, exterior cameras, and smart-home features that enhance comfort and efficiency. What truly sets this residence apart are its two spectacular private terrace experiences. The first terrace serves as an outdoor entertainment retreat, built-in BBQ, television, and generous seating space, creating the perfect setting for game days, evening gatherings, or al fresco dining under the Texas sky. The first-floor outdoor living area has been enhanced with low-maintenance turf, providing an additional private space for relaxing, entertaining, or enjoying your pets. The second elevated terrace showcases breathtaking Dallas skyline views and stunning sunsets, offering a private sanctuary for morning coffee, evening cocktails, and unforgettable city views. Adding even more value, the washer, dryer, and refrigerator will convey with the property, making this a truly move-in-ready opportunity. Built for luxury and convenience, this exceptional residence offers the perfect blend of sophisticated design, indoor-outdoor living, lock-and-leave ease, and access to the very best shopping, dining, nightlife, entertainment, and employment centers Dallas has to offer.

4126 Entrada Way, Dallas, TX

$230,000
1 Beds 1 Baths 21306838 MLS
Discover a hidden gem perfectly positioned between Knox-Henderson and Lower Greenville. This sophisticated two-level loft-style condo offers an ideal blend of modern design and comfortable living, featuring a spacious 1-bedroom, 1-bath layout with soaring ceilings and an impressive wall of windows that fills the home with natural light. The open-concept floorplan creates an effortless flow for both everyday living and entertaining, while the kitchen is beautifully appointed with granite countertops, ample cabinetry, and seamless access to the living area. Upstairs, the generously sized primary retreat is complemented by a versatile elevated study space and a walk-in closet, all enhanced by stylish architectural details and art walls throughout. Enjoy true lock-and-leave convenience in a private gated community with two dedicated covered parking spaces and a beautifully maintained courtyard. Located just moments from Cochran Park, as well as the vibrant dining, shopping, and nightlife of Knox-Henderson and Lower Greenville, this home offers the best of urban living in one of Dallas’ most desirable neighborhoods. Be sure to explore the website and 3D tour for a complete experience.

5111 Manett St Unit 207, Dallas, TX

$8,150,000
5 Beds 7 Baths 21305267 MLS
Stunning 5 bedroom new construction in the heart of the Park Cities! Buy now and customize for a late 2026 move in. This transitional Santa Barbara-inspired residence by R+D Residential Homes and Brandy Scott Interiors delivers timeless elegance with modern luxury. Thoughtfully designed to impress, the home features warm white stucco, terracotta barrel tile roofing, and copper gutters. Buy now and customize the home to suit your style and needs. The first floor is built for entertaining and everyday living. The home has it all while featuring a dedicated study or lounge with a full bar and climate-controlled wine storage, plus an expansive great room with abundant natural light and 11' ceilings. Seamless indoor-outdoor flow is achieved through floor-to-ceiling sliding doors that open to a covered patio equipped with heaters and phantom screens—creating a true extension of the living room to the outdoors for year-round gatherings. The chef’s kitchen showcases beige slab cabinets with radius edges, Taj Mahal quartzite countertops, a sculptural plaster vent hood, commercial-grade appliances, and a stunning pantry. White oak hardwood floors, custom paint-grade paneling, and premium finishes like Arabescato and Calacatta marble fireplaces elevate the home's appeal. Additional first-floor highlights include a downstairs pool bath and a large backyard perfect for a pool or play area. Upstairs, the primary suite is an exceptional retreat with vaulted ceilings, an oversized master closet with custom cabinetry, and a spa-like bathroom featuring marble countertops, a carved marble shower bench, luxurious brass fixtures, and high-end limestone flooring. Exceptional craftsmanship, on-trend details (warm neutrals, mixed metals, plaster finishes, and thoughtful millwork), and premium materials throughout make this new home a Park Cities gem! A must-see for those seeking move-in ready luxury selections with timeless appeal. Pics are from builder's pervious homes.

3625 Colgate Ave, University Park, TX

$419,990
4 Beds 3 Baths 21307462 MLS
NEW! NEVER LIVED IN. Everyone loves this J-swing garage floor plan - the Rockcress - from Bloomfield Homes in Arcadia Trails! Incredible 4 bedroom, 3 bath layout on the last homesite in phase one! NO MUD, NO PID! Classic stone and brick elevation comes with full landscaping and stands out on this quiet street. Open and bright family room is lined with windows that look out to the covered rear patio, and it flows back into an island kitchen with an adjacent dining nook. Window seats are at the dining nook and primary suite - privately situated in the rear of the home away from all other bedrooms! Another suite is off the foyer, perfect for in-laws with an attached bath and extra storage closet. The primary suite has a bench-seat shower with a seamless glass enclosure and a separate tub for whatever you prefer. Throughout the home there are Level 5 Quartz countertops and stained Shaker cabinets, as well as RevWood floors in high-traffic areas! Barstools fit purposefully under the island breakfast bar, included stainless steel appliances, under-cabinet lighting, an upgraded faucet, glazed ceramic wall tile with interesting texture, and brushed nickel fixtures package tie the kitchen together for a truly delightful space to work in. We've also included 2-inch faux wood blinds, gutters, a custom 8' front door, upgraded tile selections, a rear floodlight, dimmer switches, and energy-efficient elements. Amenity center has a pool, playground and trail. Come visit Bloomfield at Arcadia Trails to see this home in person!

131 Red Cedar Ct, Balch Springs, TX

$429,900
3 Beds 1 Baths 21307445 MLS

Charming single-family home nestled in the heart of Old East Dallas. Built in 1912, this historic residence offers 3 bedrooms and 1 bathroom across 1,344 square feet of living space. Situated on a 6,000-square-foot lot, the property exudes vintage character with its early 20th century architecture. While specific interior details are limited, the home presents a wonderful opportunity for restoration enthusiasts to bring modern updates while preserving its classic charm. Located in a vibrant neighborhood known for its rich history and architectural diversity, this property is ideal for those seeking to invest in a piece of Dallas's heritage. Seller does not have survey, if new survey is needed this will be a buyer's expense. Preferred Title Company: Independence Title, 2424 Gus Thomasson Rd. Suite A, Mesquite TX 75150

4602 Junius St, Dallas, TX

$9,495,000
5 Beds 8 Baths 21286351 MLS
Masterfully crafted Santa Barbara-inspired modern estate, architected by Covert & Associates, designed by Julie Parrent Design Studio, and built by ICB Ildrbrando Custom Builders, located in the coveted Devonshire neighborhood. Situated on a beautifully landscaped .51-acre lot, this exceptional 9,118 SF residence offers 5 spacious bedRs, 6 full baths, 2 powder baths, 4 living areas, 2 dining areas, private office, gym, elevator, whole-home generator capable, and a 3-car garage w lift capability. Designed for elevated living and effortless entertaining, the home showcases soaring ceilings, expansive windows, and impeccable craftsmanship throughout. A luminous foyer w barrel-vaulted plaster ceilings, artisan finishes, and designer lighting creates a striking first impression. The formal dining room is highlighted by a dramatic glass-enclosed wine display, while the stately front office features a floor-to-ceiling arched window and an Isokern fireplace. The open-concept living spaces flow seamlessly into a chef’s kitchen appointed w Sub-Zero and Wolf appliances, bespoke rift cut white oak cabinetry, and carefully curated fixtures sourced from around the world. Complementing the main kitchen is an exceptional fully equipped caterer’s pantry featuring a 36-inch Wolf range, extensive prep space, custom storage, and premium appliances, offering the ideal setting for entertaining, and seamless daily living. The private primary suite serves as a luxurious retreat, complete w a fireplace, serene backyard views, dual custom closets, spa-inspired bath, and an infrared sauna. The first level also includes guest quarters and a media room. Outdoor living is equally impressive, featuring a resort-style pool and spa, covered patio, summer kitchen, maintenance-free turfed lawn, and beautifully landscaped grounds designed for year-round enjoyment. A rare opportunity to own a residence of exceptional scale, design, and craftsmanship in one of Dallas’ most prestigious neighborhoods.

5807 Glen Falls Ln, Dallas, TX

$499,000
4 Beds 3 Baths 21307088 MLS
Offering endless potential in the resort-style Country Place community, 2731 Wagonwheel is a fantastic opportunity to renovate and create a home tailored to your style and needs. Situated on a desirable lot in a neighborhood known for its exceptional amenities, this property offers incredible potential for buyers looking to customize a home to their taste. Residents enjoy access to a community clubhouse, brand new swimming pool, tennis and pickleball courts, a stocked fishing pond, and a picturesque 9-hole golf course—providing a resort-like lifestyle right outside your door. The community also features security cameras at both entrances and routine security patrols throughout the neighborhood, offering added peace of mind. The prime North Dallas location provides convenient access to major highways, shopping, dining, and employment centers, making daily commuting a breeze. Whether you're an investor, renovator, or homeowner with a vision, this is a chance to transform a well-located property in a neighborhood that offers both convenience and an active lifestyle.

2731 Wagonwheel Dr, Carrollton, TX

$435,000
4 Beds 3 Baths 21306720 MLS
Completely transformed in 2023, this beautifully renovated home was thoughtfully reimagined with quality finishes and attention to detail throughout. Featuring 4 bedrooms plus a dedicated office that can easily serve as a fifth bedroom, guest room, or flex space, the home offers a versatile layout filled with natural light. The stunning remodeled kitchen showcases custom cabinetry, quartz countertops, updated appliances, and designer finishes that give the space a custom, high-end feel. The open-concept layout creates an easy flow between the kitchen, dining, and living areas, making the home ideal for both everyday living and entertaining. The living room is anchored by a brick gas fireplace that serves as a warm and inviting focal point. A dedicated office with custom built-ins adds both character and flexibility. All bedrooms are located upstairs, providing privacy from the main living areas. The spacious primary suite features a beautifully updated bath with an oversized walk-in shower and a generously sized walk-in closet, while the secondary bath and powder bath have also been thoughtfully renovated. Additional improvements include water-resistant laminate flooring, carpet in the bedrooms, recessed lighting, updated light fixtures and ceiling fans, fresh interior paint in neutral tones, a new front door, HVAC replaced in 2021, and a water heater replaced in 2023. Outside, a covered patio overlooks the generously sized backyard, offering plenty of space for entertaining, relaxing, or play. Located in an established neighborhood with no HOA and just minutes from Lake Ray Hubbard, this move-in-ready home combines extensive updates, timeless style, and a location that's hard to beat.

8618 Coventry Dr, Rowlett, TX

Listings provided by North Texas Real Estate Information Systems (NTREIS). Listing data has been deemed reliable but is not guaranteed to be accurate by the MLS.

Last updated: