Refine Search
Sort by
$369,500
3 Beds 2 Baths 21305828 MLS
M A Y D A Y - M A Y D A Y !!!!! Welcome to a warm and inviting single-story home with incredible potential and a price that leaves room for your personal touch. From the moment you step inside, you’ll notice how generously sized and comfortable each room feels, offering a layout that’s easy to live in and even easier to personalize. The living room is anchored by a striking floor-to-ceiling brick fireplace that instantly becomes the heart of the home. A flexible front room provides endless possibilities — use it as a formal dining area, a home office, a playroom, or convert it to fit your needs. The spacious bedrooms offer plenty of room to spread out, making the home feel even larger than expected. The enclosed patio sunroom adds valuable bonus space and creates a peaceful spot to enjoy your morning coffee while overlooking the serene backyard. Mature shade trees, a garden area, and a generous grassy lawn make this yard perfect for summer gatherings, pets, or weekend relaxation. Located in a prime Carrollton location, this home offers quick access to major roadways, shopping, dining, and everyday conveniences. All of this sits within a beautifully maintained, established neighborhood that residents truly enjoy. With solid bones, roomy interiors, and space to update, this home is ready for its next chapter.

2128 El Dorado Way, Carrollton, TX

$589,900
3 Beds 4 Baths 21299716 MLS
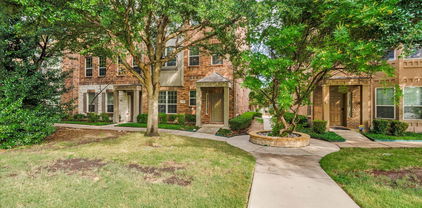
Experience the pinnacle of sophisticated urban living in this stunning former model home, perfectly situated as a premier luxury end-unit townhome across from the vibrant pulse of The Shops at Legacy. From the moment you arrive, the incredible walkable lifestyle beckons, putting over 80 upscale restaurants, lively bars, and boutique shops right outside your door, while offering easy access to the DNT and 121 for a seamless daily commute. Step inside to find an exquisitely crafted interior showcasing extensive hand-scraped wood flooring, elegant crown molding, solid core doors, wrought iron spindles, decorative lighting, and gorgeous wood-beamed ceilings. Two versatile secondary bedrooms with attached baths, including one on the first floor perfect for a quiet home office, provide ultimate flexibility for guests or remote work. Upstairs, the spectacular second level unveils a fluid open-concept floor plan designed for effortless entertaining. A dramatic floor-to-ceiling stone fireplace serves as the anchor for the front living room, which opens directly to a balcony framing serene views of the peaceful tree-lined street. The gourmet kitchen boasts granite counters, white cabinets, stainless steel appliances, a pantry, and an expansive island with a breakfast bar for casual dining. Just beyond, the cozy family room offers an intimate space to unwind, opening to its own large balcony perfect for relaxing evenings. Ascend to the third level to discover a lavish primary suite that acts as your private sanctuary, complete with its own intimate balcony, a massive walk-in closet with built-ins, and a spa-like bath featuring separate vanities with a dedicated makeup area, a soaking tub, and a separate shower. A convenient laundry closet and a two-car garage with a storage area complete this low-maintenance masterpiece. Take a first-person look at this gorgeous home! Click the Virtual Tour link to see the 3D Tour!

5729 Lunsford Rd, Plano, TX

$380,000
3 Beds 3 Baths 21306120 MLS
Nestled in the highly desirable Plano West area, this beautifully maintained home offers the perfect combination of comfort, convenience, and outdoor charm. Step inside to discover elegant hardwood flooring throughout the first floor, creating a warm and inviting atmosphere ideal for both everyday living and entertaining. The spacious primary suite serves as a private retreat, featuring a luxurious ensuite bath with double vanities, a relaxing garden tub, and a separate walk-in shower. Generous living spaces and abundant natural light provide a functional and welcoming layout for today's lifestyle. Enjoy the beautifully landscaped backyard, complete with a charming pergola-covered seating area and mature shade trees—an ideal setting for morning coffee, outdoor gatherings, or peaceful evenings at home. Conveniently located just 3 minutes from a neighborhood park and recreation center, this home also offers quick access to shopping, dining, and entertainment, with Legacy West only 12 minutes away. Situated within one of Plano's most sought-after neighborhoods, this property combines location, comfort, and lifestyle in one exceptional package.

6909 Tudor Dr, Plano, TX

$745,500
4 Beds 4 Baths 21300686 MLS
Welcome to 4516 Salerno Circle, a rare opportunity to own a spacious pool home in one of West Plano’s most established neighborhoods. Featuring nearly 3,800 square feet, this home offers exceptional space and value in a highly desirable location.                                                         The flexible floor plan includes generous living areas, custom built-ins, and abundant natural light throughout. Enjoy a private backyard retreat with mature trees—perfect for entertaining or relaxing outdoors. Conveniently located near parks, shopping, dining, and highly regarded Plano ISD schools. An outstanding opportunity to personalize a home with great structure, a prime West Plano location, and features that are increasingly difficult to find. A desirable West Plano address, outstanding lot, pool, and 3-car garage, this home delivers the perfect combination of lifestyle, value, and potential.

4516 Salerno Cir, Plano, TX

$565,000
4 Beds 3 Baths 21306824 MLS
Welcome to this beautifully updated single-story home in the established Dallas North Estates neighborhood of Plano. Thoughtfully designed and impeccably maintained, this residence seamlessly blends timeless character with modern updates. Step inside to find hardwood floors, vaulted and beamed ceilings, crown molding, and an open-concept layout ideal for both everyday living and entertaining. The spacious living area features a cozy gas-log fireplace, while the formal dining room showcases a raised ceiling and charming bay window. The gourmet kitchen is equipped with granite countertops, stainless steel appliances, an oversized island, under-cabinet lighting, and abundant storage. The private primary suite offers French doors leading to the backyard and a beautifully updated bath with custom tile-work. A flexible floor plan provides comfortable living spaces and privacy for family and guests alike. Outdoors, enjoy a covered slate patio overlooking the large backyard, creating the perfect setting for relaxing evenings or weekend gatherings. Mature landscaping and established trees add beauty and charm to the outdoor space. Located within Plano ISD and just minutes from shopping, dining, parks, and major commuter routes, this move-in-ready home offers the perfect combination of comfort, style, and convenience.

1908 Westridge Dr, Plano, TX

$499,000
4 Beds 3 Baths 21307088 MLS
Offering endless potential in the resort-style Country Place community, 2731 Wagonwheel is a fantastic opportunity to renovate and create a home tailored to your style and needs. Situated on a desirable lot in a neighborhood known for its exceptional amenities, this property offers incredible potential for buyers looking to customize a home to their taste. Residents enjoy access to a community clubhouse, brand new swimming pool, tennis and pickleball courts, a stocked fishing pond, and a picturesque 9-hole golf course—providing a resort-like lifestyle right outside your door. The community also features security cameras at both entrances and routine security patrols throughout the neighborhood, offering added peace of mind. The prime North Dallas location provides convenient access to major highways, shopping, dining, and employment centers, making daily commuting a breeze. Whether you're an investor, renovator, or homeowner with a vision, this is a chance to transform a well-located property in a neighborhood that offers both convenience and an active lifestyle.

2731 Wagonwheel Dr, Carrollton, TX

$630,000
4 Beds 4 Baths 21304254 MLS
Experience the perfect blend of luxury and convenience in this stunning 4-bedroom, 3.5-bath sanctuary located in the heart of Plano, Texas. Designed for those who appreciate modern living, this home boasts an expansive, light-filled open floor plan that creates a seamless flow between living, dining, and kitchen areas—making it an entertainer’s dream. Whether you’re hosting intimate dinner parties or enjoying cozy evenings, the thoughtful layout provides both elegance and functionality. Situated in the highly desirable Plano ISD, this property offers peace of mind for families and professionals alike. Step outside and enjoy the convenience of being just minutes away from premier shopping centers, diverse dining options, and major highways, putting everything you need right at your fingertips. Don’t miss your chance to call this exceptional residence home!

2601 Courtside Ln, Plano, TX

$529,500
3 Beds 4 Baths 21305662 MLS
RARE CORNER LUXURY TOWNHOME IN FARMERS BRANCH - NORTH DALLAS - ADDISON CORRIDOR - 3 BR - 4 BA - MOVE-IN READY Welcome to exceptional corner luxury townhome offering 3 bedrooms, 4 bathrooms, 2,149 square feet. This light-filled residence combines extensive updates and unbeatable central location. Abundance of natural light only a rare corner unit can provide. Surrounded by front and side green space, home enjoys added privacy, open views, and welcoming single-family-home feel rarely found in townhome. Designed for everyday comfort and entertaining, flexible floor plan features two spacious living areas, formal dining room, and versatile loft space ideal for home office, media room, fitness area, or study. Home stands apart with significant capital improvements already completed, including Hardwood flooring throughout, updated Trane HVAC system and ductwork under warranty, zoned HVAC, added insulation, attic air sealing, and extensive exterior waterproofing and structural maintenance updates. Plantation shutters and smart-home technology including front and rear Ring cameras, ADT Security, MyQ Garage System, smart climate controls, and surround-sound wiring throughout. Oversized garage features epoxy-coated floor, while front porch and two private balconies offer perfect setting to enjoy morning coffee or evening relaxation. Location is everything situated near Parish Episcopal School, Brookhaven Country Club, Addison's renowned dining and entertainment district, and major corporate centers. Commuters will appreciate close proximity to Love Field Airport and DFW Airport, easy access to I-635, I-35E, Dallas North Tollway, and President George Bush Turnpike. If you're searching for move-in-ready luxury townhome in Farmers Branch, North Dallas, or Addison with major system upgrades, smart-home features, abundant natural light, green-space views, and an unbeatable location, this meticulously maintained corner-unit residence is a rare opportunity you won't want to miss.

4021 Winsor Dr, Farmers Branch, TX

$425,000
3 Beds 2 Baths 21306770 MLS
OPEN HOUSE SATURDAY 12-2 PM *** Move-in ready with a newer roof (2021) and HVAC (2023). Highly rated Country Place Elementary is within walking distance of the home. Extra-large corner lot, fully fenced. HVAC 2023, Roof 2021. This beautiful 3-bedroom, 2-bathroom home offers a blend of modern comfort and charm. Located in a desirable neighborhood, it's conveniently close to K-Town, Carrollton Trails, and major highways, all within a 2-mile radius. Upon entry, you're welcomed by a spacious living area featuring a fireplace and engineered wood floors. The formal dining room is stunning with its picture-frame and chair moldings. French doors lead to the office as well as a cozy sitting room or den. The kitchen is a chef's delight, boasting granite countertops, stainless steel appliances, white cabinets, and a dinette. The master suite offers a walk-in closet, granite dual sinks, and elegant glass tile accents. Outside, a large landscaped backyard with a covered patio and wooden fence provides a perfect retreat for outdoor relaxation.

2600 Summertree Dr, Carrollton, TX

$388,000
3 Beds 2 Baths 21306442 MLS
Seller is offering a lender paid temporary interest rate buydown for qualified buyers. Qualified buyers may be eligible for Down Payment Assistance. Contact listing agent for details and eligibility. Discover this custom home at 2313 Daybreak Trail, positioned in one of Plano's most desirable neighborhoods. This three-bedroom, two-bathroom residence offers three distinct living areas, including a spacious family room, formal living room, and versatile den that adapts to your lifestyle needs. The heart of this home showcases an updated kitchen with granite countertops, double oven, and low maintenance flooring. Neutral colors flow throughout, creating cohesive and welcoming atmosphere. The primary bedroom provides peace and privacy and boasts an ensuite bath. Architectural details elevate this property with tray ceilings and cozy wood-burning fireplace that serves as a natural focal point. Granite surfaces extend into both bathrooms, maintaining upscale aesthetic. Practical features include separate utility room and rear garage configuration providing easy access and additional privacy. The location offers convenience with quick access to President George Bush Turnpike and Highway 75 Central, making commutes effortless. This prime Plano address places you within highly regarded Plano Independent School District, with Plano Senior High School just under two miles away. Daily errands become simple with grocery stores located less than half mile from your front door, while Liberty Park sits approximately two miles away. The established neighborhood provides perfect blend of suburban tranquility and urban accessibility. Mature trees and well maintained streets create inviting atmosphere, while proximity to major thoroughfares ensures you're never far from shopping, dining, and entertainment options. Roof replaced April 2026.

2313 Daybreak Trl, Plano, TX

$499,000
4 Beds 2 Baths 21305377 MLS
Excellent location and extremely updated and remodeled one story in central Plano in highly rated Plano ISD! Beautiful heated blue quartz bottom salt water pool and spa with extra side yard. All pool equipment replaced 2024 with Pentair App. 4 bedrooms or 3 plus study ( has closet). Granite, stainless LG appliances including double oven, interior painted June 2026, Exterior painted 2023. Hardwood flooring in all bedrooms. All light fixtures and door hardware replaced throughout. Completely remodeled primary bathroom 2023 with large shower with rain glass and dual vanities. Plantation shutters in main rooms. Many specialty luxury features in this one. Antique refurbished stacked fireplace mantle in living room with beveled glass mirror. Fireplace with remote and heat feature. Vintage iron mail box with lock and key. See updates list, so many! Hot water heater 2024. Cedar fence stained June 2026. Study has a second fireplace and walk in closet. It opens by barn doors to the primary bedroom and would be a great nursery or work out room. Extensive landscaping with stone edging in front. Full sprinkler system with Rain bird programmable control. Pride of ownership shows. This one is a delight to tour. Interior painted May 2026. Stunning home! No HOA! Very near Preston Rd and Park. Don't miss it!

4532 Crowley Dr, Plano, TX

$640,000
4 Beds 4 Baths 21216240 MLS
Tucked away on a quiet cul-de-sac in Plano, this beautifully maintained 4 bedroom 3.1 bath home offers 3,224 square feet of thoughtfully designed living space - and it shows the moment you walk in. Natural light pours through the home, creating a warm and welcoming atmosphere from every angle. The coveted first-floor primary suite is a true retreat, complete with a soaking tub and large walk-in closet. The open layout flows effortlessly, making everyday living and entertaining a breeze. Head upstairs and you'll find three bedrooms, two full bathrooms, a game room and media room - perfect for movie nights, a home office setup, or a dedicated space for the whole family to spread out. Outside, the private backyard with tucked in covered patio offers the perfect escape, with plenty of room to relax or entertain away from it all. Clean, cared for, and ready for its next chapter - this one is a must see!

2213 Leonardo Ct, Plano, TX

$564,900
4 Beds 3 Baths 21305652 MLS
Beautifully Updated Home! Home features 4 bedrooms,2.5 baths on a cul-de-sac, located in sought-after Plano ISD. The gourmet kitchen is a chef’s dream, designed for everyday living and perfect for culinary adventures. Featuring a large island, ample cabinetry, quartz counters, designer lighting & stainless-steel appliances. Living area delivers warmth and character with vaulted ceilings, wood beams, and a tiled fireplace. The primary suite offers an en suite bath featuring a glass-enclosed shower, soaking tub, separate toilet room, dual vanities and two large walk-in closets. Secondary bedrooms are spacious and versatile, ideal for family, guests, or a home office setup. Other major improvements include repaired foundation, updated PVC plumbing (NO CAST IRON under house), windows, fence, and sod. Prime location just moments away from shopping, restaurants, and George Bush Turnpike. A MUST SEE, you won't be disappointed.

2104 Heather Hill Ln, Plano, TX

$585,000
4 Beds 3 Baths 21300788 MLS
Welcome to 2900 Roper Drive, a beautifully maintained home in the highly desirable Ridgeview Ranch community of Plano. Perfectly positioned on a spacious lot, this residence offers an ideal blend of comfort, style, and functionality with thoughtfully designed living spaces and abundant natural light throughout. Step inside to discover an inviting floor plan featuring generous living and dining areas, creating the perfect setting for both everyday living and entertaining. The well-appointed kitchen offers ample cabinetry, expansive counter space, and a seamless flow into the main living area, making gathering with family and friends effortless. The private primary suite provides a relaxing retreat with a spacious ensuite bath and walk-in closet, while additional bedrooms offer flexibility for guests, a home office, or growing families. Outside, enjoy a beautifully landscaped backyard with plenty of room for outdoor dining, play, or simply relaxing after a long day. Whether hosting weekend barbecues or enjoying a quiet evening under the stars, this outdoor space is designed to be enjoyed year-round. Located within the sought-after Plano ISD and the Ridgeview Ranch community, residents enjoy access to neighborhood amenities including parks, walking trails, community pools, and golf nearby. Conveniently situated near major highways, shopping, dining, and entertainment, this home offers easy access to everything Plano, Frisco, and North Dallas have to offer. Don't miss the opportunity to own a wonderful home in one of Plano's most established and desirable neighborhoods. Schedule your private showing today and experience all that 2900 Roper Drive has to offer.

2900 Roper Dr, Plano, TX

$583,000
4 Beds 3 Baths 21305151 MLS
Freshly updated and move-in ready, this beautifully remodeled Plano ISD home offers the perfect blend of style, space, and comfort. Inside, you'll find oversized bedrooms, expansive living areas, and durable LVP flooring throughout. The updated kitchen is the heart of the home, featuring stylish cabinetry, a designer backsplash, new appliances, and a sunny breakfast area. The impressive main living room showcases soaring vaulted ceilings, exposed beams, and a statement fireplace, while the versatile front flex space can easily serve as a formal living and dining area, home office, playroom, or second living room. The private primary suite is a true retreat with direct access to the backyard oasis, abundant natural light, a spa-inspired bath with soaking tub and walk-in shower, and an oversized walk-in closet. A secondary bedroom with its own ensuite bath and walk-in closet provides an ideal setup for guests or multi-generational living, while two additional bedrooms share an updated full bath. Thoughtful updates continue throughout the home with plantation shutters, modern lighting, and a spacious laundry room with built-in storage. Step outside to your own backyard escape featuring a covered patio, deck, sparkling pool and spa, and privacy fencing. The oversized covered carport offers exceptional parking and doubles as a fantastic entertaining space for gatherings year-round. With fresh sod, mature trees, beautiful curb appeal, and a convenient location near major highways, shopping, dining, and entertainment, this exceptional home delivers space, functionality, and resort-style outdoor living at an incredible value.

2321 Merrimac Dr, Plano, TX

$489,000
4 Beds 2 Baths 21284839 MLS
Welcome Home! Come settle into this charming single story home nestled among mature trees and positioned perfectly on a spacious corner lot. The tasteful updates will not disappoint. From the moment you step inside, you'll feel the character of the stunning hardwood floors that flow throughout the main living areas, creating warmth and timeless elegance. Thoughtfully updated with modern finishes and designer touches, this home offers a perfect blend of style and functionality. The spacious floor plan flows seamlessly from the front entertaining areas to the 4 large private bedrooms tucked away down the hall. The family room is large and has plenty of wall space to create the perfect design and style to make this space comfortable. The warm fireplace with gas logs and raised hearth is perfect for enjoying the winter months and the large 20X8 covered patio with the large yard is perfect for enjoying the spring and summer outdoors. The kitchen and breakfast areas overlook the large expansive side yard. Kitchen has stunning exotic granite and an added builtin in the breakfast area perfect for coffee bar or beverage station. Home has large laundry room with lots of storage and room for a second refrigerator or freezer. Enjoy the benefits of this prime location with convenient access to shopping, dining, parks, and easy access to George Bush. Combining exceptional updates, four spacious bedrooms, beautiful hardwood flooring, and an unbeatable location, this home is one that stands out!

1809 Greenway Dr, Plano, TX

$1,895,000
5 Beds 5 Baths 21305803 MLS
Timeless design and exceptional craftsmanship define this original custom-built Martin Raymond home, proudly one-owner owned and immaculately maintained throughout. Built with enduring quality and thoughtful attention to detail, this distinguished residence showcases the signature craftsmanship Martin Raymond Custom Homes is known for.Designed with an amazing floor plan, the home offers spacious living areas, beautiful architectural details, and abundant natural light throughout. The highly desirable layout includes a private primary suite downstairs along with a first-floor guest suite, creating flexibility and comfort for both everyday living and hosting guests.Step outside to enjoy the beautiful pool and expansive grass backyard, offering the perfect balance of outdoor entertaining space and room to play, relax, or gather. The combination of mature surroundings, outdoor living, and functional design makes this home truly special.Located in one of Plano’s most sought-after areas with convenient access to premier shopping, dining, top-rated schools, and major commuting routes, this is a rare opportunity to own an original custom home that has been exceptionally cared for and thoughtfully designed for lasting enjoyment

2708 Anders Ln, Plano, TX

$499,000
4 Beds 3 Baths 21303983 MLS
Beautifully Remodeled Cul-de-Sac Home in Desirable Los Rios! Welcome to 4204 San Saba Court, a thoughtfully renovated 4-bedroom, 3-bath residence offering 2,704 square feet of versatile living space in Plano's established Los Rios neighborhood. Nestled on a quiet cul-de-sac, this move-in-ready home blends modern updates with a flexible floor plan designed for today's lifestyle. The stunning remodeled kitchen serves as the heart of the home, featuring a large island, built-in cooktop, wall oven, microwave, and abundant prep space for entertaining and everyday living. Luxury vinyl plank flooring flows throughout the main living areas, while a dramatic floor-to-ceiling fireplace creates a striking focal point between the formal dining and living spaces. The split-bedroom layout provides exceptional privacy, including an oversized fourth bedroom with a private balcony that can easily serve as a game room, media room, or multi-generational suite. Step outside to a private backyard retreat designed for year-round enjoyment. A large wood deck extends from the main house, providing an ideal space for outdoor dining, grilling, and entertaining. The spacious yard offers room to relax, play, or garden, while a separate covered hot tub pavilion creates a resort-style escape that can be enjoyed comfortably in every season. This thoughtfully designed outdoor space adds valuable living and entertaining area, making it perfect for gatherings or peaceful evenings at home. Tucked away on a quiet cul-de-sac, this property combines privacy, charm, and updated comfort in one desirable Plano location. Conveniently located near parks, walking trails, top-rated Plano ISD schools, and major commuter routes, this beautifully updated home offers the perfect combination of comfort, style, and functionality

4204 San Saba Ct, Plano, TX

$637,000
4 Beds 3 Baths 21304134 MLS
Rare Privacy. Incredible Location. A Home Designed for Gathering. From Thanksgiving dinners to summer barbecues, this home was built for bringing people together. Imagine hosting 25 of your closest family and friends, watching kids play in the backyard, and ending the evening under the pergola overlooking the greenbelt - enjoying a level of seclusion that’s almost unheard of in West Plano. Set on a quiet interior lot backing to a scenic greenbelt, this move-in ready home offers a rare blend of open space, independence, and convenience. Free from the tightly stacked backyards typical of urban neighborhoods, the property features a secluded outdoor retreat with a pergola-covered patio and wide side buffers. Just minutes from Legacy West and major corporate campuses, it’s the perfect backdrop for morning coffee, weekend gatherings, and evening conversations. Inside, abundant natural light, and multiple living areas create a flexible floor plan ideal for entertaining or everyday living. Whether hosting a crowd, working from home, or simply spreading out, this home fits every stage of life. The updated kitchen anchors the home with granite countertops, a marble backsplash, 42-inch cabinetry, a Whirlpool Gold double convection oven, and a JennAir downdraft cooktop. The oversized primary suite offers a quiet escape with vaulted ceilings, a sitting area, and a spa-like bath featuring dual vanities, a soaking tub, separate shower, and two walk-in closets. Secondary bedrooms share a dual-sink bath renovated in 2018. Recent updates include a new roof (2023), flooring (2021), dishwasher (2022), and 4-inch plantation shutters. Smart lock and security camera convey. Zoned to highly rated Plano ISD schools and ideally located near premier shopping and dining, this home delivers exceptional privacy, space, and convenience in one of Plano’s most sought-after areas.

7509 Hamner Ln, Plano, TX

$955,000
5 Beds 4 Baths 21303675 MLS
See this one first. Fresh, new construction in a prime Plano location. This modern home blends clean design, flexible space, and everyday livability in a way that stands out the moment you walk in. Experience a light-filled, open-concept layout where the living, dining, and kitchen areas flow seamlessly—perfect for both quiet weeknights and hosting a crowd. The sleek kitchen serves as the true centerpiece, with quartz countertops, custom cabinetry, stainless steel appliances, and a large island that naturally draws everyone together. With 5 bedrooms, 4 bathrooms, a private office, and an upstairs loft, this home easily adapts to your needs—whether you’re working from home, hosting guests, or creating separate retreat spaces. Soaring ceilings and expansive windows showcase the modern architectural lines and high-end finishes throughout, giving the entire home a polished, designer feel. The primary suite feels like a private spa escape, featuring dual vanities, a soaking tub, and a spacious walk-in shower. Secondary bedrooms are thoughtfully placed to maximize comfort and privacy for family or guests. Step outside to a covered patio overlooking a private backyard—ready for grilling, outdoor dining, or simply unwinding at the end of the day. All of this is set just minutes from Plano’s premier shopping, dining, and major thoroughfares, putting work, play, and everyday conveniences within easy reach. If you’re touring homes in Plano, put this one at the top of your list.

1613 Cherbourg Dr, Plano, TX

$690,000
6 Beds 4 Baths 21302471 MLS
Rare 6-bedroom homes in Plano are hard to find. Finding one with over 3,800 square feet, major updates already completed, and a flexible floor plan is even harder. Welcome to 3608 Bright Star Way, offering 6 bedrooms, 4 bathrooms, and 3,807 square feet designed for the way families live today. Whether you need space for a growing family, multi-generational living, guests, a home office, or multiple work-from-home setups, this home delivers the flexibility buyers are searching for. Situated across from a beautiful green space and just minutes from Oak Point Nature Preserve, you'll enjoy the perfect combination of convenience and outdoor recreation. Residents also have access to community amenities, including a pool and recreation area. Recent improvements include a new roof, gutters, and solar energy system in 2025, along with hardwood flooring, updated appliances, smart home features, security system, irrigation system, built-in garage storage, and an expanded outdoor living area. A unique custom-designed closet can easily serve as a sixth bedroom, office, nursery, workout room, or bonus space to fit your needs. Opportunities like this don't come around often. Come see why so many buyers are looking for homes just like this.

3608 Bright Star Way, Plano, TX

$539,995
4 Beds 3 Baths 21290834 MLS
Impeccably maintained home in a prime location and within walking distance of Borchardt Elementary (rated 10 out of10 by GreatSchools) and walking distance to Buzz Rasor park and the Preston Ridge Trail, while also close to HWY 121 and Preston Road. Enjoy the beautifully manicured lawn and flower gardens when you arrive and then step inside to a versatile open concept floor plan with soaring ceilings, a freshly painted interior, freshly replaced window panes, and upgraded features galore. Primary bedroom located on the first floor featuring a dedicated en suite bathroom with tiled shower, garden tub, dual vanities and a gigantic closet with custom shelving and storage. The kitchen showcases granite counter tops, beautiful wood flooring, numerous cabinets, bay window, a walk in pantry, gas 5 burner cooktop, cozy eat in breakfast nook, and breakfast bar all overlooking the expansive living area. Enjoy the comfort of working from home, because this home features an office located at the front of the home. Upstairs, three additional oversized bedrooms with newer window blinds, ceiling fans and the coziest carpet (REPLACED JULY 2026) your toes will ever touch. An oversized 16x12 game room is located upstairs for entertaining. Roof replaced 2024. Back yard paradise with magnolia tree, 8 foot privacy fence, storage shed, sprinkler system and plenty of space to relax. HVAC system updated with new furnace, new exterior units and coils in 2022. Two car rear entry garage. Prime location, within minutes to Walmart, Kroger and Sams Club.

4333 Waskom Dr, Plano, TX

$674,900
5 Beds 4 Baths 21304093 MLS
Imagine pulling up to your pristine corner lot in the coveted Biltmore Swim & Racquet Club community, greeted by striking drive-up appeal, lush landscaping, and programmable Jellyfish color-changing outdoor lighting. This isn't just a house; it’s a backdrop for a vibrant life, blending elegant entertaining with warm, everyday comfort. Your day begins in the sunlit breakfast nook, sipping coffee by custom-built-ins or catching up on emails at the built-in desk before stepping onto the patio. For the chef, the kitchen inspires culinary creativity with its island cooktop, double ovens (one convection), and walk-in pantry. Gather loved ones for dinners in the spacious dining room beneath a chic chandelier. Unwind in the family room by the cozy fireplace, looking through large windows at your private backyard oasis. The main-level primary suite is a true haven. Picture slow weekend mornings reading in your private sitting area surrounded by windows, followed by a restorative soak in the deep hydrotub. Complete with dual vanities and a separate shower, it's your personal daily spa. Upstairs is destined to be the ultimate fun zone. The spacious game room boasts a wet bar and custom built-ins—the perfect footprint for movie nights or game days. Keeping life clutter-free is effortless thanks to abundant storage and a walk-in floored attic. True luxury extends outdoors with a spacious covered patio custom-built for year-round memories. Mix drinks at the stone bar, turn on the outdoor heaters on chilly nights, and gather around the outdoor fireplace. A handy backyard storage shed keeps your tools and toys tidied away. Beyond your front door, an active lifestyle awaits. You are moments from a jog on the scenic Bluebonnet Trail or an afternoon at the Carpenter Park Rec Center. With premier neighborhood perks like the community pool, tennis courts, and playgrounds, every day here feels like a vacation.

3717 Legendary Ln, Plano, TX

$469,900
3 Beds 2 Baths 21296592 MLS
Great location and NO HOA!!! Tucked into the heart of highly sought-after West Plano with exemplary schools, this warm and welcoming home offers the perfect blend of comfort, charm, and everyday functionality. From the moment you step inside, you’ll feel the inviting atmosphere created by natural light, thoughtful spaces, and a layout designed for living well. The main living area is the true heart of the home, where a cozy brick fireplace and vaulted ceiling create an airy yet intimate setting — perfect for quiet evenings, holiday gatherings, or simply relaxing at the end of the day. Just beyond, the formal dining room sets the stage for celebrations, shared meals, and memorable conversations. The kitchen flows beautifully into the living spaces and breakfast area, where a charming coffee bar, granite countertops, and generous workspace make mornings feel effortless and weekends feel relaxed. Whether cooking, entertaining, or simply enjoying a cup of coffee, this space naturally brings everyone together. A second living area offers endless possibilities — a playroom filled with laughter, a media room for movie nights, a home office, or a cozy retreat for hobbies and downtime. The spacious primary suite serves as a peaceful sanctuary, featuring an atrium-style bath, dual sinks, and ample closet space designed to make everyday routines feel comfortable and organized. Secondary bedrooms are bright and welcoming, with a shared hall bath offering dual sinks and plenty of storage. Step outside to your private backyard oasis, where the covered patio and privacy fence create a perfect setting for morning coffee, evening conversations, weekend barbecues, and quiet moments under the Texas sky. You’ll find the perfect balance of comfort, warmth, and functionality — a home designed for living, gathering, and making memories for years to come. Don't miss it!

2912 Shalimar Dr, Plano, TX

$449,000
3 Beds 4 Baths 21303949 MLS
Experience versatile living in this beautifully designed three-story townhome in the heart of Addison, located in the highly sought-after Asbury Circle community. The first floor features a private suite with a full bath and walk-in closet—perfect for guests, a home office, or a second living space. The second floor boasts a gourmet kitchen with granite countertops, a formal dining area, and a spacious living room ideal for entertaining. Upstairs, two light-filled bedrooms each offer a large walk-in closet and a luxurious en-suite bath with garden tub, separate showers, dual sinks and granite counters. Conveniently located near a variety of excellent restaurants, shopping, and grocery stores, this home offers the perfect blend of comfort and accessibility. Across the street is The Addison Athletic Club, which offers indoor and outdoor pools, a fully equipped gym, sauna, tennis and pickleball courts, sand volleyball, scenic trails, a tranquil pond, park areas, and more—all accessible with a one-time resident fee. Stylish, functional, and in an unbeatable location - this home has it all.

3912 Amberwood Dr, Addison, TX

$650,000
3 Beds 3 Baths 21296620 MLS
Welcome to 1524 Faringdon Drive, a beautifully updated residence that showcases pride of ownership at every turn. Located in one of Plano's most desirable and established neighborhoods, this move in ready home combines timeless quality with extensive modern upgrades, offering a rare opportunity for buyers seeking both comfort and peace of mind. Over the years, the home has been thoughtfully enhanced with significant improvements, including a Class 4 hail resistant roof, whole house surge protection, updated HVAC system, commercial grade security features, wired Ethernet throughout much of the home, and a comprehensive camera and alarm system. The heart of the home is the extensively redesigned gourmet kitchen, featuring custom cabinetry, granite countertops, premium Bosch and Thermador appliances, a large island with prep sink, reverse-osmosis water filtration system, abundant storage, and exceptional workspace for both everyday living and entertaining. Luxury continues throughout the home with beautifully remodeled bathrooms, including a spa inspired primary bath featuring a waterfall soaking tub, enlarged shower, upgraded fixtures, and custom closet systems. Multiple Pella windows and doors have been added throughout, enhancing energy efficiency, natural light, and indoor outdoor living. The spacious living area opens seamlessly to the patio through an impressive 16 foot Pella sliding glass door, while the media room is equipped with a Bose 5.1 surround sound system for the ultimate entertainment experience. Additional highlights include new carpet installed in 2023, custom builtins, upgraded lighting, stone tile flooring, accessibility enhancements, garage improvements, and numerous thoughtful details that reflect meticulous care and maintenance. With its extensive list of upgrades, exceptional condition, and prime Plano location near top rated schools, this is a can't miss.

1524 Faringdon Dr, Plano, TX

Listings provided by North Texas Real Estate Information Systems (NTREIS). Listing data has been deemed reliable but is not guaranteed to be accurate by the MLS.

Last updated: