Refine Search
Sort by
$950,000
4 Beds 4 Baths 21269532 MLS
Perched above a peaceful creek on a private, heavily treed .56-acre cul-de-sac lot, this home offers something that cannot be manufactured or replicated: a true sense of place. A sweeping deck stretches out over the water and into the tree canopy, built for long evenings, big gatherings, and the kind of outdoor living that makes you cancel every other plan. The creek runs below. The mature trees close around you. The world outside disappears. And the view follows you inside. The living room, kitchen, dining room, primary bedroom, and office all look out over the deck and trees, the best seat in the house is everywhere. This is the canvas. The vision is yours. At 3,232 square feet, the floor plan delivers four bedrooms, three and a half baths, a home office or flex space and a three-car garage that is 735 square feet - a rare combination at this price point in North Dallas. The home carries the warm, unhurried character of its 1978 origins, with a mid-century sensibility that rewards a great designer. It is largely original in condition, and the price reflects that honestly. For the buyer ready to put their stamp on something real, this is the kind of opportunity that doesn't wait, and rarely returns. Fewer than 13 homes have sold on this private street in more than 23 years. The people who find this neighborhood tend to stay, and that tells you everything you need to know about what it is like to live here. Minutes from the Galleria Dallas. Easy highway access and proximity to downtown Dallas. Valley View Park and the White Rock Creek Trail are nearby. This is a home for the buyer who sees what it will become. The deck, the creek, the trees, and the privacy are already here. Everything else can be built. Roof replaced approximately 18 months ago.

7211 Valley View Pl, Dallas, TX

$11,995,000
5 Beds 8 Baths 21268429 MLS
Completed in 2022 by Ventura Custom Homes, this Highland Park masterpiece perfectly balances architectural grandeur with modern sophistication. A striking marble fountain sets a commanding tone at the entryway, introducing the bespoke finishes found throughout the residence. At the heart of the home, the culinary wing features Cristallo quartzite countertops, premium commercial appliances, lit cabinets, and a discrete catering kitchen designed for seamless entertaining. The primary retreat offers a sanctuary of wellness, complete with a spa-inspired bath including separate vanities, and a couture custom wardrobe room. An elevator services all levels—including the primary and secondary bedrooms, state-of-the-art media room, laundry room and third-floor escape or guest room. Outside, the corner-lot property opens to a private oasis featuring a pristine pool, fire pit, built-in outdoor heaters and speakers, synthetic turf yard, and a three-car garage with direct access off Lomo Alto. Wine storage and refrigeration are abundant. Rare opportunity to live in one of the most sought-after neighborhoods in Highland Park. Steps from Highland Park Village, Bradfield Elementary and easy access to the Dallas North Tollway. Public Driving Directions:Northeast corner of Belclaire and Lomo Alto.

4436 Belclaire Ave, Highland Park, TX

$415,000
4 Beds 3 Baths 21270428 MLS
Welcome home to this beautiful corner lot near scenic Lake Ray Hubbard! This open-concept home offers 4 bedrooms, 3 full bathrooms, and a 3-car garage with a functional layout designed for both comfort and entertaining. The spacious primary suite and an additional bedroom are conveniently located downstairs. Upstairs features a versatile game room along with two additional bedrooms, offering endless possibilities for guests, work, or play. The kitchen is the heart of the home, featuring stainless steel appliances, quartz countertops, custom cabinets, an oversized island, farmhouse sink, and an open flow into the living and dining areas. Enjoy the low-maintenance backyard with full artificial turf and a covered patio perfect for outdoor gatherings or relaxing evenings. Backyard also features an 8-foot board-on-board privacy fence and electric gate for added security and convenience.. Enjoy the community pool on those hot Summer days. Conveniently located near beautiful Lake Ray Hubbard, shopping, dining, and major highways

5314 Somerset Dr, Rowlett, TX

$300,000
3 Beds 2 Baths 21273083 MLS
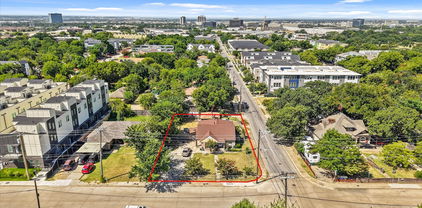
SELLER FINANCING IS NOT AVAILABLE. Prime Corner Lot Development Opportunity! Incredible opportunity for a new build on this 0.15-acre corner lot in the heart of the Trinity Groves area. Located in the Brantley's Junior subdivision, this property is the perfect canvas for your custom vision. The existing 1950s-built home is a tear-down but offers the advantage of existing utility connections for plumbing and electric. Situated in a rapidly developing location, the value is strictly in the land. Strictly no showings permitted; please do not disturb the occupant. Bring your builder and secure this high-potential corner site today! Information deemed reliable but not guaranteed. Buyer and Buyer’s Agent are responsible for independently verifying all information, including but not limited to: square footage, acreage, school districts, utilities, and zoning. Listing Agent and Broker make no warranties, expressed or implied, regarding the accuracy of the data provided or the suitability of the property for any specific use. SELLER FINANCING IS NOT AVAILABLE1

3347 Topeka Ave, Dallas, TX

$699,900
5 Beds 2 Baths 21267883 MLS
Nestled in the heart of the vibrant Bishop Arts District in Oak Cliff, 110-112 N Adams Ave is a beautifully renovated duplex that perfectly combines charm, modern convenience, and incredible investment potential. This property offers two thoughtfully designed units, one featuring 3 bedrooms, 1 bathrooms and the other with 2 bedrooms and 1 bathroom. Both offer a very functional open layout that feels both spacious and inviting. Step inside to discover stylish updates throughout, including sleek quartz countertops, newer cabinetry, and updated appliances in the kitchens. Luxury vinyl plank flooring, upgraded lighting-fixtures and fresh paint throughout. Both units boast private fenced yards and patio spaces, offering a serene retreat for morning coffee or evening gatherings. This duplex isn’t just a home; it’s an opportunity. Currently operating as a successful short-term rental, it’s a proven income generator with potential for continued profitability. Plus, the property is situated in an area of exciting redevelopment, making it a perfect choice for savvy investors or homeowners looking to plant roots in one of Dallas’s most dynamic neighborhoods. Don’t miss your chance to own a prime piece of the Bishop Arts lifestyle—whether you’re envisioning a full-time residence, an income property, or both, this duplex delivers on every level.

112 N Adams Ave, Dallas, TX

$409,774
5 Beds 3 Baths 21229236 MLS
SELLER OFFERING $7,500 TOWARD 2-1 RATE BUYDOWN OR BUYER'S CLOSING COSTS! Don't miss the rare opportunity to own a 5 bedroom home with fresh updates on a generous corner lot in Mariner Park! This North-facing two story home sits on an impressive and spacious lot framed by towering live oak trees and is located just minutes from George Bush Turnpike and Lake Ray Hubbard! Step inside to a welcoming light and bright interior with recently replaced luxury vinyl plank flooring, 5 inch baseboards, re-textured ceilings, new ceramic tile flooring in all bathrooms, fresh interior paint throughout the first floor, new custom paint in half bath and board and batten in formal dining room! The all-electric kitchen has white cabinets, granite counter tops, and a cozy breakfast nook with granite built-in window seat! Beyond the kitchen and breakfast nook is the living room,which is anchored by a wood-burning fireplace with gas starter. There's a generous sized primary bedroom on the first floor with new barn door that connects to the primary bath, and features a walk-in shower, soaking tub, double vanity, and large walk-in closet. Upstairs you will find 4 generous sized bedrooms with vaulted 10 foot ceilings, 2 with walk-in closets, and a 16' x 15' game room! There are ceiling fans, window coverings, laminate and tile floors throughout the home- no carpet! Other recent updates include a new glass smooth-top range, WI-FI enabled, with convection oven, new garage door, garage door opener; Gas water heater replaced in 2025, air conditioner in 2022, secondary HVAC in 2023, and front entry door (2026). Outdoors, a large grassy backyard with 8 foot privacy fence with plenty of room for play and relaxation! Rear entry garage has extended driveway for overflow parking. Great location with community center and pool down the street and Lake Ray Hubbard just a short walk away! Convenient to George Bush Highway, shopping, dining, and many other amenities! Don't miss this delightful home!

5218 Griffins Pointe Dr, Rowlett, TX

$665,000
3 Beds 4 Baths 21264234 MLS
Live at the intersection of style, convenience, and urban energy in this sophisticated corner-unit townhome in the heart of Las Colinas. Designed for those who crave both luxury and lifestyle, this expansive 3-bedroom, 3.5-bath residence offers one of the community’s largest floor plans, wrapped in natural light and framed by soaring 12-ft ceilings. The open-concept main level sets the stage for effortless living and entertaining. Engineered hardwoods flow through a sun-filled living space anchored by 10-ft Andersen sliding panel doors, opening to a covered balcony that becomes your daily retreat. The chef-inspired kitchen elevates every gathering with premium Bosch appliances, quartz countertops, an oversized island, and soft-close cabinetry—perfect for morning coffee rituals or weekend hosting. Upstairs, the primary suite feels like a private sanctuary, complete with dual walk-in closets and a spa-level bath featuring a glass-enclosed shower, deep soaking tub, and double-sink vanity. Two additional ensuite bedrooms with walk-in closets offer comfort and privacy for guests, family, or a stylish home office. Abundance of storage spaces. The rooftop terrace becomes your personal escape—sunset cocktails, quiet mornings, or open-air entertaining with skyline views. A large garage provides the space and flexibility urban living often lacks. Life here extends beyond your front door. The community’s landscaped courtyard, grill station, and resort-style pool create a boutique-hotel vibe just steps from home. And with the Toyota Music Factory, Irving Water Street, DART rail, and Campion Trail all moments away, your days can shift effortlessly from work to play, from nature to nightlife! This is more than a home—it’s a lifestyle rooted in luxury, convenience, and modern urban living!

610 Dalton Ln, Irving, TX

$419,999
3 Beds 4 Baths 21269918 MLS
Welcome to 521 Faulk St This 3-bedroom, 3.5-bath home features a thoughtfully designed three-level floor plan that provides privacy and separation while maintaining an open, connected feel. Contemporary finishes, updated designer accent walls, and an open-concept main living area create a stylish setting for everyday living and entertaining. One of the home's most unique features is its flexible first-floor living space, complete with a private bedroom, full bath, and kitchenette café area. This layout is ideal for extended family, guests, roommates, a private work-from-home setup, or buyers interested in combining their personal residence with short-term, mid-term, or corporate rental opportunities, subject to applicable rules and regulations. The main living level features a full kitchen, spacious entertaining area, half bath, and access to impressive downtown Dallas skyline views. Upstairs, the bedroom suites provide additional privacy, while the home's multiple outdoor spaces offer opportunities to enjoy the skyline both day and night. Additional features include spa-inspired shower systems, contemporary finishes, multiple private living areas, two balconies. Located minutes from Downtown Dallas, Bishop Arts District, Trinity Groves, and the newly opened Halperin Park over I-35, the property offers convenient access to dining, entertainment, employment centers, and some of Dallas' most popular destinations. Future Phase II plans for Halperin Park are expected to extend the park corridor toward Marsalis Avenue, further enhancing connectivity in the surrounding area. Whether you're looking for a modern primary residence, multi-generational home, flexible live-and-host arrangement, or property with multiple rental-use possibilities, 521 Faulk offers a distinctive combination of location, design, flexibility, and Dallas skyline views. Come experience the view, the versatility, and the possibilities.

521 Faulk St, Dallas, TX

$292,000
3 Beds 2 Baths 21269514 MLS
Beautifully maintained 3 bedroom, 2-full bath home situated on a spacious corner lot in Garland! With new roof and flooring in living room and sunroom. This versatile property offers a functional layout with a sunroom ideal for working from home, hobbies, or additional space. From the moment you arrive, you’ll appreciate the inviting curb appeal, which features mature shade trees, a new roof and gutters, manicured landscaping, and an oversized front and side driveways for ample parking. This property also includes a detached garage on one side of the home and a covered car or boat port on the other, offering exceptional flexibility for vehicles, storage, or recreational equipment. The backyard is designed for both relaxation and entertaining, featuring a deck, gazebo, storage shed, and dog run. Whether hosting gatherings or enjoying a quiet evening outdoors, this space offers endless possibilities. Conveniently located within walking distance to Sam Houston Middle School and less than 2 blocks from Williams Parkcrest Elementary. Located in Garland Independent School District with choice-of-school options available. 5 minutes from Downtown Garland, 15 miles from Downtown Dallas and 7-minute drive to I-635 providing great access to the rest of the metroplex. A rare opportunity to own a home that combines space, versatility, flexible parking, and outdoor amenities in an established neighborhood. Gutters, toilets, water heater and back siding are new.

2238 Sussex Dr, Garland, TX

$377,000
3 Beds 3 Baths 21267792 MLS
Beautifully renovated 2-story home situated on a desirable corner lot shaded by mature trees! This move-in ready home offers an inviting layout with stylish updates throughout, including durable luxury vinyl plank flooring and modern finishes. The updated kitchen features gorgeous quartz countertops, stainless steel appliances, ample cabinet space, and an open flow perfect for everyday living and entertaining. Downstairs also includes a convenient half bath and laundry area. Upstairs, all bedrooms provide privacy and comfort. The spacious primary suite showcases vaulted ceilings and a beautifully updated ensuite bath complete with dual sinks, dedicated vanity area, large walk-in shower, and generous storage. Secondary bedrooms are roomy and share an updated full bath with modern touches. Step outside to enjoy the backyard retreat featuring an extended stone paver patio and pergola, creating the perfect space for relaxing, grilling, or entertaining guests year-round. The corner lot provides added curb appeal, extra yard space, and mature landscaping. Ideally located near I-30 for an easy commute and convenient access to shopping, dining, entertainment, and everyday amenities. This beautifully updated home combines comfort, style, and location in one exceptional package!

535 Briarcliff Dr, Garland, TX

$285,000
1 Beds 1 Baths 21249519 MLS
FHA Approved, Luxury living meets timeless charm in this rare top-floor corner condo in the heart of Lakewood Village. Thoughtfully redesigned and renovated with quality craftsmanship, this move-in-ready residence blends modern elegance with classic New Orleans-inspired architecture, surrounded by lush courtyards and magnolia-lined walkways. Filled with natural light, the open-concept layout features vaulted ceilings, rich hardwood floors, and a cozy fireplace. The desirable corner location offers privacy while close to the elevator. French doors with custom magnetic sliding patio screens open to a covered balcony with views of the iconic Lakewood Theatre and sparkling community pool. Designer bathroom completely redesigned with a sleek walk-in shower, matte black hardware, new vanity, mirrors, medicine cabinet, modern lighting, ceramic tile flooring, subway tile surround, fresh paint, and new toilet. Includes a premium custom-fit Asko washer and dryer, Elfa shelving, and added storage. Custom kitchen beautifully renovated with navy blue cabinetry, elegant quartz countertops, custom tile backsplash, Blanco sink, upgraded faucet, and all new stainless steel appliances including refrigerator, dishwasher, microwave, and range. Upper cabinets were removed and a new cutout window added to create an open, airy flow between kitchen and breakfast area. Located in a gated community with entrances on both sides, residents enjoy a pool, clubhouse, guest parking, and additional street parking. HOA includes gas, water, exterior maintenance, landscaping, and pool care for true lock-and-leave convenience. Ideally situated near Lakewood Shopping Center, Whole Foods, local boutiques, dining, and entertainment, with close proximity to White Rock Lake and Lower Greenville. This up-and-coming area continues to attract strong local investment. A rare opportunity to own this beautiful unit at a reduced price now.

6318 Richmond Ave Unit 3305, Dallas, TX

$1,799,999
5 Beds 6 Baths 21269446 MLS
Amazing opportunity in Lakewood under $2M, this brand-new estate offers a rare chance to own luxury new construction in one of East Dallas’ most iconic neighborhoods. Offering 5 bedrooms, 5 full bathrooms, and 1 half bath, the home pairs polished contemporary architecture with a warm, designer-curated finish palette that feels both elevated and timeless. The refined modern exterior opens to interiors defined by light wood flooring, striking black accents, custom cabinetry, and thoughtfully selected finishes throughout. Designed for both everyday living and entertaining, the expansive floor plan features two downstairs living areas, each with its own fireplace. The main living room showcases soaring vaulted ceilings, built-in cabinetry, and seamless flow into the chef’s kitchen and covered patio beyond. At the heart of the home, the kitchen blends beauty and functionality with integrated appliances, an oversized Taj Mahal leathered quartzite island, walk-in pantry, wine refrigerator, and adjoining butler’s pantry connecting to the formal dining room. Two downstairs bedrooms with ensuite baths offer flexibility for guests or multigenerational living, along with a first-floor laundry room. Upstairs, an additional family room with built-in cabinetry and a dedicated media room provide exceptional secondary living spaces. Two secondary bedrooms feature private ensuite baths, while the luxurious primary suite offers a spa-inspired bath, oversized walk-in shower, soaking tub, dual vanities, expansive walk-in closet, and an additional upstairs laundry room. Outdoor living is equally impressive with a covered patio and fireplace, creating a seamless extension of the home for year-round enjoyment. Ideally situated moments from White Rock Lake and Lakewood’s premier dining, shopping, and entertainment destinations, this exceptional residence delivers modern luxury living in the heart of East Dallas.

6402 Kenwood Ave, Dallas, TX

$369,900
4 Beds 3 Baths 21271080 MLS
$20K PRICE REDUCTION – NOW $369,900! The seller has repositioned the home to better align with current neighborhood values and is also offering a $5,000 credit toward the buyer's closing costs—creating an incredible opportunity to own a beautifully remodeled and versatile home in the desirable Singing Hills subdivision of Dallas! This beautifully remodeled 2,474 sq ft home features 4 bedrooms, 3 bathrooms, and multiple living areas designed for comfortable everyday living and entertaining. One of the standout features is the fully finished basement level, complete with a bedroom, full bathroom, living area, and dining area with space for a refrigerator and microwave. With shared access to the upstairs kitchen, the setup offers excellent potential for multi-generational living, guest quarters, extended family, or flexible additional living space. Buyers interested in house-hacking or investment potential may also appreciate the possibilities this unique layout provides. The spacious main living area offers an open and inviting feel with updated luxury vinyl flooring, abundant natural light, and flexible living and dining spaces ideal for entertaining or everyday comfort. The remodeled kitchen features quartz countertops, updated appliances, ample cabinet storage, and an open layout that flows seamlessly into the dining and living areas. Outdoor features include a patio with garden space, perfect for enjoying your morning coffee, grilling, or gardening. The detached two-car garage includes a workshop and an additional storage room, providing plenty of space for tools, hobbies, lawn equipment, motorcycles, or extra storage. Conveniently located near shopping, dining, schools, and major highways, this move-in-ready home combines modern updates, classic charm, and exceptional versatility rarely found at this price point. Don't miss your chance to take advantage of the new $369,900 price and $5,000 seller concession—schedule your private showing today!

1409 Autumn Leaves Trl, Dallas, TX

$409,000
3 Beds 2 Baths 21223930 MLS
Beautifully renovated 3-bedroom, 2-bath home situated on a spacious corner lot in a quiet cul-de-sac. This property is truly “like new” following a recent full renovation after a fire, and features a new roof along with extensive updates throughout the home. The oversized primary suite is a private retreat featuring a fireplace, two walk-in closets, dual vanities, a jetted soaking tub, and a separate glass shower in the ensuite bath. The additional bedrooms each include ceiling fans and walk-in closets. The inviting living room showcases elegant paneled walls, a fireplace, and a chandelier that creates warmth and character throughout the space. Just off the living room is a private office with built-in bookshelves, ideal for working from home, a study, or library. The eat-in kitchen offers a functional galley-style design with a built-in hutch and bar-top seating for additional dining space. Outside, enjoy the sparkling swimming pool and mature trees that enhance the home’s curb appeal and outdoor living experience. Additional features include an oversized den with built-ins and a 2-car garage with a cedar closet complete with shelving and hanging bars for extra storage and organization. This beautifully updated home combines charm, comfort, and modern improvements in an established neighborhood.

627 Meadowbrooke Pl, Duncanville, TX

$398,000
4 Beds 3 Baths 21268011 MLS
Welcome to this beautifully updated 4-bedroom, 2.5-bath home located in the heart of Irving, TX. Situated on a desirable corner lot in the Irving ISD with no HOA, this property offers the perfect combination of comfort, style, space, and convenience. From the moment you arrive, you’ll appreciate the spacious layout, large backyard, and numerous recent updates designed for modern living. Inside, the home features brand-new kitchen cabinets paired with stunning new quartz countertops that create a fresh, elegant feel throughout the kitchen and dining areas. The thoughtful updates continue throughout the home, offering a clean and move-in-ready atmosphere ideal for both everyday living and entertaining guests. Both full bathrooms were beautifully remodeled approximately two years ago with stylish finishes and updated features that add comfort and value to the home. The oversized backyard offers plenty of room for outdoor entertaining, gardening, pets, or future additions, while the partial new fence adds both privacy and value. Being positioned on a corner lot gives the property additional curb appeal and extra outdoor space rarely found in similar homes. One of the standout features of this location is its proximity to Northwest Park, located just over a block away. This large community park features a recreation center, playgrounds, open green space, walking areas, and nearby elementary schools conveniently located along the edge of the park. The location provides easy access to outdoor activities, community events, and everyday convenience for families of all ages. Conveniently located near shopping, dining, entertainment, and major highways, this home makes commuting throughout the Dallas-Fort Worth area simple while still offering the comfort of an established neighborhood. With modern updates, no HOA restrictions, an excellent location, and plenty of space both inside and out, this Irving home is ready for its next owner to enjoy.

3544 Esplendor Ave, Irving, TX

$225,000
4 Beds 2 Baths 21261453 MLS
Take a look at 1001 Hillburn Dr in Dallas. This property sits on a spacious corner lot, offering plenty of outdoor room and a great yard. The main house features a practical floor plan with comfortable living areas and bedrooms, providing a solid foundation for your specific needs. You will find ample natural light throughout the home and a layout that works well for everyday living. Out in the back, there is a major bonus with an additional guest house located right on the property. This separate structure is incredibly useful and provides excellent flexibility. You can use it as a private spot for visiting family members, a quiet workspace for remote jobs, or simply extra living space away from the main house. The corner lot location gives you a large footprint in an established Dallas neighborhood, keeping you close to local conveniences, major roads, and shopping. With the combination of the main residence, the generous yard space, and the separate guest house in the back, this property presents a highly unique opportunity. It has all the space and structural layout you need to move in and make it completely your own.

1001 Hillburn Dr, Dallas, TX

$349,999
3 Beds 2 Baths 21265617 MLS
Ask about available down payment assistance! Qualified buyers may be eligible for DPA programs when using out preferred lender, PLUS the prederred lender will cover the appraisal cost. Welcome to this charming corner-lot home featuring 3 bedrooms, 2 full bathrooms, and a sparkling pool perfect for enjoying those Texas summers! Inside, you’ll find an inviting living room with a cozy fireplace, kitchen with abundant cabinet storage, and a spacious primary suite with walk-in closet. Recent updates include new flooring in 2 secondary bedrooms and the billiards room, new water heater (2025), New Electrical panel (2024). Roof (2023), new pool pump motor (2025), new dishwasher (2025), upgraded light fixtures, new front yard fence (2024), and refinished pergola (2024). Step outside to an entertainer’s backyard featuring an 8-foot privacy fence and plenty of room for family gatherings and outdoor enjoyment. Conveniently located near the President George Bush Turnpike and US-75 with easy access to shopping, dining, and schools within Garland ISD. Golf enthusiasts will love having 3 golf courses within 10 minutes or less.

3433 Flagstone Dr, Garland, TX

$1,125,000
5 Beds 5 Baths 21268564 MLS
Modern two-story home offering 5 bedrooms and 5 bathrooms in a functional open-concept layout. A welcoming hallway leads into a grand double-height living room filled with natural light from expansive sliding glass doors that open to the covered patio—perfect for seamless indoor-outdoor living. The kitchen, dining, and living areas flow effortlessly together, creating an ideal setting for entertaining and everyday comfort. Situated on a huge corner lot, this home features an oversized backyard and side yard with plenty of space for a future pool, outdoor kitchen, workshop, sports court, or additional entertaining area—offering endless possibilities to customize your outdoor lifestyle. Upstairs, the spacious primary suite overlooks the backyard and includes a luxurious spa-inspired bath and custom walk-in closet. Two additional bedrooms are thoughtfully positioned around a versatile family-game room designed for both privacy and convenience. Located just minutes from Dallas Love Field Airport, Central Market, Inwood Village, and scenic Bachman Lake Park, this home combines modern design, comfort, and convenience in one exceptional package.

3559 Durango Dr, Dallas, TX

$585,000
21267417 MLS
Prime Corner Lot in West Love Dallas – A Rare Development Opportunity! Located in the heart of the rapidly transforming West Love area, this premium 11,625 sq ft corner lot presents an incredible opportunity for visionary developers. Surrounded by a wave of new townhome and condo developments, this site is perfectly positioned for a high-impact multifamily project. Minutes from Downtown Dallas and nestled within the dynamic Medical District, this location offers unbeatable connectivity and lifestyle appeal. Whether catering to medical professionals, urban commuters, or young families, this spot checks all the boxes. Just a short drive from Love Field Airport and within walking distance to the prestigious Brook Hollow Golf Club, this lot offers a rare blend of luxury, convenience, and community access that today’s buyers and renters demand. With zoning potential and infrastructure momentum already in place, now is the time to invest in one of Dallas’ most exciting and fastest-growing corridors. Don’t miss your chance to build something exceptional on this 11,625 sq ft lot in West Love!

7225 Mohawk Dr, Dallas, TX

$469,000
3 Beds 2 Baths 21258640 MLS
Unbeatable location! Situated within one mile of Bishop Arts District, the highly anticipated Halperin Park, and Lake Cliff Park, this completely remodeled, move-in ready home offers quick access to Trinity Groves, Downtown Dallas, and major highways including I-35E and I-30. Situated on a prime corner lot in the heart of Dallas, this 3-bedroom, 2-bathroom property features all-new electrical, HVAC, plumbing, roof, and more. Step inside to an open-concept layout designed for seamless living and entertaining. A sleek electric fireplace set within a custom accent wall creates an inviting focal point the moment you walk in. The kitchen is equally impressive, showcasing stainless steel appliances, stunning white quartz countertops, ceiling-height cabinetry, and a spacious island that flows effortlessly into the main living area. Additional highlights include a climate-controlled attic ideal for storage or flex use, an attached carport, and ample parking space for 5+ vehicles. Electric gates on both sides of the property provide added privacy and convenience, while an outdoor half bathroom enhances functionality for gatherings. Enjoy the outdoors from the large covered front patio, complete with dual ceiling fans. Combining modern upgrades with an unbeatable location near some of Dallas’ most sought-after destinations, this home delivers the perfect balance of comfort, style, and accessibility. Some photos are virtually staged to help you envision the possibilities this beautiful space has to offer.

300 Steinman Ave, Dallas, TX

$394,000
4 Beds 4 Baths 21266020 MLS
Welcome to this stunning new construction home located at 800 Oak Creek in Hutchins! Perfectly situated on a desirable corner lot directly across from the city park, this beautifully designed home offers the perfect blend of modern comfort, functionality, and convenience. Featuring 4 spacious bedrooms, 2 full bathrooms, and 2 half baths, this thoughtfully crafted floor plan provides plenty of room for both everyday living and entertaining. The open-concept design showcases bright living spaces, contemporary finishes, and a seamless flow between the kitchen, dining, and living area. The kitchen offers modern cabinetry, sleek countertops, and ample prep space perfect for hosting gatherings or enjoying quiet evenings at home. The private primary suite provides a relaxing retreat with a spacious ensuite bath and generous closet space. Enjoy the convenience of a 2-car garage, added privacy from the corner lot location, and beautiful park views right across the street. Whether you’re looking for space to grow, entertain, or simply enjoy the benefits of a brand-new home, this property checks all the boxes. Conveniently located with easy access to major highways, shopping, dining, and downtown Dallas, this is an incredible opportunity to own a brand-new home in a growing area. Schedule your private showing today!

800 Oak Creek Dr, Hutchins, TX

$400,000
4 Beds 3 Baths 21263911 MLS
Curb appeal abounds at this inviting 4-bedroom, 3-bath Rowlett home offering a versatile floorplan designed for comfortable everyday living and effortless entertaining. The welcoming living room, anchored by a stately fireplace, sits at the heart of the home and flows seamlessly into the spacious eat-in kitchen featuring an island, built-in appliances, pantry, bright breakfast nook, and abundant prep and storage space. A formal dining room provides an elegant setting for gatherings and special occasions. The serene primary suite is a true retreat with a cozy fireplace, built-ins, generous closet space, and an ensuite bath complete with dual sinks, a soaking tub, separate shower, and walk-in closet. Spacious secondary bedrooms and baths provide flexibility for guests, hobbies, or workspace needs. A large family room and sunroom add even more room to relax, unwind, or entertain year-round. One of the few multi-generational homes in this established Rowlett neighborhood, the private guest suite offers exceptional comfort with a separate entrance, walk-in closet, built-in desk and shelving, and a full bath with granite finishes. Hardwood floors, plantation shutters, and Elfa closet systems can be found throughout the home, adding style and organization. Enjoy the beautifully designed outdoor living space featuring an open patio, two gazebos, and a fire pit perfect for gathering with friends or enjoying quiet evenings outdoors. The curved front driveway, additional rear driveway access, and covered parking add convenience and functionality. Located on a cul-de-sac in a welcoming neighborhood where neighbors know one another. Recent updates include new flooring, two new showers, and two oversized AC units installed in October 2018. 3D tour available online

3402 Juniper Ct, Rowlett, TX

$122,000
21262218 MLS
This property presents a build-ready residential development opportunity located just minutes from Downtown Dallas. Positioned in a rapidly evolving neighborhood with ongoing redevelopment and new construction, this corner lot is ideal for builders, investors, or end users seeking strong future value and proximity to the city core. Site offers excellent connectivity with quick access to major highways, including I-45, Highway 175, and I-30. This provides convenient routes to Downtown Dallas, Deep Ellum, Fair Park, and major employment centers across the metroplex. Due to its location and elevation potential, the property also offers the opportunity for Dallas skyline views from upper levels, adding premium appeal to future residential designs. This lot is positioned for efficient construction, as all major groundwork has been completed, including dirt work and utility preparation. The infrastructure has been executed by a city-certified contractor in accordance with approved utility plans currently in hand. This represents a significant advancement in the development process, allowing the next owner to move forward efficiently toward construction. An efficient, market-ready home design is included with the purchase. A modern residential design has already been prepared for the lot, featuring an efficient layout tailored to today’s housing market. The proposed plan includes approximately 2,139 SF of livable space, designed to maximize functionality, value, and marketability. The design is optimized for both end-user living and resale potential, while still allowing flexibility for customization or alternative concepts by the future owner. The asking price reflects the added value of completed utility infrastructure, prior engineering coordination, and the inclusion of a ready residential design, positioning the property above typical raw land offerings. This is an ideal investment for custom homebuyers, builders, or​​‌​​​​‌​‌​​​​‌‌​​‌‌​‌‌​​‌​​​‌​‌ investors.

3525 Wendelkin St, Dallas, TX

$299,900
21262297 MLS
Attention BUILDERS, DEVELOPERS, INVESTORS, and RENOVATION BUYERS! This East Dallas corner lot offers a unique opportunity for renovation, redevelopment, or potential duplex development. Situated on a large 50’ x 145’ lot totaling approximately 7,267 SF, the property is located in a Planned Development District, offering potential flexibility for future use. The existing home features 3 bedrooms, 1.5 baths, high ceilings, brick exterior, laundry room, and flex room, with possible conversion to 2 full baths. Buyers may explore a full remodel within the existing footprint, with an estimated ARV of approximately $450K–$490K depending on scope, layout, finish level, and market conditions. The property also includes a second structure of approximately 880 SF, offering potential for renovation as an ADU, workshop, studio, guest quarters, home office, creative space, or additional storage. Given the corner lot configuration and multiple duplex-style properties in the neighborhood, the site may also offer potential for a new duplex project, subject to zoning, permitting, design, and city approval. A completed duplex product could potentially achieve approximately $500K per side, depending on final size, design, finishes, parking, and market conditions. Minutes from Lower Greenville, Knox-Henderson, Deep Ellum, White Rock Lake, Lakewood, the Santa Fe Trail, and Downtown Dallas. Property is sold as-is and priced accordingly. Buyer and buyer’s agent to verify zoning, square footage, development potential, ADU-guest quarters use, permitting requirements, and city restrictions.

1001 Grandview Ave, Dallas, TX

$299,900
3 Beds 2 Baths 21262259 MLS
Attention BUILDERS, DEVELOPERS, INVESTORS, and RENOVATION BUYERS! This East Dallas corner lot offers a unique opportunity for renovation, redevelopment, or potential duplex development. Situated on a large 50’ x 145’ lot totaling approximately 7,267 SF, the property is located in a Planned Development District, offering potential flexibility for future use. The existing home features 3 bedrooms, 1.5 baths, high ceilings, brick exterior, laundry room, and flex room, with possible conversion to 2 full baths. Buyers may explore a full remodel within the existing footprint, with an estimated ARV of approximately $450K–$490K depending on scope, layout, finish level, and market conditions. The property also includes a second structure of approximately 880 SF, offering potential for renovation as an ADU, workshop, studio, guest quarters, home office, creative space, or additional storage. Given the corner lot configuration and multiple duplex-style properties in the neighborhood, the site may also offer potential for a new duplex project, subject to zoning, permitting, design, and city approval. A completed duplex product could potentially achieve approximately $500K per side, depending on final size, design, finishes, parking, and market conditions. Minutes from Lower Greenville, Knox-Henderson, Deep Ellum, White Rock Lake, Lakewood, the Santa Fe Trail, and Downtown Dallas. Property is sold as-is and priced accordingly. Buyer and buyer’s agent to verify zoning, square footage, development potential, ADU-guest quarters use, permitting requirements, and city restrictions.

1001 Grandview Ave, Dallas, TX

$649,000
8 Beds 12 Baths 21264132 MLS
***OWNER FINANCING AVAILABLE!*** Exceptional investment opportunity in the heart of Dallas. 8005 Rothington Rd. Units 1, 3, 5, and 7 is a well positioned fourplex offering immediate upside potential with 50% occupancy and below market rents on the occupied units, creating an excellent opportunity to increase cash flow. Two vacant units have been beautifully updated with new appliances and are ready for immediate lease up or owner occupancy. Each spacious unit features one of the largest floor plans in the community with 2 bedrooms and 2.5 baths. The functional layout includes a convenient half bath downstairs for guests, while each oversized bedroom offers a private ensuite bath, two closets, including a generous walk in closet, and abundant storage. Residents will also enjoy covered, fenced private patios that provide additional outdoor living space. Long term tenants offer immediate income while the renovated vacant units provide excellent leasing potential. Ideally located approximately 15 minutes from Downtown Dallas with convenient access to major highways, shopping, dining, and entertainment. Property is within walking distance to Frank Guzick Elementary School and Skyline High School. No HOA. Property is being sold as is, where is. Seller is offering owner financing with a minimum 25% down payment. Balloon payment due in 4 to 6 years. Interest rate to be determined based on current market conditions and the financial strength of the borrower. This is an outstanding opportunity for investors seeking strong income potential, value add opportunities, and flexible financing in a growing Dallas market. Buyer and buyer's agent to verify all information, including measurements, schools, taxes, zoning, and property condition.

8005 Rothington Rd Unit 1-7, Dallas, TX

$345,000
4 Beds 2 Baths 21261586 MLS
Discover this beautifully updated single-story home on a rare, over-sized lot in desirable Richardson. Thoughtfully renovated with a modern yet timeless palette, the open living areas flow effortlessly—perfect for everyday family life and entertaining. A smart split floor-plan places the primary suite privately on one side of the home with a spacious bedroom, updated bath, and generous closet space, while secondary bedrooms and a full bath occupy the opposite wing for maximum comfort and flexibility. The heart of the home features a bright, renovated kitchen with contemporary finishes, ample storage, and a layout that connects to a welcoming dining and living area. Separate bonus or flex space offers a home office, playroom, or formal dining option—adaptable to your lifestyle needs. Step outside to an expansive backyard oasis with mature trees and room for a pool, play-set, or large-scale entertaining—rare privacy and outdoor potential in this neighborhood. Situated close to parks, shopping, dining, and highly regarded schools, this property combines modern convenience with a peaceful, spacious setting. Ideal for buyers seeking a move-in-ready home with thoughtful updates, versatile living spaces, and one-of-a-kind outdoor acreage. Schedule a showing to experience the blend of comfort, style, and potential.

2111 Meredith Ln, Richardson, TX

Listings provided by North Texas Real Estate Information Systems (NTREIS). Listing data has been deemed reliable but is not guaranteed to be accurate by the MLS.

Last updated: