Refine Search
Sort by
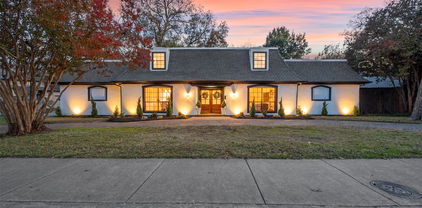
$610,000
4 Beds 3 Baths 21243655 MLS
NEW ROOF 07.26! Located in the highly desirable Casa Linda area of Dallas, this classic 1960s Colonial-style home offers the perfect mix of charm, space, and peaceful surroundings. With 4 bedrooms and 2.5 bathrooms, there’s plenty of room for family, guests, or anyone who simply enjoys having extra space to spread out. Natural light fills the home through beautiful bay windows, reflecting beautifully off the recently painted crisp white walls and creating a bright, airy feel throughout the home. The recently polished original brick flooring adds warmth, character, and timeless style you just do not find in many homes today. The two-story layout gives the home an open yet comfortable feel, and the fireplace creates the perfect spot to relax at the end of the day. Major updates have already been completed for peace of mind, including foundation repairs with a transferable warranty and a newly added backyard fence that creates a fresh outdoor space to enjoy, new charming bathroom flooring and lighting, and a beautiful new stainless steel gas top stove! Storage will never be an issue here with closets throughout the home and additional storage space in the attached 2-car garage. The garage also conveniently enters through the utility room, making everyday living easy and functional. Step outside to the back yard and enjoy one of the home’s most unique features: peaceful views of Ash Creek help create a quiet, tucked-away setting that feels like a retreat from the city while still being close to everything Dallas has to offer. Located just 1 mile from historic White Rock Lake, this home combines timeless style, thoughtful updates, and a setting that truly feels special the moment you arrive! Come experience it and make it your home to create lasting memories in! All information deemed reliable but not guaranteed - Buyer or Buyers agent to confirm all data.

9432 Dixie Ln, Dallas, TX

$517,500
3 Beds 2 Baths 21285787 MLS
This beautifully maintained 3-bedroom, 2-bath home with a dedicated office offers the perfect blend of comfort, style, and functionality. Recent updates include new flooring in the bedrooms, office, and hallway, along with updated blinds throughout the interior, creating a fresh and modern feel. The spacious primary suite features a custom California Closets system, providing both elegance and exceptional storage. The open-concept living area is wired for sound, making it ideal for everyday living and effortless entertaining. Out back, you’ll find a private retreat with a saltwater pool and a covered patio featuring built-in speakers ready for you to connect and enjoy. Whether hosting friends or relaxing at home, this backyard is designed to make the most of every moment.

6734 Trailblazer Way, Dallas, TX

$1,350,000
3 Beds 4 Baths 21271269 MLS
This stunning, newly remodeled home has 3 bedrooms and 3 private en-suite z plus a half bath & it feels like a retreat. Located on a quiet, tree-lined street in Munger Historic District it blends modern luxury with charming neighborhood character. Enter to a spacious living area with a beamed ceiling, a wall of marble with a stunning fireplace and hardwood floors throughout the home. Gorgeous gourmet kitchen with top of the line luxury appliances so you can create a beautiful meal while enjoying your surroundings. Two bedrooms on the main floor, with en suite bathrooms, one with a steam shower and a third suite upstairs. The primary bedroom suite opens so the outside seamlessly flows inside and you can relax by your private pool with outdoor lounge space. Ample parking & garage access. Home was recently gutted to the studs, updates include foundation, plumbing , electrical & roof, every room has been updated. This incredible home can also be sold fully furnished for $1,450,000. This home is currently an Airbnb and can currently be shown July 31, 2026 no exceptions.

717 Ridgeway St, Dallas, TX

$1,295,000
4 Beds 3 Baths 21285377 MLS
Circa 1932 M-Street Tudor, beautifully updated, expanded, and completely reimagined. Located in one of Dallas’s most charming urban neighborhoods, this thoughtfully renovated home offers over 3,262 square feet of exceptional living space, featuring 4 bedrooms, 3 baths, and 3 spacious living areas. From the moment you step inside, you’ll appreciate the balance of timeless character and modern functionality. Original charm shines through with hardwoods throughout the first floor, stained glass windows framing the decorative fireplace, flowing into the formal dining room and the light-filled office-garden room with beautiful eastern exposure. The open-concept kitchen and family room create the perfect space for both entertaining and everyday living. Designed with the home chef in mind, the kitchen features an island prep area with breakfast bar, five-burner KitchenAid gas cooktop with vent hood, double ovens, and beautifully designed custom cabinetry with exceptional storage. The primary suite and guest bedroom are conveniently located downstairs, while two additional bedrooms and a delightful third living area are upstairs, offering flexibility for family, guests, or work-from-home needs. Extensively updated plumbing and electrical systems, roof, windows, and zoned HVAC, this home offers the comfort and efficiency of new construction while preserving its historic charm. Additional amenities include a wood privacy fence, powered driveway gate, detached two-car garage, open patio and deck, and highly sought-after Mockingbird Elementary.

5946 Mercedes Ave, Dallas, TX

$2,249,500
6 Beds 5 Baths 21284603 MLS
Built and designed by Jessica Koltun Home, this exceptional Midway Hollow residence blends refined architecture with comfortable living. Offering 6 bedrooms and 5 bathrooms, the home is thoughtfully planned with a layout that balances elegant entertaining spaces with functional everyday design. Light-filled interiors showcase soaring ceilings, clean architectural lines, and warm natural textures that create an inviting yet sophisticated atmosphere throughout. Expansive living areas flow seamlessly into a beautifully appointed chef’s kitchen featuring custom cabinetry, premium appliances, designer lighting, and a generous island designed for gathering. Private bedroom suites provide flexibility for both family and guests, including a tranquil primary retreat with a spa-inspired bath and expansive closet space. Carefully curated finishes and architectural detailing enhance each space, creating a cohesive design that feels both timeless and modern. Situated in the heart of Midway Hollow with convenient access to premier dining, shopping, and major Dallas destinations, this residence reflects the elevated craftsmanship and distinctive design synonymous with Jessica Koltun Home.

3957 Gaspar Dr, Dallas, TX

$445,000
3 Beds 2 Baths 21283529 MLS
$3000 towards closing costs. This recently renovated home exudes a modern vibe, showcasing tile floors and a loft on the second floor. The expansive living and dining area boasts soaring ceilings and a cozy fireplace. In the kitchen, you'll find sleek white cabinetry, granite countertops, and stainless steel appliances. On the first floor, there are two guest bedrooms and an updated full-size bathroom. Upstairs, the game room offers a captivating view of the living space below. The second floor also houses the primary suite, featuring a spacious bedroom with wood flooring and a large closet with built-in storage. The primary bathroom is a luxurious retreat, featuring a designer soaking tub and a glass-enclosed shower. A vanity with an onyx countertop and dual sinks adds an elegant touch. Outside, the patio offers a delightful private outdoor space with stone pavings and privacy fencing. Attached two-car garage.

2956 S Bend Dr, Dallas, TX

$1,650,000
4 Beds 5 Baths 21284085 MLS
Tucked beneath mature trees in the heart of the coveted Mockingbird Elementary neighborhood, this exceptional residence blends timeless architecture with elevated modern living in one of East Dallas’ most desirable locations. Built by Newport and thoughtfully designed with refined finishes and functional living spaces throughout, the home offers sophisticated interiors and seamless indoor-outdoor entertaining. A welcoming front porch and beautifully landscaped approach set the tone for the home’s warm yet polished aesthetic. Inside, the formal entry opens to a handsome study with custom built-ins, while rich hardwood flooring, designer lighting, soaring ceilings, and abundant natural light flow throughout the open-concept floorplan. The chef’s kitchen features rift-cut oak cabinetry, marble countertops, a waterfall island, subway tile backsplash, built-in refrigerator, dual ovens, gas cooktop, vent hood, and extensive prep and storage space. The kitchen opens effortlessly to the spacious living and dining areas, ideal for everyday living and entertaining alike. Designed for comfort and flexibility, the home offers four generously sized bedrooms, each with ensuite baths, including a downstairs guest suite ideal for visitors or multigenerational living. Upstairs, the luxurious primary retreat features a spa-inspired bath with floating vanities, soaking tub, oversized frameless shower, and a large walk-in closet. A spacious game room or secondary living area adds additional flexibility. The backyard was designed for entertaining, complete with a covered outdoor living area, built-in grill and cooking station, fireplace, synthetic turf lawn, and wood privacy fencing. Additional highlights include a mudroom, full-size utility room, abundant storage, and attached garage. Ideally positioned just moments from Lower Greenville, this exceptional home offers luxury living in an unbeatable East Dallas location.

5923 Anita St, Dallas, TX

$3,390,000
5 Beds 6 Baths 21276107 MLS
Exceptional new construction on a quiet street in the heart of Preston Hollow, situated on an oversized shaded lot. This thoughtfully designed home pairs timeless architecture with elevated finishes, featuring a stately Winterstone brick façade, & a 10-foot custom iron entry door. The foyer welcomes you into elegant formal spaces, including a private study & dining room, before opening to an open-concept living area designed for effortless entertaining. Floor-to-ceiling sliding glass doors create seamless indoor-outdoor living, opening to the covered loggia with a fireplace & professionally landscaped backyard. The chef’s kitchen is appointed with custom wood cabinetry, honed quartzite countertops, & a premium Thermador appliance package. An adjacent prep kitchen, scullery, & walk-in pantry provide exceptional functionality & storage. The first-floor primary suite offers a private retreat with serene backyard views. Its spa-inspired bath showcases quartzite surfaces, dual showers, & an oversized walk-in closet. A separate first-floor en-suite guest room provides ideal accommodations for visitors. Parking includes an oversized 2-car garage, separate single-car garage, private off-street motor court, & porte-cochère with direct access to the kitchen. Everyday functionality is enhanced by a mudroom with custom lockers & an adjacent laundry room. Upstairs, 3 generously sized en-suite bedrooms are complemented by a versatile flex space ideal for a game room, media, or secondary study. Designer finish selections throughout include white oak flooring, smooth-finish walls, Delta plumbing fixtures, custom lighting, curated tile selections from Riad Zellige & Bedrosians, & quartzite & marble countertops. Entire house is pre-wired for audio-video & security camera systems. Ideally located within the coveted private school corridor with direct access to the Northaven Trail, this exceptional residence delivers refined luxury living in one of Dallas' most coveted neighborhoods.

5871 Elderwood Dr, Dallas, TX

$524,000
4 Beds 2 Baths 21285087 MLS
Beautifully updated 4-bedroom, 2-bath home in a well-established neighborhood with mature trees and convenient access to George Bush Turnpike off Kelly Blvd. This inviting home also features a versatile bonus room that can be used as a craft room, home office, playroom, workout space, etc. The spacious primary suite includes an ensuite bath for added privacy and comfort. Recent interior updates include luxury vinyl plank flooring, new interior doors, and updated hardware throughout. The remodeled kitchen offers quartz countertops, stainless steel appliances, and an abundance of cabinet space, making it both stylish and functional. Both bathrooms have also been updated, adding to the home’s modern appeal. Step outside to enjoy the backyard retreat featuring a sparkling inground swimming pool and patio, perfect for relaxing or entertaining during the Texas summers. In 2024-2025, the pool was refinished and pool equipment was replaced for added enjoyment and peace of mind. Additional highlights include an alley-access garage, new HVAC system installed in 2021, and a new Class 3 impact-resistant roof installed in 2025, which may provide potential insurance savings. An added plus - Refrigerator and washer & washer are sold with property. Foundation repairs were completed in 2008 with foundation piers and include a transferable warranty for added peace of mind.

2223 Valley Ml, Carrollton, TX

$749,000
3 Beds 5 Baths 21279788 MLS
Welcome to Villas on Hutton #10, one of only 32 exclusive residences in this rare luxury townhome community tucked in the heart of Farmers Branch. This stunning home offers four levels of thoughtfully curated custom finishes that cannot be replicated in new construction at this price. The main living level impresses immediately with wide-plank hardwood floors, 8-ft solid-core doors throughout, a dramatic sculptural tile fireplace, and an open-concept layout that flows seamlessly into the chef's kitchen. Here you'll find marble countertops, an oversized island with seating, a commercial-grade 6-burner gas range with electric oven, KitchenAid appliances, custom cabinetry, and a walk-in pantry with a wine fridge and built-in bar. A stylish powder bath with marble countertops finishes the second floor. The private elevator serves all four levels, including a first-floor guest suite with en-suite bath, a main-level laundry room, and a luxurious primary suite featuring a tray ceiling, barn door entry, spa-inspired bath with freestanding soaking tub, oversized frameless glass shower and walk-in closet. A second en-suite bedroom and a flexible office or third bedroom with its own bath round out the upper floors. The home enjoys one of the largest private yards in the community, with a peaceful interior position that does not face an exterior street. The crown jewel is the rooftop level, where an outdoor kitchen with built-in Coyote grill, refrigerator, and sink anchors one end, while a tiled outdoor fireplace, pergola-covered dining area, sun loungers, and a private hot tub create a true outdoor living experience. Community amenities include a pool & planned dog park. Minutes from DFW International Airport, Downtown Dallas and major corridors including I-35, LBJ 635, and President George Bush Turnpike. The Mercer Crossing development puts world-class shopping & dining right at your doorstep. This is lock-and-leave luxury at its absolute finest.

13001 Hutton Dr Unit 10, Farmers Branch, TX

$2,550,000
5 Beds 5 Baths 21279405 MLS
Now Complete! Rare opportunity to own an authentic, custom-built Craftsman-style home by Gerlach Custom Homes in Dallas's beloved Lakewood neighborhood. Located just moments from White Rock Lake, this 5-bedroom, 4.5-bath residence showcases exceptional craftsmanship, custom millwork, and designer finishes throughout. The exterior features timeless architectural details, including exposed rafter tails, corbels, genuine cedar siding, stone accents, a custom mahogany front door, and copper lanterns. Inside, vaulted ceilings, wood-paneled walls, exposed beams, and a white oak-paneled ceiling create warmth and character. Additional highlights include a custom Craftsman staircase, a dramatic two-story chandelier, a lighted cove ceiling, a boutique-style primary closet, a luxurious laundry room, and countless thoughtful details throughout. Built on a pier-and-beam foundation, the home was designed for long-term durability, serviceability, and structural integrity. Tours are by appointment; buyers without an agent are welcome - please contact the listing agent. Buyer or Buyer’s Agent to verify all information, including square footage, room sizes, schools, and other representations. The listing agent is related to the seller and has an interest in the property.

6954 Santa Maria Ln, Dallas, TX

$519,000
5 Beds 3 Baths 21284923 MLS
Beautifully renovated home located in a well-established neighborhood in the heart of highly desirable Dallas! This home is where modern style meets everyday comfort. This thoughtfully updated home offers a bright, open floorplan filled with natural light, spacious living areas, and quality finishes throughout. Completely renovated from top to bottom, this move-in ready home features updated electrical and plumbing systems, luxury flooring, a beautifully remodeled kitchen with brand-new appliances, updated lighting and fixtures, renovated bathrooms, fresh interior paint, and countless additional upgrades. Every detail has been carefully selected to provide today's buyer with peace of mind and timeless style. The spacious primary suite serves as a private retreat with a beautifully updated ensuite bath. Secondary bedrooms offer versatility for family, guests, or a dedicated home office. Step outside to a large backyard with plenty of space for entertaining, relaxing, or enjoying time with family and pets. Ideally located just minutes from major highways, shopping, dining, schools, parks, and entertainment, this home offers exceptional convenience while being tucked away in an established neighborhood. Homes with this level of renovation and value are hard to find.

5706 Rocky Ridge Rd, Dallas, TX

$379,990
4 Beds 3 Baths 21280606 MLS
Tucked at the end of a quiet cul-de-sac in Braeburn Glen, this updated two-story traditional offers 2,189 square feet of flexible living space on a generous 0.32-acre lot — and no HOA. Inside, a galley kitchen anchors the home with granite countertops, dual sinks, built-in cabinetry, a walk-in pantry, and an adjoining breakfast nook, all flowing into a spacious family room warmed by a gas-log fireplace. The standout feature is a rare dual-primary layout: the main suite upstairs boasts a custom closet system and a spa-style bath with a jetted garden tub, separate shower with body sprays, granite-topped vanity, and built-in cabinets, while a second ensuite primary bedroom offers its own walk-in closet — perfect for guests, multigenerational living, or a private home office. Durable luxury vinyl plank, hardwood, and ceramic tile flooring run throughout. Step outside to a large grassy backyard built for entertaining, complete with a covered patio, built-in barbecue, and fire pit, plus a separate storage shed. The rear-entry garage adds even more value with a dedicated workshop, alley access, and an electric gate. Zoned to Dallas ISD and just minutes from downtown Dallas and major commuter routes, this move-in-ready home is ready to welcome you.

3625 Parader Ct, Dallas, TX

$1,739,000
5 Beds 3 Baths 21281661 MLS
Rare opportunity in the heart of Lakewood. Situated on a prime corner lot backing to a greenbelt, 6905 Wabash Circle combines timeless neighborhood charm with incredible flexibility and future potential. This beautifully maintained home sits in an unbeatable neighborhood known for its community feel, mature trees, and walkability. Lakewood Elementary is just a short .4 mile walk. This home offers 5 bedrooms plus a flex space currently used as a 6th bedroom, playroom. Perfect for growing families, guests, a home office, or media space. Fresh interior touch-ups and a newly painted patio make the home feel crisp and move-in ready. The backyard setting is truly special; mature greenery, and endless possibilities to customize the outdoor experience. Whether you envision an expanded build-out, a stunning deck overlooking the creek, or simply enjoying the privacy of the existing greenbelt, this property offers a unique canvas in an exceptional location. Property line exceeds current black fence in backyard. See Documents for Survey showing property line extending beyond backyard fence, past creek.

6905 Wabash Cir, Dallas, TX

$530,000
4 Beds 3 Baths 21284809 MLS
Spacious 4-bedroom, 3-bath home on a rare oversized 0.64-acre lot in Dallas with no HOA. The floor plan includes 2 living areas, 2 dedicated study-work spaces, an upstairs sitting room, and a downstairs bedroom with a full bath. The updated kitchen features double ovens, an induction cooktop, an apron-front sink, and abundant cabinet storage. Large windows fill the home with natural light and overlook the peaceful backyard with mature trees, multiple patios, and a private balcony. A wrought-iron front fence and unobstructed front views enhance both curb appeal and a sense of privacy. The oversized lot includes gated RV or motorhome access and ample room for a future pool, guest house, workshop, additional garage, or expanded outdoor living. Extensive built-in garage storage adds even more functionality. Conveniently located approximately 15 minutes from Downtown Dallas and 25 minutes from DFW Airport, this home combines space, privacy, flexibility, and future potential without HOA restrictions.

5210 Cliff Haven Dr, Dallas, TX

$2,799,000
5 Beds 5 Baths 21278938 MLS
Perfectly positioned in the heart of Lakewood, this 5,000 sqft , 3 CAR GARAGE custom residence offers an exceptional blend of luxury living and natural beauty. Set on a premier corner lot, sized at .26 acre, overlooking Lakewood Park, direct access to trails, White Rock Lake, and Lakewood Elementary this home delivers a lifestyle centered around outdoor living, scenic strolls, and one of Dallas’ most coveted neighborhoods. Designed with both everyday comfort and elevated entertaining in mind, this expansive floor plan features 2 light-filled living spaces ON SEPARATE FLOORS, soaring ceilings, and a seamless flow throughout the home. The open-concept kitchen and main living area create the perfect gathering space, complemented by designer finishes including TOP OF THE LINE WOLF & SUB ZERO APPLIANCES, oversized windows, and effortless indoor-outdoor connection. A dramatic second-floor overlook adds architectural interest and openness, creating a striking visual connection to the main living area below and filling the home with natural light that receives the west setting sun. Multiple living and dining areas PLUS AN EXTRA BONUS ROOMS provide flexibility for entertaining, relaxing, or working from home, while the 1st floor private primary suite offers a luxurious retreat with spa-inspired amenities, over sized custom closet and serene views. Four spacious secondary bedrooms, each appointed with custom en-suite bathrooms, and carefully curated architectural details complete the home’s refined yet functional layout.

7153 Cornelia Ln, Dallas, TX

$1,195,000
4 Beds 5 Baths 21244370 MLS
Set beneath a breathtaking canopy of mature oak trees in the coveted Meadows neighborhood, this fully reimagined Dallas residence offers the rare opportunity to enjoy the charm of an established, iconic setting with the ease and sophistication of near-new construction. Completely rebuilt in 2023, this exceptional home was redesigned down to the studs with a focus on timeless style, modern comfort, and elevated everyday living. From the moment you enter, soaring ceilings, wide-plank white oak flooring, designer lighting, and expansive light-filled spaces create a warm yet refined atmosphere that feels both luxurious and inviting. The open-concept floor plan is beautifully suited for effortless living and entertaining, with generous gathering spaces and curated finishes throughout. The home offers 4 spacious bedrooms, each with its own private ensuite bath, along with an elegant guest powder bath for added convenience. Extensive 2023 improvements include all-new plumbing, electrical, HVAC, appliances, insulation, sheetrock, sewer line, solid-core doors, trim, custom cabinetry, and designer lighting. Outside, fresh landscaping, Zoysia grass, and a new cedar board-on-board privacy fence enhance the natural beauty of the property while creating a private and polished outdoor setting. An electric gate, along with new gutters and drainage completed in 2025, adds another layer of privacy, function, and peace of mind. Rarely does a fully rebuilt luxury residence become available in the Meadows at this value. Blending established neighborhood character with fresh, modern construction, this home is truly unlike anything else currently on the market in the Meadows.

7344 Fieldgate Dr, Dallas, TX

$708,000
3 Beds 3 Baths 21284315 MLS
Step into a one-of-a-kind architectural gem filled with character, warmth, & endless potential. Surrounded by mature trees & tucked behind an inviting front elevation, this distinctive home offers dramatic spaces rarely found in today's market, including soaring vaulted ceilings, multiple fireplaces, expansive living areas, & an incredible third-floor primary retreat that feels like a private loft escape. Home's unique design blends timeless charm with a cozy storybook feel, while oversized windows & abundant natural light create an inviting atmosphere throughout. Spacious living & entertaining areas flow beautifully from room to room, offering flexibility for gatherings, relaxing evenings, or creative redesign opportunities. Backyard patio provides a peaceful setting ideal for entertaining or enjoying quiet mornings beneath the trees. Kitchen features generous cabinetry, commercial-style appliances, & ample space to create a truly spectacular chef's kitchen. Multiple bedrooms & flexible-use spaces allow room for guests, home offices, hobbies, or multi-generational living. Located in the desirable Oak Lawn-Turtle Creek area, this property offers convenient access to the DNT, Downtown Dallas, Uptown, shopping, dining, & entertainment. Enjoy being within walking distance to Bob's Steak & Chop House while still enjoying the charm of a quiet, tree-lined street. A circular drive enhances both curb appeal & functionality. While the property offers incredible charm and architectural appeal, buyers should expect cosmetic updates & renovations that would further elevate the home & maximize its full potential. This is a rare opportunity to personalize a truly memorable property in one of Dallas' most sought-after neighborhoods. Some listing photos have been virtually staged to help illustrate the home's potential & functionality. Seller DOES NOT ACCEPT BLIND OFFERS, escalation clauses, LOI, or assignments (which means ALL INVESTORS MUST VIEW THE PROPERTY WITH

4129 Bowser Ave, Dallas, TX

$1,335,000
4 Beds 4 Baths 21249297 MLS
Contemporary new-construction luxury residence in the heart of Preston Hollow, within minutes of Dallas’ most prestigious private schools and premier neighborhoods. This exceptional 4-bedroom, 4-bath home offers 3,738 square feet of thoughtfully designed living space, including a media room, expansive great room, and a private executive office. At the center of the home, the chef’s kitchen showcases a stunning Taj Mahal quartzite island, custom wood cabinetry, and over $30,000 in premium 48-inch JennAir appliances, creating the perfect space for both everyday living and entertaining. Designer finishes, custom millwork, built-ins, and a stunning fireplace create a warm and sophisticated atmosphere throughout the home. Unlike typical new construction, every detail has been thoughtfully curated—from the beautifully appointed spa-inspired bathrooms with elevated designer finishes to the custom shelving systems in every bedroom closet, and two separate laundry areas, providing both style and functionality rarely found in new homes at this price point. Step outside to an expansive backyard where the possibilities are endless. Complete with an outdoor fireplace and outdoor kitchen-ready setup, the space is perfectly suited for a future pool or your own private outdoor retreat. A rare chance to secure a newly built luxury home in a neighborhood known for its enduring value and prestige.

4207 Bonham St, Dallas, TX

$3,850,000
4 Beds 5 Baths 21280377 MLS
Located in the heart of Dallas’ prestigious Preston Hollow neighborhood, The home offers an ideal balance of luxury, comfort, and functionality, making it perfectly suited for both everyday living and grand-scale entertaining. From the moment you enter, the home showcases exquisite craftsmanship with rich hardwood floors, high ceilings, custom millwork, arched passageways, and designer finishes throughout. Expansive living spaces are filled with natural light and thoughtfully designed to create a warm yet refined atmosphere. The formal living and dining areas flow seamlessly into inviting family spaces, offering versatility for gatherings of any size. At the center of the home is a chef-inspired gourmet kitchen featuring premium appliances, custom cabinetry, generous prep space, and an oversized island ideal for entertaining. Multiple ovens, high-end finishes, and open sightlines to the living areas create a space that is as functional as it is beautiful. A richly appointed study with custom wood detailing provides the perfect private office or library retreat. The spacious primary suite serves as a luxurious sanctuary, complete with a spa-like bath, expansive walk-in closets, and serene views of the beautifully landscaped grounds. Additional bedrooms are generously sized, offering comfort and privacy. Designed for indoor-outdoor living, the backyard retreat offers peaceful surroundings with mature landscaping. Ample space for relaxation or future enhancements. The home also features the added convenience and peace of mind of a whole-house generator, ensuring uninterrupted comfort and reliability year-round. Every element of the property reflects thoughtful design and elevated living. Situated on one of Preston Hollow’s most desirable streets, with close proximity to Dallas’ finest private schools, premier shopping, upscale dining, and convenient access to major thoroughfares, all while maintaining the privacy and prestige of an established luxury neighborhood.

4424 Manning Ln, Dallas, TX

$735,000
4 Beds 4 Baths 21263846 MLS
Open July 18 Sat 2-4! Perfectly positioned moments from Las Colinas Country Club in sought-after University Hills, this stunning Mid-Century home is a rare find -- where classic architectural character meets thoughtful care and intentional updates. A single-story silhouette, generous two-car attached garage, exceptional storage throughout, and beautifully landscaped exterior create an immediate sense of arrival. Inside, the home opens graciously with a generous formal dining room, comfortable living area, and an open-concept kitchen fully remodeled in 2017. The kitchen flows naturally into one of the home’s most beloved spaces: a sun-filled breakfast nook with plantation shutters, where slow mornings become a cherished daily ritual. The spacious primary suite offers a serene retreat with a beautiful bath and direct access to the backyard. Outside, the magic continues with a sparkling pool updated in 2024, anchoring an outdoor living space designed for effortless Texas entertaining. Two front bedrooms share a charming Jack-and-Jill bath, while an additional bedroom enjoys convenient access to a nearby full hall bath. Pool guests are equally well accommodated with easy access to a dedicated full bath that also serves as the laundry room--thoughtful functionality that makes everyday living feel beautifully organized. Warm, welcoming, and move-in ready, this University Hills gem blends Mid-Century charm with modern comfort in one of Irving’s most coveted neighborhoods.

101 E Northgate Dr, Irving, TX

$675,000
3 Beds 2 Baths 21278271 MLS
Nestled beneath mature trees in the established Caruth Meadows area of East Dallas, this home offers timeless character, a functional one-story layout, and inviting living spaces designed for comfortable everyday living and effortless entertaining. This home combines warmth and style with a thoughtful floorplan that provides exceptional flexibility and an easy flow throughout. Step inside to discover light-filled interiors and spacious gathering areas designed for both comfort and connection. The main living area serves as the heart of the home with abundant natural light and welcoming spaces for relaxing or hosting guests, while seamlessly connecting to the dining and kitchen areas. Designed with both daily living and entertaining in mind, the layout features two separate dining spaces, creating flexibility for formal gatherings, holiday celebrations, casual meals, or an additional sitting area. The private primary suite provides a peaceful retreat, while the secondary bedrooms offer comfortable accommodations for family, guests, or evolving lifestyle needs. The convenient one-level design allows for effortless living with all bedrooms and entertaining spaces thoughtfully positioned on a single floor. Outside, the property is framed by mature landscaping and established trees that enhance both privacy and curb appeal, creating a welcoming setting and enjoyable outdoor environment. The generous lot provides ample space to relax, entertain, garden, or simply enjoy the surrounding landscape. Ideally positioned in one of East Dallas’ most desirable areas, this home offers close proximity to shopping, dining, parks, and everyday conveniences while maintaining the charm and established feel that make this neighborhood so sought after. Offering timeless appeal, functional spaces, and the ease of single-level living, this home presents a wonderful opportunity to enjoy classic East Dallas living.

6262 E University Blvd, Dallas, TX

$945,000
4 Beds 3 Baths 21245660 MLS
Stunning, fully remodeled modern luxury home in the highly coveted Lovers Lane Heights area! This 1948 classic has been completely reimagined by Signature Development Co. from a 3 Bedroom, 2 Bath spanning to a 4 Bedroom, 3 Bath. The main residence consists of 4 spacious bedrooms and 3 full spa inspired baths, with brand-new upgraded systems, designer finishes, and sweeping natural light. The chef’s kitchen boasts custom cabinetry, premium stainless appliances, and an exquisite quartz waterfall island that flows seamlessly into the open-concept living space. Step into your private backyard oasis to find a rare, oversized detached 2-car garage complete with a fully finished separate bonus room and half bath—the ultimate setup for a private home office, fitness studio, or guest house. Added bonuses are the full size laundry room, breakfast nook, and walk-in pantry. Additionally, the seller is offering financing incentives and a buyer credit for custom built-ins from Closets by Design to customize your walk-in pantry, master closets, and mudroom. Unbeatable location minutes from Love Field, top-tier dining, and high-end shopping!

7518 Caillet St, Dallas, TX

$549,900
5 Beds 5 Baths 21282050 MLS
Beautifully remodeled 5 bed, 5 bath home offering 3,458 sqft in the heart of Buckner Terrace! Minutes from White Rock Lake, Fair Park, and downtown Dallas. Reimagined chef's kitchen with custom cabinetry, quartz countertops, gas cooktop, double ovens, and stainless appliances. Spacious downstairs primary suite with completely renovated spa style ensuite. Three living areas, formal dining, and breakfast nook offer exceptional flexibility for entertaining, working from home, or hosting guests. Step outside to a covered patio and fully fenced private backyard with mature trees, perfect for gatherings or quiet mornings. Recent updates include a brand new upstairs HVAC system, fully remodeled kitchen, renovated bathrooms, fresh flooring, and updated fixtures. Two car attached garage with circle drive provides ample parking. Turnkey Investment Opportunity: Being sold fully furnished, making it an exceptional short term rental ready to generate income from day one on Airbnb and VRBO. With Dallas's central location and proximity to major attractions, this home is positioned for outstanding STR performance. Whether you're an investor seeking immediate cash flow or a homeowner wanting flexibility to rent seasonally, the income potential is built in. Move in ready, income ready. Schedule your private showing today!

5332 Everglade Rd, Dallas, TX

$365,750
3 Beds 3 Baths 21282917 MLS
Get ready to Fall in Love! Cozy and beautifully maintained two story home tucked inside Northtown Square community in N Dallas. Sitting on a charming patio home lot offering easy maintenance living, private backyard, and all without giving up style, comfort, or character. From soaring vaulted ceilings to the cozy decorative wood burning fireplace which will definitely steal the show on those cool brisk evenings. Central Atrium and patio gives an abundance of natural light throughout the 1st floor! You'll feel the warmth and welcoming vibes from the moment you walk through the door. Rich wood floors and fresh paint throughout gives the home a bright and refreshed feel, while the pride of ownership is impossible to miss. The open layout flows perfectly for both everyday living and entertaining guests. Kitchen features stainless appliances, granite countertops, opens into the dining space, and offers just the right amount of charm and functionality. Plus, the refrigerator, washer & dryer stay! The downstairs spacious primary suite feels like a little slice of comfort with sliding glass doors leading to your private backyard patio. Primary bathroom offers decorative tile, granite countertops, dual sinks, large vanity, relaxing oversized garden tub with shower and Texas sized walk in closet space. Upstairs you will find a spacious loft area that makes the perfect play area, home office, or just comfy hangout space. Two secondary bedrooms and full bathroom complete the second level, giving plenty of spread room and comfortable space. Step outside and enjoy the low maintenance backyard, landscape beds and some grassy play space to relax and unwind. Every inch of this home has been lovingly cared for and it truly shows. This one is cute, cozy, comfortably functional, and move in ready all wrapped into one! Easy access to 635, 35, DNTollway, plenty of shopping, restaurants and conveniences for Today's Active Lifestyle!

2927 S Bend Dr, Dallas, TX

$668,000
4 Beds 5 Baths 21277655 MLS
Price improvement, seller motivated. Stunning 4 bedroom, 3 full bath, 2 half bath home on a premium corner lot. This light filled, versatile floorplan features a sought after downstairs guest room with ensuite bath and a private office. Hardwood floors flow throughout the main living areas, leading into a gourmet kitchen complete with quartz countertops, gas cooktop, and a large island, all opening seamlessly to the dining area and spacious family room with soaring ceilings. The oversized primary suite is a true retreat with a luxurious ensuite bath, with upstairs private balcony offers spectacular views. Enjoy low maintenance living with HOA maintained lawn care and a private side patio and yard. Additional highlights include a 2 car garage with epoxy floors and a prime location with convenient access to major highways, premier shopping, dining, and DFW Airport.

6685 Escena Blvd, Irving, TX

Listings provided by North Texas Real Estate Information Systems (NTREIS). Listing data has been deemed reliable but is not guaranteed to be accurate by the MLS.

Last updated: