Refine Search
Sort by
$799,000
4 Beds 4 Baths 21262860 MLS
Welcome to your private paradise! Nestled on 3.32 sprawling, tree-dotted acres, this beautiful single-story stucco ranch offers the perfect blend of country privacy and waterfront luxury. The 4-bedroom, 4-bathroom estate features an expansive, open-concept layout designed for effortless entertaining and everyday comfort. Cozy up by one of the three fireplaces, or step outside to your ultimate backyard oasis with outdoor kitchen and fireplace. The outdoor living center is an entertainer's dream, complete with a sparkling pool, a dedicated cabana that is perfect for hosting guests or extended family. Walk down to the water to enjoy your own private covered dock with premium pond views. Additional features include a spacious 3-car garage, a covered RV carport, a full sprinkler system, a secure gated entry, and no HOA. Located in the peaceful Becker subdivision within Kemp ISD, this rare property offers space to breathe, play, and live the lake lifestyle you’ve been dreaming of. Schedule your showing today! Additional features include a spacious 3-car garage, a covered RV carport, a full sprinkler system, a secure gated entry, and no HOA. Located in the peaceful Becker subdivision within Kemp ISD, this rare property offers space to breathe, play, and live the lakefront lifestyle you’ve been dreaming of. Schedule your showing today!

8862 County Road 4028, Kemp, TX

$529,900
4 Beds 4 Baths 21285893 MLS
This beautifully updated home in one of Forney’s most desirable neighborhoods is situated on a spacious corner lot just across the street from the community clubhouse pool. This stunning home offers 4 bedrooms, 3.5 baths, and 3 car garage. Entering the home, you are greeted by abundant natural light and a large crystal chandelier in the two-story foyer, elegant plantation shutters throughout, updated flooring, and an open concept layout. The beautiful island kitchen serves as the heart of the home custom-built walk-in pantry, complete with a wine cooler and quartz countertop, completes the large kitchen. The master bathroom was completely renovated in 2024-2025 and features a double shower with additional rain waterfall head, large soaking tub, and a Restoration Hardware wooden vanity. Working from home is effortless in the private office,library featuring custom built in library shelves. There is a dedicated gym room which provides the perfect space to focus on health and wellness without leaving the comfort of home. This space can also serve as a media room. The larger upstairs bedroom is an ensuite featuring a private bath, perfect for multi-generational living, a teen, or guests. Step outside and discover what truly sets this property apart, your own private backyard oasis. The spectacular pool, which is only two years old, was designed for unforgettable summer memories and endless enjoyment under the Texas sun. While sipping a refreshing beverage from the built-in table and seating, you will have the best seat in the city for watching fireworks on the 4th of July! Complete with an ozone generator system, this resort inspired retreat offers sparkling water and low maintenance. Additional updates include: LVP flooring and top of the line pet proof carpet, all new lighting fixtures and hardware, crown molding, interior and exterior paint, and custom closets. This home is move in ready so schedule your private showing today!

305 Westlake, Forney, TX

$514,900
3 Beds 3 Baths 21285574 MLS
Beautiful move in ready home, with resort style backyard, located in sought after neighborhood of Pontalba! The home showcases 3 spacious bedrooms, 2.5 baths, open kitchen with updated appliances, dining and living room, wood floors, granite countertops, knotty alder custom wood cabinetry, floor to ceiling stone fireplace, beautiful detail work throughout, and much more. The backyard is a showstopper, on just over an acre of space, custom pool, covered patio, and landscaping that will make you feel like you're on vacation. 20 X 30 fully foam insulated workshop with 50-amp outlet. Shop has an additional 20-foot overhang perfect for your boat or extra vehicles. Class 3 shingle roof less than a year old. New 5-ton HVAC unit installed in April 2026 with 10-year warranty.

1132 Chartres St, Oak Ridge, TX

$149,000
21274548 MLS
This property offers beautiful water views and over half an acre in the newer gated community Cedar Creek Landing less than an hour from downtown Dallas.The property has already been cleared for a future homesite and features mature shade trees along the front of the lot, along with a culvert already installed for easy access from Sunset Court. Conveniently situated within walking distance to the community clubhouse and amenities, this lot is ready for your dream home or weekend retreat. Cedar Creek Landing offers upscale amenities including a clubhouse, infinity-edge pool, fitness center, private boat launch, stocked fishing pond, multi-dock marina for owners and guests, and secure fenced boat trailer storage. Community features also include city-maintained paved roads, water and sewer services, and fiber optic internet. Adjacent Cedar Creek Country Club offers optional social and golf memberships. Surrounded by several million-dollar waterfront homes, this is an exceptional opportunity to enjoy lake living in one of Cedar Creek Lake’s premier gated communities.

759 Sunset Ct, Mabank, TX

$375,000
21273144 MLS
Beautiful waterfront lot on Cedar Creek Lake, located less than an hour from Dallas! Create your dream lakefront retreat and private dock within the gated community of Cedar Creek Landing. The property is just a short walk from the community clubhouse featuring an infinity-edge pool, fitness center, and resident lounge. Enjoy expansive open-water views and stunning sunset scenery on one of Texas’ most sought-after recreational lakes, renowned for boating and fishing. Golf enthusiasts will appreciate having Cedar Creek Country Club right next door. Conveniently located with easy access to Highway 175 and just minutes from the dining, shopping, and entertainment options in Mabank — often referred to as the “Hamptons of Dallas” for its popular lake lifestyle and weekend retreat atmosphere — as well as nearby Gun Barrel City. A rare and unique opportunity to own adjacent lots at 768 and 766 Sunset Court, offering added flexibility, expanded building potential, and the chance to create an exceptional lakefront estate.

768 Sunset Ct, Mabank, TX

$340,000
21273151 MLS
Beautiful waterfront lot on Cedar Creek Lake, located less than an hour from Dallas! Create your dream lakefront retreat and private dock within the gated community of Cedar Creek Landing. The property is just a short walk from the community clubhouse featuring an infinity-edge pool, fitness center, and resident lounge. Enjoy expansive open-water views and stunning sunset scenery on one of Texas’ most sought-after recreational lakes, renowned for boating and fishing. Golf enthusiasts will appreciate having Cedar Creek Country Club right next door. Conveniently located with easy access to Highway 175 and just minutes from the dining, shopping, and entertainment options in Mabank — often referred to as the “Hamptons of Dallas” for its popular lake lifestyle and weekend retreat atmosphere — as well as nearby Gun Barrel City. A rare and unique opportunity to own adjacent lots at 766 and 768 Sunset Court, offering added flexibility, expanded building potential, and the chance to create an exceptional lakefront estate.

766 Sunset Ct, Mabank, TX

$411,730
4 Beds 3 Baths 21267127 MLS
Welcome to 3602 Caledonia Drive in the sought-after Lakeside at Heath community—where modern comfort meets peaceful lakeside living. This beautifully maintained one-owner home offers nearly 3,000 square feet of thoughtfully designed living space with 4 spacious bedrooms, 2.5 baths, a private office, and an oversized game room perfect for entertaining or relaxing with family. Step inside to discover an open-concept layout filled with natural light, highlighted by elegant finishes, designer touches, and a warm, inviting atmosphere. The chef-inspired kitchen features bright white cabinetry, sleek countertops, stainless steel appliances, gas cooking, and seamless flow into the dining and living areas anchored by a cozy gas-log fireplace. The downstairs primary suite provides a private retreat complete with dual vanities, soaking tub, separate shower, and a generous walk-in closet. Upstairs offers additional bedrooms and a versatile second living area ideal for a media room or play space. Situated on a quiet cul-de-sac backing to scenic green space near Lake Ray Hubbard, this home delivers added privacy with no rear neighbors and serene backyard views. Located within highly acclaimed Rockwall-Heath ISD, residents also enjoy access to neighborhood amenities including a community pool, playgrounds, and walking trails. A perfect blend of style, functionality, and location in one of Heath’s most desirable communities.

3602 Caledonia, Forney, TX

$120,000
21264190 MLS
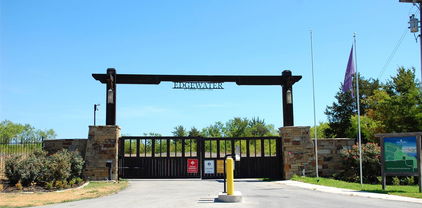
Edgewater is THE luxury destination at Cedar Creek Lake. Just under an hour drive from downtown Dallas. Perfect for an exclusive estate home with incredible privacy! It's platted as 1 of 4 adjacent individual lots, so if you want a compound with multiple homes, that works too! Minimum square footage is 1,500 feet, but homes in the neighborhood go to over 4,000 square feet. It's outside city limits for lower taxes ($ 1.8022 per hundred), and no current MUD tax. Edgewater amenities include a community marina with boat docks, almost a mile of hiking trails, a secure community boat & RV storage lot, & more! The clubhouse is under construction and will include a workout room, and a playground. A community pool is also in the planning stages. Your HOA dues include a Careflite membership, so medical care is just a short flight away. Underground utilities include co-op electric and MUD water, septic system will be necessary. The new communications tower is now complete for stronger cellular and internet signals. Seller financing is available with minimum 20% down, 30 year amortization with a 2 or 3 year balloon, rate to be determined based on LTV and creditworthiness. Seller will entertain breaking the property up, lots 1 and 2 ($ 225,000), lots 3 and 4 ($ 225,000), or lot 2 or 3 by itself ($ 120,000). Owners of multiple lots pay one HOA fee for up to 3 lots. Call listing agent for gate code.

7137 County Road 4042, Kemp, TX

$1,250,000
4 Beds 4 Baths 21243864 MLS
Rare opportunity in highly sought-after Rockwall ISD with a Forney address. This 2.13-acre estate in Saddle Club Estates offers approximately 5,200 total living square feet between the 4,272 SF main residence and a separate guest house with its own kitchen and flexible living space. Major value has already been added in 2026, including brand-new roofs on both the main house and guest house, new gutters, a new HVAC system, and a new furnace. The big-ticket items are done, giving buyers true move-in-ready peace of mind. The property is designed for everyday living, entertaining, and multi-generational flexibility. Enjoy a spacious main home, private guest house, resort-style pool and spa, stocked pond with dock, mature trees, and outdoor living areas that create a private retreat. Inside the main home, generous living areas, abundant natural light, timeless finishes, and comfortable gathering spaces make the home feel warm, functional, and inviting. Located in Rockwall ISD and zoned to Linda Lyon Elementary, Cain Middle School, and Rockwall-Heath High School. Luxury acreage properties with this combination of Rockwall ISD, guest house, pool, pond, 2.13 acres, and extensive 2026 improvements are rarely available. This is more than a home. It is a private estate lifestyle with space, flexibility, and value.

12376 Saddle Club Dr, Forney, TX

$1,040,000
4 Beds 3 Baths 21256368 MLS
Welcome to your East Texas dream setup, a rare 19.74± acre ranch in Kaufman County that checks every box for horse lovers, land buyers, and anyone chasing that true country lifestyle with upscale comfort. Surrounded by stunning ranches and wide open views, this property offers the perfect blend of usability, privacy, and location just about 10 minutes to downtown Kaufman and roughly 45 minutes to Dallas. The land is dialed in with scattered mature trees, improved pasture, and a large pond, creating a picturesque and functional setting ready for horses, cattle, and chickens. Existing improvements include a chicken coop and a lean to with trap, making this a turnkey setup for livestock, recreation, or a hobby ranch. The beautifully remodeled home delivers space and flexibility with three living areas and multiple office options, ideal for working from home or accommodating a variety of needs. The main living spaces flow effortlessly with warm ranch style character paired with modern updates, creating a comfortable and inviting atmosphere. The kitchen is positioned at the heart of the home with abundant cabinetry, workspace, and a layout built for gathering. The oversized primary suite is a true retreat featuring space for a sitting area, a massive walk in closet, and a spa style walk in shower, all overlooking the stunning backyard pool that brings resort style living to your own property. Step outside and enjoy the pool, patio, and peaceful setting while taking in your land and surrounding views. Whether you are looking for a full time residence, weekend escape, or working ranch, this property delivers the lifestyle, function, and location buyers are searching for. Virtual tour and video tour available.

11101 County Road 104, Kaufman, TX

$579,000
4 Beds 2 Baths 21257194 MLS
Discover the perfect blend of space, comfort, and convenience in this beautiful 4-bedroom, 3-car garage home situated on over an acre of land. Designed with a spacious open floor plan, this home offers a seamless flow ideal for both everyday living and entertaining. The thoughtfully designed split-bedroom layout provides added privacy, making it perfect for families or guests. Step outside to enjoy your own private oasis, complete with a sparkling pool and a large outdoor shed offering plenty of storage or workspace options. The long driveway easily accommodates multiple vehicles, making hosting a breeze. Property includes a storm shelter. Located in a quiet community with no HOA, you’ll enjoy both freedom and tranquility while still being just minutes from major freeways. Conveniently close to new and expanding shopping destinations, including HEB, Costco, and Target, this home truly offers the best of both peaceful living and modern accessibility.

10099 Cimarron Trl, Forney, TX

$499,000
4 Beds 3 Baths 21256380 MLS
Beautifully maintained one-owner home in Devonshire with a 2023 roof, 2023 fiberglass saltwater pool, hot tub, outdoor kitchen, media room, and game room with wet bar! This spacious two-story home offers over 3,300 sq. ft. with 4 bedrooms, 3 baths, 2 living areas, 2 dining areas, and an oversized 2-car garage. Recent improvements include exterior paint in 2022, roof replacement in 2023, new carpet throughout in 2023, wood flooring added in the main living area in 2023, and fiberglass saltwater pool installed in 2023. The open kitchen features granite countertops, stainless steel appliances, gas cooktop, walk-in pantry, and butler’s pantry overlooking the living area with wood-burning fireplace. Two bedrooms are located downstairs, including an oversized primary suite with garden tub, separate shower, separate vanities, and a walk-in closet with direct access to the utility room. Upstairs offers two additional bedrooms, a large second living area with wet bar, and a separate media room. The backyard is designed for Texas living with a covered patio, built-in outdoor kitchen with gas grill, saltwater pool, separate hot tub, sprinkler system, dog run, and privacy fence. Devonshire amenities include fishing ponds, community pool, clubhouse, greenbelts, parks, basketball courts, and more. Convenient to Hwy 80 with easy access to Rockwall, Heath, shopping, dining, and Forney ISD schools.

1056 Knoxbridge Rd, Forney, TX

$585,000
5 Beds 5 Baths 21239218 MLS
PRICE IMPROVEMENT! This exceptional two-story home just became an even better value! Nestled in a highly desirable neighborhood, this beautifully upgraded residence offers the perfect blend of elegance, comfort, and functionality. From the moment you step inside, you’ll appreciate the abundance of quality upgrades throughout. The spacious floor plan is designed for both everyday living and entertaining, while the backyard is truly an outdoor oasis featuring a sparkling swimming pool, a fully equipped outdoor kitchen, and plenty of space to relax or host family and friends. With its premium features, established location, and recent price improvement, this is an outstanding opportunity to own a home that offers luxury living at an exceptional value. Schedule your private showing today before it’s gone!

2106 Devonblue Dr, Forney, TX

$2,275,000
4 Beds 5 Baths 21243061 MLS
This stunning Southern Living-inspired dream home, situated on a sprawling 12.795 acre estate, blends timeless Southern architecture with modern luxury and functional recreational and equestrian facilities. TOTAL LIVING SPACE SF is 6,956.5 between the primary home and separate building. The property features a thoughtfully designed main house with a expansive front porch, custom millwork, light-filled living spaces, re-milled hand scraped wood flooring, and high ceilings with wood beams. Additional interior features of this beautiful home include designer windows relocated from a Brookstone in NYC, several decorative transom windows, stained glass windows, plantation shutters, copper sinks, a variety of gorgeous light fixtures, antique washboard sink, luxurious primary bathroom with clawfoot tub and fireplace, decorative doors including dutch and barn doors, sophisticated wood and metal features throughout, a 5-Star 6-burner gas double oven, wet bar or wine area, office, reading room, gift wrap area, mudroom, formal living area, and over 400 sf of additional storage (no ac). The upstairs entertainment area features a HUGE game room (pool table stays) and media room (media chairs and projection equipment stays). And an extra plus - ALL bedrooms include ensuites with nicely sized walk in closets. Let's talk about the amazing outdoor oasis... This picturesque retreat includes a saltwater-chlorine combo pool and spa, fireplace, outdoor kitchen that includes a sink, gas grill, griddle and pizza oven. Additional features include a firepit, covered cabana with a daybed style swing, an enormous amount of open and covered space for entertaining, regulation size pickleball court, 1.5 acre pond, private gated entrance and entirely fenced. Last but not least, the 60x40 separate building has an additional 2 bedroom, 2 bath and open living-kitchen area, a great amount of storage capacity, and 4 walk-in horse stalls.

2880 County Road 249, Poetry, TX

$699,999
5 Beds 3 Baths 21248565 MLS
Highly Motivated Sellers! An Incredible Opportunity in Desirable Layden Farms! Don’t miss the chance to own this custom-built Nexus home on acreage in the sought-after Layden Farms community, offering quick access to the highway and the perfect blend of luxury and comfort. This stunning home features an open-concept layout designed for entertaining. The chef’s kitchen boasts beautiful knotty alder cabinetry, elegant countertops, a stylish backsplash, and a large 8-foot island overlooking the living area. You’ll love the high-end appliances and oversized walk-in pantry—a true heart of the home. The living room offers a cozy atmosphere with a gas fireplace and hardwood floors throughout the main living spaces. The spacious primary suite features a sitting area and serene views of the backyard pool. The luxurious en-suite bathroom includes a large walk-in shower, double vanities, and a high window that fills the space with natural light. A flexible game room currently serves as a second primary suite, allowing you to adapt the home to your needs. At the front of the home, you’ll find two additional bedrooms connected by a Jack and Jill bath, while another bedroom and full bath sit on the opposite side of the home—ideal for guests or multigenerational living. The office with French doors can also function as a fifth bedroom. Every bedroom includes a walk-in closet for ample storage. Step outside to your private backyard oasis—complete with a sparkling pool featuring swim-up table seating, covered patio, pergola, and a fully equipped outdoor kitchen with a built-in bar, grill and sink, wired for sound and tv. It’s the perfect space for gatherings or relaxing evenings enjoying breathtaking sunsets. This home is energy-efficient with foam insulation.

12099 Briargrove Ln, Talty, TX

$749,000
4 Beds 4 Baths 21244305 MLS
Meticulously maintained home in Forney on just over one acre, offering space, functionality, and thoughtful upgrades throughout. With 11-foot ceilings and spacious rooms, this home is designed for both comfortable living and effortless entertaining. The open-concept layout features a large living area with a wood-burning fireplace and luxury vinyl plank flooring throughout—no carpet. The remodeled kitchen serves as the heart of the home, showcasing quartz countertops, soft-close cabinetry and drawers, a beautiful custom vent hood, pot filler, 5-burner gas range, and all new appliances. A reverse osmosis water filtration system adds convenience and quality. A 500-gallon propane tank services the home, including the outdoor grill, and is already plumbed for a future generator. The primary suite offers a private retreat with a garden tub, separate shower, and an oversized walk-in closet with direct access to the laundry room. Two secondary bedrooms share a Jack and Jill bath, while a fourth bedroom near a full bath is ideal for guests. Upstairs provides exceptional flexibility with a media room, home office, additional flex space perfect for a gym or second office, a half bath, and a wet bar. Step outside to a backyard designed for relaxation and entertaining, complete with a saltwater pool, spa, waterfall feature, outdoor kitchen, cabana, and covered patio surrounded by landscaped grounds. Additional highlights include air curtains on exterior doors, fully paid-off solar panels that convey at closing, and a 4-car garage with extra-deep bays for larger vehicles or added storage.

12176 Livingston Way, Talty, TX

$129,900
21241002 MLS
Welcome to a beautiful 2.2-acre homesite tucked inside the highly sought-after Shadow Lakes Community—where peaceful, wooded surroundings meet the charm of custom-built homes, all within a convenient drive to Dallas. This property offers the perfect canvas to build your dream home, with a natural landscape filled with mature trees that provide both privacy and a serene East Texas setting. Life in Shadow Lakes extends far beyond your property lines. Residents enjoy access to a well-appointed community pool—perfect for relaxing summer days—as well as scenic trails and ponds ideal for fishing, exploring, or riding side-by-sides. Whether you’re looking to unwind in nature or connect with neighbors, this community offers the best of both worlds. If you’ve been searching for acreage, amenities, and a place to truly make your vision come to life—this is it. Seller is a custom home builder – Builder Concessions if use Douglas Homes as Builder. Let's get you scheduled.

2110 Parkview Dr, Wills Point, TX

$374,000
4 Beds 3 Baths 21245138 MLS
Looking for space, function, and a backyard made for Texas summers? This 4-bedroom, 2.5-bath home in Forney delivers. The front porch and mature shade tree add charm from the moment you arrive. All bedrooms are located upstairs for privacy, while the downstairs layout features a dedicated office, ideal for remote work or a quiet retreat. You’ll also find a dining area and a generous living space that opens to the kitchen, creating an easy flow for entertaining. Upstairs, the oversized primary suite offers a relaxing escape with a walk-in closet and en-suite bath. Out back, a sparkling pool sets the stage for weekend lounging and summer gatherings. With thoughtful design and move-in ready appeal, this one is ready to welcome you home. Schedule your showing today!

503 Pinto Ln, Forney, TX

$2,999,000
5 Beds 8 Baths 21229492 MLS
One of a kind! Magnificent 5 bedrooms, 8 baths, nearly 7,000 square foot Palatial Estate on 6 acres. Impressive Gated entrance with meandering driveway leading to the Estate. The Main Residence of this Stately Estate is Designed with Craftsmanship. Every aspect of this home is Elegant and Prestigious. The Grand formal living room welcomes you and guests with Soaring cathedral and vaulted ceilings, natural woodwork, chandeliers, and designer lighting which create a warm yet sophisticated atmosphere. This Hilltop Estate comes with Complementary breathtaking views of the valley and open countryside. The resort style backyard has an outdoor kitchen, covered living area, magnificent swimming pool, jacuzzi, and detached 1.034 square foot guest house with kitchen , living room bedroom with abundant windows providing ambient light. The grounds are complemented by lush natural flora landscaping. The heart of the home is the must see chef's kitchen. built in refrigerator, granite counters, professional built in appliances, welcoming and thoughtful seating and gathering areas. Exquisitely impressive walk in wine cellar. The primary bedroom is truly a spacious retreat with fireplace and the most elegant primary bathroom I've ever seen. An impressive Owners Office with natural wood accents, and another formal fireplace. Fitness Center, Game Room with Pool table and wet bar overlooking one of the beautiful formal living rooms. Don't miss the hidden indoor elevator, state of the art movie theater room, Captured in the photos is the 6 car garage, a separate 2 car garage plus porte-cochère. - Shown by appointment! - Buyers must provide ability to purchase before showing will be authorized. There may be house guests. Listing agent will meet buyer-agent for showings. - there are approximately 44 contiguous acres available for purchase. - Buyers and Buyers agent to verify all information.

12425 Fm 740, Forney, TX

$779,900
4 Beds 3 Baths 21239517 MLS
Rare find with one of Terrells iconic historic homes where timeless architecture meets full-scale modern restoration. Situated on a sprawling 3.7+-acres! Meticulously renovated from the studs up,preserving character while delivering comfort & efficiency of new home! Original hardwood floors & restored oak woodwork anchor the homes historic charm,while every major system including electrical,plumbing,sewer,gas lines,& HVAC has been completely replaced. The kitchen is the heart of the home & a true showpiece. Custom cabinetry with soft-close features,large island,leathered quartzite & granite countertops,custom marble & gold-accent backsplash create a space that is beautiful & functional. High-end panel-ready appliances blend seamlessly,while the 40 in. Italian ILVE range with double convection ovens elevates the cooking experience. A butlers pantry adds flexibility & makes entertaining effortless. Upstairs,the primary bath has been fully reimagined with marble finishes & a spa-like feel,while maintaining the homes architectural integrity. Throughout the home,designer-selected antique & replica lighting complements the restored details.Outside sets this property apart.The grounds have been thoughtfully curated to create multiple outdoor living spaces for gathering & relaxing. A 40x16 pool,installed in 2021,anchors the backyard,accompanied by expanded patios & covered pergolas for year-round use. The original carriage house dating back to the late 1800s has been repurposed as a poolside casita,adding charm & functionality plus a basement with outside-only access. With updated infrastructure including new water & sewer lines to the street,French drains,& tankless hot water,BLOWN IN INSULATION IN ATTIC, this home offers peace of mind rarely found in historic properties.This is more than a home its a piece of Terrell history,fully restored for modern living,& designed for those who appreciate craftsmanship,space and the ability to entertain inside & out!

406 Griffith Ave, Terrell, TX

$272,000
2 Beds 1 Baths 21237187 MLS
Tucked away in a peaceful neighborhood near Terrell’s Historic Griffith Avenue, this beautifully renovated home blends modern updates with timeless character! Enjoy enhanced privacy with recently installed privacy fences, sleek motorized blinds and a state-of-the-art surveillance system. Just in time for summer, get ready to unwind on the spacious deck overlooking the pristine above-ground pool. The meticulously landscaped yard is perfect for relaxing, entertaining and soaking up the sun at home. Ready to start living? This property comes fully equipped with a 2024 riding lawnmower, yard tools, push mower, patio sets and even a trampoline, all available to be included for the right offer. Situated on just under half of an acre, this property gives you the freedom to expand, garden or create your ideal outdoor space in both the front and back. The possibilities are endless! All information deemed reliable but not guaranteed. Buyer and buyer’s agent to verify all information, including but not limited to: schools, square feet, HOA information, deed restrictions and all other​​‌​​​​‌​‌​​​​‌‌​​‌‌​‌‌​​‌​​​‌​‌ information.

108 Westvue St, Terrell, TX

$650,000
3 Beds 2 Baths 21232616 MLS
**Price reduction!**Welcome to your private retreat on 3.53 scenic acres—where comfort, functionality, and outdoor living come together beautifully. This spacious 3-bedroom, 2-bath home offers 2,094 square feet of thoughtfully designed living space, complete with a 2-car garage and no HOA, PID, or MUD—giving you the freedom to truly enjoy your property. Built in 1999 and extensively updated, this home features a brand-new roof and new energy-efficient windows (2024), along with fresh interior paint completed in February 2026. Inside, you’ll find a warm and inviting layout with hardwood flooring throughout the main living areas and hand-scraped hardwoods in the oversized primary suite. The primary bath boasts a generously sized walk-in closet. Yes! Horses are allowed! The kitchen features granite countertops, updated lighting, porcelain tile flooring, and a recently replaced dishwasher (October 2025). Porcelain tile also extends into the bathrooms. A stunning double-sided fireplace creates a cozy ambiance between the dining and living areas. Step outside and experience resort-style living in your own backyard. The sport-style heated swimming pool includes an attached basketball goal, spa, and waterfall feature. A covered patio and outdoor kitchen provide the ideal setting for gatherings. The property also includes a massive shop with a converted office suite featuring two offices, a sitting area, sink, cabinetry, space for a refrigerator, and a full bathroom. The shop includes electricity, running water, and WiFi antennas. Enjoy a stocked pond and a peaceful creek along the back of the property, where local wildlife adds to the natural charm.

9798 Helms Trl, Forney, TX

$74,000
21233387 MLS
Beautiful Homesite in Cedar Creek Landing! Discover an incredible opportunity to build your dream home on this spacious 0.55 acre lot, perfectly positioned to capture stunning water views. Situated just steps away and catty-corner from the elegant community clubhouse visible right from the property. You’ll enjoy convenient access to upscale amenities, including boat slips, a resort-style pool, and a state-of-the-art fitness center. Located within a prestigious gated community, this property offers the perfect balance of luxury and serenity. Experience lakeside living at its finest while still benefiting from an easy commute to Dallas and close proximity to local shopping, golf courses, dining, and schools. Don’t miss your chance to create the home you’ve always envisioned in this beautiful waterfront community!

1579 Shoreline Dr, Mabank, TX

$645,000
4 Beds 4 Baths 21213834 MLS
Set on one of Devonshire's largest homesites, this exceptional property offers expansive outdoor living and a thoughtfully designed floor plan. Situated on a nearly .38-acre cul-de-sac, the backyard showcases a covered outdoor pavilion, heated and jetted 27-foot spool offering the refreshing space of a swimming pool with the year-round comfort of a spa, outdoor kitchen, and multiple gathering areas—an outdoor living experience rarely found within the community. Inside, more than 3,540 square feet features 4 bedrooms, 3 full baths, a powder bath, a private office with French doors, a game room, dedicated media room, and spacious open-concept living areas designed for everyday living and entertaining. The chef's kitchen anchors the home with an oversized island, double ovens, gas cooktop, walk-in pantry, abundant cabinetry, and seamless connection to the family room. The private first-floor primary suite offers a spa-inspired bath and spacious walk-in closet, while the upstairs layout provides exceptional flexibility for family, guests, hobbies, or changing lifestyle needs. The outdoor living experience truly sets this home apart. The expansive backyard offers abundant green space for recreation, pets, and play, while a variety of mature fruit trees add beauty and seasonal harvests rarely found in neighborhood homes. Whether gathering with friends, cooling off in the spool, or relaxing beneath the covered pavilion, this outdoor retreat was designed for year-round enjoyment. Located within the award-winning Devonshire master-planned community, residents enjoy resort-style pools, walking trails, parks, fishing ponds, playgrounds, clubhouse amenities, and convenient access to schools, shopping, dining, and major commuter routes. Exceptional outdoor living, abundant green space, and a versatile floor plan come together to offer the space, privacy, and lifestyle today's buyers are seeking.

1215 Hundgate Way, Forney, TX

$479,000
4 Beds 3 Baths 21219657 MLS
Space, income potential, multigenerational opportunity, and functionality come together on this 1.99± acre Kaufman property featuring a remodeled home, guest suite, large workshop, park-like backyard, no known restrictions, water & electric installed behind the home for a second home option, all just minutes from Hwy 175 with an easy commute to Dallas. This 3 bed, 3 bath home PLUS bonus room for an additional ensuite 4th bedroom or living area and features spa-inspired open-concept design with a European style layout creating a seamless blend of bedroom and bathing space. Designed for relaxation, the layout offers boutique hotel feel with modern finishes & walk-in shower experience. Main living room features WB fireplace, with a 2nd fireplace in the dining room. Kitchen offers ample cabinetry, generous workspace and layout designed for everyday use. Private primary suite with dual walk in closets, dual sinks, and jetted garden tub. Massive laundry room with cabinetry could double as pantry, adds convenience and storage. Outside, enjoy mature oak trees, a spacious deck, above ground pool, fencing, chicken coop, raised garden beds, and fire pit area perfect for evenings outdoors. Separate guest suite currently used as a short term rental offers strong income potential. Land is fully usable and ideal for animals, hobbies, or homesteading. 54'x26' workshop, 3 roll up doors, electric, and workbench provides excellent space for equipment, projects, or business use. Air BNB for the past 8 years with an annual income between $10,000-12,500. Located approximately 35 minutes from Dallas & about 15 minutes to Kaufman, with easy access to Terrell & Forney for shopping, dining, and entertainment, this property offers the space, versatility, and convenience. Recent upgrades include: 2018 Roof, 2019 HVAC, 2025 WATER HEATER, 2025 LUX VINYL PLANK FLOORING THROUGHOUT. Included: Fridge, washer, dryer, lawnmower, trampoline & basketball hoop. Virtual and video tour available.

7142 S Fm 148, Kaufman, TX

$519,999
4 Beds 2 Baths 21188431 MLS
Step into this beautiful 4-bedroom, 2-bath home featuring a spacious split-bedroom floor plan designed for both comfort and privacy. The open-concept layout showcases a stunning see-through fireplace that creates a warm, elegant focal point between the living spaces—perfect for cozy nights or entertaining guests. The kitchen offers a convenient bar-top seating area, ideal for casual meals or morning coffee, while the flexible layout gives you the option of a double dining area or a second living space to fit your lifestyle. Both bathrooms are thoughtfully designed with double vanities, providing plenty of space for busy mornings. The primary suite is tucked away for added privacy, making it a perfect retreat. Step outside and fall in love with your own private oasis—featuring a beautiful pool and hot tub, all set on 1.11 acres, giving you the perfect blend of relaxation and space to entertain. Located in Texas within the highly sought-after Crandall ISD, this home also includes a 2-car garage and combines style, functionality, and versatility all in one.

8789 Colonial Dr, Crandall, TX

$2,500,000
4 Beds 4 Baths 21220365 MLS
This custom-designed architectural showpiece offers 4,100 sq ft of refined interior living, complemented by 1,800 sq ft of outdoor space and a 30-ft Grecian heated saltwater pool with an 8x14 spa. Soaring 23-ft ceilings and a 60-ft gallery-style living space blend clean lines, natural textures, and intentional design. Floor-to-ceiling steel and glass windows flood the home with light, while a dramatic fireplace anchors the great room. The chef’s kitchen features a 10x6 island, floating shelves, and Sub-Zero, Wolf, and Cove appliances—ideal for entertaining and everyday luxury. Outdoors, three gas fire pits, Bromic infrared heaters, a full kitchen, and surround sound across the pool, patios, and home create a seamless, year-round experience. Every detail is curated, including Restoration Hardware chandeliers, museum-smooth walls, and steel-and-glass doors up to 12 ft. Norwegian solid wood barn and pocket doors and custom built-ins replace traditional closets for a clean, modern aesthetic. The primary suite is a private retreat with lake views, a paneled fireplace wall, illuminated built-ins, and herringbone hardwood floors. The spa-like bath offers a steam shower, dual brass vanities, and a chandelier, plus a boutique-style walk-in closet with custom cabinetry and lighting. Additional features include 4 bedrooms, 3.5 baths, dual custom pantries, central vacuum, Sonos sound, smart home controls, gaming bunk stations, and a full-home and pool Generac generator. A dock can be built on this property. The neighborhood Aqua Club offers a private bar, gaming tables, TVs, built-in grill, infinity pool, and pickleball court. Enjoy direct access to Cedar Creek Lake, a floating marina, and a private boat slip all included with no traditional HOA. With its resort-style amenities, exceptional indoor-outdoor entertaining spaces, and sought-after Cedar Creek Lake location, this property also presents an outstanding opportunity as a luxury vacation retreat or short-term rental.

1129 Beacon Shore Rd, Kemp, TX

$725,000
5 Beds 4 Baths 21215403 MLS
Welcome to luxury living with room to breathe! Situated on a pristine 1-acre lot, this stunning 5-bed, 4-bath home blends elegance, comfort, and functionality. From the extra-wide driveway and 3-car garage to the beautifully designed interior, every detail impresses. Inside, you’ll find hand-scraped wood floors, abundant natural light, and 3” custom plantation shutters throughout. The chef’s kitchen is a true showstopper—featuring a massive island, incredible storage, and seamless flow into the main living areas, perfect for entertaining. The split floor plan offers privacy, while the oversized primary suite is a true retreat with its own fireplace and generous space to unwind. Upstairs, enjoy a private guest haven or flex space complete with a full bedroom and bath. *Brand new AC unit installed for upstairs! Just keeps getting better. Step outside to your resort-style backyard with a sparkling pool, expansive outdoor living area, and plenty of room to play, entertain, or even host a soccer game. This is more than a home—it’s your everyday escape.

18066 Langford Ln, Talty, TX

Listings provided by North Texas Real Estate Information Systems (NTREIS). Listing data has been deemed reliable but is not guaranteed to be accurate by the MLS.

Last updated: