Refine Search
Sort by
124 Wagon Mound, Waxahachie, TX
$?
4 Beds ⋅ 2 Baths ⋅ 21321024 MLS
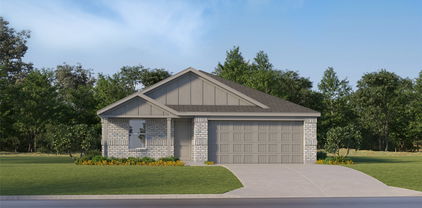
Welcome home to this beautifully updated 4 bedroom, 2 bathroom property in Waxahachie, Texas, one of the fastest growing cities. Just thirty minutes from Dallas, fifteen minutes to downtown Waxahachie, and ten minutes to retail, shopping, and dining, this home offers the perfect balance of small town charm and big city convenience. With easy access to Highway 287 and I-35, your daily commute has never been easier. Located within the highly acclaimed Waxahachie ISD known for its A-Rated schools. Step inside to find custom finishes and modern touches throughout, complemented by neutral color tones that make it easy to picture your own style in every room. The home is well maintained from top to bottom, with quality craftsmanship in every finishing touch. Enjoy a beautiful backyard perfect for relaxing or entertaining, plus a nicely finished garage for extra storage or workspace. Calling all first-time homebuyers and anyone looking to make a move into a turnkey ready home. Schedule your showing today.

124 Wagon Mound, Waxahachie, TX

519 Hiwasee Rd, Waxahachie, TX
$?
4 Beds ⋅ 3 Baths ⋅ 21321008 MLS
519 Hiwasee is not another cookie cutter option. Located outside the Waxahachie city limits in established Tecumseh Park Estates, this move-in ready home offers the kind of space and setting that feels harder and harder to find. Pull into the circle drive, notice the mature surroundings, and you'll immediately understand why this neighborhood has remained so sought after. Inside, thoughtful updates and a comfortable floor plan create a home that feels welcoming, and ready for real life. A new roof was installed in June 2026, and one of the home's hot water heaters was also replaced in June 2026, adding even more peace of mind. A HUGE back porch, this is where morning coffee turns into an extra cup, football games spill outside, friends gather for dinner, and quiet Texas evenings become your favorite part of the day. It's not just a covered patio—it's an outdoor living room waiting to be used. The extra-large 3-car garage gives you the kind of space you'll wonder how you ever lived without, with room for vehicles, storage, tools, hobbies, or weekend projects. The circle drive makes coming and going easy while adding to the home's inviting country-estate feel. Life in Tecumseh Park Estates offers a little more breathing room outside the city limits while keeping you connected to Waxahachie shopping, dining, schools, healthcare, and everyday conveniences. The neighborhood pond adds to the peaceful, established setting and gives this community a character all its own.

519 Hiwasee Rd, Waxahachie, TX

Tbd Ozro Rd, Venus, TX
$?
21317475 MLS
Discover the possibilities on this 13.064-acre tract in Ellis County, ideally positioned in one of North Texas' expanding growth corridors south of the Dallas-Fort Worth metroplex. Outside city limits with no known deed restrictions, this unimproved property offers exceptional flexibility for a variety of uses. Whether you're envisioning a private country homestead, agricultural operation, investment hold, or future commercial venture, this property provides the freedom to bring your vision to life. The land currently benefits from an agricultural exemption and features a pond, adding both character and recreational appeal. With no existing improvements, utilities, water, or electricity currently on site, this is a true blank canvas ready for your plans. Enjoy the peace and privacy of country living while remaining within convenient reach of the growing communities and employment centers throughout the southern Dallas-Fort Worth region. Buyer to verify availability of utilities, intended use, and any development requirements.

Tbd Ozro Rd, Venus, TX

511 Farrar Rd, Waxahachie, TX
$?
4 Beds ⋅ 4 Baths ⋅ 21320911 MLS
What if your next home wasn't perfect yet—but the land, the setting, and the bones were already there? A rare opportunity to own more than 3 acres of Texas countryside with a pond, a creek, established surroundings, and room to create something truly your own. Located outside the city limits with no HOA and served by Palmer ISD, this is the kind of property buyers search for when they are ready for more space, more privacy, and fewer restrictions. The house is ready for its next chapter. With 4 bedrooms and 3.5 baths, the size and layout provide a strong foundation for a full transformation. Yes, it needs work—but some of the beautiful updates have already begun, including a renovated kitchen that offers a glimpse of just how special this home could be. Bring your ideas, your vision, and breathe new life into a property with great bones and so much potential. Outside is where the dream really starts to take shape. Imagine time at the pond, afternoons exploring along the creek, a garden that finally has room to grow, chickens in the yard, or simply enjoying the quiet that comes with having more than 3 acres to call your own. The detached workshop adds valuable space for tools, equipment, projects, hobbies, or the person who can never have enough room to tinker. This isn't a polished, cookie-cutter home waiting for someone else's furniture. It's an acreage property in Ellis County waiting for the right buyer to write its comeback story. If you've been searching for a fixer-upper on acreage near Palmer, Texas, a 4-bedroom country home with a pond and creek, property outside the city limits with no HOA, or a Texas home with a detached workshop and room to make your own—511 Farrar Road may be the opportunity you've been waiting to find. Bring this house back to life. The country setting is already here.

511 Farrar Rd, Waxahachie, TX

541 Harvest Grove Dr, Waxahachie, TX
$?
3 Beds ⋅ 2 Baths ⋅ 21300893 MLS
Welcome to this stunning, custom-built John Houston craftsman style home, offering the perfect blend of modern luxury, functional design, and prime location. Built in 2020 with no HOA, this beautiful 3-bedroom, 2-bathroom residence plus dedicated office spans a spacious 2,295 square feet. From the moment you step inside, the high ceilings and an abundance of natural light draw you into a sprawling, open-concept floor plan designed for effortless entertaining and daily living. The chef’s kitchen is a standout feature, complete with custom cabinetry, premium finishes, and seamless flow into the main living areas. Integrations of smart home technology throughout ensure modern convenience, efficiency, and peace of mind. Designed with privacy in mind, the thoughtful split-bedroom layout positions the secondary bedrooms away from the primary retreat. The oversized primary suite serves as a true sanctuary, boasting separate his-and-her walk-in closets and a spa-like ensuite bathroom that offers a quiet escape at the end of a long day. A versatile, private home office provides the ideal quiet workspace or flex room to fit your lifestyle. Situated within Waxahachie ISD, the property sits in a community complete with nearby walking, hiking, and biking trails, alongside a neighborhood park and splashpad for year-round outdoor enjoyment. Enjoy the quintessential charm of historic downtown Waxahachie just 5 minutes away, while enjoying an easy, stress-free 30-minute commute to downtown Dallas. This rare gem combines custom quality, neighborhood perks, and unbeatable city access! A whole house power surge protector, and a 240-volt EV plug (Electric Vehicle plug) have been installed since the seller purchased the home in 2024.

541 Harvest Grove Dr, Waxahachie, TX

1026 W Main St, Waxahachie, TX
$?
5 Beds ⋅ 4 Baths ⋅ 21300367 MLS
A rare Waxahachie treasure, 1026 W Main Street is the kind of historic home that feels as if it has been loved, protected, and thoughtfully brought into its next chapter. Originally built in 1902 as a classic Victorian residence, this home carries more than a century of character while offering the comfort and function today’s buyers want. A 2015 studs-out renovation modernized the essentials, including electrical, plumbing, HVAC, insulation, tankless water heater, appliances, and more, while preserving the details that give the home its soul. The original hand-beveled glass front door, quarter-sawn wood floors, trim, pocket doors, interior doors, beadboard, antique fixtures, and repurposed materials tell a story in nearly every room. The kitchen is unforgettable, with a custom island crafted from an iron balcony salvaged from a historic Dallas hotel, original beadboard, vintage Brussels streetlamps, marble counters, abundant cabinetry, and a 48-inch Wolf cooktop with French griddle. Warm gathering spaces are filled with natural light, rich wood ceilings, millwork, fireplaces, and layered architectural details that feel grand yet personal. The primary suite includes a meaningful piece of the home’s history with a clawfoot tub originally installed upstairs in 1909 and relocated during the renovation. Outside, the front porch, mature trees, rebuilt retaining wall, and inviting curb appeal set a timeless first impression, while the backyard feels like a private retreat with a pool added in 2023, covered porch, outdoor living, and brickwork made from original bricks found on the property. The detached garage adds opportunity with a 2025 roof, new slab, roughed-in electrical and plumbing, and three new garage doors, creating potential for a workshop, studio, guest quarters, or storage. Set in the heart of historic Waxahachie, this extraordinary home blends authenticity, craftsmanship, thoughtful restoration, and everyday livability in a way that is truly hard to find.

1026 W Main St, Waxahachie, TX

1409 Sundale St, Ennis, TX
$?
3 Beds ⋅ 2 Baths ⋅ 21317884 MLS
Welcome home to this beautifully updated 3-bedroom, 2-bath home located in the highly desirable Ennis ISD. Nestled in a friendly, established neighborhood with mature shade trees, this home offers the perfect combination of comfort, style, and convenience. Within walking distance of two elementary schools. Inside, you'll find numerous updates, including granite countertops, a modern cooktop, new flooring, fresh exterior paint, updated plumbing, and a new 5-ton HVAC system, providing peace of mind and energy efficiency for years to come. The spacious backyard is fully fenced, making it ideal for entertaining, pets, or play, and includes a storage building for all your extra tools and equipment. Conveniently located with easy access to both Highway 287 and I-45, this move-in-ready home offers an easy commute while keeping you close to shopping, dining, and schools. Don't miss your opportunity to make this beautifully updated property your new home!

1409 Sundale St, Ennis, TX

656 Bunk House Rd, Venus, TX
$?
3 Beds ⋅ 2 Baths ⋅ 21317058 MLS
Welcome home to this beautifully maintained 3-bedroom, 2-bath home situated on a spacious 1-acre lot in Venus, Texas, within the highly sought-after Maypearl ISD. Designed with both comfort and functionality in mind, this home features a desirable split-bedroom floor plan that provides added privacy for the primary suite. The versatile office or flex space offers endless possibilities as a home office, playroom, workout room, or guest space. Enjoy entertaining in the formal dining room or gather with family in the bright breakfast area just off the kitchen. Luxury vinyl plank flooring flows throughout the home, creating a seamless, low-maintenance living space with modern appeal. The open and inviting layout is perfect for everyday living while offering plenty of room to host family and friends. Outside, you'll find a full acre of land with ample space to create your dream outdoor retreat, add a workshop, garden, or simply enjoy the peace and privacy of country living all while remaining conveniently located near shopping, dining, and major commuting routes. Don't miss the opportunity to own this exceptional property that combines space, style, and the benefits of Maypearl ISD.

656 Bunk House Rd, Venus, TX

129 Lana Garden Way, Waxahachie, TX
$769,900
4 Beds ⋅ 4 Baths ⋅ 21320463 MLS
Nestled on a spacious one-acre homesite in the desirable Levante community near Lake Waxahachie, this stunning new John Houston Home is scheduled for completion in October 2026 and showcases exceptional craftsmanship with thoughtfully curated designer finishes throughout. Offering 3,500 square feet, this impressive two-story home features 4 bedrooms, 4 full baths, a private study, an oversized game room, and a 3-car garage. The open-concept design is highlighted by soaring 12-foot ceilings from the entry through the family room, a dramatic floor-to-ceiling white faux stone propane fireplace with ceramic logs, and an abundance of natural light. The gourmet kitchen is beautifully appointed with double ovens, a 36-inch cooktop, ceiling-height cabinetry, a white farmhouse sink, an oversized pantry with lower cabinets, cabinet hardware, and abundant storage. Light-colored engineered wood flooring enhances the main living areas, while thoughtful details like a built-in mud bench add everyday convenience. Perfectly blending timeless elegance with modern functionality, this exceptional home offers luxury living just minutes from the beauty and recreation of Lake Waxahachie.

129 Lana Garden Way, Waxahachie, TX

320 Maxine Ct, Milford, TX
$242,990
4 Beds ⋅ 2 Baths ⋅ 21320363 MLS
MLS# 21320363 - Built by NHC - Ready Now! ~ Model 1671 A1 Grant The Grant Plan from our Liberty Series offers a spacious single-story layout with approximately 1,671 square feet, 4 bedrooms, and 2 bathrooms. Designed for comfortable everyday living, this home features an open-concept main living area, a private primary suite, and three additional bedrooms with flexible space for family, guests, or a home office. At the heart of the home, the kitchen flows seamlessly into the dining area and living room, creating an inviting layout for gathering, entertaining, and daily routines. The kitchen includes a central island, pantry space, and convenient access to the nearby laundry room. The primary suite is tucked away from the secondary bedrooms, offering added privacy, with a spacious bedroom, a walk-in closet, and a private bathroom. Two secondary bedrooms are located near the second full bathroom, while the fourth bedroom is positioned separately, providing additional flexibility for a guest room, workspace, or hobby room. With a thoughtful single-level design, open living spaces, and four bedrooms, the Grant delivers the comfort, function, and flexibility today’s buyers are looking for.

320 Maxine Ct, Milford, TX

404 Brahman Ln, Midlothian, TX
$534,999
4 Beds ⋅ 4 Baths ⋅ 21320250 MLS
MLS# 21320250 - Built by Risewell Homes - Ready Now! ~ This spacious two-story home in Midlothian offers a thoughtfully designed layout with four bedrooms, three and a half bathrooms, a private study, a formal dining room, and a large game room. The main level features an open-concept kitchen with a large island, walk-in pantry, and abundant cabinetry that flows seamlessly into the bright breakfast area and expansive family room highlighted by a striking electric fireplace. A formal dining room near the front of the home provides the perfect setting for hosting gatherings and special occasions. The private primary suite is conveniently located on the first floor and features dual vanities, a soaking tub, a separate shower, and a generous walk-in closet. A study near the entry offers an ideal space for working from home, while a powder bath and centrally located laundry room add everyday convenience. Upstairs, three additional bedrooms share two full baths and are complemented by a spacious game room, creating the perfect space for entertainment, hobbies, or a secondary living area. Additional highlights include a welcoming foyer and front porch along with a spacious two-car garage designed for everyday comfort.

404 Brahman Ln, Midlothian, TX

Tbd Highland Rd, Oak Leaf, TX
$?
21317439 MLS
Beautiful 2.03 Acre lot perfect for your dream home and for your family to enjoy, in the quiet community of OakLeaf, TX. Amazing grass and Beautiful mature trees! This property offers the opportunity to enjoy wide-open land without sacrificing access to nearby amenities. Whether you're dreaming of building a workshop, a pool, starting a small hobby farm, or simply enjoying the peaceful setting, this property offers room to make it your own. Existing barn for immediate use for your farm animal friends. Access to CoOp water and electricity are at the road. Located in Red Oak ISD, with no HOA, and just minutes from I-35, this home offers country living with convenient access to shopping, schools, and commuting routes. Beautiful area with lots of growth and beautiful homes and properties.

Tbd Highland Rd, Oak Leaf, TX

4378 Old Fort Worth Rd, Midlothian, TX
$?
3 Beds ⋅ 2 Baths ⋅ 21319483 MLS
Rare opportunity in Ellis County to own waterfront property with lower taxes, no HOA, and an easy commute to both Dallas and Fort Worth. Located in Midlothian ISD, this 3-bedroom, 1.5 bath home is a great fit for a first-time investor or buyer looking for a project with plenty of potential and room to make it their own. Enjoy peaceful lake views, fishing right from your backyard and the quiet of country living, all while staying close to shopping, dining, schools and everyday conveniences. This home offers a spacious living area, functional kitchen and dining area, laundry room, and a generous lot with space to spread out. A large storage shed or workshop adds extra flexibility for hobbies and storage. This property offers an affordable way to enjoy true waterfront living, combining everyday convenience with the rare opportunity to own lakefront property in a peaceful setting. Property is being sold as-is!

4378 Old Fort Worth Rd, Midlothian, TX

1624 Ross Dr, Midlothian, TX
$?
3 Beds ⋅ 2 Baths ⋅ 21308861 MLS
Welcome home to 1624 Ross Drive in the heart of Midlothian! Immaculately maintained one-story home offering 3 bedrooms, 2 bathrooms, and a thoughtfully designed layout filled with warmth and character. From the moment you arrive, you'll appreciate the exceptional curb appeal, extended driveway, and private iron gate providing convenient backyard access. Step inside to discover a spacious living room featuring soaring ceilings, custom built-in cabinetry, and a cozy wood-burning fireplace—the perfect gathering space for relaxing evenings or entertaining guests. The kitchen offers abundant cabinet storage, an eat-in breakfast area, and flows seamlessly into the formal dining room, making everyday living and hosting effortless. The private primary suite includes an ensuite bath and walk-in closet, while the secondary bedrooms provide flexibility for family, guests, or a home office. Out back, you'll find a beautifully maintained oversized backyard with a large covered patio, mature landscaping, and plenty of room to play, garden, or entertain. A storage shed provides additional space for tools, hobbies, or lawn equipment, and the extended driveway with gated rear access offers added convenience for trailers, recreational vehicles, or additional parking. Located in sought-after Midlothian ISD with no HOA, this home combines comfort, functionality, and pride of ownership in one incredible package.

1624 Ross Dr, Midlothian, TX

105 E Linden St, Ennis, TX
$?
4 Beds ⋅ 3 Baths ⋅ 21319715 MLS
Priced significantly under market value, which means the buyer will come in with instant EQUITY. Seller is willing to negotiate concessions. Sellers preferred lender is offering a 2,1 rate buy down and offers a no refinancing fee for life! Spacious, character-filled home just minutes from the heart of historic downtown Ennis. Offering over 3,000 square feet of living space, this one-of-a-kind property blends timeless charm with everyday functionality. From the inviting covered front porch to the soaring decorative ceilings and expansive living areas, you’ll immediately appreciate the warmth and character this home has to offer. The kitchen is perfect for both everyday living and entertaining, featuring granite countertops, stainless steel appliances, a gas range, and custom cabinetry. The spacious dining and living areas provide the ideal setting for family gatherings, holidays, and entertaining guests. The flexible floor plan includes four generously sized bedrooms and three full bathrooms. What truly sets this home apart are the two oversized bonus rooms, offering exceptional versatility that is hard to find at this price point. Whether you envision a home theater, game room, playroom, homeschool space, gym, craft room, executive office, guest retreat, or additional sleeping quarters, these spaces can easily adapt to your family’s changing needs for years to come. A full bathroom conveniently located just off the laundry room adds even more flexibility, making this section of the home ideal for guests, multigenerational living, or a private workspace. Fully fenced backyard shaded by mature trees, complete with a detached workshop or storage building, gated access, and plenty of room for hobbies, gardening, pets, or weekend gatherings. This home offers an incredible combination of space, character, flexibility, and value.

105 E Linden St, Ennis, TX

1801 Alexander Dr, Waxahachie, TX
$?
3 Beds ⋅ 2 Baths ⋅ 21319260 MLS
Room to spread out. A location you'll appreciate. Welcome to this beautifully updated 3-bedroom, 2-bath home in the highly desirable Chapman Place neighborhood. Situated on an impressive nearly 0.40-acre lot, this property offers space that's becoming increasingly hard to find. Step inside to an open-concept floor plan filled with natural light and designed for both comfortable everyday living and effortless entertaining. The spacious living area features durable ceramic tile flooring, creating a warm, inviting space that's as beautiful as it is easy to maintain. The heart of the home is the stunning kitchen, thoughtfully updated with gorgeous quartz countertops, custom cabinetry, and modern appliances that blend style with everyday functionality. Whether you're preparing dinner for family or hosting friends, this kitchen is ready for it all. Step outside and discover one of this home's biggest advantages. The large covered patio overlooks a private, wood-fenced backyard with plenty of room for kids, pets, gardening, or simply relaxing after a long day. Need extra storage or workshop space? The 10x14 storage building is perfect for tools, hobbies, or outdoor equipment. Practical features continue with a side-entry garage with an extended parking pad for RV parking, providing the flexibility many buyers are searching for but rarely find. Living in Chapman Place means enjoying tree-lined streets while being just minutes from everything Waxahachie has to offer. Spend weekends walking the trails or enjoying the playground at nearby Chapman Park, grab dinner or shop less than a mile from home, quick access to Highway 287 and I-35E for an easy commute to Dallas, Fort Worth, and surrounding areas. Homes with this combination of updates, oversized lot, RV parking, and prime location don't come along often. Schedule your private showing today and see why 1801 Alexander Drive feels like home.

1801 Alexander Dr, Waxahachie, TX

1309 Indian Wells Trl, Midlothian, TX
$?
3 Beds ⋅ 2 Baths ⋅ 21314551 MLS
Come home to this beautifully updated 3-bedroom, 2-bath gem in the heart of Midlothian! From the moment you step inside, you’ll appreciate the newly installed waterproof luxury vinyl plank flooring that flows throughout the main living areas of the home. Offering both style and durability. The bedrooms feature comfortable carpet, creating a warm and cozy retreat. The updated kitchen is sure to impress with modern countertops, a stylish pendant light, stainless steel appliances, and plenty of space for cooking and entertaining. Step outside to enjoy the spacious backyard, complete with mature trees. Two decks offer the perfect spaces for relaxing, grilling, or gathering with family and friends. While the storage building conveys with the property, providing extra room for tools, hobbies, or seasonal items. With tasteful updates, functional living spaces, and a backyard designed for enjoyment, this move-in-ready home is one you won’t want to miss. Schedule your private showing today!

1309 Indian Wells Trl, Midlothian, TX

5200 Medallion Ct, Midlothian, TX
$?
3 Beds ⋅ 2 Baths ⋅ 21315734 MLS
WELCOME TO 5200 MEDALLION COURT—WHERE BACKYARD DREAMS MEET EVERYDAY LIVING. Tucked away at the end of a cul-de-sac on one of the largest lots in Rosebud, this 3-bedroom, 2-bath home sits on nearly half an acre & offers a rare combination of space, privacy, and outdoor living. The living room features updated flooring, a shiplap accent wall, wood-burning fireplace, and large windows framing views of your outdoor retreat. The kitchen features granite countertops, refreshed cabinetry, updated lighting, and a breakfast area with custom shiplap details. The private primary suite is tucked away at the rear of the home & features a remodeled bath with shiplap accents, updated mirrors, modern lighting, & fresh paint. Two secondary bedrooms both with new carpet are located on their own hallway & share the spacious secondary full bath. Step outside & discover what truly sets this home apart. Whether you're hosting pool parties, watching football from the hot tub, gathering around the firepit on cool Texas evenings, or simply enjoying the privacy of nearly half an acre, this backyard was designed to be enjoyed year-round. The Inground pool features a rock diving feature and fountain wall, while the gabled cedar-covered patio offers the perfect place to unwind. The outdoor TV setup and hot tub can convey with an acceptable offer. Additional highlights include a 12x20 workshop with electricity, 8-foot privacy fence, whole-home water purification system, new flooring, fresh interior paint, new water heater, HVAC replaced in 2021, and a brand-new roof and gutters will be installed prior to closing. Residents enjoy access to the community pool, splash pad, pond, playground, & walking trails within the highly rated Midlothian ISD. Properties offering nearly half an acre, extensive updates, a resort-style backyard, workshop, pool, and cul-de-sac location rarely become available. This is more than a home—it's a place to relax, entertain, & create lasting memories!

5200 Medallion Ct, Midlothian, TX

7021 Cedar Ct, Ovilla, TX
$?
4 Beds ⋅ 3 Baths ⋅ 21306536 MLS
Welcome to 7021 Cedar Court, a beautifully designed one-story home situated on an oversized corner lot in the sought-after Bryson Manor community of Ovilla and Midlothian ISD. Offering nearly 2,900 square feet, this thoughtfully designed home features 4 bedrooms, 3 full baths, a private office, game room, and a side-entry 3-car garage. Inside, soaring ceilings with exposed beams, wood-look flooring, abundant natural light, and elevated finishes create a warm and inviting feel. The spacious living room is anchored by a striking floor-to-ceiling fireplace with custom built-ins and opens seamlessly to the kitchen and dining areas. The kitchen is designed for both everyday living and entertaining with an oversized island, stainless steel appliances, generous cabinetry, walk-in pantry, and plenty of gathering space. French doors lead to a dedicated home office, while the separate game room offers flexibility for a media room, playroom, second living space, or home gym. The private primary suite is tucked away and features tray ceilings, backyard views, and a spa-inspired bath with a freestanding soaking tub, oversized walk-in shower, dual vanities, and spacious walk-in closet. Three additional bedrooms and two full baths provide plenty of room for family and guests. Out back, the expansive covered patio overlooks a large, fully fenced yard with room to create the outdoor space you've been dreaming of—whether that's a pool, outdoor kitchen, play space, or simply more room to enjoy. With its functional single-story layout, oversized lot, 3-car garage, and standout living spaces, 7021 Cedar Court offers the space, style, and flexibility today's buyers are looking for.

7021 Cedar Ct, Ovilla, TX

201 Rockett Ln, Pecan Hill, TX
$?
2 Beds ⋅ 1 Baths ⋅ 21318268 MLS
Discover the perfect blend of classic charm and modern updates in this delightful farmhouse featuring 2-bedrooms and 1-bathroom home on a gorgeous one acre lot. Step inside to a fully renovated interior where every detail has been thoughtfully crafted. The spacious living area offers plenty of natural light with views of the expansive backyard. The eat in kitchen is the centerpiece of the home with updated appliances, contemporary cabinetry, sleek countertops, and a walk in pantry. There are two bedrooms with lighted ceiling fans and the primary boasts a walk in closet. The updated bathroom providesn oversized shower, modern fixtures and quality finishes. Not just the interior, but the exterior has also had a stunning facelift with new exterior paint, roof, and gutters. An outstanding feature of this property is the external oversized two-car garage, complete with a spacious workshop area. It's perfect for car enthusiasts, hobbyists, or those simply needing additional storage space. Nestled in a friendly area surrounded by small hobby farms and beautiful homes, this property combines convenience and tranquil living. Minutes from local shops, restaurants, parks, and schools makes it an ideal choice for those seeking peaceful home still close to all them modern conveniences.

201 Rockett Ln, Pecan Hill, TX

700 Panorama Loop, Waxahachie, TX
$?
3 Beds ⋅ 2 Baths ⋅ 21317936 MLS
Enjoy the perfect blend of comfort, space, and country charm in this inviting 3-bedroom, 2-bath home situated on almost one acre of land. Surrounded by ornamental trees and a spacious yard, this property offers the privacy and room you've been looking for while remaining ideal for everyday living and entertaining. Step inside to discover a bright, open living area featuring soaring vaulted ceilings and a striking floor-to-ceiling brick fireplace that serves as the heart of the home. The well-appointed kitchen offers generous cabinet storage, ample countertop space, and a functional layout that's perfect for preparing meals or gathering with family and friends. Adjacent dining and living spaces make hosting effortless. The spacious primary suite provides a comfortable retreat, while two additional bedrooms offer flexibility for family, guests, or a home office. Two full bathrooms and a thoughtfully designed floor plan ensure convenience and functionality for any lifestyle. Outside, you'll find endless possibilities on the expansive lot. Whether you envision a garden, workshop, play area, or simply a peaceful place to enjoy the outdoors, there's plenty of room to make it your own. The large driveway and attached two-car garage provide ample parking and storage. With timeless character, generous living space, and nearly an acre to enjoy, this property offers the best of both worlds—peaceful surroundings with ease to travel into the metroplex for work and entertainment. Don't miss your opportunity to make this wonderful property your own. Schedule your private showing today!

700 Panorama Loop, Waxahachie, TX

1202 Azalea Ln, Waxahachie, TX
$?
4 Beds ⋅ 3 Baths ⋅ 21317908 MLS
Experience country living in this well sought neighborhood of Quail Creek Village. This GORGEOUS ENTERTAINERS DELIGHT. With a 2279 sq ft, 4 beds, 3 full baths, and a study, this home has a perfect layout! Thoughtfully crafted with impeccable attention to detail, this stunning home showcases expansive living spaces, soaring ceilings, Crown molding ,interiors with lots of natural light. The gourmet chef’s kitchen is a masterpiece, featuring stainless appliances, custom cabinetry, an island, and elegant finishes perfect for both everyday living and entertaining. The primary suite offers decorative ceilings a private retreat with a spa-inspired bath, dual vanities, a soaking tub, and a spacious walk-in closet. Additional highlights include beautifully appointed secondary bedrooms, designer lighting, high-end flooring, and seamless indoor-outdoor living. Step outside to a entertaining backyard complete with a covered patio ideal for relaxing or hosting gatherings. This home is situated in a highly desirable location. This truly is a extraordinary property offers, comfort, and convenience all in one remarkable home.

1202 Azalea Ln, Waxahachie, TX

911 E Marvin Ave, Waxahachie, TX
$?
3 Beds ⋅ 2 Baths ⋅ 21309489 MLS
Built in 1892, this historic 3 bedroom, 2 bathroom home sits beneath a canopy of mature trees on a beautiful .31 acre lot just moments from downtown and the historic district. A wide front porch, classic white exterior, hanging ferns, and timeless architectural details create the kind of curb appeal that feels both graceful and wonderfully memorable. Inside, the home carries its history with original character, warm wood floors, tall ceilings, oversized windows, vintage trim, transom details, and rooms that feel collected rather than copied. The living and dining spaces are filled with natural light and charm, offering an inviting backdrop for quiet mornings, dinner with friends, or simply enjoying the beauty of an older home that has stood the test of time. The kitchen blends rich wood cabinetry, updated countertops, a gas cooktop, and distinctive details that honor the home’s historic personality while still feeling functional for everyday living. Both bathrooms continue the story with beadboard accents, charming fixtures, and a thoughtful mix of old and new. Outside, the large fenced backyard offers shade, space, and endless possibility beneath mature trees. With its 1892 history, inviting porch, preserved character, and close proximity to downtown shops, restaurants, and the historic district, this home is a rare opportunity to own a piece of local history with warmth, charm, and a setting that feels truly special.

911 E Marvin Ave, Waxahachie, TX

347 S Hill Dr, Waxahachie, TX
$?
4 Beds ⋅ 3 Baths ⋅ 21316985 MLS
Welcome to your private North Grove oasis! Sitting on one of the largest lots in the neighborhood, this rare find offers unparalleled privacy and an incredibly versatile layout. This exceptional property stands out by offering 4 spacious bedrooms, three full bathrooms, and a highly sought-after dedicated office—perfect for today's remote work lifestyle. Inside, wood flooring flows seamlessly through the main downstairs living areas, leading to an expansive gourmet kitchen centered around an oversized granite island for effortless entertaining. The main floor is completed by an oversized master suite that serves as a true retreat, showcasing a large garden tub, a separate stand-up shower, and a roomy walk-in closet. Upstairs, you'll find the ultimate entertainer's haven and private guest quarters. This completely separate living area features a full private bedroom and bathroom, a large game room, and a dedicated media room complete with an included 110-inch projector screen and a premium 7.1 Klipsch Surround System. Step outside to enjoy incredible resort-style amenities enclosed by a newly stained fence, featuring extensive landscaping with beautiful magnolia trees. You can completely relax in the included six-person hot tub, gather on the large stonework patio by the dedicated firepit, or utilize the specific playground spot fully prepped with rubber mulch. Seamlessly combining luxury with ultimate peace of mind, this home is move-in ready with a brand-new roof and an HVAC system recently replaced in 2024.

347 S Hill Dr, Waxahachie, TX

Listings provided by North Texas Real Estate Information Systems (NTREIS). Listing data has been deemed reliable but is not guaranteed to be accurate by the MLS.

Last updated:

How much is your home worth?

Get instant property value now!