Refine Search
Sort by
340 Maxine Ct, Milford, TX
$?
5 Beds ⋅ 3 Baths ⋅ 21235667 MLS
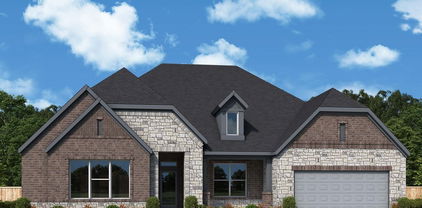
MLS# 21235667 - Built by NHC - Ready Now! ~ Model 1804-2 B1 - Madison The Madison Plan from our Liberty Series combines style and functionality in a layout that maximizes space for your family’s needs. This 2-story home features 5 bedrooms, 3 bathrooms, a 2-car garage, and 1,804 square feet of well-designed living space. As you step inside, you’ll find a main-level bedroom and a full bathroom, offering a convenient option for guests or a home office. Beyond that, the home opens to a bright and airy living area, where the family room, dining area, and open kitchen with a central island come together seamlessly to create a welcoming space for entertainment and everyday living. Stairs located in the family room lead to the upper level. Upstairs, the primary suite serves as a private retreat, complete with an ensuite bathroom. The upper level also includes three additional bedrooms, another full bathroom, and a conveniently located laundry room to simplify daily tasks.

340 Maxine Ct, Milford, TX

361 Maxine Ct, Milford, TX
$?
5 Beds ⋅ 3 Baths ⋅ 21235651 MLS
MLS# 21235651 - Built by NHC - Ready Now! ~ Model 1804-2 B1 - Madison The Madison Plan from our Liberty Series combines style and functionality in a layout that maximizes space for your family’s needs. This 2-story home features 5 bedrooms, 3 bathrooms, a 2-car garage, and 1,804 square feet of well-designed living space. As you step inside, you’ll find a main-level bedroom and a full bathroom, offering a convenient option for guests or a home office. Beyond that, the home opens to a bright and airy living area, where the family room, dining area, and open kitchen with a central island come together seamlessly to create a welcoming space for entertainment and everyday living. Stairs located in the family room lead to the upper level. Upstairs, the primary suite serves as a private retreat, complete with an ensuite bathroom. The upper level also includes three additional bedrooms, another full bathroom, and a conveniently located laundry room to simplify daily tasks.

361 Maxine Ct, Milford, TX

3441 Fm 66, Waxahachie, TX
$?
4 Beds ⋅ 3 Baths ⋅ 21234340 MLS
Situated on 2.5 acres in Waxahachie, outside the city limits with no HOA, this spacious 4-bedroom, 2.5-bath home offers a great balance of comfort, functionality, and room to spread out. With a 3-car garage and a large upstairs bonus room, there is plenty of space for entertaining, working from home, or creating a game or media room. Recent improvements provide peace of mind and added efficiency, including a new roof, gutters, siding, insulated garage doors, and solar screens on all windows. A standout feature of the property is the 30x50 insulated shop, complete with new metal siding, roof, and roll-up doors, creating the perfect space for hobbies, storage, a workshop, or even business use. Enjoy the best of both worlds with peaceful acreage living and easy access to town. With many of the big-ticket improvements already taken care of, this home is ready for you to move in, spread out, and make it your own. Schedule your private showing today and come experience all this property has to offer.

3441 Fm 66, Waxahachie, TX

330 Maxine Ct, Milford, TX
$202,990
3 Beds ⋅ 2 Baths ⋅ 21235518 MLS
MLS# 21235518 - Built by NHC - Ready Now! ~ Model 1209 B1 - Washington The Washington Plan from our Liberty Series is a thoughtfully designed single-story home featuring 3 bedrooms, 2 bathrooms, a 2-car garage, and 1,209 square feet of functional living space. As you step inside, you’ll find two secondary bedrooms and a full bathroom conveniently located at the front of the home. Continue into the bright and open living area, where the kitchen with a central island seamlessly overlooks the dining area and family room, creating a perfect space for everyday living and entertaining. The laundry room is thoughtfully situated off the kitchen for easy access. The primary bedroom, located at the back of the home for added privacy, features a private bathroom and a walk-in closet, providing a comfortable retreat.

330 Maxine Ct, Milford, TX

118 Pinto Dr, Waxahachie, TX
$?
5 Beds ⋅ 5 Baths ⋅ 21202912 MLS
Spacious and thoughtfully designed, this 5-bedroom, 4-bath home offers over 3,400 square feet of comfortable living space in the heart of Ellis County. Built in 2012, the home features a functional two-story layout with multiple living and dining areas, providing flexibility for both everyday living and entertaining. Biggest square footage home and one of the biggest backyards in the community! The expansive floor plan offers generous bedroom sizes, abundant natural light, and well-appointed living spaces throughout. With two dining areas and multiple gathering spaces, the home is ideal for hosting family and friends while still offering privacy and room to spread out. Situated on a oversized lot, the property combines space, comfort, and convenience with easy access to local schools, shopping, dining, and commuter routes. Whether you’re looking for room to grow, multi-generational living potential, or simply a well-maintained home with an abundance of space, 118 Pinto Dr presents an exceptional opportunity.

118 Pinto Dr, Waxahachie, TX

3449 Shorthorn Ln, Midlothian, TX
$?
4 Beds ⋅ 3 Baths ⋅ 21235427 MLS
Grand gathering areas and top-quality craftsmanship come together to make The Steel by David Weekley Homes a superb floor plan. The entryway creates a dramatic first impression with an expansive view open throughout the sunny family room to the backyard beyond. A covered back porch and big, energy-efficient windows extend the living space to the great outdoors. The full-function island and chef-ready layout help make the streamlined kitchen an everyday delight. The Owner’s Retreat presents a deluxe walk-in closet, serene en suite bathroom, and a fantastic place to begin each new day. The versatile study and quiet TV room invite your imagination to design the ideal special-purpose areas for your family. Growing minds and shining personalities will find a great place to make their own in the splendid spare bedrooms. The spacious 4-car garage leads to a family foyer that adds extra convenience to morning departures and returning home. How do you imagine your #LivingWeekley experience in this distinguished new home in the Redden Farms community of Midlothian, Texas?

3449 Shorthorn Ln, Midlothian, TX

1505 Hudson Dr, Ennis, TX
$?
5 Beds ⋅ 5 Baths ⋅ 21231677 MLS
$15,000 SELLER CONCESSIONS with full offer... Welcome to 1505 Hudson Drive in Ennis, TX, located in the prestigious gated community of Sleepy Hollow Estates—where luxury, privacy, and space come together on nearly half an acre. From the moment you arrive, this home makes a statement with its striking curb appeal and expansive homesite. Step inside to soaring ceilings, rich wood flooring, and an open-concept layout that seamlessly connects the main living spaces—perfect for both everyday living and unforgettable entertaining. The heart of the home is a beautifully appointed kitchen featuring an oversized island, custom cabinetry, stainless steel appliances, and elegant finishes—all overlooking the spacious living area filled with natural light. With two living areas and two dining spaces, there is room for every occasion, from intimate dinners to large gatherings. The primary suite is a true retreat, offering generous space, a spa-like bathroom, and direct access to comfort and privacy. A secondary guest suite with its own ensuite bathroom on the main floor provides ideal accommodations for guests or multi-generational living. Upstairs, you'll find three additional bedrooms, two full bathrooms, a game room, and a dedicated media room—creating the perfect space for entertainment, relaxation, and family time. Step outside and enjoy the freedom of a .44-acre lot, offering endless possibilities for outdoor living, a pool, or future customization—all within the security and exclusivity of a gated neighborhood. Additional highlights include: 5 Bedrooms, 4 Full Bathrooms, 1 Half Bath, 4,252 SqFt of Living Space, 3-Car Garage, PLUS Additional Storage Bay. Located in Sleepy Hollow Estates (Gated Community) This home offers the perfect balance of luxury, functionality, and privacy—just minutes from schools, shopping, and major highways, yet tucked away in one of Ennis’ most desirable gated communities. Schedule your private showing today before it’s gone.

1505 Hudson Dr, Ennis, TX

360 Maxine Ct, Milford, TX
$?
3 Beds ⋅ 2 Baths ⋅ 21235354 MLS
MLS# 21235354 - Built by NHC - Ready Now! ~ The Washington Plan from our Liberty Series is a thoughtfully designed single-story home featuring 3 bedrooms, 2 bathrooms, a 2-car garage, and 1,209 square feet of functional living space. As you step inside, you’ll find two secondary bedrooms and a full bathroom conveniently located at the front of the home. Continue into the bright and open living area, where the kitchen with a central island seamlessly overlooks the dining area and family room, creating a perfect space for everyday living and entertaining. The laundry room is thoughtfully situated off the kitchen for easy access. The primary bedroom, located at the back of the home for added privacy, features a private bathroom and a walk-in closet, providing a comfortable retreat.

360 Maxine Ct, Milford, TX

102 S Meadow Dr, Ferris, TX
$?
3 Beds ⋅ 2 Baths ⋅ 21207946 MLS
This stunning home is nestled in one of Ferris, Texas’s most desirable neighborhoods, offering the perfect blend of modern luxury and comfortable family living. Step inside to discover a bright, open-concept floor plan that seamlessly connects the living, dining, and gourmet kitchen areas—ideal for both everyday living and entertaining guests. The warm engineered hardwood floors in the main living spaces flow effortlessly into the beautiful stained concrete floors, creating a stylish and durable foundation throughout the home. The gourmet kitchen is a true showstopper, featuring elegant quartz countertops, ample workspace, and high-end finishes that make cooking a pleasure. Whether you’re preparing a casual family meal or hosting a dinner party, this kitchen delivers both beauty and functionality. Retreat to the spacious primary bedroom, where tray ceilings and beautiful crown molding add a touch of sophisticated elegance. The primary suite offers a peaceful sanctuary with plenty of room to relax and unwind after a long day. The covered patio adds the finishing touch overlooking a generous back yard space. With its thoughtful details and premium finishes, this home in Ferris, Texas, combines timeless charm with contemporary comfort—making it the perfect place to call home.

102 S Meadow Dr, Ferris, TX

351 Maxine Ct, Milford, TX
$?
4 Beds ⋅ 2 Baths ⋅ 21235299 MLS
MLS# 21235299 - Built by NHC - Ready Now! ~ Model 1510 A1 - Lincoln The Lincoln Plan from our Liberty Series offers the perfect combination of efficiency, comfort, and value. This single-story home features 4 bedrooms, 2 bathrooms, a 2-car garage, and 1,510 square feet of thoughtfully designed living space. Upon entering, you’ll find three secondary bedrooms, a full-size bathroom, and a conveniently located laundry room. The heart of the home is the open-concept kitchen, which overlooks the dining area and spacious family room, making it perfect for hosting or everyday living. Toward the back of the home, the primary suite provides a private retreat, complete with an en suite bathroom. Access to the primary suite is conveniently located just off the living room, ensuring privacy and easy access.

351 Maxine Ct, Milford, TX

186 Western Way, Waxahachie, TX
$?
4 Beds ⋅ 3 Baths ⋅ 21235224 MLS
PRICED BELOW MARKET – MOTIVATED SELLER! Don’t miss this opportunity to own a 4 bed, 2.5 bath home in the desirable Buffalo Ridge community! Built by John Houston, this home offers quality construction plus peace of mind with approximately 5 years remaining on the structural warranty. Features include a spacious layout and a 3-car garage with plenty of room for storage, vehicles, or hobbies. Major upgrades already done for you—brand new roof (Dec 2025) and an energy-efficient solar system with battery backup, keeping your power on during outages and electric bills incredibly low (around $15 per month). Enjoy neighborhood amenities including parks, playgrounds, and a community pool. Aggressively priced for a quick sale—this one won’t last! Bring your offers!

186 Western Way, Waxahachie, TX

671 Brookglen Ct, Waxahachie, TX
$?
3 Beds ⋅ 3 Baths ⋅ 21232766 MLS
SELLER WILL PAY up to $5,000 Buyer credit for “Buyers Wishes”! Beautiful Custom home, pet free smoke free, meticulous maintained. Private & highly desirable Brookbend Grove.Truly custom home on over a half acre sitting on a cul de sac. Welcoming circle drive with muture low maintenance landscaping, tiled front porch with double front doors.Home features plantation shutters, crown molding, ceiling fans throughout. Woods floors, transom windows and 12 foot ceilings in open concept living area. Great room has custom built-ins and gas log fireplace with powder room conveniently located nearby. Cooks kitchen features stainless steel appliances with double ovens, gas cooktop, custom cabinets, granite counters, island, large bar with walk in pantry. Opulent dining room with columns, transom windows, 12 ft ceiling.Spacious breakfast nook with natural light. Large office with custom built-in desk and cabinets, French door.Sunroom or flex room has tons of natural light, French doors overlooks pool. Large primary bedroom with tray ceiling, ceiling fan, primary bath features dual vanities with beveled framed mirrors, jetted tub, separate shower, private toilet room, large walk-in closet with built-ins. Two large guest rooms with en-suite jack-n-Jill style bathroom, walk-in closet with built-ins in the front room, second bedroom has double closets. Both baths have beveled framed mirrors and plenty of storage. Full size appliances set side by side in the laundry area with sink and cabinets. Double car garage with extra space for storage. Backyard is a perfect entertainment area with a lovely pool, heated spa, large pergola, covered and tiled patio has speakers and wired for tv, bar area has a fridge & storage area. Mature landscaping and wrought iron fence. Additional land behind pool area large enough for in-law suite or shop.Quick access to I 35 and Hwy 287, located near historic Downtown Waxahachie and the north side expansion of shopping & restaurants.

671 Brookglen Ct, Waxahachie, TX

136 Creekview Cir, Maypearl, TX
$?
2 Beds ⋅ 3 Baths ⋅ 21231547 MLS
Wake up to peaceful water views and end your day with sunsets over Wilemon Lake in this charming two-story retreat located in Maypearl ISD. This 2-bedroom, 2.5 bath home offers the perfect blend of comfort and scenery. The primary suite is conveniently located downstairs and features a spacious walk-in closet and a spa-like en-suite with dual vanities, a jetted tub, and separate shower, your own private escape. Upstairs, you’ll find a second bedroom with its own en-suite bathroom, plus a private sun deck, the perfect spot to sip your morning coffee or unwind with a good book while overlooking the water. Step outside to enjoy a large, covered porch ideal for entertaining or relaxing, complete with a convenient half bath for guests. The property also includes a detached workshop, giving you plenty of space for hobbies, storage, or projects. This well-maintained residence offers peaceful living with space to relax, entertain, and enjoy the view.

136 Creekview Cir, Maypearl, TX

806 N Preston St, Ennis, TX
$?
3 Beds ⋅ 2 Baths ⋅ 21232743 MLS
Located on one of the most desirable streets in Ennis’ Historic District, 806 N Preston delivers the charm people love with the updates they want. From the inviting wrap-around porch to the tall ceilings, wood flooring, and abundant natural light, this home offers character and comfort the moment you step inside. The layout is ideal for both everyday living and entertaining, with spacious living areas and an easy flow throughout. Step out back to the large deck and patio, perfect for hosting family and friends or enjoying a quiet evening at home. With updates throughout and a location just minutes from downtown Ennis, this property places you right in the heart of the action — whether you're hosting guests for the National Polka Festival, enjoying the Bluebonnet Trails, or simply taking in the charm of the historic district. Opportunities like this don’t come along often on streets like Preston. This is one you’ll want to see in person.

806 N Preston St, Ennis, TX

11010 Fm 157, Venus, TX
$?
3 Beds ⋅ 2 Baths ⋅ 21197671 MLS
Welcome to this charming 3-bedroom, 2-bath barndominium offering 2,000 square feet of comfortable living space on a full acre. This home features fresh updates throughout, including new granite countertops, luxury vinyl plank flooring, and brand new carpet. The spacious layout includes a large pantry conveniently located in the laundry room, plus a versatile loft area perfect for additional storage. Step outside and enjoy wide open space with an above ground pool, ideal for relaxing or entertaining. The property also boasts paid off solar panels for energy efficiency, a secure safe room for peace of mind, and a small shop at the back of the home, perfect for hobbies or extra workspace. An additional storage building in the backyard provides even more room for tools, equipment, or seasonal items. Enjoy country style living with modern upgrades and plenty of room to spread out!

11010 Fm 157, Venus, TX

102 Vintage Dr, Waxahachie, TX
$?
3 Beds ⋅ 3 Baths ⋅ 21209626 MLS
LOCATION, LOCATION, LOCATION!! The chance to buy in Spring Creek Crossing doesn't come along often so don't sit on this one! This spacious home offers you the opportunity to put your personal touches on her to make her your own. So many things to love from the walk in pantry to the sun room and tons of windows for natural light. You not only have a 2 vehicle garage but an attached, double carport for additional parking. No, the Firebird does not stay with the house, lol! Step in to the backyard and find a 400 sq ft guest house with kitchenette and bath that's cute as a button. There's a perfect spot for a pool and the guest house could become a pool house. So many options. Did I mention the huge, shop with roll up door and 50 amp for RV parking. It even has loft storage.

102 Vintage Dr, Waxahachie, TX

213 Arabian, Waxahachie, TX
$?
4 Beds ⋅ 2 Baths ⋅ 21231855 MLS
Welcome to this 4-bedroom, 2-bath home located in the highly desirable Saddlebrook Estates community. Nestled in a quiet cul-de-sac, this property offers a perfect blend of comfort, convenience, and charm. The home features well-maintained landscaping and mature, lush trees that create a peaceful and inviting setting. Inside, you’ll find a spacious primary suite complete with a walk-in closet, providing both comfort and functionality. The home features brand-new quartz countertops with a new sink complemented by an inviting breakfast bar—perfect for casual dining and entertaining. (You will see the old countertop in the pictures it's because the new countertop came right after pictures.) New SOD! New Dishwasher Freshly painted bathrooms cabinets. The garage has been freshly painted, including the floor, offering a clean, polished space ideal for parking, storage, or projects. Residents of Saddlebrook Estates enjoy access to a resort-style community pool, park, and playground, with an elementary school conveniently located within the neighborhood. Experience the tranquility of a country feel while still being within city limits—just 7 minutes from downtown Waxahachie, where you can enjoy local dining, shopping, and entertainment. This home truly offers the best of both worlds.

213 Arabian, Waxahachie, TX

1109 Wheatland Ter, Waxahachie, TX
$?
4 Beds ⋅ 2 Baths ⋅ 21233729 MLS
2.25% ASSUMABLE FHA LOAN. NO HOA. Ideally located in Garden Valley, this well-maintained Bloomfield home offers the space, layout, and setting you've been searching for. This 4-bedroom, 2-bath home also features a dedicated office and an open floor plan that makes daily living feel both comfortable and connected. Hardwood floors bring warmth to the main living areas, while the flexible layout and split-bedroom arrangement offers plenty of room for families, guests, or working from home. Located just a short walk to the neighborhood park, this home also gives you quick access to outdoor play, walks, and community enjoyment. Among the upgrades are new roof (2025) an warranted new AC unit (2024). Water softener system and shed convey with the home. Whether you’re looking for more room to spread out or a home in a convenient Waxahachie location, this one checks all the boxes. Again, there is NO HOA. A well-designed home in an established neighborhood with a highly functional layout and a great location—this is Garden Valley living at its best.

1109 Wheatland Ter, Waxahachie, TX

233 Pine Leaf Trl, Waxahachie, TX
$?
4 Beds ⋅ 3 Baths ⋅ 21234090 MLS
MLS# 21234090 - Built by Risewell Homes - Ready Now! ~ This inviting single-story home in Waxahachie offers a thoughtfully arranged layout designed for both everyday ease and comfortable entertaining. At the heart of the home, the open kitchen flows seamlessly into the breakfast area and family room, where a warm wood-burning fireplace creates a cozy focal point for gathering and relaxing. The private primary suite is tucked away for added tranquility and features a well-appointed bath and spacious walk-in closet. Three additional bedrooms provide flexibility for family, guests, or hobbies, while a dedicated study near the front of the home offers a quiet, versatile space for work or focus. A convenient half bath enhances functionality for guests, while a full secondary bath supports the additional bedrooms. A functional utility room keeps daily routines organized, and the covered patio extends the living space outdoors for easy enjoyment. With a three-car garage offering ample storage and parking, this home combines comfort, practicality, and inviting design in a way that truly feels like home.

233 Pine Leaf Trl, Waxahachie, TX

422 Shadowwood Trl, Ovilla, TX
$?
3 Beds ⋅ 2 Baths ⋅ 21233050 MLS
Located in the desirable community of Ovilla, Texas, this 3-bedroom, 2-bath home offers the perfect blend of character, functionality, and peaceful everyday living while still being conveniently located close to restaurants, schools and shopping. Situated on an oversized lot with mature trees, large grass area, swimming pool. dog run area, concrete floor storage shed, large gravel area for boat, RV or trailer parking and a large covered patio to enjoy year round. There is also a 30 amp power pole by the gravel parking area. The back yard backs up to green space for added privacy and beautiful views. With a back yard this large you have endless possibilities to make it yours and work for your needs. The garage is oversized so you are able to park 2 vehicles and still have ample room for a workshop area or added storage. The inside offers a traditional layout with large rooms, split bedrooms and a bonus room off the back of the home. The primary bedroom is large enough for a sitting area and offers a large walk in closet. This home has ample closets and storge. The kitchen offers 2 areas for an eat in kitchen, the breakfast bar and plenty of room for a kitchen table. The dining room area has oversized windows with natural lighting and plenty of room for entertaining. The laundry room is oversized with a large closet and tons of built in storage, you still have room for a craft or sewing area in the laundry room. If you are looking to have it all and still feel like you live in the country you have found your home!

422 Shadowwood Trl, Ovilla, TX

2730 Clear Lake Dr, Midlothian, TX
$?
4 Beds ⋅ 3 Baths ⋅ 21231217 MLS
Stunning French Country estate in sought-after Bryson Springs on a full 1-acre lot in Midlothian ISD! This masterpiece delivers luxury finishes, thoughtful design, and resort-style outdoor living throughout. Step through the arched entry foyer into a soaring great room with cathedral ceiling, dramatic dark wood beams, floor-to-ceiling limestone fireplace, and custom built-ins. A Juliet balcony overlooks the great room from above — a gorgeous architectural touch. The open-concept kitchen stuns with white shaker cabinetry to the ceiling, quartz countertops, farmhouse island with apron-front sink, gas cooktop, stainless appliances, and brick backsplash. The dining area features shiplap ceiling with dark wood beams. Rich wood floors flow throughout the main living areas, with tile in all baths and laundry, carpet in bedrooms. The primary suite features a tray ceiling, spa bath with dual vanities, soaking tub, oversized walk-in tile shower with bench, and walk-in closet. Three additional first-floor bedrooms — two sharing a jack-and-jill bath with separate vanities. Private office-study, first-floor game room, laundry, and mud room with built-in drop zone right off the garage entrance. Outside: covered patio with wood-burning outdoor stone fireplace and ceiling fan overlooking the sparkling saltwater pool and raised spa. Beautiful views of a treed yard. Plenty of parking with oversized concrete driveway, 3-car attached garage plus detached brick 2 car garage-workshop with electricity. Complete with a basketball court off the driveway. A small storage building for overflow lawn equipment.

2730 Clear Lake Dr, Midlothian, TX

312 Equestrian Dr, Waxahachie, TX
$?
4 Beds ⋅ 3 Baths ⋅ 21233086 MLS
Welcome to this beautifully maintained home located in the desirable Sandstone Ranch subdivision in Waxahachie, TX. Designed with comfort and style in mind, this move-in ready home features an open floor plan perfect for both everyday living and entertaining. Step inside to find rich wood and ceramic tile flooring flowing seamlessly throughout the living room and kitchen. The inviting living area is anchored by a stunning stone fireplace, creating a warm and welcoming focal point. The kitchen is a true highlight, boasting a spacious island, sleek granite countertops, and modern decorative accents that add both elegance and functionality. The primary suite offers a private retreat with an ensuite bath complete with a relaxing garden tub, separate shower, and a generous walk-in closet. This home features 3 spacious bedrooms plus a versatile bonus room currently used as a study, offering endless possibilities to fit your needs—whether as a home office, playroom, guest space, or additional bedroom. Upstairs, you'll find a versatile bonus space that can serve as a second family room or game room, complete with its own half bath. Enjoy outdoor living at its finest as you step from the breakfast nook onto a covered back patio overlooking a large, grassy backyard. The beautifully landscaped yard provides the perfect setting for relaxing or entertaining. In addition, the home features two garages with three total spaces, including a one-car garage with tall ceilings and extra length—ideal for accommodating a large truck or transforming into a workshop or home gym. This home truly has it all—style, space, and comfort—ready for you to move in and make it your own.

312 Equestrian Dr, Waxahachie, TX

2802 Boyd St, Ennis, TX
$?
4 Beds ⋅ 4 Baths ⋅ 21228502 MLS
Welcome to this beautiful 4-bedroom, 3.5-bath home with a 2-car garage featuring rear alley access. Step into the inviting living room with soaring 14-ft ceilings, plantation shutters, a gas fireplace, TV mount, and built-in cabinetry. The kitchen offers an island with stainless steel top, granite countertops, stainless sink with pot filler, 6-burner gas range, dishwasher and cozy eat-in area. The spacious primary suite fits a California king and features an ensuite with double sinks, garden tub, separate shower, linen storage, and a large walk-in closet. A convenient half bath and utility room with hamper and nearby laundry chute add function. Upstairs includes 3 bedrooms, 2 full baths, and a versatile landing space ideal for an office or second living area. Ceramic tile downstairs, wood stairs, and carpet upstairs. Ceiling fans throughout. Enjoy a fenced backyard with mature trees and a storage shed.

2802 Boyd St, Ennis, TX

1309 Dixie Ln, Waxahachie, TX
$?
3 Beds ⋅ 2 Baths ⋅ 21224511 MLS
This charming estate was Grandpa's house & now it's an *INVESTMENT OPPORTUNITY* filled with character & potential. Set on a 0.57-acre lot, this solid-brick home offers a great floorplan that's ready for your designer touch & needs a full rehab to restore it's charm. If you want a FIXER UPPER, this VINTAGE property is full of opportunity! The home itself is welcoming, offering a highly desired layout that’s just waiting for a family to bring their modern vision to life. The elongated kitchen features two separate eating areas- a morning space in the front and evening dining dining space that opens to back half of the house with the central family room that showcases a brick WBFP, vaulted ceilings, built-in solid-wood bookcases & laminate floors. Primary suite has a separate nook with a private access door to the backyard. Primary bathroom has separate vanities, central jetted tub, separate shower & 2 walk-in closets. CARPET HAS BEEN REMOVED- we made it easier for you to install your flooring! Tucked into a peaceful neighborhood with a country feel (views of the neighbor's pond) and only 10 minutes from city conveniences. As Waxahachie continues to rapidly grow, properties like this are hidden gems. Low Ellis County property taxes with easy access to I-35E & Downtown Dallas! Whether you’re dreaming of a massive play set, a sparkling pool, building a workshop, having a dog run or just a quiet place to watch the Texas sunset without a neighbor's fence in your view, this lot delivers. Two storage sheds stay in place. No sight-unseen offers accepted. No survey available. City water on septic system. Inherited Property. Title is open at McKnight Title Southlake. Tax record square footage (1,575) is lower than actual square footage (1,747). It's obvious that previous foundation repairs were made but these Heirs do not know when, there is no paperwork indicating it happened during their dad's ownership of the property. Great property for FHA 203K.

1309 Dixie Ln, Waxahachie, TX

5017 W Fall Dr, Midlothian, TX
$?
4 Beds ⋅ 2 Baths ⋅ 21228981 MLS
Welcome home to 5017 W Fall Drive in Midlothian's sought-after Rosebud community, where quality craftsmanship meets everyday convenience! This meticulously maintained 4-bedroom, 2-bath traditional home, built in 2011, offers 2,394 sq ft of thoughtfully designed living space on a generous .219 acre lot. From the moment you step inside, you'll love the rich hand-scraped hardwood floors, soaring vaulted ceilings, and decorative lighting that set the tone for the rest of the home. The heart of the home is a massive kitchen featuring custom cabinetry, granite countertops with deep undermount sinks, stainless steel appliances, and a sunny breakfast room, perfect for busy mornings or casual entertaining. The formal dining room adds elegance for special gatherings. Retreat to the spacious primary suite with a sitting area, garden tub, separate shower, dual vanities, and a walk in closet. Three additional bedrooms also feature walk-in closets, storage is never a concern here! Step outside to your large cedar covered patio complete with sun shades and TV connections, the ultimate outdoor living setup! The backyard is enclosed by an 8-ft cedar board on board privacy fence and includes a 10x14 workshop with electric. Roof and gutters installed November 2019. Average electric bill is only $205. Located just .7 miles from Mt. Peak Elementary, 2.46 miles from Hwy 287, and only 0.26 miles from the community pool, splash pad, fishing pond, and park. Exemplary Midlothian ISD, the elementary school even has a private neighborhood entrance! Don't miss this one.

5017 W Fall Dr, Midlothian, TX

4002 Grove Valley Rd, Midlothian, TX
$?
5 Beds ⋅ 4 Baths ⋅ 21222534 MLS
**1 percent buyer credit from lender at closing if buyer uses preferred lender** Welcome to this gorgeous like new 2022 Bloomfield Seaberry plan, a home that truly has it all...and then some! Located on a corner lot, this home boasts so much usable space inside and out. The backyard oasis has an extended covered patio with lights, fans, counter seating, an outdoor kitchen complete with built in grill, refrigerator, and pizza oven all overlooking a sparkling pool with just enough sun sails to ensure a cool dip. All this and there is still ample private yard space. You won’t find this kind of setup anywhere else in this growing neighborhood area! Inside impresses as well with a grand two story open concept living, dining, kitchen area. Wood look tile throughout, a balcony overlook, and expansive window views accentuate the living and entertaining flow. The kitchen features extensive custom millwork cabinetry, large island with seating, walk in pantry, butler’s station, and large dining space. The primary is spacious with window seating and has a connected ensuite bath with dual vanities, shower, soaking tub, separate toilet area, and great closet space. The first floor also features a dedicated office with French doors, laundry room, additional bedroom, a full bath, and a media flex room thoughtfully tucked away. Upstairs has a place for everything and everyone...three additional bedrooms, two full baths, and a game room. Within close proximity to local schools, neighborhood parks, shopping, and Starbucks!

4002 Grove Valley Rd, Midlothian, TX

725 Locust Dr, Oak Leaf, TX
$?
5 Beds ⋅ 6 Baths ⋅ 21221212 MLS
Texas Elegance at its best! Only 20 miles from Downtown Dallas, this one-owner custom estate nestled on 7.62 acres of rolling hills exudes sophistication and elegance. The private gate gives access to a winding driveway culminating in a circular drive accented by a fountain, making quite the impression. With its 5 generously sized bedrooms and 6 elegantly appointed baths, complemented by an oversized split 3-car garage, no detail in design was missed! Step inside to be greeted by extensive millwork and the warm glow of an alabaster chandelier and sconces, enhancing the grandeur of the entry. The formal living area at the front of the property features a fireplace with a custom marble mantle and bookshelves. The large dining room is enhanced by another gorgeous chandelier. and a butler's pantry. The spacious family room, with its striking 20 ft. ceilings and grand stone fireplace, offers sweeping views of the pool and the back of the acreage. It is further enhanced by a bar complete with an ice maker, refrigerator, and a mesmerizing 150 gallon fresh water aquarium. The gourmet kitchen features an expansive island, built-in refrigerator, a pot filler, top-end appliances, and a 6 burner gas range. The wine cellar adds to the home's luxurious amenities, inviting connoisseurs to savor their coveted collections. The primary suite provides the owner convenience to the pool area, as well as privacy, as a guest suite is on the opposite side of the home. Upstairs discover a thoughtfully designed multi-gen suite, complete with an elevator and kitchenette, as well as 3 additional bedrooms, an office, a game room, 2 full baths, and a reading nook. The estate, bordered by a creek, overlooks a tranquil stocked pond with a fountain, adding a picturesque view which you can enjoy while relaxing on the porch. Outdoor living in the back features an outdoor kitchen and dining area adjacent to the pool and spa, as well as a large outdoor living room and a beautiful stone fireplace.

725 Locust Dr, Oak Leaf, TX

Listings provided by North Texas Real Estate Information Systems (NTREIS). Listing data has been deemed reliable but is not guaranteed to be accurate by the MLS.

Last updated:

How much is your home worth?

Get instant property value now!