Refine Search
Sort by
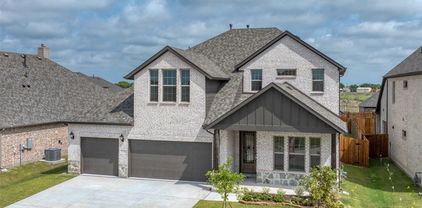
$487,800
4 Beds 4 Baths 21289373 MLS
MOTIVATED SELLER!!! BRING ALL OFFERS!!!Welcome to this exceptional Stonehollow Home in the beautiful Stone River Glen! This Portico dream home floor plan, offers a 4 bedroom, 3.5 bathroom and many living spaces that include a private study, open family room, large game room, and 3-CAR GARAGE! Stone River Glen is convenient to a beautiful golf course. Stonehollow Homes is gifting 6 MONTHS OF FAMILY GOLF MEMBERSHIP upon closing! The kitchen is a dream, painted white cabinets, a luxurious HUGE QUARTZ ISLAND and countertops. Painted white cabinets brighten up this beautiful, on-trend kitchen. The family room has high ceilings that make the space feel open and bright. You'll love the Owner's Retreat with a spacious closet and a large shower and tub for the ultimate in relaxation. The BEST part is NO MUD, NO PID-which means lower monthly costs. A perfect home to grow into, host family and friends and make lasting memories!

2136 Spyglass Dr, Royse City, TX

$365,000
3 Beds 2 Baths 21274931 MLS
Welcome to 4138 Anglers Way, Royse City – a beautifully designed David Weekly Home located in the sought-after Creekshaw community. This spacious 3 bedroom, 2.5-bath home offers approximately 2,300 square feet of thoughtfully designed living space, including a private study and a versatile retreat area—perfect for a home office, playroom, or second living space. The open-concept layout features a bright and airy living area, anchored by a large kitchen island that’s ideal for both everyday living and entertaining. Expansive windows throughout the home fill every room with natural light, creating a warm and welcoming atmosphere. Situated in a vibrant, family-friendly neighborhood with walking trails, community amenities, and easy access to shopping and dining, this home combines comfort, functionality, and modern Texas charm.

4138 Anglers Way, Royse City, TX

$450,000
3 Beds 2 Baths 21280202 MLS
$10,000 Seller Concession for Buyer. Enjoy the Yacht Club Lifestyle Featuring A Marina, Restaurant, Tennis Courts, Olympic Pool, Sailing, Parks, Playgrounds, and So Much More. This Beautiful One Story Custom Home on Corner Homesite in the Gated Neighborhood of Chandlers Landing Awaits Your Personal Touches. You'll Find Living is Easy in this 3 Bedroom, 2 Bath Home which Boasts Two Living Areas and Two Dining Areas. The Generous Master Suite offers Window Box Seating for Relaxing and Enjoying the Shade and Peaceful Nature of the Backyard. Updated En Suite Master Bath features an Oversized Walk-in Shower along with Updated Vanity with Beautiful Glass Bowl Sinks! Don't Miss the Large Walk-in Closet. Plenty of Room for Cooks and Tasters in the Central Kitchen which features White Cabinets with Custom Pull Outs, Granite Counter Tops, Walk-in Pantry and Stainless Appliances including Gas Range and French Door Refrigerator. The Grand Family Room adjoining the Kitchen is Perfect for Gatherings of Family and Friends. Split Bedroom Arrangement for Privacy. Great Utility Room features an abundance of Cabinets and Counter Tops, Perfect for Crafts or Computer Station. Two car Garage comes with Built-In Shelves and Peg Boards, great for Hobbies and Storage! Sprinkler System, Gutters, Tankless Water Heater, and the Amenities of Chandlers make this a Must See Home!

504 Mariner Dr, Rockwall, TX

$914,000
4 Beds 5 Baths 21285173 MLS
Set on 1.5 acres, this beautifully designed 4-bedroom, 5-bathroom home combines comfort, space, and versatility. The inviting living room features a vaulted ceiling with dark beams, a fireplace, and an open layout that flows seamlessly into the kitchen, creating the perfect space for gathering and entertaining. A private office downstairs creates the ideal work-from-home setup, while upstairs you’ll find a media room and game room offering endless possibilities for entertainment and recreation. The spacious primary suite includes private access to the covered patio and an ensuite bath with separate vanities and a relaxing soaking tub. Step outside to a covered patio with an outdoor fireplace, creating a welcoming space to unwind or entertain while enjoying the peaceful surroundings. Seller replaced all 3 HVAC systems in February 2025.

3025 Bridgecreek Dr, Rockwall, TX

$1,280,000
5 Beds 6 Baths 21284766 MLS
Welcome to this absolute Rockwall Luxury Showstopper. This Paul Taylor custom built home is absolutely gorgeous from head to toe, and left no stone unturned in the finest details. The backyard is an absolute entertainment paradise for friends and family. From gorgeous outdoor living area to a breathtaking pool with custom lights & water features, remote-controlled retractable screens, this is THE spot to entertain here in DFW! Oh, and do you like flying? You can walk to the municipal airport and take your private plane or helicopter out for a spin over Lake Ray Hubbard and quick getaways for work and travel. This huge corner lot offers so much room and activity space for you and your loved ones. Enjoy paid-off solar panels that provide next to no electric bill, so make sure you keep it just as cold as you want it year round! Pull your vehicles through the porte-cochère, and exit with a short walk to your dedicated home office, and more than enough elbow space for all the family with five bedrooms, each their own dedicated full bath. Enjoy a short bike ride to the famous Harry Meyers Park, and downtown Rockwall’s Chef-ran restaurants providing fine dining and entertainment in the Live Free Music Capital of North Texas. As you enter with the voluminous and soaring ceilings, you’re greeted with beautiful marble floors, luxurious accenting and décor fit for you and your significant other. The stairwell is absolutely jaw dropping with beautiful custom wood work, gorgeous trayed ceilings, and flowing natural light throughout the home. The kitchen is an absolute stunner, with eat in bar seating at the kitchen island and gorgeous granite counter tops, and remarkable custom vent hood, and of course the gas cooktop and double ovens for those lovely nights at the table. The living room is massive, the game room is also massive. This home is the epitome of privacy, luxury, and lifestyle. Home was just appraised too, come and make it yours!

2604 Coyote Xing, Rockwall, TX

$519,900
5 Beds 3 Baths 21283095 MLS
Located in the highly sought-after Heath Golf & Yacht Club, this immaculate StoneField home offers the perfect blend of luxury, comfort, and resort-style living. Residents enjoy exceptional community amenities, including a stunning pool overlooking Lake Ray Hubbard, an on-site elementary school, clubhouse restaurant, fitness center, scenic walking trails, and tennis and pickleball courts. This spacious home features 5 bedrooms, 3 full bathrooms, an upstairs laundry room, and a dedicated media room ideal for entertaining. The private backyard backs to a peaceful wooded area and is complete with an outdoor grill and refrigerator, creating the perfect setting for relaxing evenings or hosting guests. Don’t miss the opportunity to make this exceptional property your next home—schedule your private showing today!

3548 Golden Bell Ct, Heath, TX

$605,000
4 Beds 3 Baths 21284727 MLS
Over $60K+ in high-end designer upgrades have transformed this property into a clean, modern, luxury living experience. From the moment you walk in, you feel the difference—white oak hardwood flooring runs throughout the entire home, replacing all carpet, paired with a fully repainted interior in a crisp, timeless white palette. The staircase has been elevated into a statement piece with custom LED motion lighting, while five thoughtfully designed accent walls add depth and character across the main living areas, including the great room, staircase, and media space. The kitchen has been completely reimagined with custom-painted cabinetry inside and out, upgraded with premium Jeffrey Alexander hardware, and anchored by high-end GE Café appliances, including a matching white refrigerator—blending function with a refined, cohesive aesthetic. Bathrooms have been taken to the next level with two fully remodeled spaces featuring marble and porcelain finishes, custom glass-enclosed showers, upgraded hardware, and LED-lit vanity mirrors that deliver a true spa-like feel. Every detail was considered—brand new designer light fixtures, custom chandeliers, and high-end Ferguson ceiling fans have been installed throughout the entire home, creating a consistent elevated finish from room to room. To complete the experience, custom roller shades have been installed throughout, with blackout options in bedrooms and light-filtering shades in main living areas for both comfort and privacy.

345 Elk Dr, Fate, TX

$2,649,500
6 Beds 6 Baths 21272318 MLS
Nestled on 2+ acres in the prestigious Hills of Buffalo Creek in Heath, this stunning 7,000+ square-foot estate offers an unmatched blend of luxury, privacy, and resort-style living all just 20 minutes from downtown Dallas. Featuring 6 bedrooms, 5.1 bathrooms, and 5 expansive living areas, the home showcases a game room with full bar, media room with built-in screen and tiered flooring, and exceptional finishes throughout. Designed for entertaining, the private backyard oasis features a spectacular pool with waterfall, spa, fire pit, mature palm trees, and an outdoor living area complete with a built-in grill, infrared heater, and refrigerator. A one-of-a-kind fenced sports court with custom foundation accommodates tennis and basketball, and could easily be accommodated for pickleball, complete with covered stadium seating and floodlights. Additional highlights include a stocked pond, fruit trees, gated porte cochere, extensive front and rear parking, and serene greenbelt surroundings.

1709 Bison Meadow Ln, Heath, TX

$1,099,900
4 Beds 5 Baths 21283784 MLS
Welcome to 1919 Kings Pass, Heath, Texas 75032 — a breathtaking luxury estate nestled within the prestigious Buffalo Creek Country Club community in Heath. Just moments from the scenic shores of Lake Ray Hubbard, this remarkable residence offers refined elegance, resort-style amenities in a PRIVATE backyard, & elevated lifestyle of distinction. From its stately façade and manicured grounds to its grand architectural presence, this home makes an unforgettable first impression. Inside you will find European styling, a towering foyer, formal living and formal dining room. Plus a one of a kind ceiling and wall finishes in the media room, all done by a renowned designer and artist. Other great features include custom arched masonry work in the kitchen and living room, custom paint finishes, hammered tin ceiling in the office, 20 foot open ceilings, fully decked attic for storage, plus a wine cellar that holds 200+ bottles! Designed for both lavish entertaining and intimate everyday living, the open-concept layout seamlessly connects the living spaces to a chef’s kitchen appointed with premium appliances including a double oven and gas cooktop, custom cabinetry, and an island. The first floor primary suite is a private sanctuary of indulgence. Unwind beside the fireplace in the spa-inspired ensuite bath, complete with a soaking tub, oversized walk-in shower, dual vanities, and a spacious custom closet. Step outside to your personal resort-style oasis. The backyard is an entertainer’s dream, featuring a sparkling swimming pool, relaxing hot tub, elegant pergola, built-in grill, and an outdoor fireplace. Living within Buffalo Creek Country Club provides exclusive access to premier amenities, including golf, tennis, pickleball, and a clubhouse, enhancing the lifestyle this exceptional home affords. 1919 Kings Pass is more than a residence — it is a statement of luxury, comfort, and prestige in one of Heath’s most sought-after communities. SELLER WILL CONSIDER ALL OFFERS.

1919 Kings Pass, Heath, TX

$617,500
5 Beds 4 Baths 21282116 MLS
Qualified buyers may have access to special financing that could reduce their interest rate, making this exceptional home an even more compelling opportunity. Contact the listing agent for details. Perfectly positioned in The Preserve, one of North Rockwall's most desirable communities, this beautifully maintained home offers the rare combination of refined design, generous living spaces, and an established setting just minutes from Lake Ray Hubbard, shopping, dining, healthcare, and everyday conveniences. From the moment you step inside, you'll notice this home feels different. Soaring ceilings, impressive 8-foot interior doors, rich architectural millwork, oversized trim, and expansive windows create a bright, sophisticated atmosphere that immediately sets it apart. Every space reflects thoughtful design and meticulous care. The open floor plan was created for both entertaining and comfortable everyday living. Spacious living areas flow seamlessly into a beautifully appointed kitchen, while five bedrooms and four full baths provide exceptional flexibility for growing families, guests, multigenerational living, or working from home. Upstairs and downstairs living spaces offer room for everyone without sacrificing privacy. Beyond its beautiful finishes, this home was designed with long-term comfort in mind, featuring dual-zoned Carrier HVAC systems, two tankless water heaters, abundant walk-in attic storage, and numerous quality upgrades that contribute to everyday convenience. Outside, professionally designed landscaping creates privacy, beauty, and curb appeal that simply can't be replicated in newer communities. The oversized homesite provides generous space between neighboring homes, enhancing the peaceful setting and the home's impressive presence. Beautifully maintained, thoughtfully upgraded, and ideally located in one of Rockwall's most sought-after neighborhoods, this home truly must be experienced in person to appreciate everything it has to offer.

676 Princeton Way, Rockwall, TX

$324,900
4 Beds 3 Baths 21281982 MLS
MOVE IN READY! Welcome to the Hampton—where thoughtful design meets everyday functionality. This versatile two-story home offers a spacious layout that’s perfect for both daily living and entertaining. Downstairs, an open-concept living area connects the kitchen, dining, and great room, creating a bright and welcoming space. The modern kitchen features plenty of counter space and a walk-in pantry for added convenience. The spacious primary suite is located on the main level, featuring a large walk-in closet and dual sinks. Upstairs, three generously sized secondary bedrooms share a full bath, offering plenty of space for guests, a home office, or hobbies. A powder room on the main floor, second-floor laundry, and a two-bay garage round out this smart, stylish plan. Whether you’re hosting friends or enjoying a quiet night in, the Hampton gives you the space to do it all—comfortably. NO MUD OR PID!

609 Teardrop Ct, Royse City, TX

$649,900
4 Beds 4 Baths 21280460 MLS
The front porch opens into an extended entryway with a coffered ceiling. Two secondary bedrooms are off the main hallway and feature a Hollywood bathroom and walk-in closets. The utility room is conveniently located near the secondary bedrooms. A guest suite is across the hall and boasts a private bathroom and walk-in closet. French doors open into game room. The open family room boasts a wall of windows and an extended ceiling. The kitchen features an island with built-in seating and a walk-in pantry. The corner dining area is embraced by windows and allows access to the covered backyard patio. The secluded primary bedroom features extended ceilings and three large windows. The primary bathroom hosts dual vanities, garden tub, glass enclosed shower, a linen closet, and two walk-in closets. The mud room is located off of the 3-car split garage.

2111 Grand Ave, Rockwall, TX

$420,000
4 Beds 4 Baths 21279790 MLS
Welcome to this stunning and spacious 4-bedroom, 3.1-bath home in the highly desirable Chamberlain Crossing community. Featuring a sought-after 3-car garage, elegant finishes, and a thoughtfully designed floor plan, this home offers the perfect blend of luxury, comfort, and functionality. The impressive rock and brick elevation creates exceptional curb appeal, while the soaring stone and brick entry welcomes you into a bright and inviting interior. Just off the foyer, you'll find a private study, ideal for working from home, along with a dining room perfect for hosting family gatherings and special occasions. The heart of the home is the expansive open-concept living area featuring a beautiful cast stone fireplace, creating a warm and inviting atmosphere. The gourmet kitchen overlooks the family room and breakfast nook and boasts granite countertops, abundant cabinetry, extensive counter space, and a wall of cabinets providing exceptional storage for all your culinary needs. A private secondary bedroom with a full bath on the first floor is ideal for guests, multigenerational living, or a private retreat. The secluded owner's suite is tucked away at the rear of the home and offers a luxurious spa-inspired bath featuring dual vanities, a separate soaking tub and walk-in shower, and an oversized walk-in closet. Upstairs, you'll discover two additional bedrooms, a spacious game room, a pre-wired media room ready for movie nights and entertainment, and a convenient powder bath. Whether you're hosting family gatherings or enjoying a quiet evening at home, these versatile spaces provide room for everyone. Additional features include WiFi-certified smart home technology, a separate laundry room, generous storage throughout, and a covered back patio perfect for outdoor dining, entertaining, or relaxing after a long day.

420 Attlee Dr, Fate, TX

$379,000
4 Beds 3 Baths 21274955 MLS
Move-in ready with a brand new roof (2026) already in place, this beautifully maintained 4-bedroom, 3-bath home sits in the sought-after Woodcreek subdivision within highly acclaimed Rockwall ISD. The oversized 2-car garage (18x24) offers rare extra room for storage, a workshop, or larger vehicles — a standout feature buyers ask for and rarely find. Out back, a covered patio with a stone fireplace and fire pit creates a true outdoor living room, perfect for cool-weather evenings and year-round entertaining. Inside, soaring vaulted ceilings and rich wood floors set a warm, inviting tone throughout the main living areas. The kitchen is a true showstopper, featuring granite countertops, stone backsplash, a large island with breakfast bar, built-in cabinets, and a walk-in pantry. Upstairs, a dedicated game room and media room offer endless flexibility for movie nights, a home gym, or a play space. The primary suite is a private retreat with a garden tub, separate vanities, walk-in shower, and spacious walk-in closet, while secondary bedrooms are split for privacy, each with walk-in closets. A downstairs study-den flexes easily as a home office or formal dining room. Additional recent updates include a new water heater, exterior paint, and wood fence (2025), with HVAC maintained annually.

594 Louder Way, Fate, TX

$929,900
4 Beds 5 Baths 21271277 MLS
Search Address on YouTube for Cinematic VIDEO! A true Southern Living retreat with one of the most breathtaking views in Rockwall, this luxury estate blends resort-style outdoor living and exceptional privacy. Surrounded by towering trees and blooming hydrangeas, the property offers a rare combination of secluded backyard serenity. Inside, soaring ceilings, stone fireplace, windows showcase uninterrupted views from the main living area. A private study provides the ideal executive workspace. The kitchen is designed for both entertaining and everyday luxury, featuring a brick-framed gas cooktop, walk-in pantry, butler’s pantry, and picturesque backyard and park views. Thoughtfully designed floor plan includes both the primary and secondary suite on the main level. Oversized primary offers bay windows, a sitting area, direct backyard access, and spa-inspired bath with separate vanities, garden tub, updated walk-in shower with rainfall feature, body sprays. Upstairs, a spacious gameroom opens to a 300 sqft covered upper deck overlooking the pond, creating a true luxury treehouse experience. A versatile media room can serve as a theater, gym, or private library. All 4 bedrooms feature ensuite baths and walk-in closets, providing comfort and privacy for family and guests alike. Additional highlights include oversized 3-car garage, large utility room with sink, water softener filtration system, whole-home EERO Wi-Fi mesh system, and a storm shelter. The outdoor living experience is extraordinary, anchored by a sprawling 1000’ of patio designed for large-scale entertaining. A sitting area overlooks the pond and fountain, while professional landscape lighting creates a stunning evening ambiance. Beyond the water, a beautifully maintained community park and splash pad preserve the property’s open, green, unobstructed views while offering exceptional neighborhood amenities including basketball courts, a playground, fishing pier, and scenic walking trails.

4745 Secret Cv, Rockwall, TX

$329,000
3 Beds 2 Baths 21279744 MLS
Come see this well cared home, sellers purchased new built. Enter home large wide foyer, dedicated private office for the remote worker, PLUS 3 BEDROOMS. New Roof for added value , sought after Williamsburg neighborhood features several pools, parks, trails. Rockwall ISD Elementary and Middle schools. Open floor concept kitchen living and dining great for entertaining family and friends. Living room wood flooring cozy fireplace, Kitchen features granite counters island, abundance of cabinets and counter space also breakfast bar seating, nice size dining area with access to covered Patio. Laundry room is fabulous sellers added extra storage walk in shelved pantry. Master features crown molding, wood flooring large window bench seating, ensuite bath dual sinks, soaking tub and separate shower walk in closet, split secondary bedrooms sellers use one for music room. Exterior lighting, sprinkler system, gutters, Nice Upgraded front door. Easy access to I-30 commute to Dallas and George Bush shopping, restaurants. Come see this home today call me for private showing.

157 Charleston Ln, Fate, TX

$374,500
3 Beds 3 Baths 21279879 MLS
Nestled within the gated community of Chandler’s Landing, this custom-built 3-bedroom, 2.5-bath home offers 2,472 square feet of character, comfort, and opportunity. From the moment you walk inside, you'll appreciate the craftsmanship throughout, including beautiful parquet wood floors, exposed wood beams, custom built-ins, and abundant cabinetry that provide both charm and functionality. The spacious main living room features a cozy wood-burning fireplace and plenty of room for gathering with family and friends. A separate living area offers flexibility to fit your lifestyle and can serve as a home office, study, art room, library, or additional entertainment space. Recent updates include fresh paint in the secondary bedrooms and primary bathroom, along with new carpet, creating a move-in-ready foundation while still allowing room to add your personal touches. The galley-style kitchen offers ample workspace, a breakfast bar, and a separate breakfast nook perfect for casual dining. The oversized primary suite easily accommodates a king-sized bed and large furniture and includes private access to the expansive covered patio. Step outside and discover a backyard designed for relaxation and creativity. With mature trees, stone planters, and no grass to maintain, this private outdoor retreat is ideal for gardeners, morning coffee enthusiasts, or anyone seeking a peaceful space to unwind. Chandler’s Landing residents enjoy an exceptional lifestyle with gated security, a yacht club, restaurant, tennis courts, stocked fishing ponds, and a welcoming community atmosphere. Priced to allow you to bring your own vision and updates, this is a rare opportunity to own a custom home in one of Rockwall’s most desirable neighborhoods and create the home you've always imagined.

206 Rainbow Cir, Rockwall, TX

$975,000
5 Beds 6 Baths 21278940 MLS
Nestled within the prestigious community of High Point Lake Estates, this extraordinary custom estate offers a seamless blend of refined luxury and resort-style living. Positioned on a premier 1.5-acre corner homesite with sweeping countryside views, the property delivers elegance from the moment you arrive. Inside, warmth and sophistication unfold through thoughtfully designed living spaces featuring rich hand-scraped hardwood floors, a dramatic floor-to-ceiling stone fireplace, custom built-ins, and expansive windows adorned with plantation shutters. The formal dining room and elegant sitting area provide timeless spaces for intimate gatherings, holiday celebrations, and memorable evenings with family and friends. At the heart of the home, the chef’s kitchen effortlessly balances beauty and functionality, creating the perfect setting for both entertaining and everyday living. Whether hosting large celebrations or enjoying quiet mornings at home, the space was designed for connection, comfort, and ease. The primary suite serves as a true private retreat, complete with spa-inspired finishes, a freestanding soaking tub, oversized walk-in shower, and a calming atmosphere designed for relaxation. With two primary suites and private ensuite baths for every bedroom, the home offers exceptional comfort and privacy for residents and guests alike. Upstairs, an expansive game room provides the ideal space for movie nights, recreation, or entertaining on a grand scale. Step outside and discover a backyard designed to rival a private resort. A heated pool and spa, outdoor cabana with kitchen, covered patio with fireplace, and inground trampoline create an unforgettable outdoor experience. More than just a home, this is a destination — thoughtfully crafted for luxury living, effortless entertaining, and everyday moments that feel extraordinary.

1570 Winding Creek Ln, Rockwall, TX

$799,900
5 Beds 4 Baths 21278324 MLS
Recently updated and perfectly positioned on a premier golf course lot overlooking Hole #15 in the sought-after Buffalo Creek Golf Club community, this exceptional home offers a true backyard oasis complete with a sparkling swimming pool, spa, water features, diving board, and slide. Multiple outdoor living spaces, including a beautiful gazebo, provide the perfect setting for relaxing or entertaining. Mature trees and lush landscaping create stunning curb appeal. Step inside to a grand entry featuring soaring ceilings and an impressive staircase. Attention to detail is evident throughout the home. A versatile formal living area with a fireplace can also serve as a second office, while the elegant dining room is ideal for hosting family gatherings. The open-concept floor plan centers around a spacious family room with a striking fireplace and walls of windows showcasing breathtaking golf course views. The chef’s kitchen is designed to impress with abundant countertop space, custom wood cabinetry, a breakfast bar, pantry, and upscale appliances. A cozy breakfast nook overlooks the kitchen and family room, creating the perfect everyday gathering space. Retreat to the private primary suite featuring a sitting area and a spa-inspired bath. Three additional bedrooms offer spacious closets and convenient access to full baths. The game room is perfect for entertaining family and friends, while the guest bedroom with full bathroom on the first floor, can easily function as a home office or additional storage space. Additional highlights include a three-car garage, spacious utility room, and extended driveway. Located in a resort-style community with parks, playgrounds, pools, tennis courts, golf course amenities, and access to highly rated schools, this home truly has it all. Don't miss this one!

621 Liechty Ct, Heath, TX

$359,500
3 Beds 3 Baths 21277302 MLS
This beautifully maintained home in desirable Royse City, offers the perfect blend of modern style, comfort, and functional living with convenient access to Rockwall County shopping, dining, and commuting routes. Featuring an open-concept floor plan with soaring ceilings and abundant natural light, this move-in ready property creates an inviting atmosphere from the moment you enter. The spacious living area flows seamlessly into the kitchen and dining spaces, making it ideal for everyday living and entertaining. The kitchen offers granite countertops, abundant cabinetry, a large center island with seating, and generous prep space for gatherings or casual meals. Neutral finishes, luxury-style flooring, and thoughtfully designed living spaces provide a timeless look that complements a variety of décor styles. The private primary suite offers a relaxing retreat with ample space, while the secondary bedrooms provide flexibility for guests, hobbies, or a second home office setup. Additional highlights include updated lighting, modern finishes, and a functional layout designed for today’s lifestyle needs. Step outside to enjoy the generously sized fenced backyard with covered patio space, perfect for outdoor dining, entertaining, gardening, or relaxing while enjoying Texas sunsets. The backyard offers room to personalize and create your ideal outdoor living experience. Located near shopping, dining, parks, and major highways, this home combines suburban comfort with convenient access to Rockwall, Royse City, Fate, and surrounding areas. If you’re searching for a modern home in a growing area of North Texas with open-concept living, spacious interiors, and a large backyard, this property is a must-see.

5036 Stream Turn Dr, Royse City, TX

$575,000
5 Beds 4 Baths 21258744 MLS
Experience elevated living in this stunning luxury residence nestled in the prestigious Shores at Fairway Pointe. Situated on a corner lot and just moments from the Country Club,this exceptional 5 bedroom, 4 bath homes offers nearly 4000 sq ft of refined comfort, elegant design and resort style amenities. From the moment you enter, you're welcomed by soaring ceilings, expansive windows, and an abundance of light that creates a warm yet sophisticated atmosphere. Designed with both entertaining and everyday living in mind, the thoughtfully crafted floorplan features formal living and dining spaces along with inviting gathering areas throughout the home. At the heart of the residence is a chef-inspired kitchen complete with double ovens, gas cooktop, extensive countertop space and seemless flow into the spacious family room highlighted by a stone fireplace with raised hearth and custom built-ins. The main level primary suite serves as a private retreat, offering a spa-like ensuite bath with dual vanities, oversized walk in shower and relaxing garden tub. A secondary bedroom and full bath on the main level provide ideal accommodations for guests or multigenerational living. Upstairs, you'll find 3 additional bedrooms, 2 full baths, a large game room and a versatile media - flex space with custom built-ins perfect for a home office, gym or entertainment lounge. Recent interior painting in most rooms. Step outside to your oversized covered patio, screened in porch, nicely landscaped yard with mature trees. The 3 car garage with custom finished flooring and expansive driveway offer ample parking and convenience. Living in The shores means enjoying exclusive access to resort-style amenities including family and adult swimming pools, tennis & pickelball courts, fitness center, dining, social events and year round community activities. This is more than a home - it's a lifestyle of luxury, comfort and connection!

2085 Club Lake Cir, Rockwall, TX

$1,799,000
4 Beds 5 Baths 21276516 MLS
Set in one of Heath's most desirable communities near Buffalo Creek Golf Club, this luxury custom home blends timeless design, smart technology, and effortless everyday living. Soaring ceilings, walls of windows, exposed wood beams, and designer finishes create a light-filled interior that's both sophisticated and welcoming. Designed for entertaining, the open-concept layout centers around a chef's kitchen with premium appliances, custom cabinetry, an oversized island, and seamless flow into the spacious living and dining areas. The first-floor primary suite is a private retreat featuring a spa-inspired bath, oversized walk-in closet, automated shades, and custom drapery, while a separate first-floor guest suite offers ideal accommodations for family or visitors. Flexible living spaces provide endless possibilities for a media room, game room, home office, or fitness studio. Modern upgrades include solar panels, Tesla Powerwall battery backup, a SPAN smart electrical panel, epoxy garage floors, built-in garage storage, backyard turf, custom epoxy patio spaces, privacy window tint, upgraded landscaping, and black ornamental fencing. Just minutes from Lake Ray Hubbard, Rockwall, shopping, dining, and I-30, this exceptional Heath, Texas home delivers luxury, energy efficiency, and smart-home convenience in one of the area's most sought-after locations.

508 Spyglass Ct, Heath, TX

$433,990
4 Beds 4 Baths 21276741 MLS
Welcome to this beautifully designed two-story home by David Weekley Homes in the highly desirable Creekshaw community. Offering over 2,600 square feet of thoughtfully crafted living space, this home features 4 spacious bedrooms, 3.5 baths, an enclosed study, and an upstairs retreat—perfect for both everyday living and entertaining. Step inside to discover a warm and modern interior. The kitchen is a true centerpiece, showcasing sleek quartz countertops, a clean subway tile backsplash, and rich cabinetry that pairs effortlessly with brushed gold fixtures and contemporary pendant lighting. The open-concept layout flows seamlessly into the living and dining areas, creating an inviting atmosphere filled with natural light. The Owner’s Bath offers a spa-like retreat with elegant finishes, including soft neutral tones, refined tile accents, and upscale fixtures that bring both comfort and style. Secondary baths feature complementary modern selections with matte black hardware and timeless tile patterns. Enjoy outdoor living year-round on the covered patio, perfect for relaxing or hosting guests. Upstairs, the versatile retreat space provides endless possibilities—game room, media space, or additional lounge area. This home combines thoughtful design, elevated finishes, and functional spaces—all in a prime Creekshaw location.

4343 Shaw Spring Dr, Royse City, TX

$409,990
3 Beds 2 Baths 21276705 MLS
Discover effortless one-story living in “The Silver Oak”, a beautifully designed David Weekley home in the sought-after Creekshaw community. Offering 3 bedrooms, 2 baths, and over 2,300 square feet, this thoughtfully crafted floor plan combines comfort, style, and functionality in every detail. At the heart of the home, the open-concept kitchen shines with a light and airy palette inspired by soft neutrals, shaker-style cabinetry, and elegant quartz countertops. A designer tile backsplash, sleek stainless-steel sink, and brushed nickel fixtures create a timeless, upscale feel, while stylish pendant lighting adds a warm, modern touch. The kitchen flows seamlessly into the spacious family and dining areas, perfect for everyday living and entertaining. A private enclosed study provides the ideal space for working from home or quiet focus, while the retreat offers a flexible second living area for relaxing, gaming, or movie nights. The Owner’s Bath is designed as a calming escape, featuring refined finishes, clean lines, and spa-inspired details. Secondary baths carry through the home’s cohesive design with crisp white tile, contemporary fixtures, and subtle texture contrasts. Throughout the home, you’ll find a blend of durable flooring, soft carpeting in select areas, and carefully curated finishes that balance comfort and sophistication. Step outside to the extended covered porch, perfect for enjoying Texas evenings or hosting gatherings year-round. Thoughtful upgrades like the built-in backpack rack add everyday convenience, keeping life organized and clutter-free. With its blend of modern elegance, practical spaces, and inviting design, this Creekshaw home delivers the perfect balance of beauty and livability.

3215 Wind Knot Way, Royse City, TX

$699,900
5 Beds 5 Baths 21275687 MLS
An inviting front porch opens into a grand entryway with soaring 19-foot ceilings and hardwood floors that extend throughout the main living areas. On one side of the entrance, French doors lead into the private home office. Across from the office, the formal dining room features three large windows. As you walk down the hallway, you enter the two-story living areas. The kitchen includes a 5-burner gas cooktop, a double wall oven, an island with built-in seating space, ample counter space, a corner pantry, and a butler's pantry with access to the utility room. The morning area seamlessly connects the kitchen and the family room, which highlights a wood mantel fireplace and a wall of windows with a sliding glass door that opens to the covered backyard patio, bathing the space with natural light. Just off the family room is the primary bedroom, graced with a linen closet and a wall of windows. French doors open into the primary bathroom, boasting dual vanities, a freestanding tub, a large-glass enclosed shower, and dual walk-in closets. A private guest suite, complete with a walk-in closet and full bathroom, is located off the morning area. Up the stairs on the second floor, you will be greeted by another private guest suite with a full bathroom. The game room overlooks the second floor, and French doors open into a designated media room. Completing the upstairs are secondary bedrooms connected with a Hollywood bathroom. The mudroom is located off the three-car garage.

1855 Costa Verde Dr, Mclendon Chisholm, TX

$575,000
5 Beds 4 Baths 21269611 MLS
Blending classic sophistication with modern luxury, this COMPLETELY UPDATED two-story traditional home is nestled in a well-kept, established cul-de-sac neighborhood with no HOA. Thoughtful updates include hand-scraped hardwood floors, plantation shutters, decorative lighting, and beautifully remodeled living spaces throughout. The gourmet kitchen features stainless steel appliances, a gas range with gas cooktop and double convection ovens, granite countertops, an extended breakfast bar, stone backsplash, built-in microwave, trash compactor, wine refrigerator, and a walk-in pantry. The spacious living area is anchored by a remodeled gas log fireplace, creating the perfect setting for cozy evenings. The luxurious primary suite includes a sitting area and spa-inspired bath with updated tile work, rain shower head, clawfoot tub, dual vanities with granite countertops, wood floors, and a generous walk-in closet. A flexible floor plan offers the primary suite and private study downstairs, with 4 additional bedrooms and a second living area upstairs. Outside, enjoy a backyard retreat complete with a large wood deck, lower flagstone patio, and low-maintenance turfed yard—ideal for entertaining and relaxing. Located within walking distance to The Harbor’s shopping, dining, and lakefront attractions with convenient access to I-30, this home delivers both convenience and lifestyle in one of Rockwall’s most desirable neighborhoods.

2928 Newport Dr, Rockwall, TX

$1,770,000
5 Beds 6 Baths 21267685 MLS
MLS# 21267685 - Built by Oak Creek Custom Homes - Ready Now! ~ This stunning 5 bedroom, 5.5 bath single-family home in peaceful Le Ruissseau boasts an expansive 4,986 square feet of modern living space. The layout grand great room with cathedral ceiling with wood beams and an oversized fireplace. The home has nailed down white oak hardwood floors. The great room opens into kitchen with a chef's dream appliances and abundant custom cabinetry throughout. Sliding glass doors lead to an outdoor patio with built-in fireplace and views of massive backyard that is ready for the pool and backyard oasis of your dreams. The cozy study halfway up the stairs is a unique feature with wood beams and custom cabinetry. The home features the primary bedroom and the convenience of one guest bedroom downstairs with its own on suite. The three additional bedrooms upstairs each have their own attached bathroom as well as a large game room and media room and plenty of storage. With two living areas and a dedicated dining area, this home is designed for both relaxation and entertaining. Don't miss the opportunity to make this exceptional home your own!

208 Terry Ln, Heath, TX

$725,000
3 Beds 3 Baths 21273303 MLS
Located in the highly desirable Park Place community, this beautifully maintained home has just received major updates, including a BRAND-NEW roof and a beautifully refreshed kitchen featuring NEW quartz countertops, a NEW stainless steel gas range, NEW stainless steel refrigerator, NEW stainless steel faucet, and NEW garbage disposal. Situated directly across from a scenic park, the property offers a rare combination of privacy, functionality, and timeless character with beautiful views and a peaceful setting. The interior features a warm and inviting atmosphere with thoughtful architectural details throughout, including plantation shutters and an abundance of built-in cabinetry that add both charm and practicality. The well-designed floor plan includes 3 bedrooms conveniently located on the first floor, along with 3 full bathrooms. A standout feature of the home is the newly finished upstairs space, offering exceptional flexibility for a variety of uses including a game room, media room, additional living area, home office, fitness space, or storage. The upstairs full bathroom adds even more versatility to this expansive bonus area. Unlike many properties in the neighborhood, this home sits on a flat lot, providing greater ease of use and outdoor enjoyment. Perfectly situated near the heart of downtown Rockwall, this home is just a short distance from shopping, dining, and local events while enjoying a front-row location near Harry Myers Park with its trails, recreational fields, and open green space. Residents also benefit from resort-style community amenities, including a pool and clubhouse, plus the convenience of HOA-provided weekly front and backyard lawn maintenance. Combining comfort, character, recent major updates, and a highly sought-after location, this property presents a unique opportunity in one of Rockwall’s most desirable neighborhoods.

895 Ivy Ln, Rockwall, TX

$334,900
4 Beds 2 Baths 21269092 MLS
Welcome Home to Williamsburg — Where Style Meets Single-Story Living Why wait to build when this stunning 2022-built home in Fate's coveted Williamsburg community is move-in ready and better than new? Offering 4 bedrooms, or 3 bedrooms and an office, 2 full baths, and 2,153 square feet of smartly designed living space, this single-story gem checks every box — and then some. From the moment you step inside, the open-concept floor plan draws you in with soaring natural light, luxury vinyl plank flooring, and a seamless flow that makes everyday living feel effortless. The chef-inspired kitchen is the true showstopper — anchored by a large center island, gleaming granite countertops, a walk-in pantry, and generous cabinetry that keeps everything beautifully organized. Whether it's a quiet weeknight dinner or a weekend gathering, the open dining and living areas make entertaining a breeze. Retreat to the oversized primary suite — a true sanctuary — featuring a spa-like ensuite with dual vanities, built-in cabinetry, and an upgraded shower you'll look forward to every morning. Three additional well-sized bedrooms offer the flexibility today's households demand: home office, guest room, playroom — you decide. Step outside to your private, fenced backyard with a covered patio perfect for morning coffee or evening unwinding. The landscaped interior lot with an in-ground sprinkler system means curb appeal stays effortless year-round. A 2-car front-facing garage completes the package. Living in Williamsburg means more than a great home — it means access to a resort-style community pool, clubhouse, fitness center, fishing pond, and miles of jogging and biking trails, all within the highly acclaimed Rockwall ISD school zone (Lupe Garcia Elementary · Utley Middle · Rockwall-Heath High). And here's the deal-sweetener: the seller is offering a 1-1 interest rate buydown valued at $5,062.53 with an acceptable offer — putting real savings in your pocket from day one.

710 John Adams Ct, Fate, TX

Listings provided by North Texas Real Estate Information Systems (NTREIS). Listing data has been deemed reliable but is not guaranteed to be accurate by the MLS.

Last updated:
