Refine Search
Sort by
$549,999
5 Beds 3 Baths 21365397 MLS
BRING ALL OFFERS! NO MUD OR PID!!!! Welcome to 1133 Barrix Drive, a meticulously maintained residence nestled in the charming community of Forney, TX. This elegant home exudes sophistication and modern comfort, offering a seamless blend of style and functionality. Upon entering, you are greeted by a spacious and inviting living area, perfect for both relaxation and entertaining. The open floor plan flows effortlessly into the kitchen, featuring sleek granite countertops, SS appliances including an electric cooktop, double wall-oven, ample cabinetry, and a pantry, catering to the culinary enthusiast. This residence boasts 5 generously sized bedrooms, each designed with comfort and privacy in mind, as well as 3 full baths. The primary suite is a serene retreat, complete with a luxurious en-suite bathroom and large walk-in closet. Two additional well-appointed bathrooms ensure convenience for family and guests alike. A few notable updates the sellers have made are: Blinds on all windows, ceiling fans in all bedrooms, dimmers, custom light fixtures, water filtration in kitchen, custom shelving, gutters, pergola, beautiful landscaping, and more! Continue out back to the expansive backyard, perfect for activities and relaxation. Whether hosting gatherings or enjoying quiet moments, this home offers a perfect setting for every occasion. Experience the epitome of refined living at 1133 Barrix Drive.

1133 Barrix Dr, Forney, TX

$254,900
3 Beds 2 Baths 21365624 MLS
Come see this newly updated home just off of Hwy 80 in Forney! Head indoors where you will find a light & bright interior with cool hues and warm natural lighting throughout. The spacious living room features a large wood burning fireplace and a sliding glass door into your new backyard. Easily transition into your kitchen boasting granite counters, stainless appliances, and offering quick access to the dining area and backyard, perfect for summer cookouts. A generous primary suite awaits you, with views extending into the backyard, an en-suite bathroom & walk-in closet. The two additional bedrooms create numerous arrangement options to suit your needs! Outside, you have an over-sized & covered patio overlooking your fully fenced yard. The backyard faces northeast and receives no direct sunlight in the evenings, perfect for entertaining or grilling! You will love this location, sitting only minutes from Highway 80, all grade schools, and your immediate necessities! Don't miss out on this fabulous Forney home, schedule your showing today!

524 Woodcrest Way, Forney, TX

$339,000
4 Beds 2 Baths 21365455 MLS
Rare opportunity for single-story living in sought-after Grayhawk with NO MUD or PID tax! Ideally located near award-winning schools, this thoughtfully designed smart home blends style, comfort, and convenience. The light-filled, open-concept floor plan features tile flooring throughout the main living areas and a decorative stone fireplace that adds warmth and character. The spacious kitchen offers quartz countertops, a decorative backsplash, gas cooktop, stainless appliances and plenty of room for cooking, entertaining, and gathering. A versatile study provides flexibility for a home office, flex space, or additional dining area. Plantation shutters and an upgraded front door add a refined touch. The desirable split floor plan offers added privacy, with the primary suite separate from the secondary bedrooms. The private retreat offers dual sinks, a spacious walk-in shower, and generous walk-in closet. Outside, enjoy a covered patio and fenced backyard with plenty of space for dining, grilling, gardening, or relaxing. Additional highlights include a tankless water heater and epoxy-coated garage floors. Enjoy the community pool and playground just a short walk from the home, along with scenic hike and bike trails. Conveniently located near Forney Community Park, and Lake Ray Hubbard with easy access to US-80 and I-20 and Forney's growing corridor of shopping, dining and entertainment. Don't miss this standout opportunity offering style, versatility and an exceptional location!

1120 Flamingo Rd, Forney, TX

$300,000
3 Beds 2 Baths 21359735 MLS
Welcome to this beautifully cared-for home in the sought-after Devonshire neighborhood of Forney! Offering 3 bedrooms and 2 bathrooms, this inviting home combines comfort, style, and an excellent location just minutes from Dallas. Enjoy the convenience of being within walking distance to the neighborhood elementary school, making daily routines easier for families. Inside, the spacious living room features a beautiful tray ceiling that adds character and an open, inviting feel. The well-appointed kitchen offers stainless steel appliances and plenty of workspace, while updated light fixtures throughout the home provide a fresh, modern touch. Step outside to enjoy the oversized patio, complete with a pergola cover—perfect for relaxing, entertaining, or enjoying Texas evenings. The backyard provides a wonderful extension of the home's living space. This well-maintained Devonshire home offers the perfect blend of comfort, convenience, and community living, with easy access to Dallas, shopping, dining, schools, and major highways. A home that has been lovingly cared for and is ready for its next owner!

2007 Avondown Rd, Forney, TX

$270,990
5 Beds 3 Baths 21366154 MLS
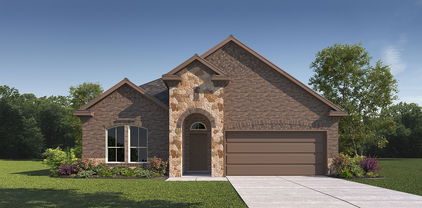
NEW! This beautiful home plan offers a blend of comfort and functionality, designed to accommodate a variety of lifestyles. The exterior of the home includes a custom and architecturally designed elevation. The front exterior of the home boasts divided light windows and a front facing garage with decorative hardware and handles on the garage door. Enter the home through the covered front porch that leads to the raised panel fiberglass insulated front door. Opening the door will lead you to a foyer entry that invites you to the rest of the home. The kitchen features 30” cabinets with hidden hinges, granite or quartz countertops, and stainless-steel appliances. The kitchen layout includes a built-in sink, dishwasher and large pantry for plenty of storage space. The large primary bedroom features an adjoined bathroom that will make getting ready in the mornings feel like a dream. The elongated vanity includes a sink, non-framed mirror and plenty of counter space. The primary bathroom also includes a walk-in shower and walk-in closet. This plan includes laminate wood plank in living areas and ½” carpet in bedrooms. Additional bonus features include a user-friendly smart home system and an innovative tech package.

3326 Twilight Trl, Talty, TX

$263,990
4 Beds 2 Baths 21366137 MLS
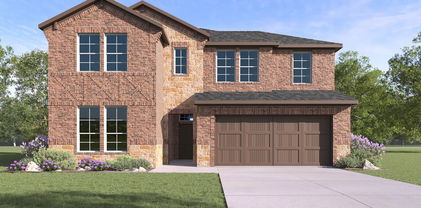
New! Super cute single story with four bedroom and two full baths. Home includes, island kitchen, granite counters throughout, LED lighting, full sprinkler system, and so much more! Welcome to Talty, Texas — where small-town charm meets modern living. Nestled just east of Dallas, Talty offers a peaceful, family-friendly atmosphere with convenient access to big-city amenities. This growing town is perfect for those looking to enjoy a relaxed lifestyle while staying close to Forney ISD schools, shopping, dining, and recreational opportunities. Our thoughtfully designed homes in Talty are built with you in mind, offering spacious floor plans, energy-efficient features, and stylish finishes. Our new homes in Talty are designed with modern conveniences, open-concept living spaces, and flexible options like home offices or guest suites. Maplewood Meadows offers a welcoming environment where neighbors can connect and families can thrive.

3310 Twilight St, Talty, TX

$295,000
3 Beds 3 Baths 21366025 MLS
INCREDIBLE BUYER INCENTIVES: $4,000 MORTGAGE CONCESSION. Opendoor Home Loans will contribute up to $4,000 towards a permanent interest rate buy-down if you finance with Opendoor Home Loans LLC. 2054 Avondown Rd is a two-story Forney home with an open main level that connects the kitchen, dining, and living spaces. The kitchen centers on an island with stainless steel appliances and surrounding cabinetry that support meal preparation and storage. The living area features a fireplace and hardwood flooring with a natural flow to the dining space. Upstairs, the primary bedroom includes an attached bathroom with a double vanity and a separate tub and shower, while additional bedrooms provide closet storage. A covered patio and a fully fenced backyard extend the usable outdoor space, and an attached two-car garage adds parking and storage. Clean interior finishes complete this well-maintained residence with practical amenities in every room. This home has been virtually staged to illustrate its potential. Home comes with a 100-Day Home Warranty

2054 Avondown Rd, Forney, TX

$489,000
3 Beds 2 Baths 21365906 MLS
AMAZING OPPORTUNITY to own your slice of paradise! 1.27 acre lot, NO HOA, MUD, PID and NO CITY TAXES! Nice 3 bedroom, 2 bath home nestled in Golden Meadow! Approximate 30x38 workshop with attached 30x17 covered carport and POOL! The floor plan features a formal dining with cathedral ceiling, spacious living room with fireplace, breakfast room, kitchen with granite, SS appliances, under cabinet lighting and pantry! Spacious primary bedroom with garden tub, separate shower, dual sinks and two closets! The secondary bedrooms share a hall bath! The utility room has built-in cabinets! The sparkling pool offers a great place to cool off and the patio offers great entertainment space! The workshop features two roll up doors, giving the ability to pull your boat straight through, one passage door, electricity, ceiling insulation and is plumbed for a bath! The home is centrally located with easy access to I-20! Schedule your private showing to view this wonderful home! Forney offers many new amenities such as HEB, Target, Costco, BJ's, shopping and dining!

12205 Golden Meadow Ln, Forney, TX

$630,000
4 Beds 3 Baths 21365548 MLS
Welcome to 3133 Belmont Ln, where there’s plenty of room to live, entertain, and spread out inside the gated Winners Circle community. Set on approx. 1.5 acres, this impressive home offers a rare combination of space, privacy, and flexibility, with 4 bedrooms, 3 baths, a 3-car garage, pool and spa, RV parking, and an expansive backyard that still leaves plenty of room to enjoy. One of the best features of the floor plan is that all four bedrooms are downstairs. The spacious primary suite features backyard views, a large ensuite bath with dual vanities, soaking tub and separate shower, plus two walk-in closets. A secondary bedroom and full bath are located nearby, with two additional bedrooms and another full bath on the opposite side of the home, creating great separation and flexibility. At the heart of the home, the living room features beautiful floors, a stone fireplace and large windows overlooking the backyard. The kitchen offers granite countertops, abundant cabinetry and workspace, a walk-in pantry, breakfast bar, and adjoining breakfast nook, while the formal dining room gives you even more room for entertaining. Upstairs, an oversized bonus room is the only living space on the second floor and gives you incredible flexibility for a game room, media room, home office, workout space, or a combination of several. But the backyard may be where this home really earns its place in Winners Circle. Step outside to a sparkling pool with rock waterfall features, an expansive covered outdoor living area, and a huge fenced yard with room to play, entertain, or simply enjoy the extra breathing room. Need a place for the RV? You’ve got that too. Extended driveway provides dedicated RV parking and hookup already in place. From the gated entrance to the acreage, pool, outdoor living, 3-car garage, RV setup, and versatile floor plan, 3133 Belmont Lane offers the kind of space that’s hard to find and even harder to outgrow. Come see what life in Winners Circle is all about.

3133 Belmont Ln, Terrell, TX

$454,999
4 Beds 3 Baths 21365564 MLS
MLS# 21365564 - Built by Risewell Homes - Ready Now! ~ This beautifully crafted single-story home in Forney offers a seamless blend of modern design, warmth, and everyday functionality. The open-concept kitchen, nook, and family room create a bright, expansive living space, highlighted by a striking electric fireplace that adds both character and comfort to the heart of the home. The private primary suite serves as a true retreat, featuring a spa-inspired bath with a tile mud pan shower, a spacious walk-in closet, and a thoughtfully designed layout that feels both luxurious and relaxing. Three additional bedrooms and two full baths provide comfortable accommodations for family or guests, while a stylish dedicated study adds a quiet, flexible space perfect for working from home, learning, or creative pursuits. A covered patio extends the living experience outdoors for effortless entertaining and peaceful evenings, and the home is completed by a functional utility room and a two-car garage, bringing together smart design, inviting spaces, and a lifestyle-focused layout made for modern living.

911 Allegro Ave, Forney, TX

$199,900
21365271 MLS
Rare opportunity to own a secluded 1+ acre lot on the south side of Forney, outside of the City limits with NO City restrictions and NO HOA! Tucked away in a heavily treed setting, this unique property offers the privacy and peaceful surroundings that can be incredibly hard to find in the area. A private entrance leads you into the property, creating a tucked-away feel with plenty of mature trees providing a natural buffer from the surrounding area. Even better, water and electricity are already in place, giving you a great head start for your future plans. Enjoy the feeling of being tucked away while still being conveniently located near shopping, dining, schools, and medical services. It’s a wonderful combination of privacy and convenience. If you’ve been searching for acreage that feels private and secluded without sacrificing easy access to everyday necessities, this property is a must-see. Lots offering this combination of acreage, mature trees, privacy, existing utilities, and a convenient Forney location are hard to come by!

14747 Pecan Ln, Forney, TX

$240,000
3 Beds 2 Baths 21364479 MLS
Welcome to this beautifully maintained home in the highly desirable Windmill Farms community! Featuring an open-concept floor plan, this home offers spacious living areas filled with natural light, creating the perfect space for both everyday living and entertaining. The well-appointed kitchen boasts ample cabinetry, generous countertop space, and a seamless flow into the dining and living areas. The private primary suite provides a relaxing retreat with a spacious ensuite bath and walk-in closet, while the additional bedrooms offer flexibility for family, guests, or a home office. Step outside to a fully fenced backyard, perfect for entertaining, kids, pets, or enjoying peaceful evenings. Residents enjoy fantastic community amenities including pools, parks, playgrounds, walking trails, and easy access to shopping, dining, schools, and major highways. Conveniently located just minutes from Forney and a short drive to Dallas, this home offers the perfect combination of comfort, convenience, and value. Don't miss your opportunity to make this exceptional property your next home. Schedule your private showing today!

2729 Pease Dr, Forney, TX

$309,000
3 Beds 2 Baths 21364008 MLS
Seller is offering a lender-paid temporary interest rate buydown for qualified buyers. Qualified buyers may be eligible for Down Payment Assistance. Contact listing agent for details and eligibility. Value and versatility meet at 1572 Cedar Crest Dr, a 3-bedroom, 2-bath home spreading across 2,240 thoughtfully designed square feet in the heart of Forney. Newly listed and sharply priced, this residence hands buyers—and investors—an opportunity that's tough to overlook. Two spacious living areas and a dedicated office give the household genuine room to spread out, whether the day calls for lively gatherings, quiet focus, or a little of both. Sunlight pours through the open floor plan, bouncing off low-maintenance flooring that keeps upkeep refreshingly simple. At the center of it all, the kitchen delivers real function: a gas cooktop for confident cooking, an oversized island, and generous storage and counter space that home chefs will genuinely appreciate. The primary bedroom offers a comfortable escape, complete with a roomy ensuite bath and a walk-in closet built on an impressive scale. Outside, the fenced backyard keeps things easy, anchored by a covered patio that's ready for morning coffee or weekend cookouts—no weekend-consuming yardwork required. Investors, take note: Forney's steady growth, strong rental demand, and this home's flexible layout add up to compelling income potential. Gateway Neighborhood Field sits less than a mile away for recreation, while H-E-B and Walmart Supercenter keep errands quick. Families gain the bonus of Forney High School close at hand. Comfortable, connected, and priced to move, this Forney find blends smart space with genuine reward. Schedule your showing before it's gone. NOT FOR RENT, NO SELLER FINANCING.

1572 Cedar Crest Dr, Forney, TX

$514,370
4 Beds 3 Baths 21364312 MLS
Brand New! Never Lived In! This Rockcress EXT by Bloomfield Homes offers 4 bedrooms, 3 bathrooms, and a 2-car garage. Situated in the desirable Meraki community, this stunning one-story home showcases an open-concept layout loaded with luxury finishes throughout, featuring a Deluxe Kitchen with Professional Series appliances, double ovens, a stainless steel apron-front farmhouse sink, quartz countertops, a glass pantry door, and abundant cabinetry that flows seamlessly into the spacious family room highlighted by soaring vaulted ceilings and a dramatic floor-to-ceiling stone fireplace with a cedar mantel, creating the perfect setting for both everyday living and entertaining. The thoughtfully designed layout features 8' interior doors throughout, enhancing the home's grand feel, while the spacious primary suite serves as a private retreat with a luxurious ensuite bath offering a separate shower, soaking tub, and a large walk-in closet. Well-sized secondary bedrooms and additional bathrooms provide flexibility for family and guests. Outdoor living is equally impressive with a covered patio featuring a gas stub, perfect for grilling and relaxing, while curb appeal shines with an impressive 8' front door, gutters, and quality craftsmanship throughout. Combining upscale finishes, vaulted spaces, and functional living areas, this home delivers the perfect blend of comfort, style, and luxury. Visit Bloomfield Homes today at Meraki to tour this gorgeous Rockcress EXT.

2411 Drummond St, Forney, TX

$350,000
3 Beds 2 Baths 21364044 MLS
MULTIPLE OFFERS RECEIVED Seller To MAKE A DECISION BY Noon on August 24. Discover the space, character, and potential of this wonderful 3-bedroom, 2-bath home nestled on approximately 1.5 acres with beautiful oak flooring throughout, a grand living room featuring rich wood paneling, built-in bookshelves, and a brick fireplace overlooking the back acreage, plus a galley-style kitchen with granite countertops, smooth surface cooktop, and built-in oven and microwave. The centrally located bedrooms include two sharing a Jack-and-Jill bath, while the spacious primary suite offers an ensuite bath with garden tub, separate shower, split vanities, and separate closets; outside, enjoy the long covered patio, oversized garage with safe room, no HOA, and convenient access to I-20 and Hwy 80—being sold AS IS and ready for someone to bring their vision and unlock its potential.

10470 Live Oak Dr, Forney, TX

$420,000
4 Beds 3 Baths 21363850 MLS
Pool, privacy, 50' lot, and a prime Devonshire location — this spacious one-story home offers the perfect blend of comfort, function, and outdoor living. Perfectly positioned with green space directly in front, the home offers added privacy and a beautiful open view within the community. Inside, you’ll find an open and functional layout featuring a private home office with French doors set at the entry and 12-foot ceilings. The upgraded kitchen offers generous counter space, a wall oven, microwave, 5-burner gas cooktop, corner walk-in pantry, and a large island with built-in seating. The dining area flows seamlessly into the open family room, complete with a wall of windows and a wood mantel fireplace. The spacious primary suite offers a relaxing retreat with double doors leading to the primary bath, featuring dual vanities, a garden tub, separate glass-enclosed shower, and two walk-in closets. All bedrooms include walk-in closets, and the guest suite provides added comfort and flexibility. Step outside to enjoy the covered patio, perfect for entertaining, a relaxing in-ground pool, and a spacious backyard with plenty of room to enjoy. Additional features include a mudroom off the two-car garage and remaining Perry Homes foundation and structural item warranty, giving buyers added peace of mind. Located near parks, trails, ponds, and playgrounds, this home offers comfort, privacy, and convenience in one of Devonshire’s most desirable settings. Preferred lender offers 1% concession if interested please reach out to listing agent.

960 Knoxbridge Rd, Forney, TX

$359,999
3 Beds 3 Baths 21363102 MLS
Impeccably maintained and truly exceptional, this one-owner 3-bedroom, 2-bath residence offers refined living in the Heart of Downtown Forney. Thoughtfully designed with an expansive open-concept floor plan, the home effortlessly blends style, comfort, and functionality. Each spacious bedroom is complemented by its own ensuite bath, creating a private retreat for family and guests. A side-entry 2-car garage adds to the home’s distinctive appeal, while the oversized lot provides an inviting setting for outdoor enjoyment. Beautifully cared for and ideally positioned near downtown Forney’s shopping, dining, and local charm, this beautiful home is a rare opportunity to enjoy gracious living in a highly desirable location.

800 E Aimee St, Forney, TX

$739,000
4 Beds 4 Baths 21359329 MLS
Rare single-story living meets custom design at 1012 Devonshire—approximately 3,648 square feet with no stairs, 4 bedrooms, 3.5 baths, dedicated office, media room, oversized 2.5-car garage, and a seller-paid rate buydown available. Nearly complete and almost ready for its first owner, this home delivers the space buyers want with custom details that set it apart. The three-gable elevation of stone, stucco, and brick, arched recessed entry, and statement pivot front door create an impressive first impression. Inside, vaulted ceilings and an open-concept design create a sense of scale, while the floor plan separates the primary suite from secondary bedrooms for added privacy. With 3.5 baths on one level, the layout offers exceptional convenience. An oversized island, beautiful cabinetry, and generous prep space anchor the kitchen with open sightlines into the living and dining areas. A full bifold patio door opens the living space directly to the covered patio, creating seamless indoor-outdoor entertaining. Three electric fireplaces add warmth and ambiance, including one on the covered back patio—creating a true second living area usable much of the year. The primary suite features a spa-inspired bath with oversized double walk-in shower, freestanding soaking tub, custom tilework, and spacious walk-in closet designed for two. Boutique Custom Builder offers details you won’t find on the standard spec sheet down the street—including the pivot entry, expansive bifold patio door, vaulted ceilings, and a floor plan designed for flexibility and privacy. Located in Devonshire, one of Forney’s most amenitized master-planned communities, residents enjoy pools, trails, dog park, clubhouse, and more. Forney ISD and approximately 24 miles to Downtown Dallas. Seller incentives available: seller-paid rate buydown, closing-cost assistance, and contribution toward first-year HOA and PID expenses may be available. Ask agent for more details!

1012 Devonshire Dr N, Forney, TX

$572,000
4 Beds 3 Baths 21362013 MLS
Welcome to your own private retreat! NO CITY TAXES, NO HOA! This beautifully maintained home sits on over 1 acre, and offers the perfect blend of comfortable living, outdoor entertaining, and versatile space for work or hobbies. Inside, the inviting open-concept living area features a spacious layout with abundant natural light, Step outside and discover the backyard oasis, complete with a sparkling swimming pool and covered patio area perfect for relaxing, hosting gatherings, or enjoying peaceful evenings at home. With over an acre of property, there is plenty of room to spread out and enjoy the outdoors. A standout feature is the detached shop, equipped with electricity, water, and bathroom, providing endless possibilities for a workshop, business, hobby space, storage, or additional recreational area. With its spacious acreage, inviting interior, refreshing pool, and exceptional shop, this property offers the space and flexibility you've been looking for, all in one incredible package. Roof 1 year, HVAC 2024. Come see why this one-of-a-kind property is the perfect place to call home!

10625 Richard Cir, Forney, TX

Listings provided by North Texas Real Estate Information Systems (NTREIS). Listing data has been deemed reliable but is not guaranteed to be accurate by the MLS.

Last updated: