Refine Search
Sort by
$450,629
4 Beds 3 Baths 21359547 MLS
Welcome to 9629 Westchester Lane in Forney, Texas, a beautifully designed new construction home in the desirable Polo Ridge community. Featuring the Broadway floor plan, this 2,340-square-foot, single-story home offers 4 bedrooms, 3 bathrooms, and a 2-car garage with a spacious layout designed for modern living. At the heart of the home, the open-concept family room, kitchen, and breakfast area flow seamlessly together, creating an inviting space for entertaining, gathering, and everyday life. A versatile flex room adds even more functionality and can easily serve as a formal dining room, home office, playroom, or additional living space. The spacious primary suite provides a private retreat with a large walk-in closet and a beautifully appointed bathroom featuring separate vanities, a freestanding tub, and a walk-in shower. Two additional bedrooms and bathrooms provide plenty of space and flexibility for family members or guests. A covered front porch and covered back patio extend the home’s living spaces outdoors, perfect for relaxing or entertaining. Complete with spray foam insulation on all exterior walls for enhanced energy efficiency and year-round comfort, 9629 Westchester Lane offers stylish and functional new home living in Polo Ridge in Forney, TX.

9629 Westchester Ln, Mesquite, TX

$376,282
3 Beds 3 Baths 21359545 MLS
Welcome to 1530 Oakdale Drive in Kaufman, Texas, a thoughtfully designed new construction home in the Freeman Farm community. Featuring the Aramis floor plan, this 2,252-square-foot, two-story home offers 3 bedrooms, 2.5 bathrooms, and a 2-car garage with flexible spaces for today’s lifestyle. The heart of the home features an inviting open-concept family room, kitchen, and breakfast area, creating a seamless space for everyday living, entertaining, and gathering with family. A versatile flex room provides additional space for a home office, playroom, formal dining area, or whatever best fits your needs. The private first-floor primary suite offers a relaxing retreat with a large walk-in closet and a spacious bathroom featuring a double vanity, soaking tub, and separate shower. Upstairs, two secondary bedrooms provide comfortable accommodations for family or guests, while the game room adds another flexible space for movie nights, gaming, or relaxing. A covered front porch and covered back patio provide inviting outdoor spaces to enjoy year-round. Built with spray foam insulation on all exterior walls for enhanced energy efficiency and comfort, 1530 Oakdale Drive offers spacious new home living in Freeman Farm in Kaufman, TX.

1530 Oakdale Dr, Kaufman, TX

$440,000
3 Beds 3 Baths 21360515 MLS
Situated on a desirable corner lot, this beautifully upgraded home with a dedicated office offers a spacious, thoughtfully designed floor plan and impressive details throughout. A welcoming foyer sits adjacent to the private office with double French doors and a generous sized closet can also be used as a fourth bedroom. The open-concept dining, living and kitchen area allows for ample room for family and guests. Soaring vaulted ceilings accented by wood beams create a dramatic focal point in the living room, while expansive windows fill the space with natural light. A floor-to-ceiling stone fireplace with raised hearth adds warmth and character. The spacious kitchen offers plenty of room to gather, featuring a breakfast nook, large island with additional seating and farmhouse sink, gas cooktop, double ovens, upgraded Bosch dishwasher and granite countertops. A split-bedroom layout provides privacy, with two secondary bedrooms conveniently located with a full bath. The primary suite features an ensuite bath with split vanities, garden tub, separate custom shower and a generous walk-in closet. The hallway leading to the garage is equipped with a mudroom and full-size laundry with utility sink. Substantial builder upgrades can be found throughout the home, including solid hand-scraped hardwood floors, designer bathroom tile, 8-foot doors and granite countertops throughout. Outside, the vaulted covered patio extends the living space with a ceiling fan, extendable shades and attached gas grill—perfect for relaxing or entertaining year-round. The corner lot provides additional side-yard space and a more open feel offering plenty of room for a swimming pool. Additional features include an oversized garage, French drains along the side and backyard, and a large open attic with storage decking. With its spacious layout, upgraded finishes and inviting indoor-outdoor living spaces, this home offers a wonderful combination of style, comfort and functionality.

2115 Devonblue Dr, Forney, TX

$350,000
5 Beds 3 Baths 21317040 MLS
Beautifully appointed and spacious 2-story Gehan Home offering 5 bedrooms, 3 full baths, a 2-car garage, and an inviting open-concept floor plan designed for both everyday living and entertaining. The impressive entry welcomes you with soaring ceilings that continue into the light-filled living room, highlighted by a cozy gas fireplace. The gourmet kitchen features a generous island with a breakfast bar, abundant cabinetry, recessed lighting, and stainless-steel appliances, flowing seamlessly into the dining and family living areas. The first-floor primary suite provides a private retreat with a luxurious ensuite bath featuring a soaking tub, dual vanities, walk-in shower, private water closet, and oversized walk-in closet. A versatile converted game room currently serves as the 5th bedroom and offers flexibility for guests, a home office, media room, or play space. Step outside to an oversized lot with a spacious fenced backyard and covered patio, creating the perfect setting for outdoor gatherings, play, and relaxation. Enjoy a vibrant community lifestyle with two pools, splash pad, playground, numerous community events throughout the year, and full-time pool monitors on site every summer for added peace of mind.

1613 Frankford Dr, Forney, TX

$375,000
5 Beds 2 Baths 21356038 MLS
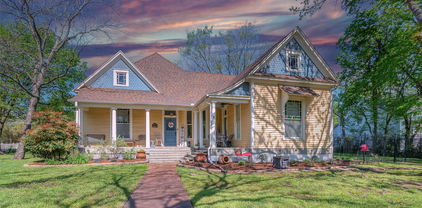
Rare opportunity to step back in time to 1904 with this breathtaking historical treasure in the heart of Terrell’s Historical District. A white picket fence and a charming front porch framed by cedar posts welcome you, anchored by the majestic presence of a 100-plus-year-old crepe myrtle. Inside, soaring 15-foot ceilings and original hardwood floors lead you through a space filled with character, from the stunning original staircase to timeless doors topped with coveted classic transom windows that allow light and air to flow through the home . While the heritage is preserved, the convenience is contemporary, featuring updated lighting, ceiling fans, and a tankless water heater for efficiency. Soak in a vintage-inspired clawfoot tub, enjoy large rooms, while two additional bedrooms upstairs provide flexible space for a growing family or a home office. This is more than a house; it’s a piece of Texas history waiting for its next chapter.

105 Johnson St, Terrell, TX

$253,990
3 Beds 2 Baths 21359099 MLS
NEW! This home plan offers an exceptional blend of style and functionality, designed to meet the demands of modern lifestyles. The custom, architecturally designed elevation, complemented by divided light windows and a front-facing garage with decorative hardware, creates a striking visual appeal. A covered front porch leads to a raised panel fiberglass insulated front door, inviting you into a world of comfort. Inside, a welcoming foyer seamlessly flows into the open concept living spaces. The kitchen, a focal point of the home, features 30” cabinets with hidden hinges, elegant granite or quartz countertops, and stainless-steel appliances. A built-in sink, dishwasher, and spacious pantry provide ample storage and functionality. The primary bedroom, designed for relaxation, includes an adjoining bathroom that simplifies daily routines. An elongated vanity with a sink and non-framed mirror, along with a walk-in shower and closet, ensures both comfort and convenience. Laminate wood plank flooring in the living areas and plush ½” carpet in the bedrooms create a warm and inviting atmosphere. This plan is further enhanced by a user-friendly smart home system and an innovative tech package, offering modern convenience and seamless connectivity. The thoughtful design and contemporary features of this home make it an ideal choice for discerning homeowners.

3306 Twilight Trl, Talty, TX

$250,990
4 Beds 2 Baths 21359133 MLS
NEW! Experience the perfect fusion of comfort and functionality with this thoughtfully designed home floorplan. The custom, architecturally designed exterior, adorned with divided light windows and a front-facing garage with decorative hardware, presents a welcoming facade. A covered front porch leads to a raised panel fiberglass insulated door, offering a warm invitation inside. Upon entry, a spacious foyer seamlessly transitions into the home's inviting living spaces. The kitchen, a hub of activity, features 30” cabinets with hidden hinges, granite or quartz countertops, and stainless-steel appliances, ensuring both style and practicality. A built-in sink, dishwasher, and ample pantry space cater to everyday needs. The primary bedroom, a serene sanctuary, boasts an adjoining bathroom designed for effortless mornings. An elongated vanity with a sink and non-framed mirror, along with a walk-in shower and closet, provides ample space and comfort. Laminate wood plank flooring in the living areas and soft ½” carpet in the bedrooms create a cozy and comfortable atmosphere. This home is further enhanced by a user-friendly smart home system and an innovative tech package, offering modern convenience and seamless connectivity. The combination of its well-designed layout and contemporary features makes it an ideal choice for comfortable living.

3311 Twilight Trl, Talty, TX

$244,740
3 Beds 2 Baths 21359170 MLS
NEW! This thoughtfully designed home offers a seamless blend of style and practicality, catering to the demands of contemporary living. Its striking exterior, featuring architecturally designed elevations and divided light windows, creates a captivating first impression. A welcoming covered porch leads to a raised panel fiberglass insulated front door, with customizable decorative options available. Stepping inside, a spacious foyer unfolds into the rest of the home. The heart of the home is a modern kitchen, boasting 30” cabinets with hidden hinges, elegant granite or quartz countertops, and sleek stainless-steel appliances. A built-in sink, dishwasher, and generous pantry ensure effortless functionality. The primary suite provides a tranquil retreat, complete with an adjoining bathroom designed for ultimate convenience. An elongated vanity with a single sink and non-framed mirror, coupled with a spacious walk-in shower and closet, elevates the daily routine. Laminate wood plank flooring in living areas and plush ½” carpet in bedrooms create a comfortable and inviting atmosphere. Enhancing the home's appeal are integrated smart home features and an innovative tech package, providing modern convenience at your fingertips. The architecturally designed elevation, along with the front-facing garage featuring decorative hardware, adds to the curb appeal. This plan offers a perfect balance of comfort and cutting-edge technology.

3303 Twilight Trl, Talty, TX

$237,245
3 Beds 2 Baths 21359268 MLS
NEW! This beautiful home plan offers a blend of comfort and functionality, designed to accommodate a variety of lifestyles. The exterior of the home includes a custom and architecturally designed elevation. The front exterior of the home boasts divided light windows and a front facing garage with decorative hardware and handles on the garage door. Enter the home through the covered front porch that leads to the raised panel fiberglass insulated front door. Opening the door will lead you to a foyer entry that invites you to the rest of the home. The kitchen features 30” cabinets with hidden hinges, granite or quartz countertops, and stainless-steel appliances. The kitchen layout includes a built-in sink, dishwasher and large pantry for plenty of storage space. The large primary bedroom features an adjoined bathroom that will make getting ready in the mornings feel like a dream. The elongated vanity includes a sink, non-framed mirror and plenty of counter space. The primary bathroom also includes a walk-in shower and walk-in closet. This plan includes laminate wood plank in living areas and ½” carpet in bedrooms. Additional bonus features include a user-friendly smart home system and an innovative tech package.

3327 Twilight Trl, Talty, TX

$260,990
3 Beds 3 Baths 21357992 MLS
NEW! Experience the perfect combination of modern amenities and comfortable living with this thoughtfully designed home. The architecturally designed elevation, featuring divided light windows and a front-facing garage with decorative hardware, creates a striking curb appeal. A covered front porch leads to a raised panel fiberglass insulated front door, welcoming you inside. Upon entry, a spacious foyer seamlessly transitions into the open concept living areas. The kitchen, equipped with 30” cabinets with hidden hinges, granite or quartz countertops, and stainless-steel appliances, offers both style and functionality. A built-in sink, dishwasher, and spacious pantry cater to everyday needs. The primary bedroom, a tranquil retreat, features an adjoining bathroom designed for convenience. An elongated vanity with a sink and non-framed mirror, along with a walk-in shower and closet, provides ample space and comfort. Laminate wood plank flooring in the living areas and plush ½” carpet in the bedrooms create a warm and inviting atmosphere. This home is further enhanced by a user-friendly smart home system and an innovative tech package, offering modern convenience and seamless connectivity. The blend of thoughtful design and contemporary features makes it an ideal choice for modern living.

3318 Twilight Trl, Talty, TX

$271,490
5 Beds 3 Baths 21359018 MLS
NEW! This beautiful home plan offers a blend of thoughtful design and practical features, catering to diverse lifestyles. The custom, architecturally designed elevation, complemented by divided light windows and a front-facing garage with decorative hardware, creates a striking first impression. A covered front porch leads to a raised panel fiberglass insulated front door, welcoming you inside. Inside, a spacious foyer seamlessly transitions into the open concept living spaces. The kitchen, a focal point of the home, features 30” cabinets with hidden hinges, elegant granite or quartz countertops, and stainless-steel appliances. A built-in sink, dishwasher, and ample pantry space provide both style and functionality. The primary bedroom, designed for relaxation, includes an adjoining bathroom that simplifies daily routines. An elongated vanity with a sink and non-framed mirror, along with a walk-in shower and closet, ensures both comfort and convenience. Laminate wood plank flooring in the living areas and plush ½” carpet in the bedrooms create a warm and inviting atmosphere. This plan is further enhanced by a user-friendly smart home system and an innovative tech package, offering modern convenience and seamless connectivity. The combination of its well-designed layout and contemporary features makes it an ideal choice for comfortable and stylish living.

3302 Twilight Trl, Talty, TX

$499,000
5 Beds 4 Baths 21315726 MLS
Sophisticated living re-defined in the highly coveted Devonshire community! This master fully designed Highland home spans a generous 4,154 square feet (per recent professional appraisal) and features a rare tandem 3-car garage. The property is truly move-in ready, showcasing approximately $20,000 in recent premium market-ready updates and refreshes. Inside, the open-concept layout centers around an expansive Chef’s kitchen equipped with granite counter tops, a massive oversize island, a large walk-in pantry, and stainless steel appliances. The primary suite is a true retreat offering a large relaxing seating area. The en suite bath features double vanities, a garden tub, large separate shower and huge walking closet. The grand living area boasts soaring ceilings and a striking stone fireplace. Additional specialized spaces include a dedicated private office, media room complete with an included cinema screen and sound system connected to huge multi functionality area for game room or another additional leaving area. The exterior features a covered patio and a professional sprinkler system. Excellent added value with the refrigerator, washer, dryer, outdoor grill, smoker, fire pit, trampoline, and custom playhouse all remaining open to negotiation. Residents enjoy Devonshire's resort-style lifestyle, famous for its grand scenic entrance and beautiful community water features, pools, splash pads, and miles of hiking & biking trails, all located just minutes from top retail destinations, like Costco & HEB, Etc. Please let me know if you would like to schedule a viewing or if you have any questions.

1115 Brigham Dr, Forney, TX

$220,000
3 Beds 2 Baths 21357797 MLS
Step into a home where pride of ownership shines in every corner. Meticulously maintained by the original owner, this home blends thoughtful custom upgrades with a warm, inviting atmosphere. The heart of the home features a kitchen elevated by a custom backsplash, flowing seamlessly into living spaces anchored by a stunning feature wall that adds a sophisticated, modern touch. The primary suite serves as a true retreat, boasting a significant upgrade where the original tub area was expertly transformed into an oversized, spa-inspired walk-in shower. It’s a functional and luxurious redesign that sets this home apart. Outside, the property transitions into a private backyard oasis designed for relaxation and hobbyists alike. The patio is topped with a custom shade structure, providing a comfortable escape for morning coffee or evening gatherings. Green thumbs will appreciate the large, integrated planters ready for a seasonal garden, while a sturdy storage shed offers plenty of room for tools and equipment. This Forney gem is a rare find that perfectly balances indoor elegance with outdoor serenity.

4306 Johnstown Ln, Forney, TX

$368,990
4 Beds 3 Baths 21360049 MLS
MLS# 21360049 - Built by HistoryMaker Homes - Nov 2026 completion! ~ 2.99% Fixed-Rate Financing Available for Qualified Buyers Until 8-16-26 Welcome to the beautifully designed Cedar by History Maker Homes, offering 4 bedrooms, 2.5 bathrooms, and 2,214 square feet of thoughtfully designed living space. The open-concept kitchen, dining, and family room create a comfortable space for everyday living and entertaining. A first-floor flex room provides the perfect space for a home office, playroom, or additional living area. Upstairs, you'll find an extended game room along with spacious secondary bedrooms, giving everyone room to spread out. The private primary suite offers a spacious bath and walk-in closet. This home sits on a desirable corner homesite with a greenbelt directly behind it, giving you additional privacy and no immediate rear neighbor. Located in Devonshire in Forney, you'll enjoy access to resort-style pools, sports courts, walking and biking trails, fishing ponds, a dog park, and multiple community amenity centers. Schedule your private tour today and come see everything this Cedar and its unique homesite have to offer. *Promotional financing with rates as low as 2.99% fixed may be available for qualified buyers through the builder's preferred lender. Financing is subject to credit approval, loan program availability, and other eligibility requirements. Terms, conditions, and restrictions apply. Incentives are subject to change without notice.

1640 Gracehill Way, Forney, TX

$501,899
4 Beds 2 Baths 21360052 MLS
Brand New! Never Lived In! This Hawthorne EXT by Bloomfield Homes offers 4 bedrooms, 2 bathrooms, and study. Situated in the desirable Meraki community, this beautifully designed home showcases an open-concept layout with upscale finishes throughout, including a Deluxe Kitchen featuring double ovens, quartz countertops, and abundant cabinetry that flows seamlessly into the spacious family room highlighted by soaring vaulted ceilings and a dramatic floor-to-ceiling stone fireplace with a cedar mantel, creating the perfect setting for both everyday living and entertaining; thoughtful upgrades continue throughout the home with 2-inch faux wood blinds, a spacious primary suite, well-sized secondary bedrooms, and quality craftsmanship in every detail, while inviting outdoor living includes a covered front porch, covered patio with gas stub, and an impressive 8' front door that enhances the home's curb appeal, complemented by gutters and a spacious 2.5-car garage for added storage and functionality. Visit Bloomfield Homes today at Meraki to tour this gorgeous Hawthorne EXT.

2410 Drummond St, Forney, TX

$374,990
4 Beds 4 Baths 21360014 MLS
MLS# 21360014 - Built by HistoryMaker Homes - Dec 2026 completion! ~ 2.99% Fixed-Rate Financing Available for Qualified Buyers Until 8-16-26 Welcome to the spacious Rayburn III by History Maker Homes, a two-story home designed with plenty of room for everyday living and entertaining. The open-concept kitchen and family room create a comfortable gathering space, while the upstairs game room gives you even more room to spread out. With 4–6 bedrooms, 2–5 bathrooms, and up to 2,960 square feet, the Rayburn III offers plenty of flexibility. This home sits on a desirable corner homesite with a greenbelt directly behind it, providing additional privacy and no immediate rear neighbor. Enjoy the extra outdoor space from the covered back patio, along with the home's welcoming large front porch. Located in Devonshire in Forney, you'll have access to resort-style pools, sports courts, walking and biking trails, fishing ponds, a dog park, and multiple community amenity centers. Schedule your private tour today and come see everything this Rayburn III and its unique homesite have to offer. *Promotional financing with rates as low as 2.99% fixed may be available for qualified buyers through the builder's preferred lender. Financing is subject to credit approval, loan program availability, and other eligibility requirements. Terms, conditions, and restrictions apply. Incentives are subject to change without notice.

1634 Gracehill Way, Forney, TX

$385,000
4 Beds 4 Baths 21356057 MLS
MOTIVATED SELLERS! OFFERING $5K IN CONCESSIONS FOR CC OR BUYDOWN. Welcome home to this beautiful 2019 built Perry Home in the sought-after Devonshire community! Offering 4 bedrooms, 2.5 bathrooms, and two levels, this home blends modern style with plenty of space for everyday living and entertaining. From the moment you walk in, the wrought-iron staircase and bright, open-concept design make an impression. The kitchen features gorgeous two-tone white and soft gray cabinetry, stainless steel appliances, gas cooktop wigh built in appliances and decorative wood-look tile that brings warmth and character to the space. Fresh brand-new carpet throughout makes this home feel move-in ready. Upstairs and downstairs living spaces provide room to spread out, while the open layout keeps everyone connected. And the lifestyle extends beyond the front door! Devonshire is known for its beautiful parks, lakes and ponds, walking and biking trails, resort-style pools, playgrounds, sports courts, green spaces, and community amenities.With the style of newer construction, thoughtful upgrades, and an established master-planned community surrounding you.

841 Knoxbridge Rd, Forney, TX

$400,000
3 Beds 3 Baths 21353166 MLS
Nestled in the heart of Forney’s Historic District, 408 S Center St is a charming 3-bedroom, 2.5-bath home that blends historic character with modern comfort. Situated on a desirable corner lot just under half an acre, this 2,420 sqft residence features spacious living areas, an updated kitchen with granite countertops and refreshed cabinetry, and a recently installed roof. A standout feature is the impressive 906 sqft air-conditioned workshop in the backyard, ideal for hobbies, projects, or extra storage. Enjoy being moments from Forney’s revitalized downtown with local favorites like Eno’s Pizza Tavern and Latham Bakery, plus nearby shops, dining, and improved streetscapes that enhance the inviting, historic atmosphere.

408 S Center St, Forney, TX

$449,777
4 Beds 3 Baths 21359328 MLS
Enjoy the peaceful country feel of Combine on over an acre! This spacious custom 4-bedroom home offers plenty of room to spread out with two living areas, two dining areas, and a desirable split-bedroom floor plan. One bedroom is currently used as a home office, making it perfect for working from home. The main living area features a cozy corner brick fireplace, tray ceilings, and beautiful crown molding. The kitchen offers granite countertops, a farmhouse sink, abundant cabinet space, and plenty of room for gathering. A large laundry room with a sink adds extra convenience, and the carpet has been recently replaced. One of the best features is the charming screened-in patio, the perfect spot to relax, enjoy your morning coffee, and take in the peaceful view of the acreage. Space, charm, and country living all wrapped into one!

1025 Oak Hollow Ln, Combine, TX

$265,000
4 Beds 2 Baths 21350468 MLS
CORNER LOT, COMPLETE REMODEL, ALL NEW EVERYTHING! This 4-bedroom, 2-bathroom home in Mabank has been rebuilt from the ground up with a new foundation, new plumbing throughout including water lines, sewer lines, and water heater, new electrical wiring, breaker box, and fixtures, and a new HVAC system with new ductwork. Durable LVP flooring flows through an open floor plan into a kitchen featuring quartz countertops, new cabinets, a huge island, a new appliance package, and all new fixtures. New subfloor, new sheetrock, new LVL beam, fresh texture and paint, new interior doors, a new sliding door, new roof, and new insulation round out this true top to bottom renovation. A storage shed offers space for yard equipment, and a side yard provides added privacy. Enjoy small town Mabank living just steps from downtown food trucks and one street over from Market Street, home to a weekend farmers market and community events for Halloween, Christmas, and the Fourth of July. This home is close to local schools and offers convenient access to I-175 for an easy commute. Mabank is a charming East Texas lake town near Cedar Creek Lake, just under an hour from Dallas. Cedar Creek Lake is one of the largest lakes in Texas and is home to great boating and bass fishing. Move-in ready and priced for peace of mind, make this home yours before it’s gone! Proudly Claim Your Piece of Texas!

205 N 1st St, Mabank, TX

$525,000
3 Beds 2 Baths 21350410 MLS
UPDATED BEAUTIFUL HOME ON ALMOST 5 ACRES! Calling all horse lovers! This property was once a working horse ranch and still offers the perfect setup for your equine lifestyle. The safe, well-built barn features a dedicated tack room, horse stall, and additional chute area, providing plenty of functionality for horses and livestock. Bring your horses and bring your vision—Recent updates include a new HVAC system, a new front door, added gutters, and an updated roof, Hardwood Floors throughout giving buyers real peace of mind. Step outside to a large covered patio built for entertaining, complete with a ceiling fan and room for a television, overlooking the sprawling property. This move-in ready brick home in Kaufman is filled with natural light and offers a spacious living room centered around a cozy brick fireplace, freshly painted throughout with new hardwood floors and no carpet anywhere in the home! The kitchen is a chef's delight, featuring stone countertops, a breakfast bar perfect for easy mornings on the go, an eat-in dining area, and no shortage of cabinet storage, all flowing easily into the living and dining spaces. The primary suite is a true retreat with a vaulted ceiling and a spa-like bathroom featuring a garden tub and dual vanities. Two additional bedrooms offer flexible space for guests, a home office, or hobbies, and a dedicated laundry room adds even more storage with a built-in workspace and its own window for natural light. Enjoy true country living with room to roam in Kaufman, just a short drive from Dallas. Proudly Claim Your Piece of Texas!

8023 Fm 429, Kaufman, TX

$274,900
4 Beds 3 Baths 21356990 MLS
GREAT PRICE AND SELLER OFFERING $8000 TOWARDS BUYERS CLOSING COSTS WITH ACCEPTABLE OFFER. Over 2200 sq. ft. one-story, updated and move in ready! Wonderful 4 bedroom, 2 full baths, and a half bathroom that adds extra convenience for guests and everyday living. Open floor plan concept with primary bedroom separate from secondary. This beautifully updated home offers an inviting eat-in kitchen featuring white cabinetry, new granite countertops, sink, faucet, backsplash, lighting and stainless steel appliances. A separate formal dining room provides the perfect setting for larger gatherings. The spacious living area opens to the kitchen and features a cozy corner gas fireplace, with easy access to the backyard and covered patio. The primary suite overlooks the backyard and includes dual sinks, a garden tub, separate shower, and walk-in closet. Two additional bedrooms and an updated full bath are located off the main living area, while a versatile fourth bedroom with French doors welcomes you as you enter the home. Full interior paint throughout and new luxury plank floors in common areas and new carpet in bedrooms. Additional features include a sprinkler system for added convenience and a fully fenced in backyard. Schedule your showing of this wonderful home with BrokerBay.

1425 Havenrock Dr, Forney, TX

$239,900
3 Beds 2 Baths 21335174 MLS
OWNER FINANCING AVAILABLE! Don’t miss this affordable 3-bedroom home in an established Forney neighborhood offering flexible financing options. Light and bright interior features beautiful hardwood floors, updated kitchen and countertops, ceiling fans, comfortable living and dining spaces, and an attached 2-car garage. Enjoy the large fenced backyard with mature trees and a wood patio—perfect for entertaining, gardening, pets or relaxing outdoors. Convenient access to Highway 80, shopping, restaurants and everything growing Forney has to offer. OWNER FINANCING AVAILABLE WITH ACCEPTABLE TERMS! A great alternative for qualified buyers looking for flexible financing. Cash and traditional financing offers are also welcome. Schedule your showing today and see the possibilities this home has to offer!

922 Downing St, Forney, TX

$270,000
3 Beds 2 Baths 21359111 MLS
Welcome to 17312 Lake Ray Hubbard Dr, a beautiful 2024-built home in Forney offering modern comfort and an inviting layout. This 3-bedroom, 2-bathroom home features a fresh, contemporary feel with an open-concept design that makes everyday living and entertaining easy. The spacious living area flows naturally into the kitchen and dining space, creating a warm and functional gathering area. The primary suite offers a comfortable retreat, while the additional bedrooms provide flexibility for family, guests, or a home office. Enjoy the benefits of a newer construction home with modern finishes and energy-efficient features. Conveniently located near shopping, dining, major highways, and recreational amenities. Move-in ready and ready to welcome you home!

17312 Lake Ray Hubbard Dr, Forney, TX

$275,000
3 Beds 3 Baths 21358367 MLS
If you believe a home should have a little personality this one has nearly a century’s worth. Built in 1930 and filled with Victorian character, 605 E 9th St. makes a memorable first impression. Decorative gables and inviting covered porches stretch across the front and side. Inside, approximately 2,482 sq ft provides plenty of room to live, gather and create. High ceilings, crown molding, tall baseboards, transom windows and wide cased openings bring a sense of history and craftsmanship to the home. The main level offers a spacious living room, separate family room and a generous dining area, giving everyone room to spread out without losing the easy flow between spaces. The kitchen pairs the home’s personality with everyday function through granite countertops, abundant cabinetry and a large breakfast bar. The primary bedroom is located downstairs and includes a private bathroom with a shower and direct access to screened porch. A second full bathroom downstairs adds everyday convenience. Upstairs two remarkably spacious bedrooms and a third full bathroom continue the home’s generous proportions. Outside the fenced yard, 2 car carport and additional parking add practical value. Attached to the carport is an unfinished space with electric offering room to imagine a workshop, studio, creative retreat, office or future finished flex space. The location keeps daily life convenient with nearby schools and easy access to Highway 175 for travel toward DFW and beyond. Like many homes approaching the century mark, this grand old girl has a little work left to do. A known foundation repair need has already been evaluated. The sellers are offering a $14,500 concession toward the quoted repair with acceptable terms and subject to lender approval. The repair quote is available for review. Full of character, generous spaces and possibilities still waiting to unfold, this is a home ready for someone who appreciates a good story and wants to help write its next chapter.

605 E 9th St, Kemp, TX

$319,900
3 Beds 2 Baths 21355772 MLS
205 Wolf Drive in Forney offers a comfortable, versatile layout designed for everyday living. This three-bedroom home features inviting living spaces, a formal dining room for holidays and special occasions, and a breakfast area ideal for morning coffee and casual meals. A flexible bonus space can easily serve as a home office, den, playroom, hobby room, or quiet reading retreat. Need extra storage? The garage and large backyard storage building provide plenty of room for tools, lawn equipment, and seasonal items. Conveniently located just minutes from schools, shopping, dining, FM 548, and Highway 80, this home keeps you close to everything Forney has to offer. The property is priced to reflect the need for fresh paint and new flooring, giving the next owner an opportunity to add personal touches and build equity. It may also appeal to investors looking for a property with rental potential. With its functional floor plan, generous storage, and convenient location, 205 Wolf Drive is ready for its next chapter.

205 Wolf Dr, Forney, TX

Listings provided by North Texas Real Estate Information Systems (NTREIS). Listing data has been deemed reliable but is not guaranteed to be accurate by the MLS.

Last updated: