Refine Search
Sort by
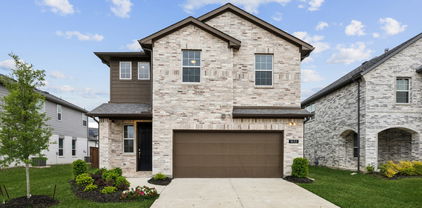
$1,499,000
5 Beds 5 Baths 21282682 MLS
Stunning custom home in Prosper! This home has the perfect plan for entertaining. Wide open great room that opens to large, covered patio - allowing for indoor-outdoor parties. Chefs' kitchen has all the latest in appliances and also features a large walk-in pantry. Private owners' retreat that overlooks the back yard, boast a spa like bath with huge walk-in shower and elegant free-standing tub. Study on the front of the home features tall ceilings, French doors, and window that overlook the covered front porch. Gameroom or Media room and powder bath are just off the main living area, adding to the great entertaining opportunities in this home. Additional first floor bedroom with full bath makes a great guest suite. Upstairs showcases a large game room with balcony and 3 additional bedrooms, each with access to bath and walk-in closet. Reduced to sell!

1460 Copper Point Dr, Prosper, TX

$729,990
4 Beds 5 Baths 21281738 MLS
MLS# 21281738 - Built by Coventry Homes - Const. Completed Aug 17 2026 ~ Situated on an oversized south-facing corner homesite, this stunning 3,473 sq ft home offers a perfect balance of luxury, space, and thoughtful design. Featuring 4-bedrooms and 4.5-baths, this home is ideal for both everyday living and entertaining. Soaring 20-foot ceilings create a dramatic and light-filled great room that flows seamlessly into the casual dining area and chef-inspired kitchen. A formal dining room provides an elegant space for hosting gatherings, while a private study offers the perfect work-from-home setup. The primary suite is a relaxing retreat with a spa-like bath and spacious walk-in closet. A secondary bedroom with its own ensuite bath is conveniently located downstairs, ideal for guests or multigenerational living. The media room adds the perfect space for movie nights and game days, making this home as functional as it is beautiful. Visit today!

4012 Menard St, McKinney, TX

$689,990
4 Beds 5 Baths 21281130 MLS
MLS# 21281130 - Built by Coventry Homes - Const. Completed Aug 14 2026 ~ Welcome to luxury living in the award-winning Painted Tree community! This stunning south-facing two-story home is thoughtfully designed with 4 spacious bedrooms and 4.5 baths, offering the perfect balance of elegance, comfort, and functionality. The open-concept layout features a bright and inviting family room with a cozy fireplace that flows seamlessly into the kitchen and dining areas, creating an ideal space for entertaining and everyday living. A private guest suite downstairs provides the perfect retreat for visitors or multigenerational living, offering both comfort and convenience. Upstairs, generously sized secondary bedrooms and versatile living spaces provide room for everyone to spread out and relax. Located in the highly sought-after Painted Tree community, residents enjoy resort-style amenities, scenic walking trails, pools, parks, and vibrant gathering spaces designed for an active lifestyle. Don’t miss your opportunity to own a beautiful home in one of McKinney’s premier master-planned communities—schedule your tour today!

3920 Menard St, McKinney, TX

$1,080,000
5 Beds 4 Baths 21274288 MLS
The Liane Residence at The Dawn introduces a rarer expression of modern living in North Texas — where architectural restraint, structural permanence, and elevated design exist in quiet harmony. Set within an intimate cul-de-sac enclave of just nine residences in Melissa, the home was conceived with a level of intention seldom found in contemporary construction. Warm natural textures, expansive walls of glass, and clean architectural lines create a presence that feels refined from the moment of arrival. Inside, soaring volumes and shifting natural light define the atmosphere throughout the home. The living spaces unfold with openness and ease, balanced by a warmth that feels inviting rather than formal. A sculptural kitchen anchors the residence naturally, connecting the interior to covered outdoor living designed for quiet evenings, conversation, and gathering. Privately positioned on the main level, the primary suite offers separation and stillness within the home itself. Above, a second layer of living emerges through elevated lounge spaces, media retreat, and private terrace overlooking the openness below. What ultimately distinguishes The Liane Residence is the integrity beneath the architecture. Constructed entirely with advanced cold-formed steel framing and engineered to achieve an exceptional HERS Index Score of 59, the residence was designed for a quieter, stronger, and more efficient way of living — offering a level of durability and long-term performance rarely found in traditional residential construction. For a limited time, up to $50,000 in builder incentives are available. A home defined not only by appearance, but by permanence. The Liane Residence at The Dawn. Modern luxury, built differently.

3503 Sky Ridge Ln, Melissa, TX

$430,900
4 Beds 3 Baths 21279898 MLS
RISLAND HOMES 3101-B home design. Discover this beautiful brand-new 4-bedroom, 3-bath single-family home featuring a detached garage, covered back patio, and a premium homesite backing to green space and a community garden with no neighbors behind. Thoughtfully designed with modern finishes and functional living spaces, this home offers the perfect balance of comfort, style, and everyday livability. The open layout is ideal for entertaining, relaxing, or spending time with family and friends. Located in the highly sought-after Mantua community, residents enjoy incredible amenities including a resort-style pool, four playgrounds, pickleball courts, basketball courts, dog park, miles of scenic trails, and beautiful green space throughout the neighborhood. Conveniently located near shopping, dining, and major commuter routes. Contact the builder today for current specials, incentives, and additional information on this exceptional new home! MOVE IN READY NOW!

1907 Mitchell Dr, Van Alstyne, TX

$524,990
4 Beds 4 Baths 21280008 MLS
Discover the perfect blend of space and style with the Carmichael a stunning two-story home in The Heights at Uptown Celina. Offering 3080 sqft of thoughtfully designed living space This home features 4-bedroom 3.5 bathroom and a 2-car garage, and a spacious game room for all your family's needs. The open concept layout on the main floor creates a seamless flow between the living, dining and kitchen areas, making it ideal for entertaining and everyday living. the kitchen boasts of modern finish, ample storage and an oversized island perfect for gatherings or meal prep. The luxurious primary suite is conveniently located on the first floor offering a private retreat with a spa inspired living area, accompanied by two generously sized bedrooms that share a bathroom and an additional bedroom with private bathroom upstairs.

536 Stark Mews, Celina, TX

$469,665
3 Beds 3 Baths 21279797 MLS
Built by Mattamy Homes - The Carlisle - Available September! The Carlisle welcomes you with thoughtful design and modern comfort, offering 3 bedrooms and 2.5 bathrooms in a spacious, energy-efficient layout. As soon as you step onto the inviting front porch, you enter the foyer, where two secondary bedrooms are perfectly positioned for privacy. A full bathroom sits between them, making it an ideal setup for family or guests. Upstairs, the home opens up to a bright and airy Great Room with 10' ceilings and seamlessly connects to the dining area and kitchen, creating the perfect space for gathering and everyday living. Expansive windows bring in natural light, enhancing the open feel. Tucked away at the back of the home, the owner’s suite offers a peaceful retreat with a spacious walk-in closet and a well-appointed bathroom featuring dual vanities and a large shower. A powder room and a conveniently located laundry room add to the home’s efficiency, keeping everything within reach. Designed for modern living, the Carlisle combines style, comfort, and practicality in a prime location. This ENERGY STAR® Certified Home includes, ENERGY STAR® Certified Whirlpool® Appliances, 15 SEER2 High-Efficiency HVAC + 96 percent AFUE Furnace, Low-E Argon Double-Pane Windows, Radiant Barrier, and Wi-Fi ecobee® Smart Thermostat.

905 Ash Rd, Plano, TX

$478,160
3 Beds 3 Baths 21279536 MLS
Built by Mattamy Homes - The Carlisle - Available September! The Carlisle welcomes you with thoughtful design and modern comfort, offering 3 bedrooms and 2.5 bathrooms in a spacious, energy-efficient layout and sits on a desirable corner lot. As soon as you step onto the inviting front porch, you enter the foyer, where two secondary bedrooms are perfectly positioned for privacy. A full bathroom sits between them, making it an ideal setup for family or guests. Upstairs, the home opens up to a bright and airy Great Room with 10' ceilings and seamlessly connects to the dining area and kitchen, creating the perfect space for gathering and everyday living. Expansive windows bring in natural light, enhancing the open feel. Tucked away at the back of the home, the owner’s suite offers a peaceful retreat with a spacious walk-in closet and a well-appointed bathroom featuring dual vanities and a large shower. A powder room and a conveniently located laundry room add to the home’s efficiency, keeping everything within reach. Designed for modern living, the Carlisle combines style, comfort, and practicality in a prime location. This ENERGY STAR® Certified Home includes, ENERGY STAR® Certified Whirlpool® Appliances, 15 SEER2 High-Efficiency HVAC + 96 percent AFUE Furnace, Low-E Argon Double-Pane Windows, Radiant Barrier, and Wi-Fi ecobee® Smart Thermostat.

901 Ash Rd, Plano, TX

$339,990
3 Beds 2 Baths 21270657 MLS
Built by M-I Homes. Welcome to 2604 Gladewater Road, a beautiful new construction home located in Celina, TX. This residence features a thoughtful living space designed with a functional, single-level layout that emphasizes open areas and easy accessibility. Key Features: • 3 comfortable bedrooms, including an owner's suite tucked into its own private corner for added quiet and seclusion • 2 full bathrooms finished with modern fixtures and high-quality materials • Interior space designed with a focus on easy transitions and flow • Central social hub that joins the kitchen and family room for an open, connected atmosphere • New construction highlighting professional craftsmanship and energy-efficient building standards Neighborhood & Location Benefits: • Situated in a welcoming Celina community known for its friendly residential atmosphere • Great proximity to local parks and outdoor recreation areas for staying active and enjoying the outdoors • A well-located spot that balances a quiet retreat with easy access to daily essentials The interior is built for a natural flow, with a broad open area serving as the heart of the home for daily life and hosting guests. Because this is a true single-story floorplan, the move between the social gathering spots and the restful sleeping quarters is effortless. The owner's suite is intentionally placed in a secluded area of the layout, offering a peaceful retreat away from the main living space while staying on the same level as the rest of the home. With its smart design and move-in-ready finishes, this home provides a stylish and functional environment for your next chapter. Would you like to visit this property in person? Schedule your tour today.

2604 Gladewater Rd, Celina, TX

$409,810
5 Beds 3 Baths 21266573 MLS
What's Special: Appliances Included - Covered Patio - Close to Amenity - Flat Lot. New Construction - Ready Now! Built by Taylor Morrison, America's Most Trusted Home Builder. Welcome to the Leander at 2625 Glacier Road in Parks at Foster Crossing! This thoughtfully designed two-story home offers a bright, open layout that balances everyday comfort with flexible living space. The main level features a welcoming foyer that opens to a spacious great room, dining area, and kitchen, creating an ideal setting for gathering and entertaining. The kitchen includes a central island and pantry and flows seamlessly to the covered patio for easy indoor-outdoor living. The private primary suite is tucked away on the first floor and includes a spacious bath and walk-in closet. Also on the main level are a secondary bedroom, full bath, laundry room, and garage entry. Upstairs, additional bedrooms are paired with a large game room, tech space, and open-to-below design that adds natural light and visual interest throughout the home. Experience the welcoming feel of hometown living in Anna, Texas. Parks at Foster Crossing offers easy access to grocery stores, major roadways, and schools in Anna ISD. Enjoy planned amenities like a resort-style pool, playground, clubhouse with fitness center, and green spaces. Explore nearby Downtown Melissa, Celina, and McKinney for charm, dining, and local shops. Additional Highlights Include: gas drop for future outdoor grill, washer, dryer, refrigerator, whole house window blinds, granite countertops, Revwood flooring in main living areas. MLS#21266573

2625 Glacier Rd, Anna, TX

$350,400
4 Beds 2 Baths 21266615 MLS
What's Special: Flex Room - Covered Patio - Close to Amenity - Flat Lot. New Construction - Ready Now! Built by Taylor Morrison, America's Most Trusted Home Builder. Welcome to the Kyle at 2621 Glacier Road in Parks at Foster Crossing! This inviting new single-story home offers an open, functional layout designed for everyday comfort. The kitchen sits at the heart of the home, overlooking the dining area and spacious great room, with easy access to the covered patio for seamless indoor-outdoor living. The private primary suite is tucked away and features a well-appointed bath and walk-in closet. Three secondary bedrooms, a full bath, and a versatile flex space provide room for guests, hobbies, or working from home. A dedicated laundry room, welcoming foyer, and 2-car garage complete this thoughtfully designed home. Experience the welcoming feel of hometown living in Anna, Texas. Parks at Foster Crossing offers easy access to grocery stores, major roadways, and schools in Anna ISD. Enjoy planned amenities like a resort-style pool, playground, clubhouse with fitness center, and green spaces. Explore nearby Downtown Melissa, Celina, and McKinney for charm, dining, and local shops. Additional Highlights Include: GE top load washer and dryer, GE energy star refrigerator, whole house blinds, revwood flooring, and gas line at patio. MLS#21266615

2621 Glacier Rd, Anna, TX

$381,580
4 Beds 3 Baths 21243374 MLS
What's Special: Appliances Included - Flat Lot - Close to Amenities - Covered Patio. New Construction - Ready Now! Built by Taylor Morrison, America's Most Trusted Home Builder. Welcome to the Cedar Park at 2613 Glacier Road in Parks at Foster Crossing! This two-story home welcomes you with a bright foyer that opens to a beautiful, flowing layout where the kitchen, large great room, and dining area come together for easy everyday living. Tucked away at the back of the main floor, the primary bedroom offers a quiet retreat with an attached bathroom featuring a dual sink vanity, a roomy shower, and a spacious closet. A secondary bedroom and full bathroom sit just off the foyer, perfect for guests or a home office. Upstairs, a dedicated tech space and open game room create flexible space to work or unwind, while two additional secondary bedrooms and a shared full bathroom complete the second floor. Experience the welcoming feel of hometown living in Anna, Texas. Parks at Foster Crossing offers easy access to grocery stores, major roadways, and schools in Anna ISD. Enjoy planned amenities like a resort-style pool, playground, clubhouse with fitness center, and green spaces. Explore nearby Downtown Melissa, Celina, and McKinney for charm, dining, and local shops. Additional Highlights Include: granite countertops in the kitchen, and a gas line at the covered back patio. MLS#21243374

2613 Glacier Rd, Anna, TX

$354,000
4 Beds 3 Baths 21278697 MLS
** 2.99% FIXED RATE (3.75% APR) Plus, receive $500 a month for 24 months paid through the MegPrime App on Select Homes. Subject to Terms and Conditions Apply ** Brand New Construction by Megatel Homes! Lagoon life is coming to Santorini in Crandall ISD! Discover Santorini, a peaceful community found in Seagoville, that seamlessly blends suburban charm with rural tranquility, offering families a peaceful living experience Our master-planned community is designed to elevate your quality of life with beautifully landscaped spaces dedicated to fitness, wellness, and relaxation. Whether you're enjoying a drink at the swim-up bar, breaking a sweat in the state-of-the-art fitness center, or engaging in some friendly competition at our sixteen-lane bowling alley, coming home here is a daily retreat. Move-in ready and never occupied! Megatel Homes' Bingham plan is a two-story, 1845 square foot home featuring four bedrooms, two and a half bathrooms, a welcoming entry foyer, and a two-car garage. Situated on a 50 ft lot, this home is available with elevation A, showcasing a distinct and stylish exterior design.

1605 Cloud Cover Vw, Weston, TX

$369,000
3 Beds 2 Baths 21278688 MLS
** 2.99% FIXED RATE (3.75% APR) Plus, receive $500 a month for 24 months paid through the MegPrime App on Select Homes. Subject to Terms and Conditions Apply ** Brand New Construction by Megatel Homes! Lagoon life is coming to McKinney ISD! Venetian is a luxury master-planned community in Celina, blending modern convenience with small-town charm. Located within the acclaimed McKinney ISD, families enjoy top-tier education along with beautifully landscaped spaces dedicated to wellness and relaxation. With a state-of-the-art waterpark, featuring a surf simulator, waterslide tower, and swim-up bar, Venetian offers a vibrant, resort-style lifestyle for all ages. Move-in ready and never occupied! Megatel Homes Juniper III plan is a one-story, 1,800 square foot home featuring 3 bedrooms, 2 bathrooms, a formal dining room, a utility room, a two-car garage, and a covered patio. Situated on a 50 ft lot, this home is available with elevation A, showcasing a distinct and stylish exterior design.

513 Hoot Owl Hill, Weston, TX

$449,990
5 Beds 4 Baths 21278653 MLS
NEW CONSTRUCTION: Welcome to the picturesque Whitewing Trails community by Pulte Homes. Available for NOW for move-in, this brand-new construction home offers a harmonious blend of style and comfort. This Riverdale home features 5 spacious bedrooms and 4 bathrooms, ensuring ample space for family members and guests. The open concept floorplan seamlessly connects the kitchen, dining, and living areas, creating a spacious and inviting atmosphere perfect for everyday living. Step outside to a charming, covered patio, an ideal spot for relaxing with a morning coffee. Inside, sleek LVP flooring runs throughout the main living areas, adding a touch of elegance and providing durability and easy maintenance. An airy loft offers additional versatile space, perfect for a game room, catering to your family's unique needs. The modern kitchen boasts a stylish subway tile backsplash, adding a chic and timeless element to the heart of the home.

2510 Marigot St, Princeton, TX

$289,990
3 Beds 2 Baths 21278409 MLS
Welcome home to the Daisy—a beautifully designed single-story Beazer Home where style meets comfort. This 3 bedroom, 2 bathroom home features a large walk-in closet in the primary bedroom, mud room with bench, linen closet and a covered patio. This home comes with washer, dryer, refrigerator and blinds! Designed with the latest trends in mind, this home showcases quartz countertops, rich hardwood flooring, and striking backsplash. Every Beazer home is certified by the Department of Energy as a Zero Energy Ready Home, designed for superior energy efficiency and healthier indoor air quality with Indoor airPLUS. This solar-ready home is built with durable 2x6 exterior walls and spray foam insulation, achieving an impressive average HERS score of 42. Nestled in the small, charming town of Anna, Churchill is a peaceful community surrounded by nature, where mature trees and a tranquil pond set the tone for everyday serenity. Residents enjoy a well-appointed amenity center featuring a sparkling pool, pickleball courts, and inviting playgrounds—perfect for active lifestyles and family fun. Churchill offers a strong sense of community with small-town charm, while students benefit from attending the highly ranked Van Alstyne schools. It’s an ideal blend of natural beauty, recreation, and top-tier education. Estimated completion: Now!! Days on market reflect the start of new home construction

3422 Hillingdon Rd, Anna, TX

$524,990
3 Beds 2 Baths 21278332 MLS
MLS# 21278332 - Built by Coventry Homes - Const. Completed May 21 2026 ~ Experience single-story living at its finest in this 2,135 sq. ft. home on a desirable north-facing homesite in McKinney’s award-winning Painted Tree community. Featuring 3 spacious bedrooms, 2 full baths, and a versatile study, this open-concept layout is designed for both comfort and functionality. The gourmet kitchen flows seamlessly into the dining and living areas, creating an ideal space for entertaining. The oversized primary suite offers a peaceful retreat with a charming bow window, spa-like bath, and generous walk-in closet. Enjoy outdoor living year-round on the Texas-sized covered patio. Set in a nature-rich community with scenic trails, lakeside amenities, and resort-style pools, this home combines modern convenience with the beauty of Painted Tree living.

3913 Attwater St, McKinney, TX

$439,900
3 Beds 2 Baths 21278242 MLS
Ask us about our Trade In Trade Up program - we can buy your home! At Riverside Homebuilders, we pride ourselves in providing unique homes with floor plans that are as individual as our customers. This 3-bedroom, 2-bathroom home has a galley feel with an open floor plan. Walking into the grand foyer you’ll find yourself right at the entrance of the kitchen being welcomed by scents of freshly-baked cookies or a mouthwatering meal being prepared. The flex room in the front of the home can be easily utilized as another bedroom if needed or a den for reading and relaxing. Through the kitchen, you’ll find the cabinets open to the dining and living rooms at the heart of the home. A corner pantry gives you plenty of storage for snacks, canned goods, small appliances, and planning for a rainy day. To the right of the dining room lies the 2-bedroom wing. Whether for kids or guests, these rooms offer plenty of space with the convenience of their own full bathroom. Or, if you’re a new family preparing for your first little one, the secondary bedroom is close enough to the owner’s bedroom to feel safe having your baby sleep in their crib. The owner’s suite is nicely situated in the back corner with its own hallway to create the feel of your own private getaway. Enter the L-shaped bathroom through magnificent double doors. This floor plan offers one of our largest walk-in closets; we’ve maximized the space to offer enough room to change into that perfect outfit. Never track mud into your home again because the San Gabriel II has the laundry room situated off the garage. The unique layout of this home gives you the chance to do something different than all your friends while still providing a comfortable space to live and entertain.

2105 Bluebird Ln, Anna, TX

Listings provided by North Texas Real Estate Information Systems (NTREIS). Listing data has been deemed reliable but is not guaranteed to be accurate by the MLS.

Last updated: