Refine Search
Sort by
$225,000
4 Beds 8 Baths 21155505 MLS
Rare opportunity to own a truly one-of-a-kind residence in the heart of South Highlands. 18 Dudley Square is a masterful combination of two units into one expansive, 6,100+ sq. ft. townhome, offering the scale of a grand estate with the ease of townhome living. The first floor is designed for sophisticated entertaining, featuring a formal living area with a fireplace, an elegant dining room, and a spacious den with custom built-ins and a fireplace. The main level also hosts a primary suite complete with a private sitting area and a spacious walk-in closet. The second floor is equally impressive, featuring a second grand primary suite with a fireplace, sitting area, and two separate bathrooms. This level also includes a study and two additional guest bedrooms, each with its own ensuite bath. The third floor offers a versatile bonus room and a full bath, perfect for a media room, gym, or guest quarters. With a total of 4 bedrooms and 7.5 bathrooms, this home provides unparalleled space and privacy. Exterior amenities include two garage parking spaces and two designated outside spaces. Located close to community park and just minutes from premier shopping, dining, and major hospitals. This is a rare chance to secure one of the largest and most unique floor plans in the area. SEE PRIVATE REMARKS

18 Dudley Sq, Shreveport, LA

$252,000
2 Beds 2 Baths 21151440 MLS
NEW PRICE IMPROVEMENT!! Welcome home to this GORGEOUS updated 2-bedroom, 2-bath townhome that comes with new appliances including refrigerator and is nestled in a lakeside community. This home offers a private deck surrounded by a beautiful new wood fence and a mini barn building that can be used for extra storage, workspace or anything your imagination can create. It also has a separate side outdoor area overlooking the updated pickle ball court and comes with a large smoker. On those rainy days you can watch TV which is included as well as a deep freeze in the separate garage. Just a short walk and you are at the lake for a day of fishing, picnics or water sports. There is also a scenic family park where you can gather for a day of fun. Located in Rowlett you have quick access to I-30 and George Bush to commute to work, dine, catch a movie or shop easily. Ask me about the Zero down and no PMI. This home literally offers everything you need and priced to sell!

6814 Dolphin Cir, Rowlett, TX

$445,999
2 Beds 3 Baths 21155945 MLS
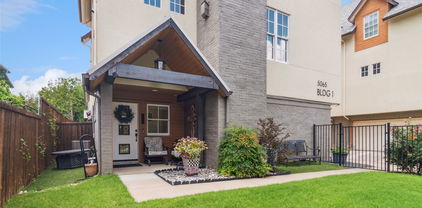
Stylish Townhome Near Historic Swiss Avenue! Nestled among multimillion-dollar homes, this newer end-unit townhome offers the perfect blend of privacy, community, and modern comfort. Located in a boutique condo community, residents enjoy access to a large private, HOA-maintained dog park, 12 dedicated guest parking spots, and beautifully landscaped common areas. Inside, the home features an open-concept layout with soaring ceilings, abundant natural light from extra windows, and high-end finishes throughout. The chef’s kitchen is designed for entertaining with quartz countertops, oak hardwood floors, gas cooktop, convection oven, wine fridge, large walk-in pantry, and an oversized island. The spacious primary suite includes a large walk-in closet, and a serene bath retreat. Enjoy the convenience of a full-sized laundry room, plus a private fenced yard and patio ideal for pets and outdoor gatherings.

5065 Gaston Ave Unit 101, Dallas, TX

$570,000
3 Beds 4 Baths 21154954 MLS
Situated in the heart of Pierremont, this unique townhome offers the perfect blend of modern architecture & traditional charm. Listed for 132.07 per sq ft with 4,316 sq ft of living space, the home features 3 bedrooms, 3.5 baths, & abundant living areas providing lots of room to relax, gather or entertain. The main living area showcases a distinctive wood ceiling, floor-to-ceiling windows, & breathtaking lake views. New engineered hardwood floors extend throughout the downstairs living spaces, & a double-sided fireplace connects the living room to the primary suite. The open layout also includes a dining area & adjacent wet bar, making it suited for both entertaining & everyday living. The kitchen blends classic appeal with modern convenience, featuring a built-in Sub-Zero refrigerator & freezer, double ovens & ample cabinetry. An adjoining eat-in area provides the perfect spot for casual dining. The downstairs primary suite serves as a true retreat with new carpet, a spacious dressing area with tons of closet space, a large ensuite bath, and direct access to the patio. Upstairs, an open loft-style living area overlooks the main level below, enhancing the home’s architectural flow & providing a versatile space for a den or media area. Two upstairs bedrooms each feature private ensuite baths & share a balcony. One of the bathrooms has been beautifully remodeled with a tile tub surround, quartz countertops, & updated fixtures. An office & a climate-controlled bonus room offer flexible options for working from home or additional storage. The fully remodeled laundry room features shiplap walls that complement the home’s mid-century modern vibe, custom butcher block countertops surrounding the washer & dryer, added shelving & cabinetry, a new sink, & updated light fixtures. Additional highlights include a downstairs powder room, a felt-lined china & silver closet, and both front & rear patios for outdoor enjoyment. Contact me today to schedule your private showing.

300 Pierremont Road Unit 18, Shreveport, LA

$529,900
3 Beds 3 Baths 21151228 MLS
MLS# 21151228 - Built by Grenadier Investments - Ready Now! ~ **Your Home Your Moment: Take advantage of rate buydowns as low as 3.99%* or up to $15K in Flex Dollars on select homes. **See Sales Counselor for more details. Refined contemporary living awaits in The Muirfield, a thoughtfully designed two-story townhome in Chelsea Green at The Tribute. Offering approximately 1,976 sq. ft., this home features 3 spacious bedrooms, 2.5 baths, a loft, and generous outdoor living space. The first floor showcases an open-concept kitchen and impressive 24-foot-wide great room, creating an effortless setting for entertaining and everyday living. Upstairs, the private primary suite features a large walk-in closet and primary bath, while two secondary bedrooms, a full bath, convenient laundry, and versatile loft complete the second level. Designer selections elevate the interior with sophisticated lighting, Cambridge-style cabinetry, bronze accents, a 36-inch electric fireplace, frameless primary shower enclosure, and beautifully coordinated finishes throughout. A private outdoor living area extends the entertaining space and creates an inviting place to relax. Located within The Tribute, residents enjoy scenic trails, greenbelts, resort-style pools, parks, and two award-winning golf courses along Lake Lewisville. This beautifully appointed Muirfield combines designer style, functional two-story living, and an exceptional resort-inspired lifestyle

1208 Armstrong, The Colony, TX

$180,000
3 Beds 2 Baths 21150126 MLS
Welcome home to your private retreat in the heart of Fort Worth. Tucked away in a peaceful, quiet setting with serene wooded views, this beautifully maintained townhome offers the perfect blend of comfort, convenience, and low-maintenance living. Step inside to an open, light-filled design featuring granite countertops in both the kitchen and bathrooms, a cozy wood-burning fireplace, and a full-size utility area for everyday ease. The charming courtyard patio creates a perfect space to relax, entertain, or simply enjoy the calm surroundings. The primary bedroom with ensuite bath is conveniently located on the first floor, offering privacy and functionality, while two additional upstairs bedrooms share a well-appointed hallway bathroom—ideal for guests, family, or a home office setup. Fresh Paint just applied in the living room and kitchen and bathtub will be coated. This home comes move-in ready with washer, dryer, and refrigerator included, plus thoughtful updates such as a 1-year-old water heater and exterior siding, showcasing pride of ownership throughout. Enjoy one assigned covered parking space, ample guest parking, and community amenities including a swimming pool, clubhouse, and easy access to the scenic Trinity Trail system—perfect for walking, biking, and outdoor enjoyment. Centrally located near Waterside, Clearfork, Fort Worth Country Day School, and major destinations, this townhome makes getting anywhere in the city effortless.

5761 Cedar Creek Dr, Benbrook, TX

$215,000
3 Beds 3 Baths 21148647 MLS
Investor Special for Buy and Hold or Owner-Occupant Opportunity! Affordable 3-bedroom, 2.5-bath townhome in Garland gated community offering a functional layout and excellent potential for buyers ready to add their personal touch. The primary bedroom includes a private en-suite bath, and the home features a fenced patio providing privacy and outdoor space rarely found at this price point. Interior needs some cosmetic rehab, making this an ideal opportunity for buyers looking to build equity through renovation. Recently replaced roof and water heater and 2020 AC adds peace of mind. Convenient location with easy access to major roads, shopping, dining, and employment centers. Strong rental potential as well with a desirable bedroom count. Great chance to own a spacious townhome at an entry-level price.

3832 Pickett Pl, Garland, TX

$1,450,000
3 Beds 4 Baths 21142268 MLS
**Builder offering $30,000 buyer incentive to first 2 units contracted.**Enjoy hot cocoa and cider while previewing the craftsmanship and vision behind this exceptional new community!Welcome to an exclusive collection of luxury townhomes nestled in the heart of Trophy Club, Texas! The versatile floor plans include both 3 and 4-bedroom configurations, with some homes featuring additional studies and expansive rooms to accommodate your lifestyle needs. Each townhome is thoughtfully designed with open-concept floor plans and high-end finishes throughout. Spacious living areas flow effortlessly into chef-inspired kitchens, ideal for both everyday living and entertaining. Expansive open rooftop terrace is ideal for grilling and entertaining, offering stunning rooftop views. Whether you're hosting a dinner party or enjoying a quiet evening at home, these townhomes offer an unmatched sense of luxury. Situated in the prestigious Trophy Club community, these homes offer proximity to world-class golf courses, gourmet dining, upscale shopping, and top-tier schools. Enjoy peaceful suburban living with easy access to major highways, making travel to Dallas and Fort Worth effortless.

111 Beldonia Ct, Trophy Club, TX

$1,875,000
4 Beds 4 Baths 21142231 MLS
**Builder offering $30,000 buyer incentive to first 2 units contracted.**Enjoy hot cocoa and cider while previewing the craftsmanship and vision behind this exceptional new community!Welcome to an exclusive collection of luxury townhomes nestled in the heart of Trophy Club, Texas! The versatile floor plans include both 3 and 4-bedroom configurations, with some homes featuring additional studies and expansive rooms to accommodate your lifestyle needs. Each townhome is thoughtfully designed with open-concept floor plans and high-end finishes throughout. Spacious living areas flow effortlessly into chef-inspired kitchens, ideal for both everyday living and entertaining. Expansive open rooftop terrace is ideal for grilling and entertaining, offering stunning rooftop views. Whether you're hosting a dinner party or enjoying a quiet evening at home, these townhomes offer an unmatched sense of luxury. Situated in the prestigious Trophy Club community, these homes offer proximity to world-class golf courses, gourmet dining, upscale shopping, and top-tier schools. Enjoy peaceful suburban living with easy access to major highways, making travel to Dallas and Fort Worth effortless.

105 Beldonia Ct, Trophy Club, TX

$1,350,000
3 Beds 4 Baths 21142260 MLS
**Builder offering $30,000 buyer incentive to first 2 units contracted.**Enjoy hot cocoa and cider while previewing the craftsmanship and vision behind this exceptional new community!Welcome to an exclusive collection of luxury townhomes nestled in the heart of Trophy Club, Texas! The versatile floor plans include both 3 and 4-bedroom configurations, with some homes featuring additional studies and expansive rooms to accommodate your lifestyle needs. Each townhome is thoughtfully designed with open-concept floor plans and high-end finishes throughout. Spacious living areas flow effortlessly into chef-inspired kitchens, ideal for both everyday living and entertaining. Expansive open rooftop terrace is ideal for grilling and entertaining, offering stunning rooftop views. Whether you're hosting a dinner party or enjoying a quiet evening at home, these townhomes offer an unmatched sense of luxury. Situated in the prestigious Trophy Club community, these homes offer proximity to world-class golf courses, gourmet dining, upscale shopping, and top-tier schools. Enjoy peaceful suburban living with easy access to major highways, making travel to Dallas and Fort Worth effortless.

109 Beldonia Ct, Trophy Club, TX

$398,000
3 Beds 3 Baths 21142729 MLS
Located in the sought-after Bayside community by Beazer Homes near Sapphire Bay and Lake Ray Hubbard, this multi-level townhome offers a rare opportunity for buyers seeking modern lakeside living with strong upside potential. Whether you are a first-time homebuyer, investor, or exploring future short-term rental possibilities, this property deserves a closer look. Designed with comfort and functionality in mind, this three-bedroom townhome features an open concept second level filled with natural light, a fireplace, and elegant finishes. The kitchen includes a gas cooktop, convection oven, microwave, dishwasher, and refrigerator, creating a move-in-ready space ideal for daily living and entertaining. Spacious walk-in closets and a dedicated laundry area add convenience throughout. The third level offers a flexible living space ideal for a home office, media room, gym, or secondary lounge area. Step onto the covered terrace and enjoy elevated views with glimpses of the nearby lake. A walk-in attic provides additional storage. Additional highlights include energy-efficient construction and a two-car garage with epoxy flooring. With continued growth surrounding Sapphire Bay, residents enjoy convenient access to waterfront dining, entertainment, boating, and recreation. Easy access to Interstate 30, Interstate 635, and the President George Bush Turnpike supports convenient commutes to Dallas, Plano, Rockwall, and surrounding areas. For the right buyer, this property may present an opportunity to step into a strong equity position within one of the area's growing lakeside communities. Buyer to verify all information, including schools, square footage, HOA information, and intended use.

7852 Manilla Dr, Rowlett, TX

$859,900
3 Beds 5 Baths 21119308 MLS
Stunning 4-story contemporary townhome with direct Lake Lewisville views, elevator access to all levels, and a show-stopping rooftop deck! This light-filled home features an open-concept layout with expansive windows, rich wood flooring, and a modern chef’s kitchen complete with quartz countertops, an oversized island, and premium appliances. Each spacious bedroom includes an ensuite bath and walk-in closet, while the luxurious primary suite showcases a spa-like bath with custom built-ins, a standalone soaking tub, dual sinks, and an oversized walk-in closet, along with serene treeline and lake views. The open family room offers large lake-facing windows and a cozy fireplace for year-round enjoyment, featuring views of the treeline, extended rear green space, common area dog park, and Lake Lewisville. The rooftop level is an entertainer’s dream—featuring a built-in outdoor kitchen, fireplace, and panoramic views of the treeline, extended green space, dog park, and Lake Lewisville. Additional highlights include a 2-car garage, community pool, nearby walking trails, and a prime location minutes from Grandscape, The Star, PGA facilities, and major highways. Located within a boutique 33-unit community with stunning lake views, this rare offering provides low-maintenance luxury living just moments from world-class dining, entertainment, and shopping—including The Star, Legacy West, Grandscape, Nebraska Furniture Mart, and PGA Headquarters. Buyer and buyer’s agent to verify all information, including schools, square footage, and all details listed.

4905 Blaynes Vw, The Colony, TX

$235,000
2 Beds 3 Baths 21131772 MLS
PERFECT LOCATION... Living in this SW Arlington neighborhood means you're just a short, easy walk to Lake Arlington and Richard Simpson Park, with its walking trails, park and community center. Heroes Park sits nearby for weekend adventures. You will love all the Shopping and Entertainment areas close by plus easy short drive access to Highways PERFECT HOME...Welcome to this charming MOVE IN READY two-bedroom, 2.5 bathroom townhouse with 1,390 square feet of generously proportioned areas, this home offers abundant natural light and breathing room. Features include easy care wood-look tile floors throughout the first level and carpets in bedrooms. Tile in bathrooms. Ceiling Fans in all rooms. Window Coverings. HVAC systems serviced and maintained. The spacious rooms make everyday living feel luxurious and comfortable. Step inside to discover an open kitchen with updated stainless steel appliances including refrigerator and granite counters, seamlessly connecting to a large living area through a convenient kitchen bar. The living space centers around a wood-burning fireplace, creating the perfect gathering spot. Two sets of French doors open to your private patio and backyard, extending your living space outdoors. The separate dining area is open to the Living room, and is perfect for both informal, or formal dining. The primary bedroom serves as a spacious sanctuary with an ensuite bathroom, private balcony, and generous storage and closet space for all your needs. The second bedroom provides impressive flexibility with its walk-in closet, perfect as a guest suite or home office. A convenient first-floor half bath ensures morning routines remain stress-free. Your oversized one-car garage plus additional dedicated parking space means you'll never worry about parking, while the HOA-maintained yard work keeps outdoor spaces pristine without the hassle. This townhouse represents modern suburban comfort where thoughtful design meets convenient location.

2312 Perkins Rd, Arlington, TX

$479,900
3 Beds 4 Baths 21122020 MLS
**Builder offering 2-1 rate buy down thru preferred lender** MOVE IN READY!! Upgraded unit with premium luxurious vinyl plank throughout and trendy designer tiles in bathrooms and utility. The main living area boast 11 ft ceilings with lots of natural light. Extended 12 foot kitchen island with beautiful quartz counters and soft close cabinets. Relax in your living area with a stylish 72 in horizontal fireplace and fully tiled fireplace surround. Interior designer inspired finishes. Goodland Townhomes is a contemporary townhouse community comprised of 25 three story luxury units. Conveniently located on the corner of Goodland and Havenhurst near downtown Farmers Branch. This revitalizing area has many newer projects and includes restaurants, Cox Farms Market, and Dart Green Line Tram within walking distance. There are also multiple parks, as well as hike and bike trails nearby. Photos are model design renderings, room sizes and finish outs vary per plan, so please reach out to listing agent for specific finish outs of this unit. Model now open at 2524 Havenhurst St #105 by appointment

13351 Goodland St Unit 202, Farmers Branch, TX

$470,000
3 Beds 4 Baths 21122017 MLS
PHASE 1 CLOSE OUT SPECIAL!!! **BUILDER OFFERING $10,000 CLOSING INCENTIVE WITH PREFERRED LENDER** (Can be used for a 2-1 rate buy down) Upgraded unit with premium luxurious vinyl plank throughout and trendy designer tiles in bathrooms and utility. The main living area boast 11 ft ceilings with lots of natural light. Extended 12 foot kitchen island with beautiful quartz counters and custom soft close cabinets. Relax in your living area with a stylish 72 in horizontal fireplace and stunning floor to ceiling tile surround. Interior designer inspired finishes. Goodland Townhomes is a contemporary townhouse community comprised of 32 three story luxury units. Conveniently located on the corner of Goodland and Havenhurst near downtown Farmers Branch. This revitalizing area has many newer projects and includes restaurants, Cox Farms Market, and Dart Green Line Tram within walking distance. There are also multiple parks, as well as hike and bike trails nearby. HOA offers blanket insurance policy for greatly reduceed home owners insurance. Units come with a builder 1-2-10 year home warranty. MUST SEE!!

2524 Havenhurst St Unit 102, Farmers Branch, TX

$325,000
3 Beds 3 Baths 21115561 MLS
This charming corner-unit Townhome is located in the heart of Frisco Texas. This 3 bedroom features high ceilings with an open floorplan designed with entertaining in mind. Some updates include fresh interior paint, new carpet, granite counter-tops in the kitchen, bathroom vanities and gorgeous tile flooring. Two car front facing garage has plenty of storage space. A lovely paved patio and garden is perfect for relaxing. Desirable location close to Dallas North Tollway, shopping, dining and entertainment. This low maintenance community features a swimming pool with spa, clubhouse with fitness room and event area for private parties. HOA dues cover exterior landscaping, paint, roof, and exterior repairs. Hickory Street Village is a hidden gem in Frisco Texas.

8400 Hickory St Unit 4302, Frisco, TX

$444,900
4 Beds 4 Baths 21115482 MLS
Come see Robbie Hale Homes NEW floorplan at the Enclave Villas on Forney Road. This new construction 2,458 square foot townhome features 4 bedrooms, 4 full baths, and a 2-car garage with longer driveways! Step into luxury when you enter through the first floor, which boasts its own private bedroom and bath perfect for a home office, flex space or guest bedroom. Ascend your wood staircase to the kitchen and living room showcasing matching wood floors, and stainless-steel appliances, including a refrigerator, stove, microwave and dishwasher. Whether entertaining or curling up next to your electric fireplace, this floor is highly functional. The primary bedroom is the true gem of this house. It is a great size and includes two sperate walk in closets with built ins. The primary bath includes dual vanities, a walk-in shower, and a jetted tub. The laundry room is conveniently located just off the primary suite and comes equipped with a washer and dryer. The whole house is energy-efficient to keep you comfortable year-round. This home has a private backyard surrounded by nature to give you an escape from the city, which is located only a few minutes from you. This move-in ready home offers the best of both worlds—a peaceful oasis while being in a prime location for commuting to Dallas. Come check it out to see everything this home has to offer. Builder to pay for title policy, survey & up to $30k in seller concessions.

6377 Mason Ct, Dallas, TX

$275,000
3 Beds 2 Baths 21113199 MLS
Spacious Corner-Unit Townhome in the beautiful and secluded Chateau Valee Community. Offers 3 generous bedrooms and 2 full bathrooms, this home provides comfort, flexibility, and charm. Main level features a spacious primary suite (+ a cozy private nook: ideal for a home office, reading retreat, or quiet relaxation) with an ensuite bath. Updates include: kitchen cabinets, countertops, backsplash, appliances, privacy fence, new AC parts, recessed lights +more. Off the kitchen is a patio and yard space. Upstairs you'll find 2 large bedrooms, one of which easily functions as 2nd primary suite with an attached bath. A highlight of the home is the expansive sundeck - a versatile outdoor oasis perfect for dining, yoga, gardening, entertaining, or creating your own personal retreat. Additional features include an attached garage, abundant closet and cabinet space throughout, and a move-in ready condition. This peaceful neighborhood has a unique history; originally developed for and once owned by the Dallas Cowboys -Chateau Valee offers rare character and charm. You can enjoy an excellent location here with easy access to both Dallas and Fort Worth (and just minutes from DFW Airport). Highly-rated schools make this an ideal everyday home (where you can make memories for years to come), while layout and location also suit it perfectly as a vacation getaway or income-producing rental. Don’t miss this rare opportunity to own a piece of Chateau Valee & make this exceptional townhome yours!

832 Chateau Valee Cir, Bedford, TX

$205,000
3 Beds 3 Baths 21106994 MLS
Come enjoy living in one of the best townhome neighborhoods in all of Shreveport -- TEALWOOD. This townhouse is 3 beds, 2.5 baths, & 1646 sq ft. BRAND NEW ROOF installed 2026. Step into an inviting living room with a corner, brick wood burning fireplace that stands out as a focal point separating the living rm from the kitchen & dining. Wood floors throughout downstairs give this open floor plan seamless lines as you cross over into the kitchen. Great size kitchen with granite countertops & wrap around peninsula offering ample countertop space along with bar top seating. The dining area is perfect size for any type of gathering. Also downstairs is the half bath & laundry room. All bedrooms are located upstairs with the primary bedroom that is HUGE and has an ensuite master bathroom with dual vanities, dual closets, & tub-shower combo. Both extra bedrooms are great size and feature ample closet space. 2 car rear entry garage. And don't forget about your private courtyard that is perfect for grilling out or just having a nice glass of wine to wind down at the end of a long day. Tealwood features a community pool as well. Situated in the heart of South Highlands, you're just minutes from some of the best dining & shopping Shreveport has to offer. Must see!

67 Tealwood, Shreveport, LA

$770,000
2 Beds 3 Baths 21103720 MLS
Waterfront Luxury Living at its best!!! Welcome to this stunning 2-bedroom, 2.5-bath waterfront home perfectly situated on the highly sought-after Lake Granbury. From the moment you arrive, the elegant brick and stone exterior, manicured landscaping, and private drive set the tone for the timeless beauty that awaits inside. Step through the entryway into a bright, open-concept living space featuring large windows that frame breathtaking panoramic lake views. The living room flows seamlessly into a spacious dining area and gourmet kitchen — perfect for entertaining or quiet evenings by the water. The primary suite offers a serene retreat with tranquil lake views, a spa-inspired bathroom, and generous closet space. Additional bedroom, family room, bonus room and a second full bath, on the second floor, provide comfort and flexibility for guests or family. Outdoors, you’ll love the expansive stone patio overlooking the water, ideal for morning coffee, sunset gatherings, or hosting lakeside dinners under the trees. The property’s iron fencing and natural landscape create both beauty and privacy and incredible waterfront views. Located just minutes from shopping, Downtown Granbury, and local dining, this home combines luxury, convenience, and unmatched views — a rare opportunity on Lake Granbury’s mainbody shoreline.

603 N Avalon Ct, Granbury, TX

$310,000
3 Beds 3 Baths 21097813 MLS
New sales price!! Come see, just steps from the pool and hot tub!! Lock & Leave lifestyle in this quiet community. Minutes from shopping, restaurants, churches and freeway system. Large welcoming front porch, three living areas, three full baths and three bedrooms. One and a half story with only the Game Room and Full Bath upstairs. Plenty of room for all! Cathedral ceiling and brick accent wall in the Family Room with skylights. Wood flooring throughout the main areas. First level Primary Bedroom. One bedroom could be office, study area, craft room or playroom. Efficient Kitchen includes refrigerator with breakfast bar and open to Dining & Family Room. Spacious closets in all rooms. Plantation shutters throughout. Plenty of gathering room as well as private retreat areas. HOA takes care of most exterior maintenance. exterior pest control & lawn maintenance. Upstairs HVAC replaced August 2025. Roof replaced December 2024. Walk-in access to attic areas. Property is AS-IS.

1218 Wooded Trl, Hurst, TX

Listings provided by North Texas Real Estate Information Systems (NTREIS). Listing data has been deemed reliable but is not guaranteed to be accurate by the MLS.

Last updated: