Refine Search
Sort by
$695,000
2 Beds 3 Baths 20928720 MLS
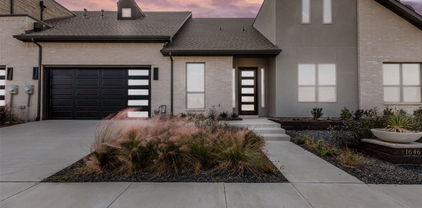
**Offering 20k builder credit** Welcome to your dream retreat in the prestigious Heath Golf and Yacht Club! This exquisite 2-bedroom, 2-bathroom townhome offers a perfect blend of luxury and comfort, with an inviting office space and an attached 2-car garage. Nestled on the stunning golf course, this residence boasts an abundance of natural light, creating a warm and welcoming atmosphere throughout. Step inside to discover designer finishes that elevate every corner of the home, from the elegant fixtures to the gourmet kitchen that invites culinary creativity. The spacious living areas are perfect for both relaxation and entertaining, while large windows frame picturesque views of the lush golf course. As a resident, you'll enjoy access to a wealth of amenities, including a community clubhouse featuring a sparkling pool, a top-notch restaurant, a fully equipped gym, and courts for tennis and pickleball. Whether you’re looking to unwind by the pool or engage in an active lifestyle, this community has it all.

1646 Governors Blvd, Heath, TX

$395,000
2 Beds 3 Baths 20858472 MLS
NEWLY REMODELED, COVERED ATV PARKING. Million dollar views! Next door to FULL SERVICE MARINA. Full remodel, tags still on the furniture. See the lake from every corner of this unit. Experience lakefront living in this charming townhome! The upstairs master suite offers privacy and comfort with incredible lake views. Open-concept living room with big views, kitchen, and dining areas flow seamlessly, complemented by a half bath downstairs for guests. Tons of sleeping in the guest room with full bathroom upstairs. Step out onto the lower deck to grill out and take in the breathtaking lake views. Enjoy the privacy of the upper master deck. Sportsman's World has top-notch amenities, including two pools, three tennis courts, two playgrounds, and even an airstrip. With ample parking and a private covered carport.

3107 Hells Gate Loop Unit B62, Strawn, TX

$369,900
3 Beds 3 Baths 20864239 MLS
MLS# 20864239 - Built by Grenadier Investments - Ready Now! ~ Discover The Elm Plan, a beautifully designed end-unit townhome located in the desirable Willow Grove mini master-planned community. Offering 1,863 sq. ft. of thoughtfully designed living space, this home features 3 spacious bedrooms, 2.5 bathrooms, a 2-car garage, and an abundance of natural light throughout. The open-concept floor plan creates an effortless flow between the spacious living, dining, and kitchen areas, making it ideal for everyday living and entertaining. An electric fireplace adds warmth and ambiance to the main living space, while warm neutral tones and brushed nickel finishes create a sophisticated, inviting atmosphere. The kitchen offers generous storage, including a spacious pantry for added convenience. Upstairs, the primary bedroom provides a comfortable and private retreat, complemented by two additional bedrooms offering flexibility for guests, family, or a home office. Outside, enjoy your own private fenced patio—perfect for relaxing or entertaining. With its blend of modern and traditional design elements, stylish finishes, and low-maintenance lifestyle, The Elm Plan offers comfort, functionality, and timeless appeal in the vibrant Willow Grove community. See Sales Counselor for details on Builder Promotions.

1427 Azalea Dr, Melissa, TX

$399,900
4 Beds 3 Baths 20696708 MLS
MLS# 20696708 - Built by Grenadier Investments - Ready Now! ~ This contemporary yet timeless townhome, nestled in the desirable Cottonwood Creek Villas community, offers an impressive 2,258 square feet of thoughtfully designed living space. Featuring 4 bedrooms, 3 full bathrooms, and a spacious gameroom, this home perfectly blends style, comfort, and functionality. Designed to impress, the home showcases soaring vaulted ceilings, abundant natural light, and a wrap-around patio that creates a seamless connection between indoor and outdoor living. The open-concept kitchen and dining area flow effortlessly into the expansive family room, highlighted by dramatic 15-foot ceilings that provide an ideal setting for entertaining and everyday living. Perfectly positioned facing a tranquil greenbelt, this homesite offers added privacy, peaceful views, and a serene natural backdrop rarely found in townhome living. Enjoy relaxing on your patio while overlooking open green space instead of neighboring homes. Additional features include a two-car garage and access to Garland ISD's Choice of School program. Residents of Cottonwood Creek Villas enjoy beautifully maintained grounds, miles of scenic hike and bike trails, expansive open spaces, and a low-maintenance lifestyle that feels tucked away from the city while remaining conveniently close to everything. Completed and move-in ready, this exceptional home is ready to welcome its first owners. See Sales Counselor for Builder Incentive details.

12612 Audubon Trl, Rowlett, TX

$399,900
4 Beds 3 Baths 20696743 MLS
MLS# 20696743 - Built by Grenadier Investments - Ready Now! ~ Discover the Bayside Plan in Cottonwood Creek Villas, offering an impressive 2,258 sq. ft. of contemporary yet timeless living with 4 bedrooms, 3 full baths, two living spaces, and a 2-car garage. Soaring vaulted ceilings, abundant natural light, a wrap-around patio, and an electric fireplace create a bright and inviting atmosphere, while 15-foot ceilings enhance the open-concept kitchen, dining, and living areas. Personalized designer selections bring a warm, refined aesthetic throughout, featuring rich brass fixtures and hardware, stylish designer lighting, wood-look flooring, soft neutral tones, and classic cabinetry paired with sleek countertops and a coordinating backsplash. The primary bath is elevated with beautifully coordinated tile, framed mirrors, and sophisticated finishes, while the fireplace features designer tile and a stained mantel for added warmth and character. Enjoy manicured outdoor spaces, miles of hike-and-bike trails, Garland ISD school choice, and the effortless low-maintenance lifestyle of Cottonwood Creek Villas.

12600 Audubon Trl, Rowlett, TX

$869,000
3 Beds 4 Baths 20758538 MLS
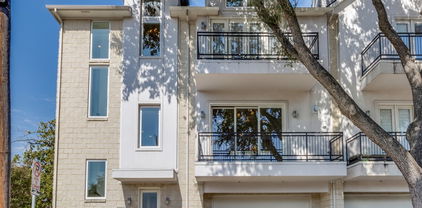
No HOA for this elegant corner townhome with tall ceilings and tons of windows streaming natural light in every room!! A private ELEVATOR adds convenience and easy accessibility to this three-story home located in a coveted, very walkable section of Oaklawn at the corner of Prescott and Gilbert. This amazing locale is a 10-minute walk to Highland Park Village, five-minute walk to Whole Foods and ten-minute drive to uptown and downtown. It boasts three ensuite bedrooms, powder bath, two car garage (with 2 EV chargers) and balconies off the living room and primary suite both with Downtown views. The primary suite has French doors with transom windows and a see-through fireplace to the tub in a spacious spa-like bath. The delightful chef's kitchen with commercial gas range, built-in fridge, double oven and wine fridge open to the living and dining rooms – perfect for entertaining! Or move the party to the large enclosed patio to take advantage of pleasant spring and fall evenings. A rarity in the townhome section of Oak Lawn, this location directly across the street from the large, park-like campus of Dallas Hybrid Preparatory at Stephen J. Hay offers ample, on-street parking on Prescott for guests at any time of the day or evening. This townhome checks all the boxes for a fabulous and convenient townhome in Oak Lawn. Don’t miss it!

3805 Prescott Ave, Dallas, TX

Listings provided by North Texas Real Estate Information Systems (NTREIS). Listing data has been deemed reliable but is not guaranteed to be accurate by the MLS.

Last updated: